





6903 Shoreline View Drive
Katy, TX 77493
$4,850
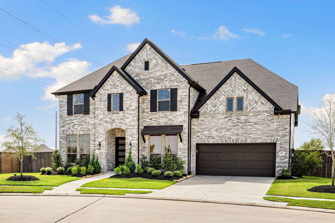
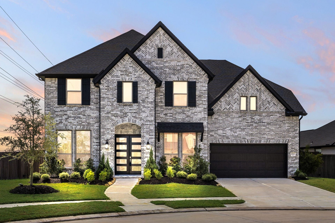
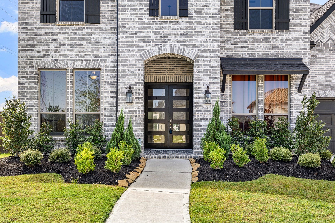
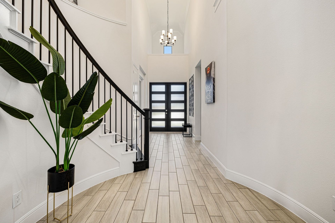
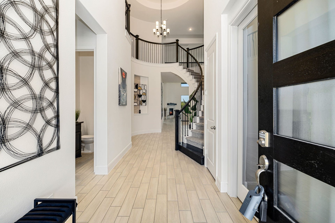
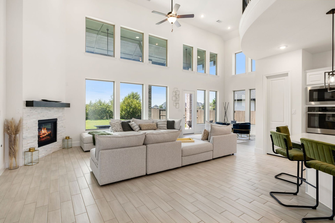
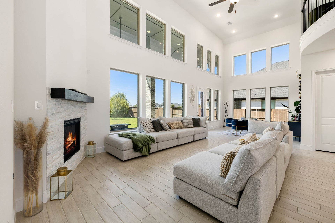
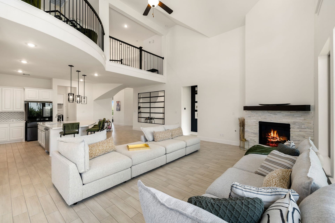
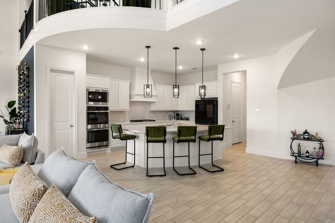
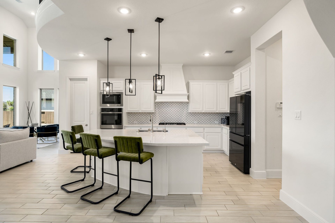
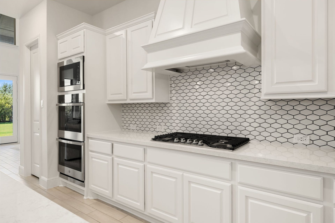
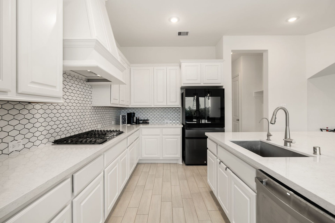
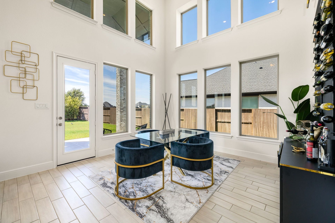
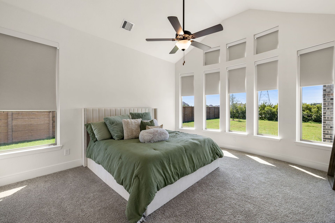
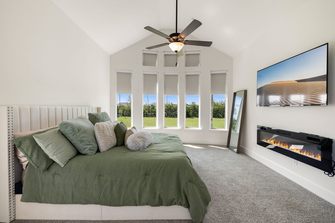
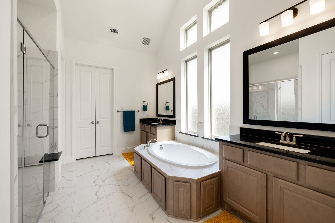
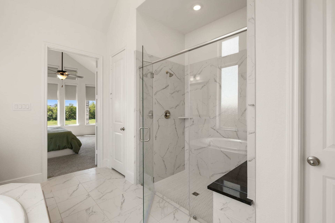
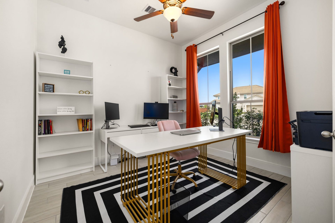
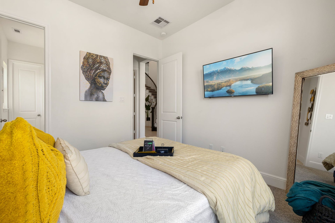
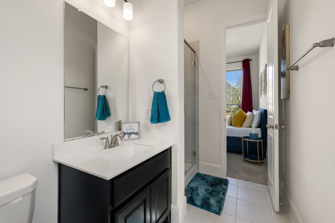
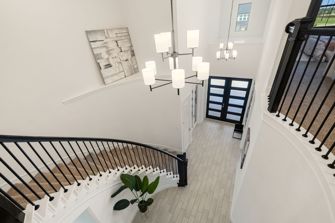
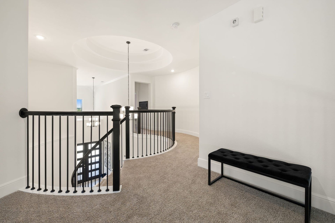
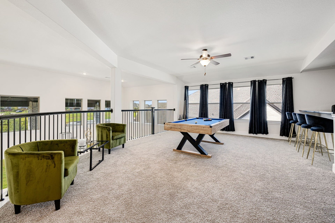
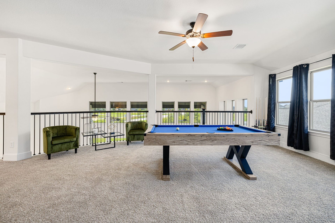
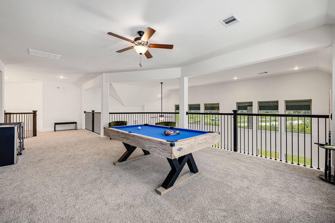
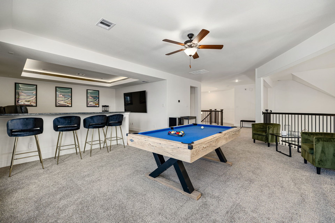
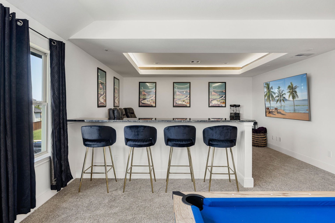
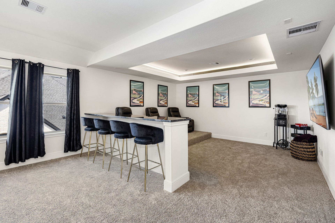
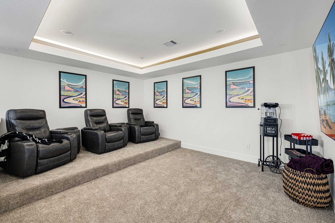
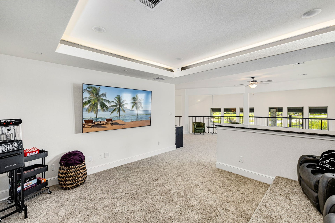
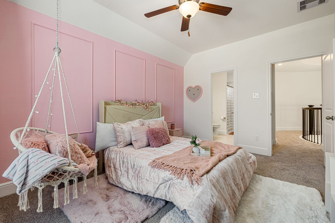
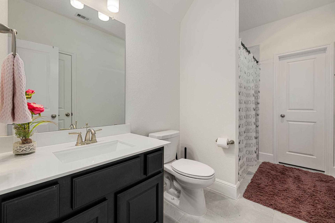
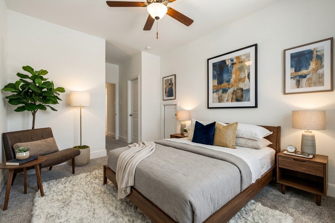
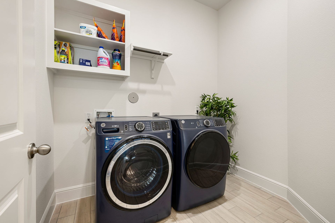
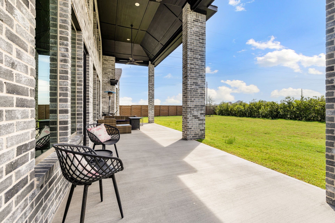
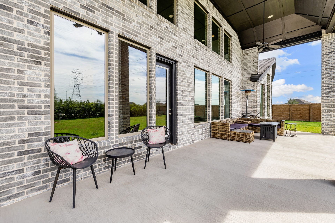
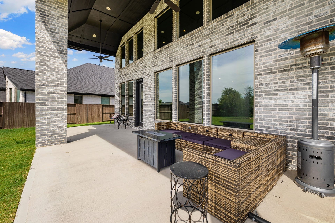
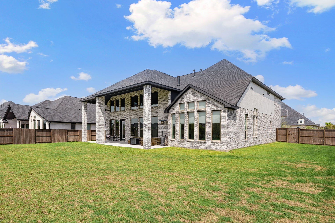
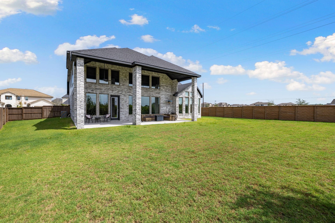
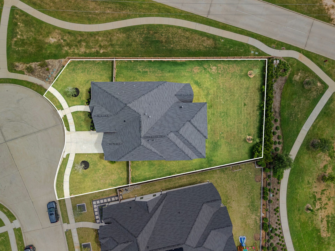
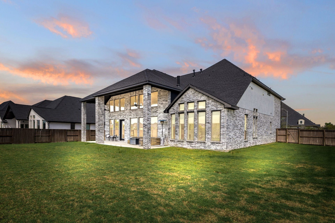
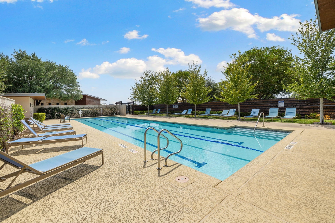
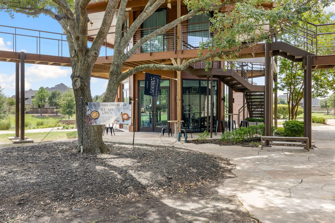
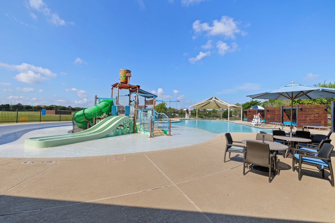
Welcome to luxury living in Katy's master-planned Cane Island! This stunning 4-bed, 4.1-bath home sits on a quiet cul-de-sac with beautiful lake views. The bright, open layout features soaring 2-story ceilings in the foyer, family room, and dining area, along with a cozy gaslog fireplace. A gourmet kitchen boasts quartz countertops, custom cabinetry, a large island, gas cooktop, double oven, and walk-in pantry. The main level offers a private primary suite with a spa-like ensuite and walk-in closet, plus a secondary bedroom down and a dedicated home office. Upstairs, you'll find two additional bedrooms, a spacious game room, and a media room. Enjoy a fully fenced backyard with a covered patio. Comes with a refrigerator, washer, dryer, pool table, and media seating! Resort-style community amenities include a fitness center, yoga room, pools, splash pad, pickleball, and an on-site restaurant and elementary school. Katy ISD schools! Make your appointment TODAY!
| Listing Id: | 41619663 |
|---|---|
| List Price: | $4,850 |
| Property Type: | Residential Lease |
| Property Sub Type: | Detached |
| Status: | Active |
| Bedrooms Total: | 4 |
| Bathrooms Full: | 4 |
| Bathrooms Half: | 1 |
| Living Area: | 3,800 |
| Lot Size Acres: | 0.2921 |
| Architectural Style: | Detached and Traditional |
| Waterfront?: | No |
| City: | Katy |
| County Or Parish: | Waller |
| Subdivision: | Cane Island |
| Postal Code: | 77493 |
| Year Built: | 2022 |
| Number Of Units Total: | 1 |
| Appliances: | Double Oven, Dishwasher, Gas Cooktop, Disposal, Gas Oven, Microwave, Oven, Cooktop, Dryer, Energy Star Qualified Appliances, Refrigerator, and Washer |
| Association Amenities: | BasketballCourt, FitnessCenter, PicnicArea, Playground, Park, Pool, TennisCourts, Trails, Trash |
| Room Type: | BreakfastRoomNook, DiningRoom, EntryFoyer, FamilyRoom, GameRoom, MediaRoom, Office, UtilityRoom, SittingRoom |
| Attached Garage?: | Yes |
| Availability Date: | 2026-11-01 |
| Basement Yn: | No |
| Bathrooms Total Integer: | 5 |
| Bedrooms Possible: | 5 |
| Building Area Total: | 3,800.0 |
| Community Features: | CommunityPool, Curbs |
| Cooling: | Central Air and Electric |
| Cooling?: | Yes |
| Directions: | From 1-10 West: Exit Cane Island PKWY, turn right on Cane Island PKWY, right on Pitts Road, left on Oak Grove Trail, left on South Upland St, left on Shoreline View Dr. Home is on the end of the cul-de-sac on the right. |
| Disclosures: | LiabilityInsuranceRequired, Other |
| Door Features: | InsulatedDoors |
| Elementary School: | ROBERTSON ELEMENTARY SCHOOL (KATY) |
| Elementary School District: | 30 - Katy |
| Exterior Features: | Deck, IrrigationSprinklers, PavedDriveway, PlayStructure, Patio, PrivateYard, TennisCourts |
| Fireplace Features: | Electric |
| Fireplaces Total: | 1 |
| Fireplace?: | Yes |
| Flooring: | Carpet, Tile |
| Garage Spaces: | 3.0 |
| Garage?: | Yes |
| Green Energy Efficient: | RadiantAtticBarrier, Appliances, Doors, Hvac, Thermostat, Windows |
| Green Indoor Air Quality: | Ventilation |
| Heating: | Central, Gas |
| Heating?: | Yes |
| High School: | KATY HIGH SCHOOL |
| High School District: | 30 - Katy |
| Interior Features: | BreakfastBar, BedroomOnMainLevel, DoubleVanity, EntranceFoyer, EnSuiteBathroom, HighCeilings, KitchenIsland, KitchenFamilyRoomCombo, MainLevelPrimary, Pantry, SelfClosingCabinetDoors, SittingAreaInPrimary, SplitBedrooms, SelfClosingDrawers, Storage, SoakingTub, SeparateShower, Vanity, VaultedCeilings, WalkInPantry, WalkInClosets |
| Internet Automated Valuation Display?: | Yes |
| Internet Consumer Comment?: | Yes |
| Laundry Features: | WasherHookup, ElectricDryerHookup, GasDryerHookup |
| Lease Term: | LongTerm |
| Levels: | Two, MultiSplit |
| Listing Agreement: | ExclusiveRightToLease |
| List Team Key: | 13953 |
| List Team Key Numeric: | 13,953 |
| Living Area Source: | Appraiser |
| Lot Features: | CulDeSac, Subdivision, Views, PondOnLot |
| Lot Size Area: | 12,724.0 |
| Lot Size Source: | Appraiser |
| Lot Size Units: | SquareFeet |
| Middle Or Junior School: | KATY JUNIOR HIGH SCHOOL |
| Middle Or Junior School District: | 30 - Katy |
| MLS Area Major: | 25 |
| MLS Area Minor: | Katy - Old Towne |
| Original List Price: | $4,850 |
| Parcel Number: | 422492-001-025-000 |
| Parking Features: | Attached, Driveway, Garage, GarageDoorOpener, Oversized, Tandem |
| Parking Total: | 3 |
| Patio And Porch Features: | Deck, Patio |
| Pets Allowed: | Conditional, PetDeposit |
| Pool Features: | Association |
| Postal City: | Katy |
| Postal Code Plus4: | 5124 |
| Public Survey Section: | 32b |
| Road Surface Type: | Concrete |
| Rooms Total: | 11 |
| Security Features: | SecuritySystemOwned, FireSprinklerSystem, SmokeDetectors |
| Sewer: | PublicSewer |
| Status: | Active |
| State Or Province: | TX |
| Stories: | 2 |
| Stories Total: | 2 |
| Street Number Numeric: | 6,903 |
| Universal Property: | US-48473-N-422492001025000-R-N |
| View: | Lake, Water |
| View?: | Yes |
| Water Source: | Public |
| Window Features: | Low Emissivity Windows, Screens, and Window Coverings |
| Year Built Source: | PublicRecords |
| Listing Key: | 1193214852 |
| Property Sub Type Additional: | Detached, SingleFamilyResidence |
| Current Price: | $4,850.00 |
| Green Building Verification Type: | EnvironmentsForLiving, EnergyStarCertifiedHomes, HersIndexScore |
| Country Subdivision: | 48201 |
| Pets Comments: | PetDepositDescription:Is non refundable |
| Record Signature: | -1,829,931,140 |
| Universal Parcel Id: | urn:reso:upi:2.0:US:48201:422492-001-025-000 |
Listing Courtesy of: Keller Williams Realty Professionals
Listing Agent: Melanie L Broughton-Cooper
281-248-7476
The data on this website relating to real estate for sale comes in part from the IDX Program of the Houston Association of REALTORS®.
All information is believed accurate but not guaranteed. The properties displayed may not be all of the properties available through the IDX Program. Any use of this site other than by potential buyers or sellers is strictly prohibited.
© 2026 Houston Association of REALTORS®.
Houston Association of REALTORS® data last updated on October 16, 2026 03:20 AM - ET.
Property Last Updated: October 16, 2026 03:20 AM - ET
