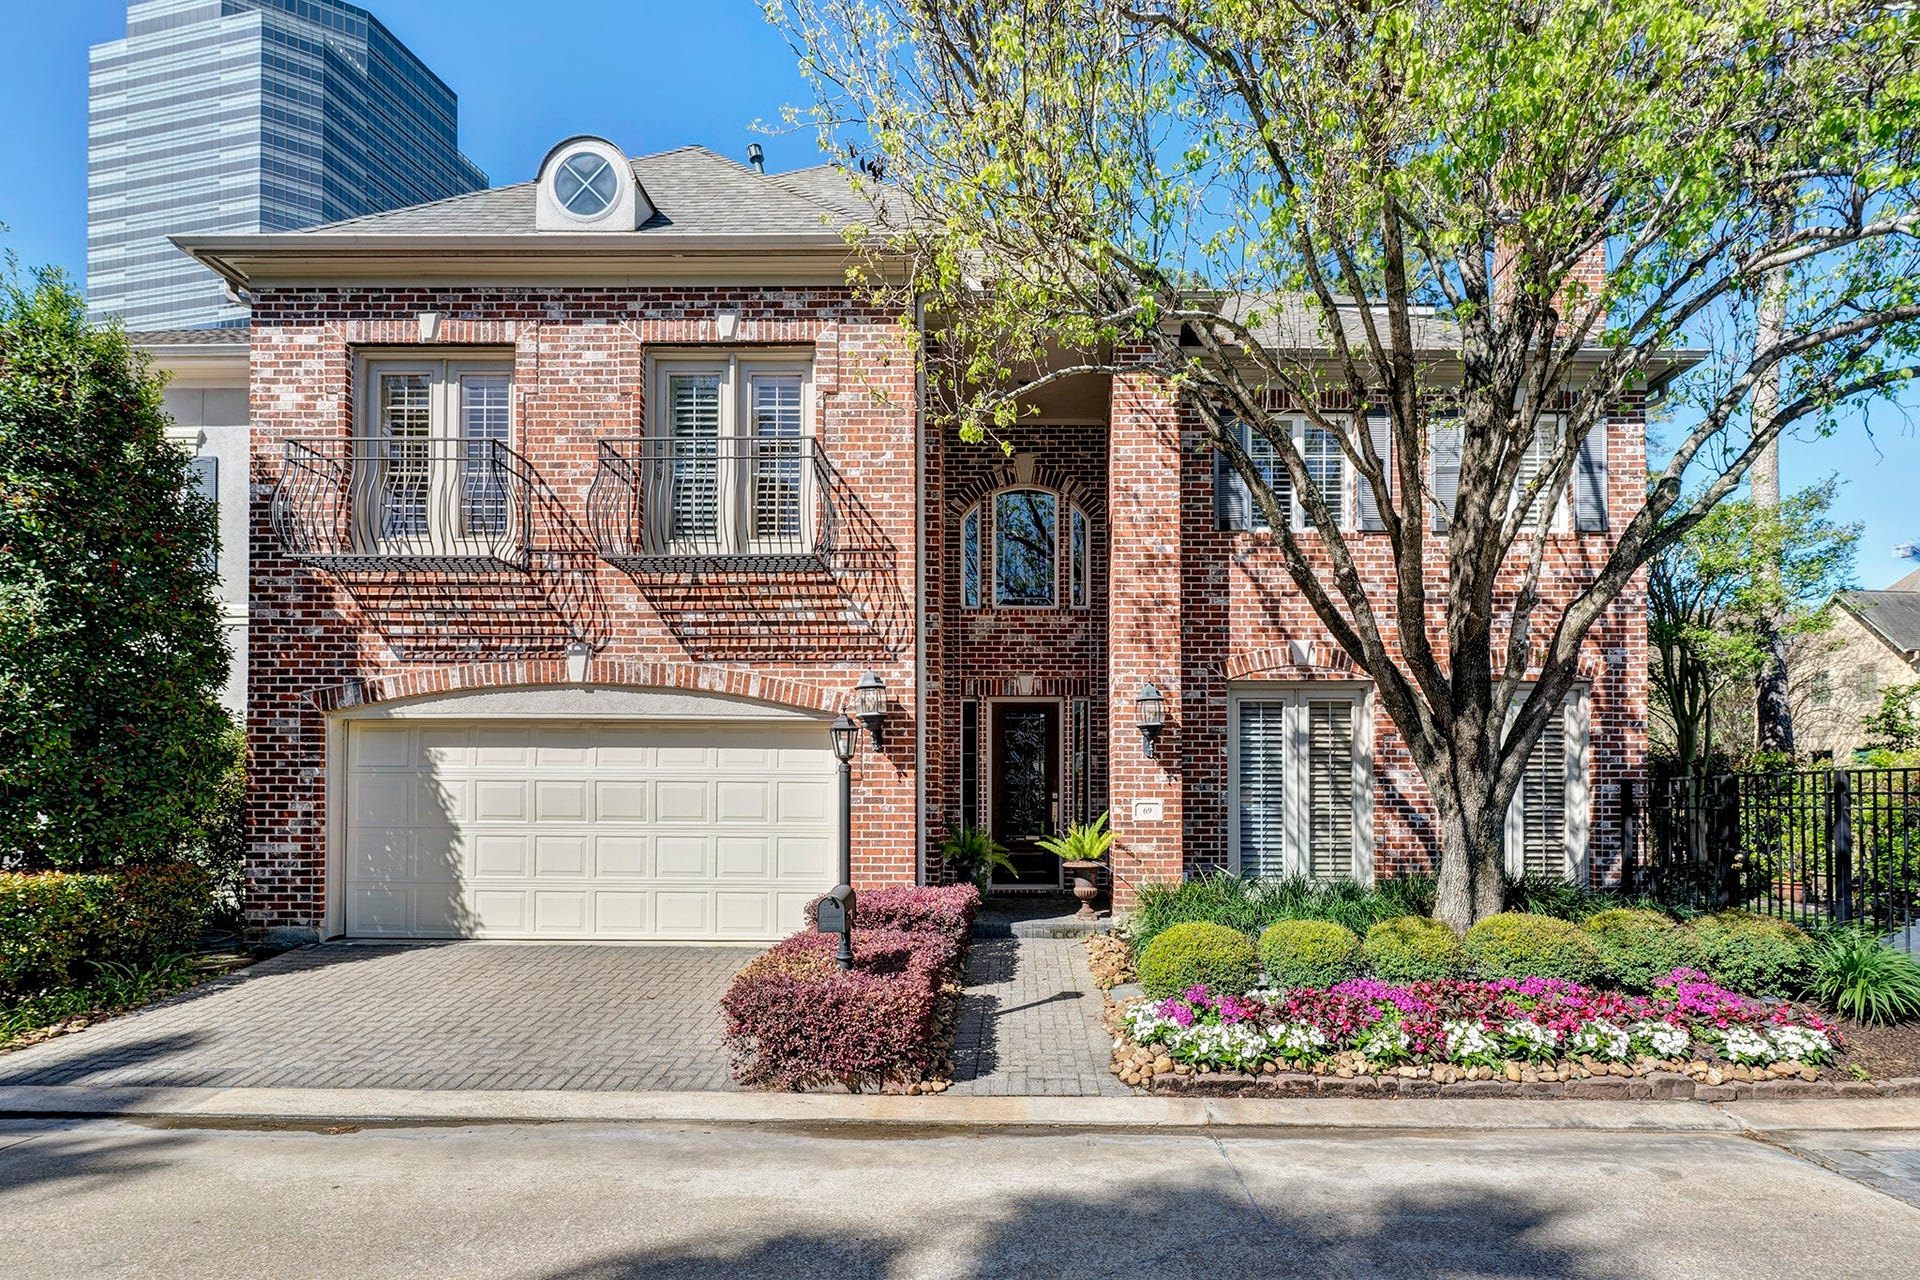
69 Wynden Oaks Drive
Houston, TX 77056
$1,242,001 - $1,425,000
Positioned on one of the largest lots in the gated enclave of Wynden Oak Estates, this corner property commands unobstructed views & a sense of quiet permanence that is genuinely rare in Houston's inner loop. A sweeping spiral staircase anchors an interior thoughtfully designed for 2 lives, a formal living room for entertaining & a warm den for everything else. The chef's kitchen delivers w/ custom cabinetry, oversized island, & storage that makes daily life effortless. Primary suite closet has been rebuilt by Programme Martin Custom Closets. An elevator, whole-home generator, newer roof (2023), & dual tankless water heaters mean this home simply runs. Outside, manicured grounds give way to a paver patio w/ a fountain, private, unhurried, & steps from the resident-only pool. Minutes from Uptown Park & Houston's premier dining. 3rd-floor flex room w/full bath. Designer owned & extensively modified from new construction, every detail considered, nothing left to chance. All per Seller.
| Listing Id: | 89423533 |
|---|---|
| List Price: | $1,295,000 |
| Close Price: | $1,283,000 |
| Close Date: | 2026-10-13 |
| Property Type: | Residential |
| Property Sub Type: | Detached |
| Status: | Closed |
| Bedrooms Total: | 4 |
| Bathrooms Full: | 4 |
| Bathrooms Half: | 1 |
| Living Area: | 4,271 |
| Association Fee: | $5,000 |
| Tax Annual Amount: | $23,248 |
| Architectural Style: | Traditional |
| Waterfront?: | No |
| City: | Houston |
| County Or Parish: | Harris |
| Subdivision: | Wynden Oaks Estates |
| Postal Code: | 77056 |
| Year Built: | 1998 |
| Appliances: | Dishwasher, Electric Oven, Gas Cooktop, Disposal, Gas Range, Ice Maker, Microwave, Oven, Cooktop, Dryer, Refrigerator, Tankless Water Heater, and Washer |
| Association Amenities: | Pool, Trash |
| Association Fee: | $5,000 |
| Association Fee Frequency: | Annually |
| Room Type: | BreakfastRoomNook, Den, DiningRoom, EntryFoyer, LivingRoom, UtilityRoom, HalfBath, SittingRoom |
| Association Name: | Wynden Oak HOA |
| Association Phone: | 713-600-4000 |
| Association?: | Yes |
| Attached Garage?: | Yes |
| Basement Yn: | No |
| Bathrooms Total Integer: | 5 |
| Building Area Total: | 4,271.0 |
| Community Features: | CommunityPool |
| Construction Materials: | Brick, Stucco, WoodSiding |
| Cooling: | Central Air, Electric, and Zoned |
| Cooling?: | Yes |
| Directions: | West on San Felipe, North on N Post Oak to Wynden, then east on Wynden to gated entrance to Wynden Oaks Estates |
| Disclosures: | OwnerIsListingAgent |
| Electric: | Generator |
| Elementary School: | BRIARGROVE ELEMENTARY SCHOOL |
| Elementary School District: | 27 - Houston |
| Exterior Features: | Balcony, Deck, FullyFenced, Fence, IrrigationSprinklers, PavedDriveway, Patio, PrivateYard |
| Fencing: | BackYard |
| Fireplace Features: | Gas, GasLog |
| Fireplaces Total: | 2 |
| Fireplace?: | Yes |
| Flooring: | Carpet, Tile, Wood |
| Foundation Details: | Slab |
| Garage Spaces: | 2.0 |
| Garage?: | Yes |
| Green Energy Efficient: | RadiantAtticBarrier, Hvac, Thermostat, WaterHeater, Windows |
| Green Indoor Air Quality: | Ventilation |
| Heating: | Central, Gas, Zoned |
| Heating?: | Yes |
| High School: | WISDOM HIGH SCHOOL |
| High School District: | 27 - Houston |
| Interior Features: | Balcony, CrownMolding, DryBar, DoubleVanity, EntranceFoyer, Elevator, EnSuiteBathroom, HighCeilings, KitchenIsland, KitchenFamilyRoomCombo, BathInPrimaryBedroom, SelfClosingCabinetDoors, SittingAreaInPrimary, SelfClosingDrawers, SoakingTub, SeparateShower, TubShower, UpperLevelPrimary, WalkInPantry, WalkInClosets, WiredForSound |
| Internet Automated Valuation Display?: | Yes |
| Internet Consumer Comment?: | Yes |
| Laundry Features: | WasherHookup |
| Levels: | ThreeOrMore |
| Listing Agreement: | ExclusiveRightToLease |
| Listing Terms: | Cash, Conventional |
| Living Area Source: | Appraiser |
| Lot Features: | CornerLot, Subdivision, BacksToGreenbeltPark, SideYard |
| Lot Size Area: | 5,618.0 |
| Lot Size Source: | Appraiser |
| Lot Size Units: | SquareFeet |
| Middle Or Junior School: | TANGLEWOOD MIDDLE SCHOOL |
| Middle Or Junior School District: | 27 - Houston |
| MLS Area Major: | 22 |
| MLS Area Minor: | Tanglewood Area |
| Original List Price: | $1,295,000 |
| Ownership: | Full Ownership |
| Parcel Number: | 119-433-001-0001 |
| Parking Features: | AdditionalParking, Attached, ElectricGate, Garage, GarageDoorOpener |
| Parking Total: | 2 |
| Patio And Porch Features: | Balcony, Deck, Patio |
| Pending Timestamp: | 2026-09-12 |
| Pool Features: | Association |
| Postal City: | Houston |
| Postal Code Plus4: | 2512 |
| Public Survey Section: | 02 |
| Roof: | Composition |
| Rooms Total: | 10 |
| Security Features: | Prewired, SecuritySystemOwned, ControlledAccess, SmokeDetectors |
| Sewer: | PublicSewer |
| Status: | Closed |
| State Or Province: | TX |
| Stories: | 3 |
| Street Number Numeric: | 69 |
| Tax Year: | 2025 |
| Universal Property: | US-48201-N-1194330010001-R-N |
| Water Source: | Public |
| Window Features: | Low Emissivity Windows |
| Year Built Source: | PublicRecords |
| Listing Key: | 1190278592 |
| Current Price: | $1,283,000.00 |
| Country Subdivision: | 48201 |
| Record Signature: | 1,647,577,418 |
| Universal Parcel Id: | urn:reso:upi:2.0:US:48201:119-433-001-0001 |
Listing Courtesy of: Greenwood King Properties - Voss Office
Listing Agent: Elissa Kirkham
832-443-1500
Mortgage Calculator
The data on this website relating to real estate for sale comes in part from the IDX Program of the Houston Association of REALTORS®.
All information is believed accurate but not guaranteed. The properties displayed may not be all of the properties available through the IDX Program. Any use of this site other than by potential buyers or sellers is strictly prohibited.
© 2026 Houston Association of REALTORS®.
Houston Association of REALTORS® data last updated on October 14, 2026 03:16 AM - ET.
Property Last Updated: October 14, 2026 03:16 AM - ET
