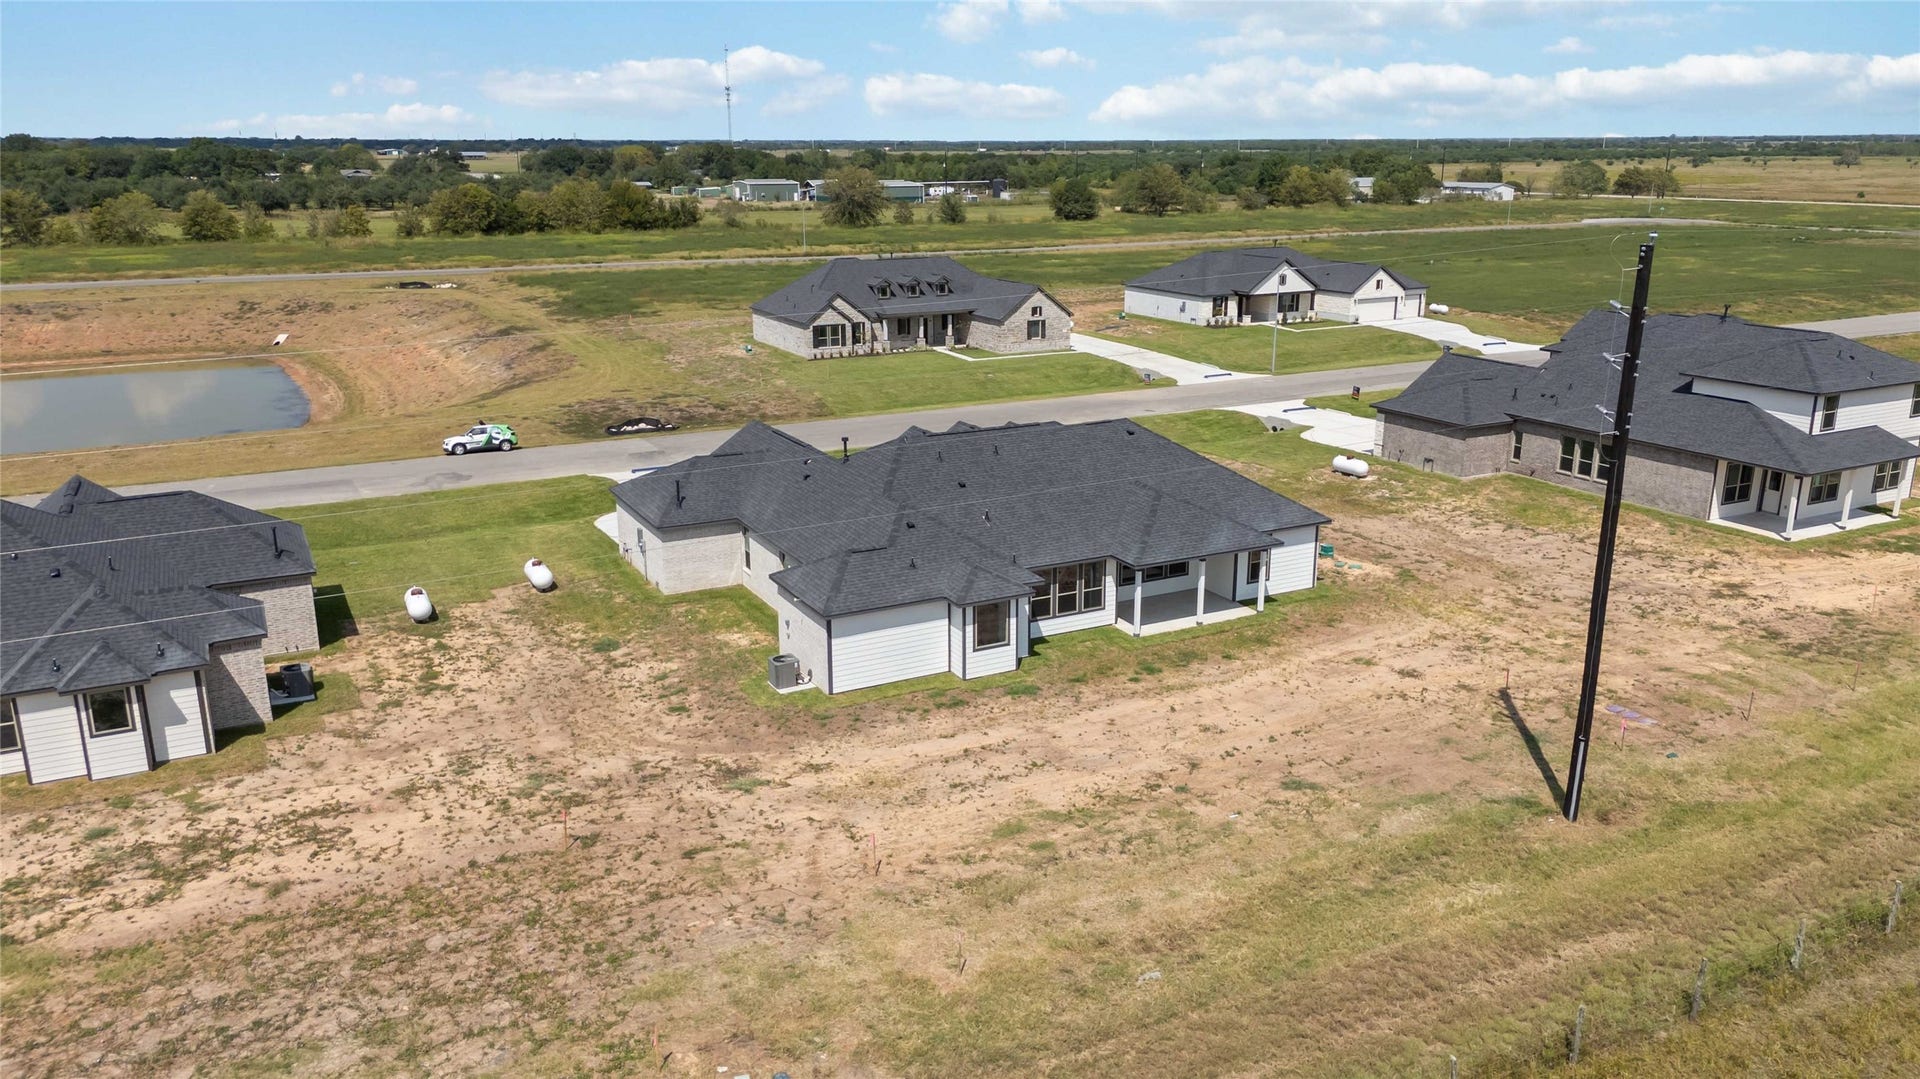
6719 Pelican Lane
Beasley, TX 77417
$495,845
Open Houses
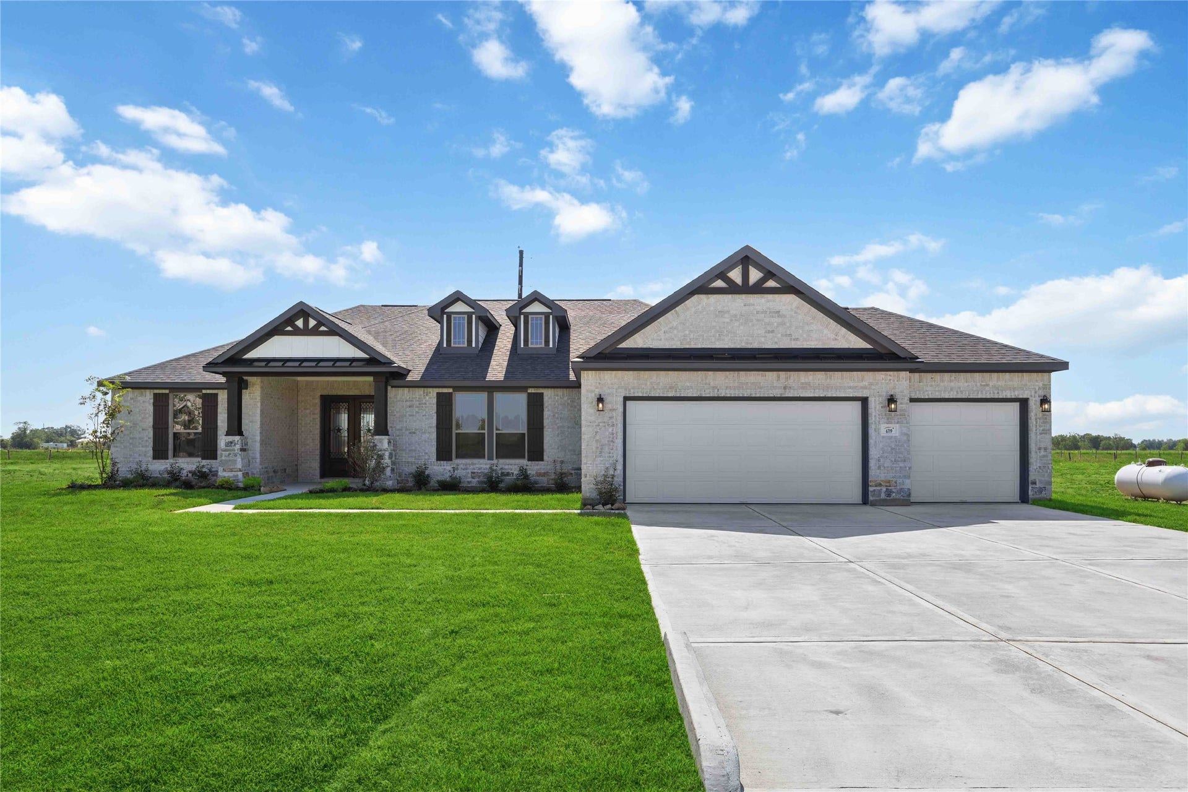
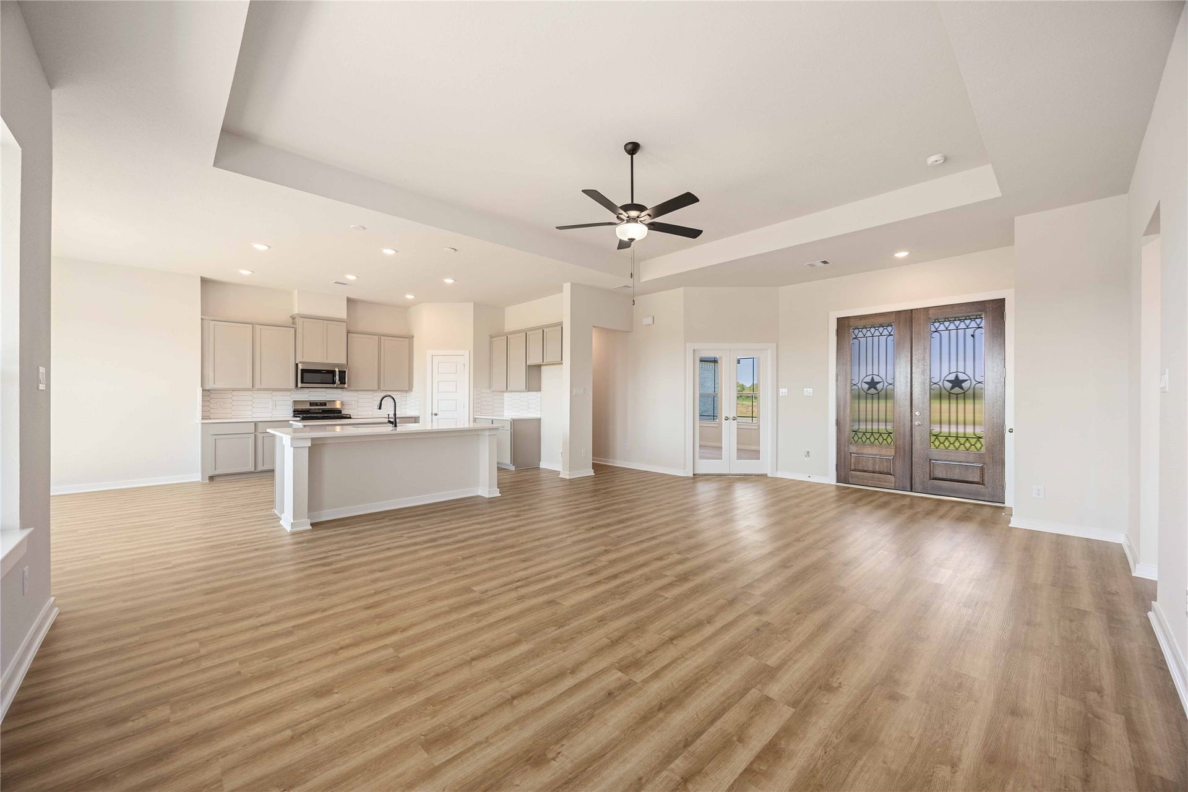
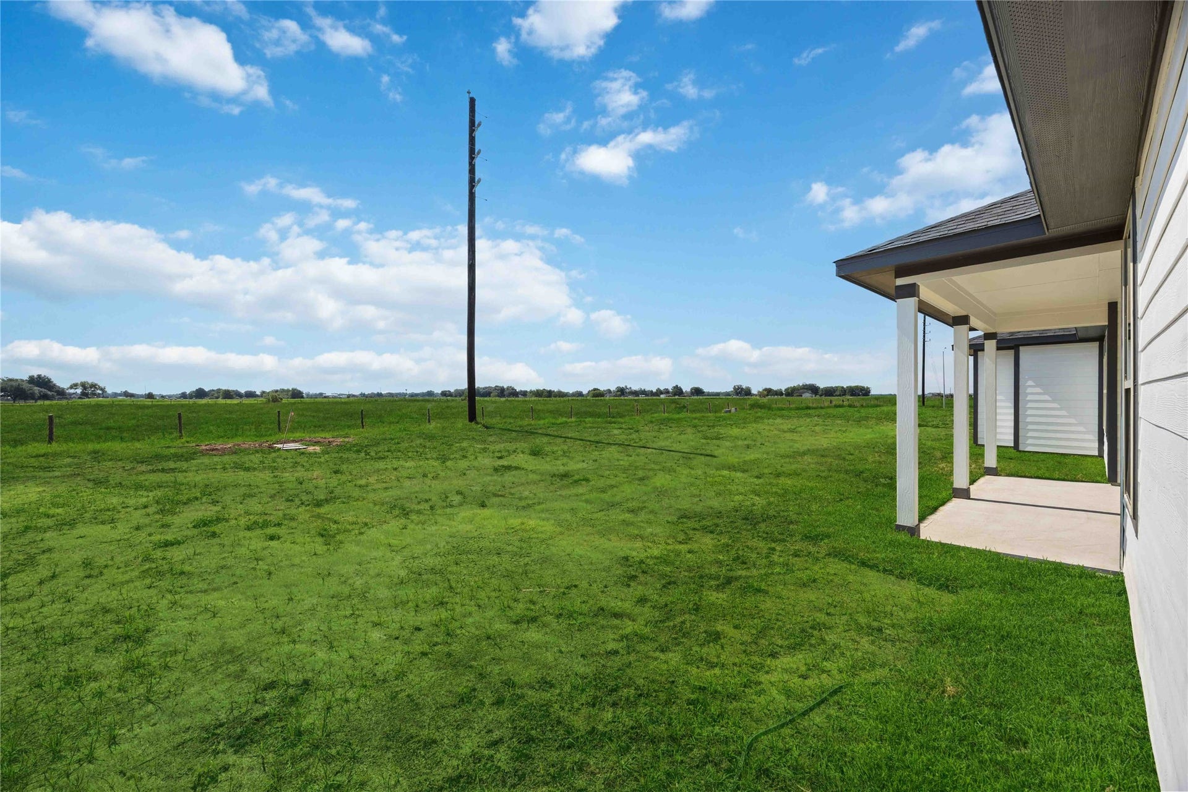
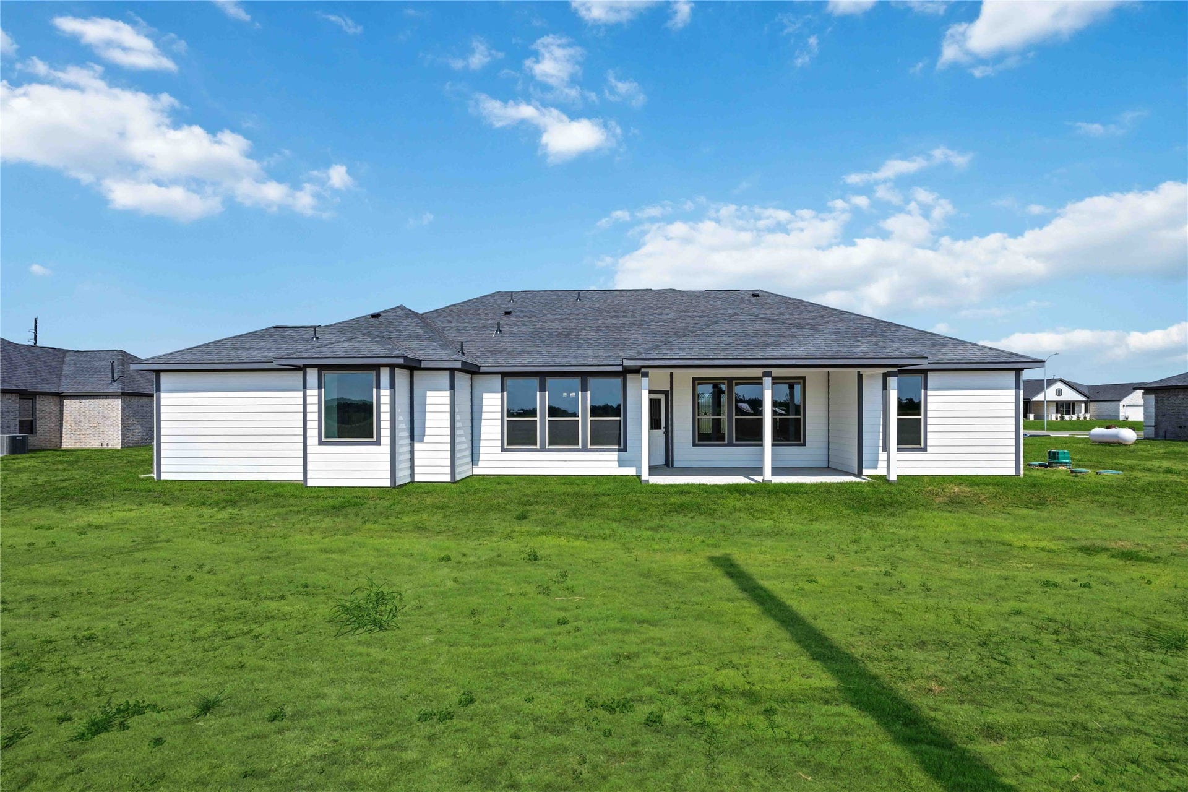
Maximum upgrades for luxury living include a 3-car garage, mahogany double front door, exterior coach lights, extended covered patio & more!
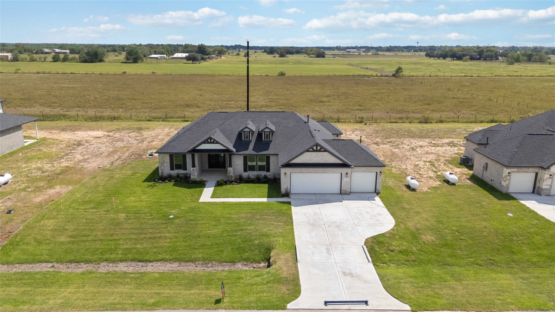
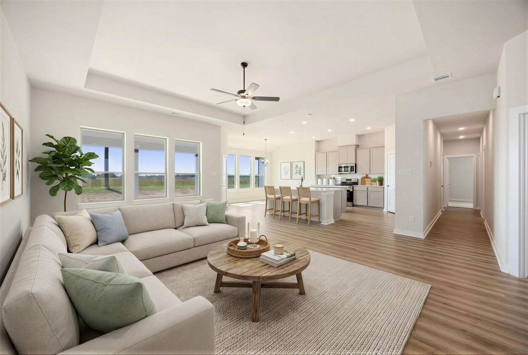
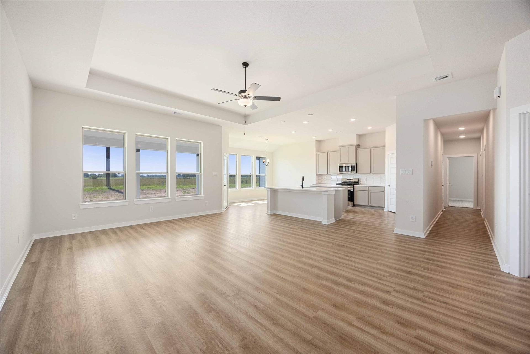
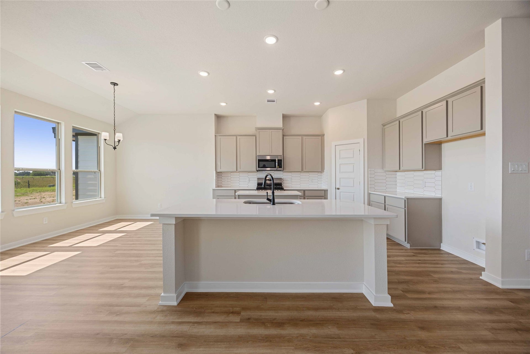
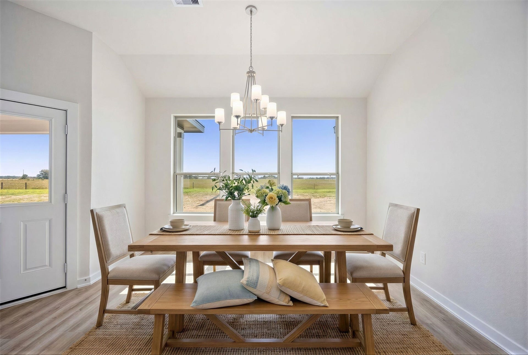
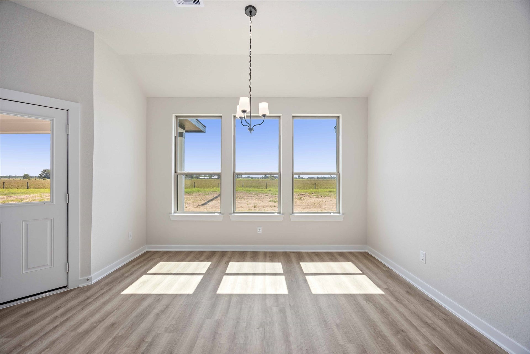
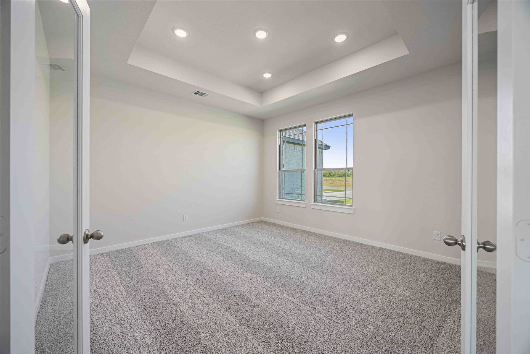
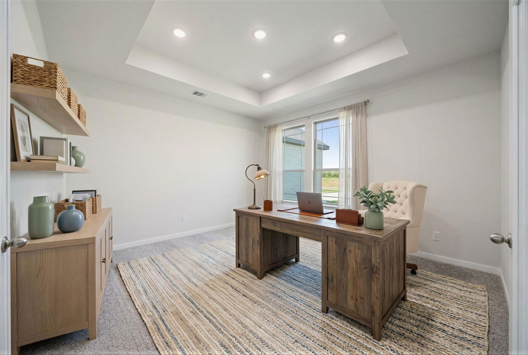
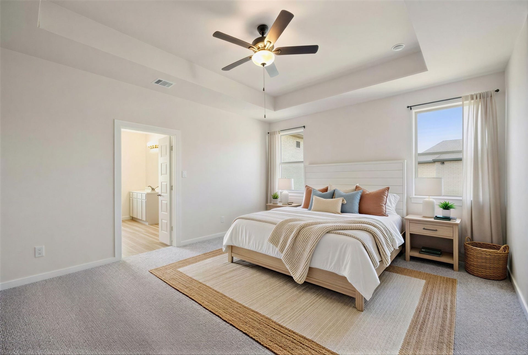
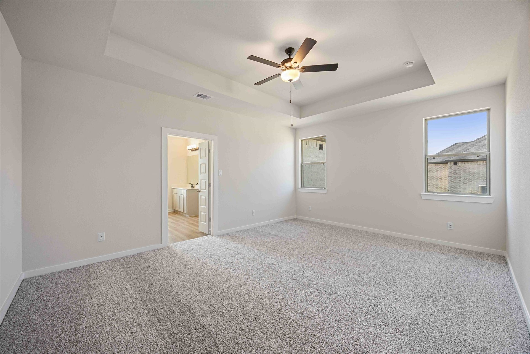
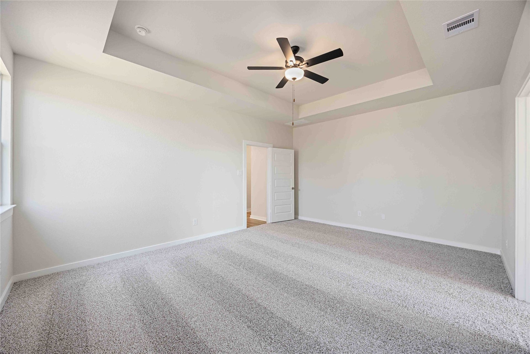
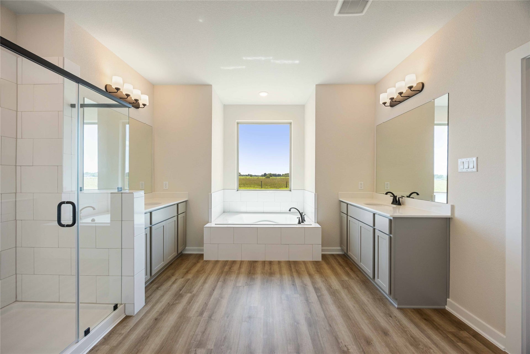
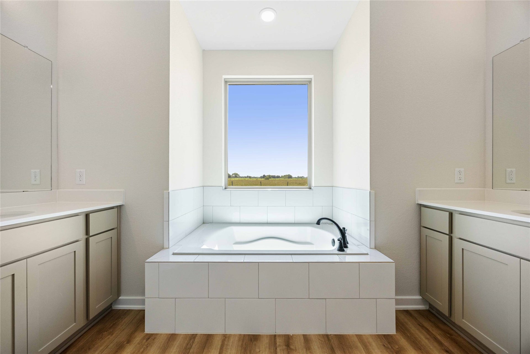
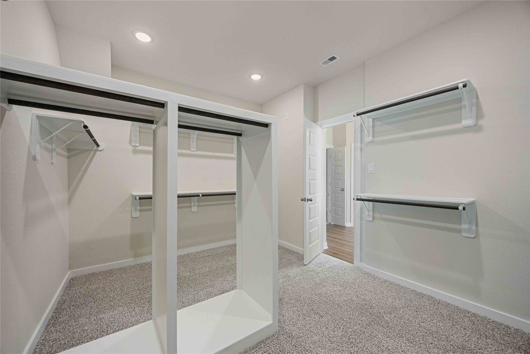
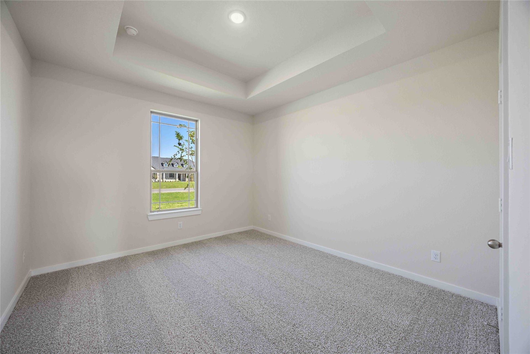
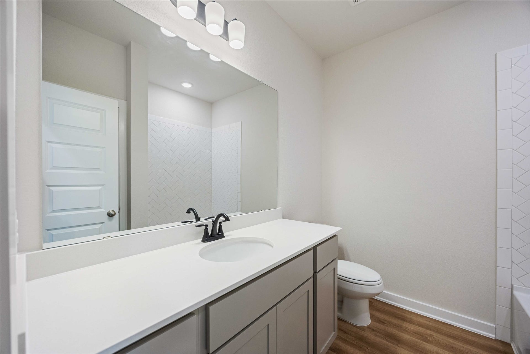
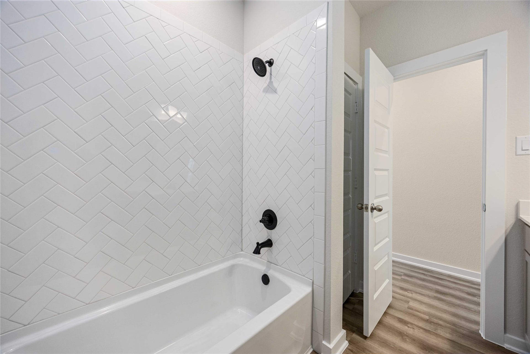
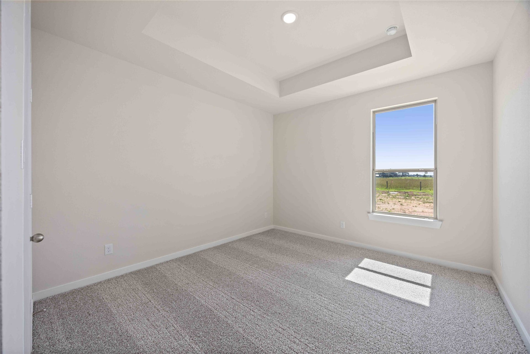
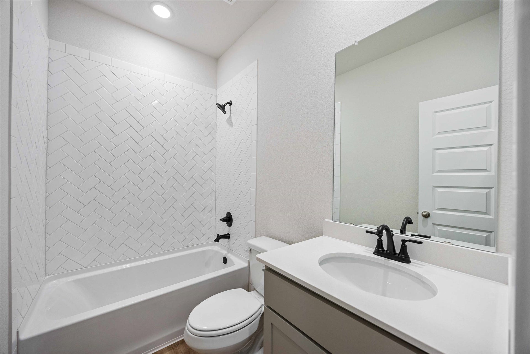
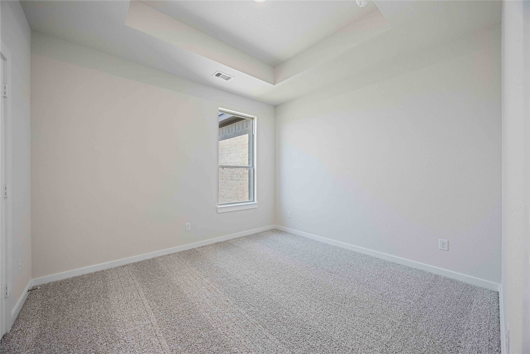
Welcome to the Arlington, a stunning four-bedroom, three-bathroom home with a study. It features a spacious, open-concept layout and an expansive family room connected to a gourmet kitchen and a bright breakfast area. The luxurious owner's retreat is a private oasis with a spa-inspired bath and an extended walk-in closet. Enjoy outdoor living with a covered patio and a three-car garage to suit your needs. Experience comfort, elegance, and versatility in every corner of this home.
Blue Heron Estates is more than just a place to live, it’s a place to thrive. With acreage homesites rarely found in new home communities near Houston, this neighborhood offers the space and freedom to create the lifestyle you’ve always wanted. From peaceful surroundings to the convenience of nearby Rosenberg, Blue Heron Estates delivers the best of both worlds.
| Listing Id: | 21180267 |
|---|---|
| List Price: | $495,845 |
| Property Type: | Residential |
| Property Sub Type: | Detached |
| Status: | Active |
| Bedrooms Total: | 4 |
| Bathrooms Full: | 2 |
| Bathrooms Half: | 1 |
| Living Area: | 2,440 |
| Association Fee: | $900 |
| Lot Size Acres: | 0.5 |
| Architectural Style: | Traditional |
| Waterfront?: | No |
| City: | Beasley |
| County Or Parish: | Fort Bend |
| Subdivision: | Blue Heron Estates |
| Postal Code: | 77417 |
| Year Built: | 2025 |
| Appliances: | Dishwasher, Free Standing Range, Disposal, Gas Range, Microwave, and Oven |
| Association Fee: | $900 |
| Association Fee Frequency: | Annually |
| Room Type: | FamilyRoom, Kitchen, LivingRoom, Office, UtilityRoom, HalfBath |
| Association Name: | Blue Heron Estates Association |
| Association Phone: | 713-429-5440 |
| Association?: | Yes |
| Attached Garage?: | Yes |
| Basement Yn: | No |
| Bathrooms Total Integer: | 3 |
| Builder Name: | First America Homes |
| Building Area Total: | 2,440.0 |
| Construction Materials: | Brick, CementSiding, Stone |
| Cooling: | Central Air and Electric |
| Cooling?: | Yes |
| Directions: | From Rosenberg: Take I-69S to the TX-540 Loop exit towards Beasley. Keep right when the lane forks to stay on TX-540. Turn right onto Hamlink Road and continue about 1.5 miles. Turn left and visit model at 6619 Pelican Lane. |
| Disclosures: | None |
| Elementary School District: | 33 - Lamar Consolidated |
| Exterior Features: | CoveredPatio, Patio |
| Flooring: | Carpet, Plank, Vinyl |
| Foundation Details: | Slab |
| Garage Spaces: | 3.0 |
| Garage?: | Yes |
| Heating: | Propane |
| Heating?: | Yes |
| High School: | TERRY HIGH SCHOOL |
| High School District: | 33 - Lamar Consolidated |
| Interior Features: | AllBedroomsDown, BreakfastBar, DoubleVanity, EnSuiteBathroom, FullBathOnMainLevel, HighCeilings, KitchenIsland, KitchenFamilyRoomCombo, BathInPrimaryBedroom, MainLevelPrimary, Pantry, SoakingTub, SeparateShower, TubShower, WalkInClosets, KitchenDiningCombo |
| Internet Automated Valuation Display?: | Yes |
| Internet Consumer Comment?: | Yes |
| Laundry Features: | WasherHookup, ElectricDryerHookup |
| Levels: | One |
| Listing Agreement: | ExclusiveRightToLease |
| Listing Terms: | Cash, Conventional, FHA, VaLoan |
| Living Area Source: | Builder |
| Lot Features: | Subdivision |
| Lot Size Area: | 21,779.0 |
| Lot Size Dimensions: | 122x177 |
| Lot Size Source: | Survey |
| Lot Size Units: | SquareFeet |
| Middle Or Junior School: | GEORGE JUNIOR HIGH SCHOOL |
| Middle Or Junior School District: | 33 - Lamar Consolidated |
| MLS Area Major: | 30 |
| MLS Area Minor: | Fort Bend NorthWest Area |
| New Construction?: | Yes |
| Original List Price: | $495,845 |
| Ownership: | Full Ownership |
| Parcel Number: | 1756-01-004-0020-901 |
| Parking Features: | Attached, Garage |
| Parking Total: | 3 |
| Patio And Porch Features: | Covered, Deck, Patio |
| Postal City: | Beasley |
| Property Condition: | NewConstruction |
| Public Survey Section: | 01 |
| Roof: | Composition |
| Rooms Total: | 13 |
| Security Features: | SmokeDetectors |
| Status: | Active |
| State Or Province: | TX |
| Stories: | 1 |
| Street Number Numeric: | 6,719 |
| Tax Year: | 2025 |
| Universal Property: | US-48157-N-1756010040020901-R-N |
| Water Source: | Private, Well |
| Year Built Source: | Builder |
| Listing Key: | 1192545440 |
| Current Price: | $495,845.00 |
| Country Subdivision: | 48157 |
| Record Signature: | 473,804,994 |
| Universal Parcel Id: | urn:reso:upi:2.0:US:48157:1756-01-004-0020-901 |
Listing Courtesy of: The Signorelli Company
Listing Agent: Daniel K Signorelli
713-609-1986
Mortgage Calculator
The data on this website relating to real estate for sale comes in part from the IDX Program of the Houston Association of REALTORS®.
All information is believed accurate but not guaranteed. The properties displayed may not be all of the properties available through the IDX Program. Any use of this site other than by potential buyers or sellers is strictly prohibited.
© 2026 Houston Association of REALTORS®.
Houston Association of REALTORS® data last updated on October 08, 2026 06:05 PM - ET.
Property Last Updated: October 08, 2026 06:05 PM - ET
