6714 Wellbrook Falls Lane
Katy, TX 77493
$575,000
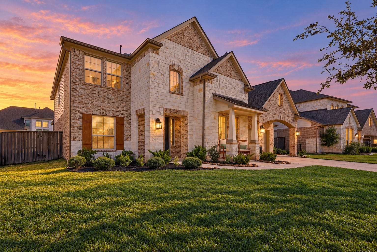
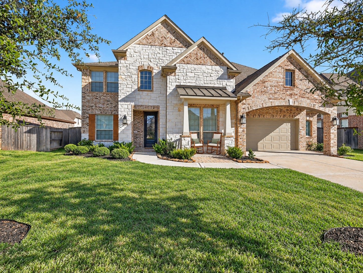
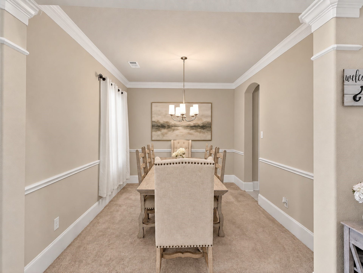
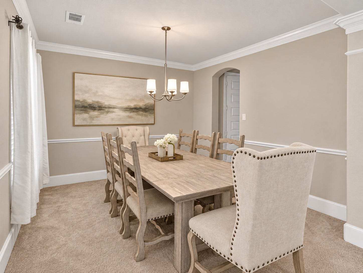
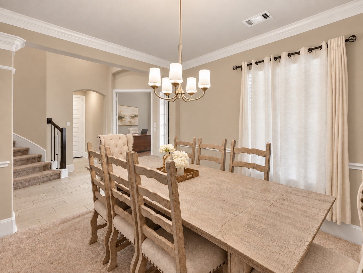
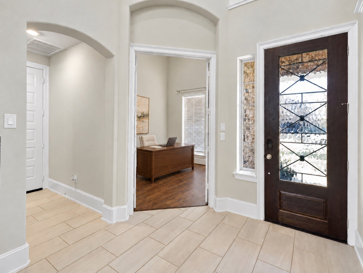
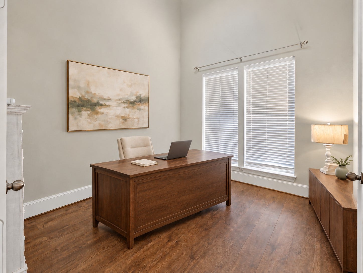
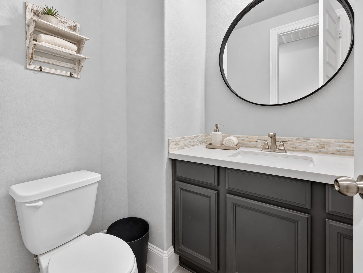
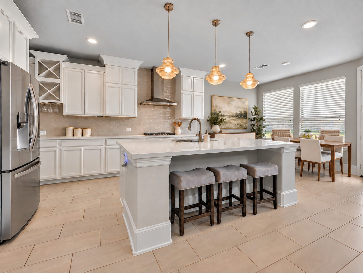
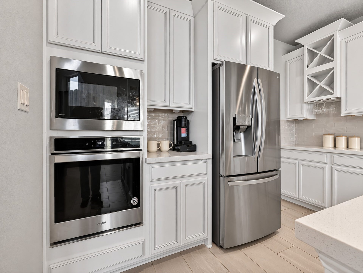
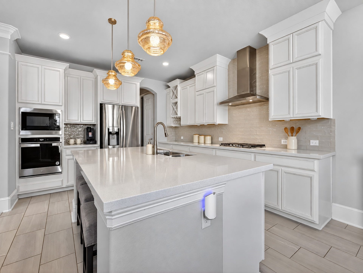
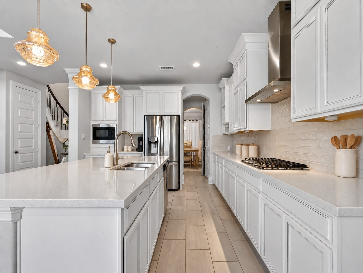
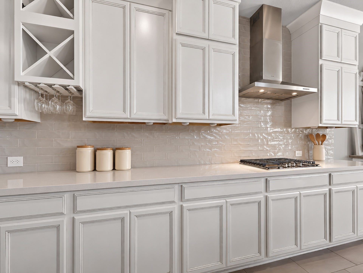
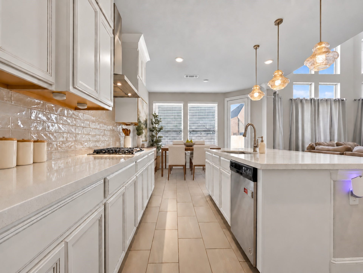
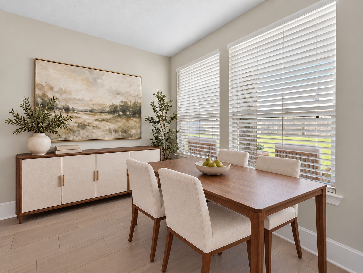
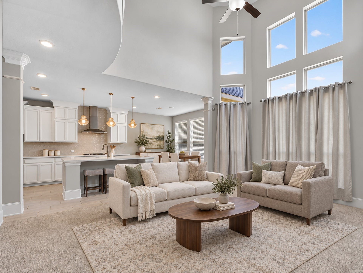
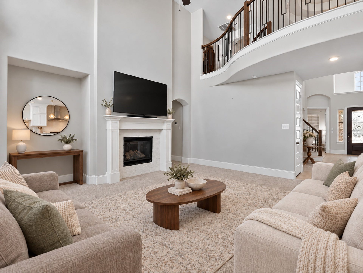
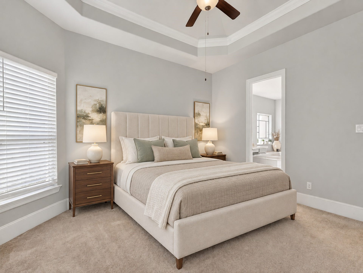
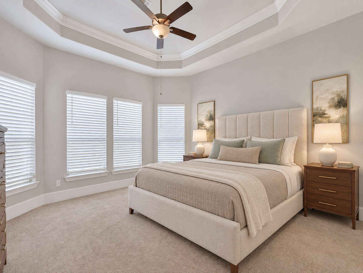
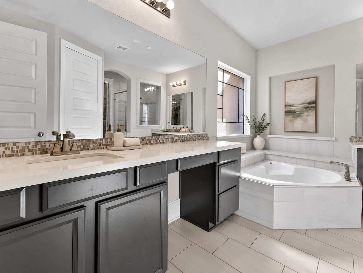
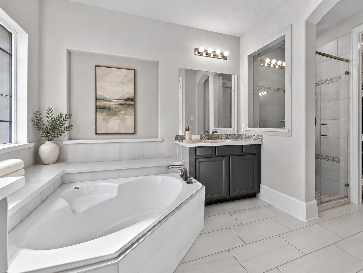
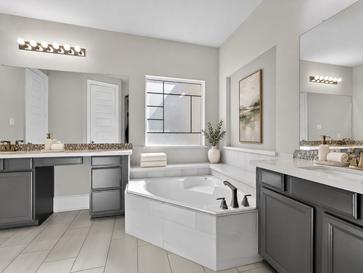
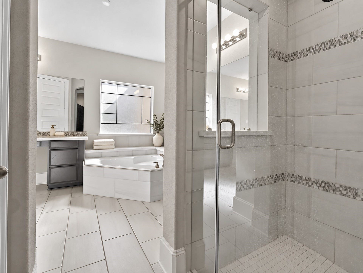
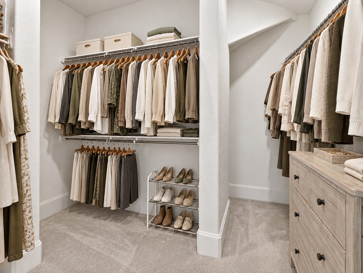
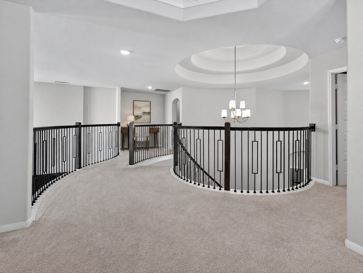
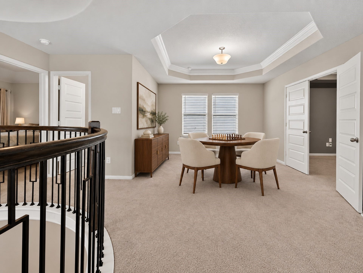
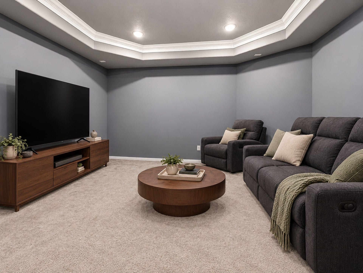
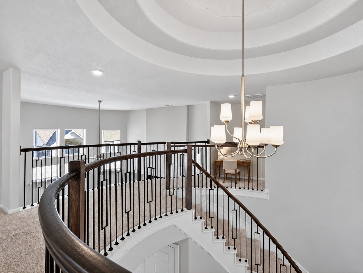
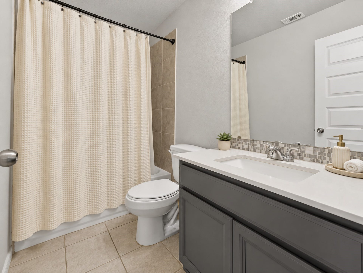
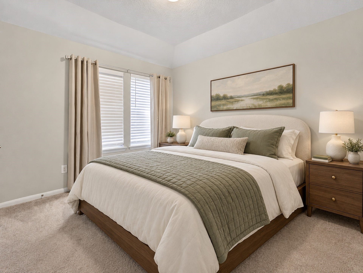
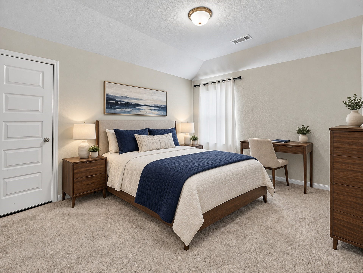
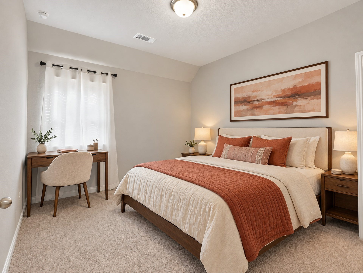
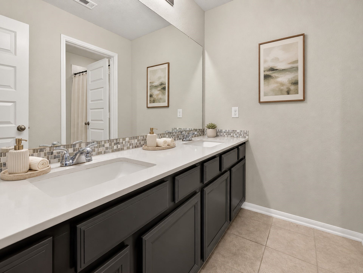
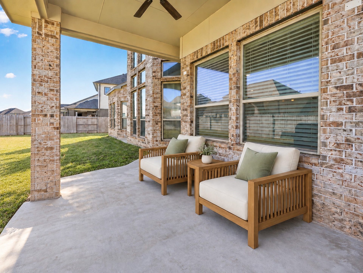
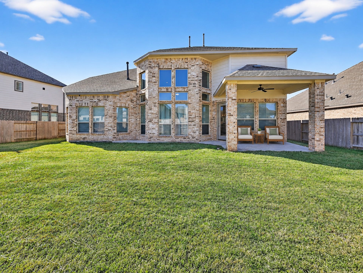
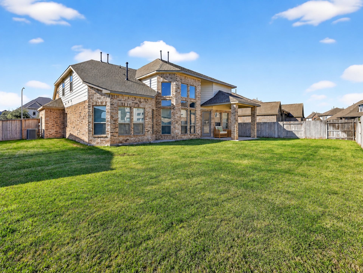
Discover inviting spaces and architectural detail in Falls at Green Meadows! This two-story brick home welcomes you with a covered front porch and a tiled entry foyer. A private study offers warm wood flooring, while the formal dining room features crown molding and chair rail. The open kitchen showcases white cabinetry, a spacious island, gas cooktop, stainless vent hood, built-in oven and microwave, and pendant lighting. A bright breakfast area overlooks the backyard. The soaring living room features a fireplace and expansive windows. The primary retreat offers a tray ceiling and a bath with separate vanities, a soaking tub, glass-enclosed shower, and walk-in closet. Upstairs, curved railings frame the landing beside a flexible gathering space and secondary bedrooms. Enjoy community amenities including a clubhouse, pool, playground, lakes, and walking trails. Some photos may be virtually staged; décor added digitally, permanent features unchanged. Call to schedule your showing today!
| Listing Id: | 96497025 |
|---|---|
| List Price: | $575,000 |
| Property Type: | Residential |
| Property Sub Type: | Detached |
| Status: | Active |
| Bedrooms Total: | 4 |
| Bathrooms Full: | 3 |
| Bathrooms Half: | 1 |
| Living Area: | 3,661 |
| Association Fee: | $1,300 |
| Tax Annual Amount: | $15,579 |
| Lot Size Acres: | 0.2172 |
| Architectural Style: | Traditional |
| Waterfront?: | No |
| City: | Katy |
| County Or Parish: | Waller |
| Subdivision: | Falls/Green Mdws |
| Postal Code: | 77493 |
| Year Built: | 2020 |
| Appliances: | Dishwasher, Disposal, Gas Oven, Gas Range, Microwave, and Oven |
| Association Amenities: | Clubhouse, Playground, Pool, Trails |
| Association Fee: | $1,300 |
| Association Fee Frequency: | Annually |
| Room Type: | BreakfastRoomNook, DiningRoom, FamilyRoom, GameRoom, MediaRoom, Office, UtilityRoom, HalfBath |
| Association Name: | SBB Community Management |
| Association Phone: | 281-537-0957 |
| Association?: | Yes |
| Attached Garage?: | Yes |
| Basement Yn: | No |
| Bathrooms Total Integer: | 4 |
| Building Area Total: | 3,661.0 |
| Community Features: | CommunityPool, Curbs, Gutters |
| Construction Materials: | Brick, CementSiding, Stone |
| Cooling: | Central Air and Electric |
| Cooling?: | Yes |
| Directions: | Heading west on I-10 W, Take exit 741 to merge onto US-90 W/Hwy Blvd/Interstate 10 Frontage Rd W toward Katy Mills Blvd, Turn right onto Hwy Blvd/Old Katy Rd, Turn right onto Avenue D, Turn left onto Franz Rd, Turn right onto Scott Ranch Rd, Turn left onto Cottonwood Crest Ln, Turn right onto Banyon Gulch Ln, Turn right onto Wellbrook Falls Ln, Destination will be on the left. |
| Disclosures: | MunicipalUtilityDistrictDisclosure |
| Elementary School: | KATY ELEMENTARY SCHOOL |
| Elementary School District: | 30 - Katy |
| Exclusions: | TV Mounts |
| Exterior Features: | CoveredPatio, Deck, Fence, SprinklerIrrigation, Patio, PrivateYard |
| Fencing: | BackYard |
| Fireplace Features: | Gas |
| Fireplaces Total: | 1 |
| Fireplace?: | Yes |
| Flooring: | Carpet, Laminate, Tile |
| Foundation Details: | Slab |
| Garage Spaces: | 2.0 |
| Garage?: | Yes |
| Green Energy Efficient: | RadiantAtticBarrier, Hvac, Insulation, Lighting, Roof, Thermostat, Windows |
| Green Indoor Air Quality: | Ventilation |
| Heating: | Central, Gas |
| Heating?: | Yes |
| High School: | KATY HIGH SCHOOL |
| High School District: | 30 - Katy |
| Interior Features: | BreakfastBar, DoubleVanity, EnSuiteBathroom, HighCeilings, KitchenIsland, KitchenFamilyRoomCombo, BathInPrimaryBedroom, MainLevelPrimary, Pantry, SoakingTub, SeparateShower, TubShower, Vanity, CeilingFans, ProgrammableThermostat |
| Internet Automated Valuation Display?: | Yes |
| Internet Consumer Comment?: | Yes |
| Laundry Features: | ElectricDryerHookup, GasDryerHookup |
| Levels: | Two |
| Listing Agreement: | ExclusiveRightToLease |
| Listing Terms: | Cash, Conventional, FHA, VaLoan |
| Living Area Source: | Appraiser |
| Lot Features: | Subdivision |
| Lot Size Area: | 9,463.0 |
| Lot Size Source: | Appraiser |
| Lot Size Units: | SquareFeet |
| Middle Or Junior School: | KATY JUNIOR HIGH SCHOOL |
| Middle Or Junior School District: | 30 - Katy |
| MLS Area Major: | 25 |
| MLS Area Minor: | Katy - Old Towne |
| Original List Price: | $575,000 |
| Parcel Number: | 474812-004-014-000 |
| Parking Features: | Attached, Garage, GarageDoorOpener, PorteCochere |
| Parking Total: | 2 |
| Patio And Porch Features: | Covered, Deck, Patio |
| Pool Features: | Association |
| Postal City: | Katy |
| Postal Code Plus4: | 3760 |
| Public Survey Section: | 7 |
| Road Surface Type: | Concrete |
| Roof: | Composition |
| Rooms Total: | 13 |
| Security Features: | SecuritySystemOwned |
| Sewer: | PublicSewer |
| Status: | Active |
| State Or Province: | TX |
| Stories: | 2 |
| Street Number Numeric: | 6,714 |
| Tax Year: | 2025 |
| Universal Property: | US-48473-N-474812004014000-R-N |
| Water Source: | Public |
| Window Features: | Low Emissivity Windows |
| Year Built Source: | PublicRecords |
| Listing Key: | 1191685911 |
| Current Price: | $575,000.00 |
| Country Subdivision: | 48201 |
| Record Signature: | 1,830,024,481 |
| Universal Parcel Id: | urn:reso:upi:2.0:US:48201:474812-004-014-000 |
Listing Courtesy of: Realty Of America, LLC
Listing Agent: Fernando Lugo-Reyes
281-509-3391
Mortgage Calculator
The data on this website relating to real estate for sale comes in part from the IDX Program of the Houston Association of REALTORS®.
All information is believed accurate but not guaranteed. The properties displayed may not be all of the properties available through the IDX Program. Any use of this site other than by potential buyers or sellers is strictly prohibited.
© 2026 Houston Association of REALTORS®.
Houston Association of REALTORS® data last updated on October 08, 2026 06:11 PM - ET.
Property Last Updated: October 08, 2026 06:11 PM - ET
