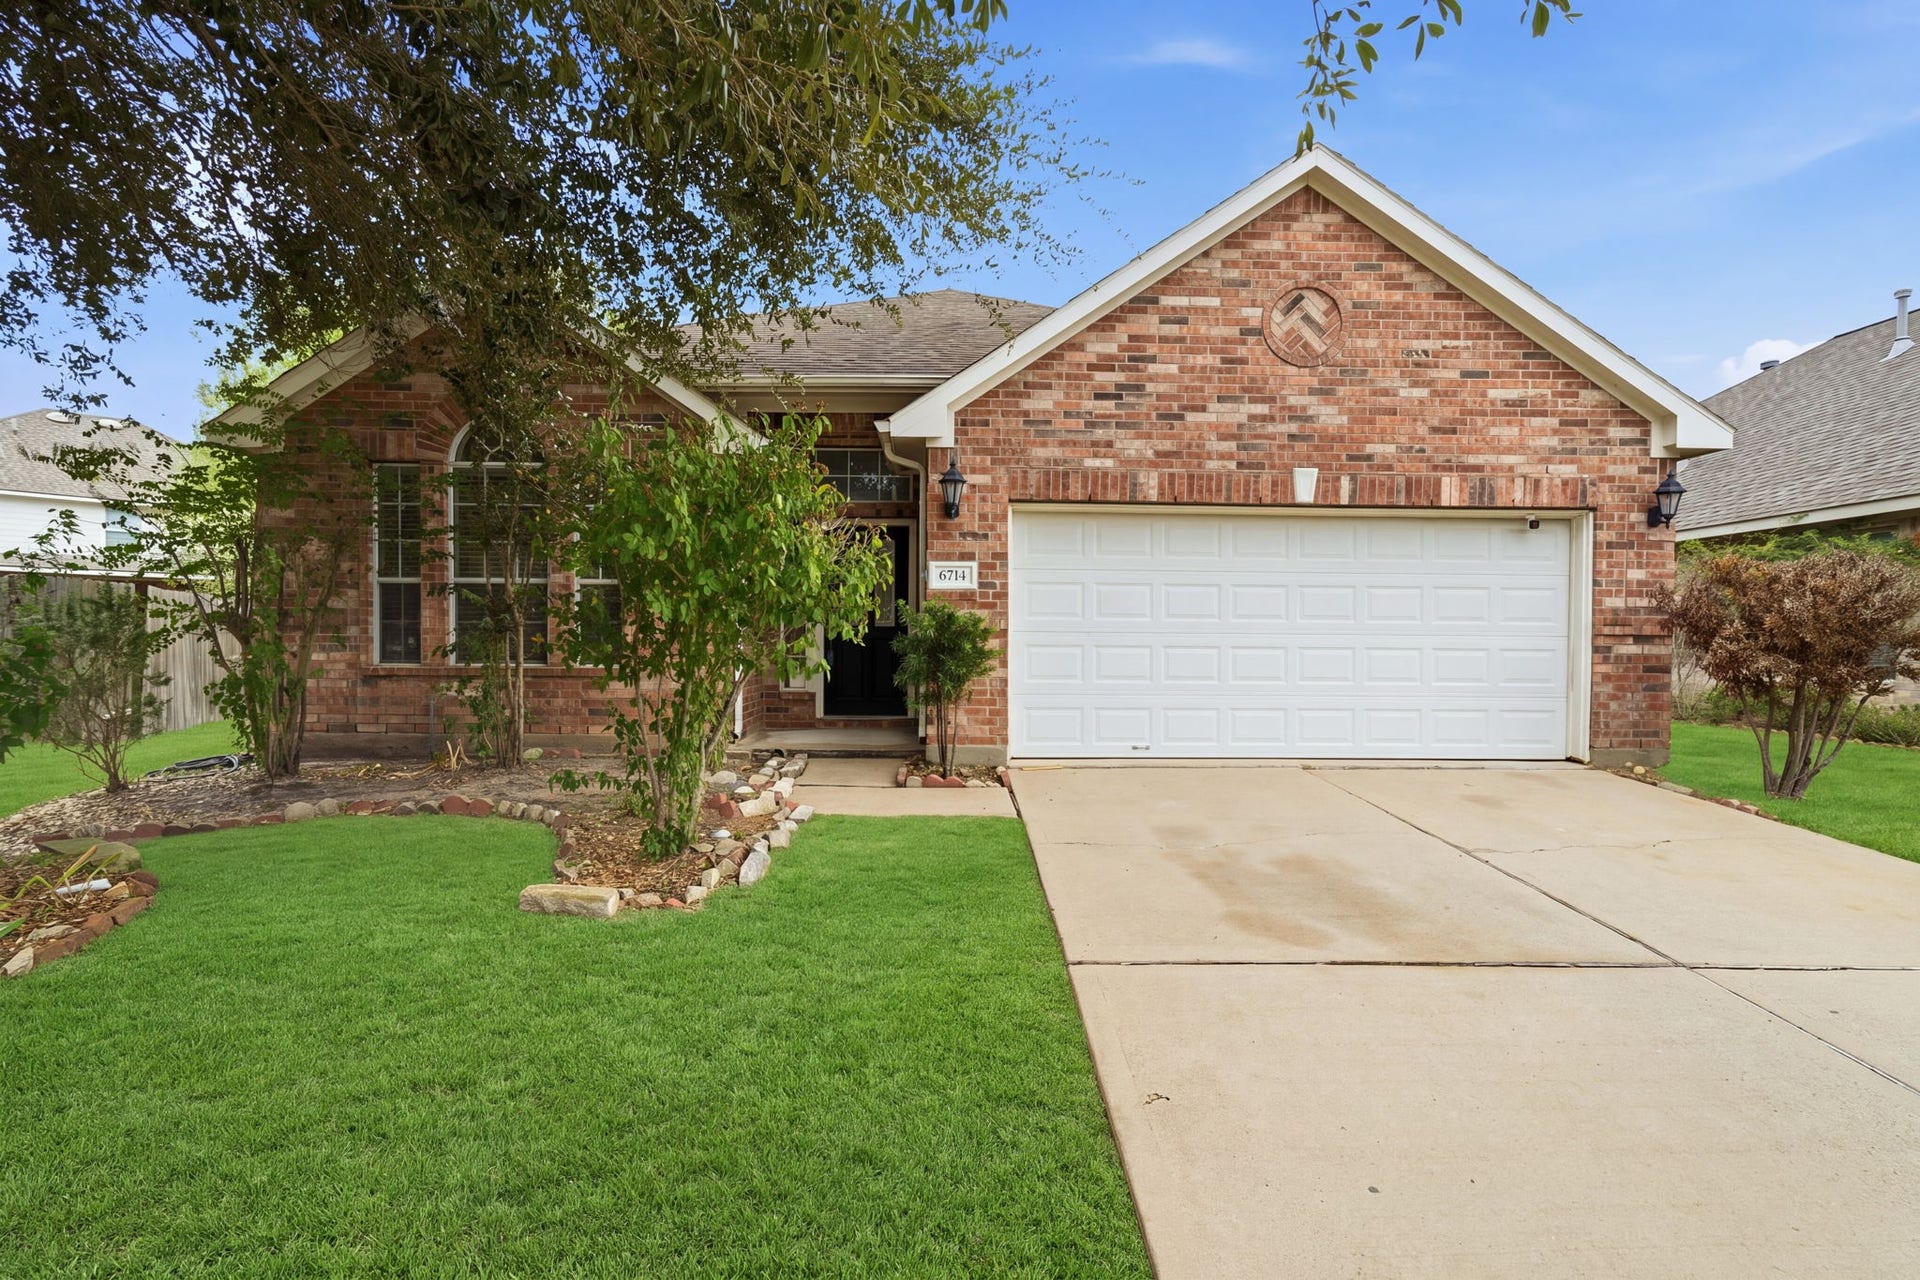
6714 Chester Oak Drive
Houston, TX 77083
$215,001 - $250,000
HOME SOLD AS IS. Located in the Great Oaks subdivision, this 3-bedroom + study, 2-bath home offers a unique opportunity to bring a property with a solid layout into its next chapter. The front room with French doors provides flexibility for a home office, guest space, or additional bedroom. The home features a generously sized primary bedroom with a double-sink bath & walk-in closet, a spacious living area accented by a distinctive archway, and a practical kitchen. The spacious backyard adds another layer of potential, offering plenty of room to create an outdoor space suited to your vision. The home is currently in need of updating, with some rooms without flooring & areas requiring cleanup & renovation. For the buyer ready to put in the work, there is plenty of room to reimagine the finishes and refresh the interiors and exterior. The existing layout, flexible fourth room, and generous backyard provide a strong starting point for a thoughtful transformation.
| Listing Id: | 82264435 |
|---|---|
| List Price: | $225,000 |
| Close Price: | $231,100 |
| Close Date: | 2026-10-19 |
| Property Type: | Residential |
| Property Sub Type: | Detached |
| Status: | Closed |
| Bedrooms Total: | 3 |
| Bathrooms Full: | 2 |
| Living Area: | 1,840 |
| Association Fee: | $350 |
| Architectural Style: | Traditional |
| Waterfront?: | No |
| City: | Houston |
| County Or Parish: | Fort Bend |
| Subdivision: | Great Oaks |
| Postal Code: | 77083 |
| Year Built: | 2008 |
| Association Fee: | $350 |
| Association Fee Frequency: | Annually |
| Room Type: | BreakfastRoomNook, LivingRoom, Office, UtilityRoom |
| Association Name: | Great Oaks North |
| Association Phone: | 713-334-8000 |
| Association?: | Yes |
| Attached Garage?: | Yes |
| Basement Yn: | No |
| Bathrooms Total Integer: | 2 |
| Builder Name: | Lennar |
| Building Area Total: | 1,840.0 |
| Construction Materials: | Brick |
| Cooling: | Central Air and Electric |
| Cooling?: | Yes |
| Directions: | 1. Exit US-90 (Southwest Freeway) at Highway 6 (Westheimer Rd) Exit. Head south on Highway 6 (Westheimer Rd) for about 2 miles. Turn right onto Chester Oak Dr. The property is on the right. 2. Take I-610 (Loop 610) to Exit 19 (Westheimer Rd). Head west on Westheimer Rd for about 3 miles. Turn left onto Chester Oak Dr. The property is on the left. |
| Elementary School: | PETROSKY ELEMENTARY SCHOOL |
| Elementary School District: | 2 - Alief |
| Fireplaces Total: | 1 |
| Fireplace?: | Yes |
| Flooring: | Carpet, Tile |
| Foundation Details: | Slab |
| Garage Spaces: | 2.0 |
| Garage?: | Yes |
| Heating: | Central, Gas |
| Heating?: | Yes |
| High School: | AISD DRAW |
| High School District: | 2 - Alief |
| Interior Features: | AllBedroomsDown, JettedTub, TubShower, WalkInClosets |
| Internet Automated Valuation Display?: | Yes |
| Internet Consumer Comment?: | Yes |
| Levels: | One |
| Listing Agreement: | ExclusiveRightToLease |
| Listing Terms: | Cash, Conventional, InvestorFinancing |
| Living Area Source: | Appraiser |
| Lot Features: | Subdivision |
| Lot Size Area: | 8,414.0 |
| Lot Size Source: | Appraiser |
| Lot Size Units: | SquareFeet |
| Middle Or Junior School: | ALBRIGHT MIDDLE SCHOOL |
| Middle Or Junior School District: | 2 - Alief |
| MLS Area Major: | 37 |
| MLS Area Minor: | Mission Bend Area |
| Original List Price: | $225,000 |
| Parcel Number: | 3043-03-002-0260-907 |
| Parking Features: | Attached, Garage |
| Parking Total: | 2 |
| Pending Timestamp: | 2026-10-05 |
| Postal City: | Houston |
| Public Survey Section: | 3 |
| Roof: | Composition |
| Rooms Total: | 8 |
| Sewer: | PublicSewer |
| Status: | Closed |
| State Or Province: | TX |
| Stories: | 1 |
| Street Number Numeric: | 6,714 |
| Universal Property: | US-48157-N-3043030020260907-R-N |
| Water Source: | Public |
| Year Built Source: | PublicRecords |
| Listing Key: | 1191849234 |
| Current Price: | $231,100.00 |
| Country Subdivision: | 48157 |
| Record Signature: | -3,527,320 |
| Universal Parcel Id: | urn:reso:upi:2.0:US:48157:3043-03-002-0260-907 |
Listing Courtesy of: Village Realty
Listing Agent: Cathryn Renfrow
832-980-3700
Mortgage Calculator
The data on this website relating to real estate for sale comes in part from the IDX Program of the Houston Association of REALTORS®.
All information is believed accurate but not guaranteed. The properties displayed may not be all of the properties available through the IDX Program. Any use of this site other than by potential buyers or sellers is strictly prohibited.
© 2026 Houston Association of REALTORS®.
Houston Association of REALTORS® data last updated on October 22, 2026 02:02 AM - ET.
Property Last Updated: October 22, 2026 02:02 AM - ET
