6707 Nimitz Court
Katy, TX 77493
$850,000
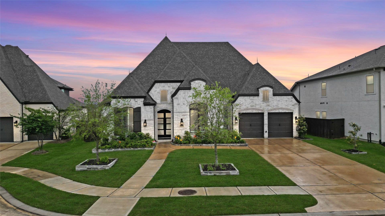
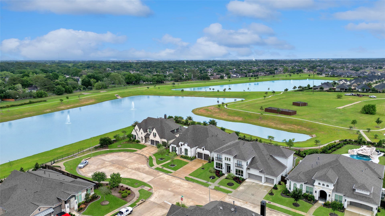
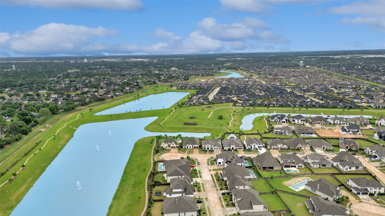
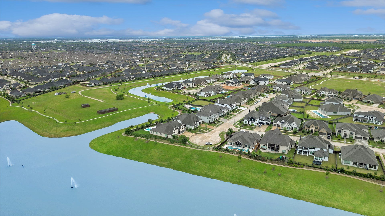
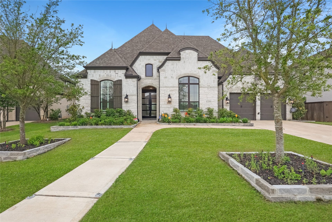
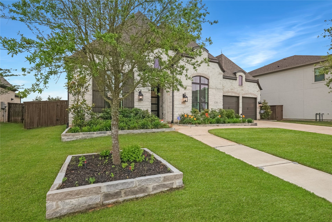
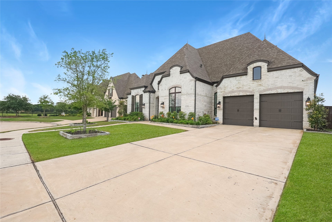
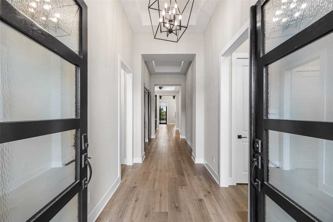
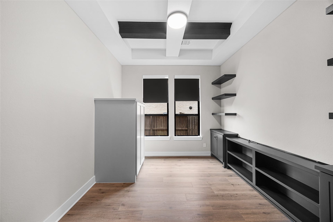
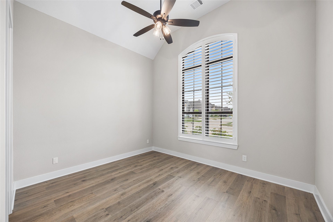
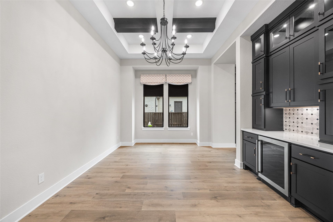
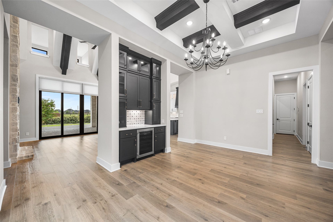
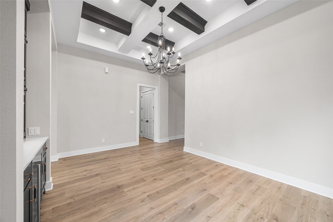
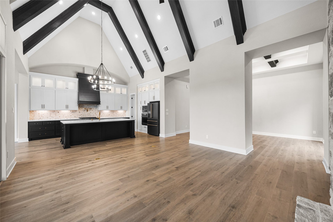
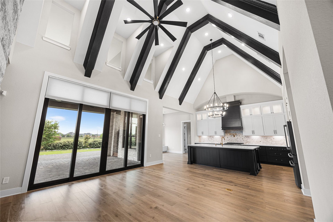
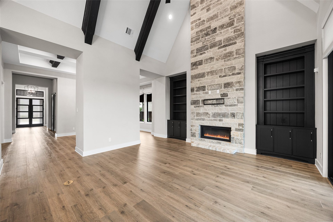
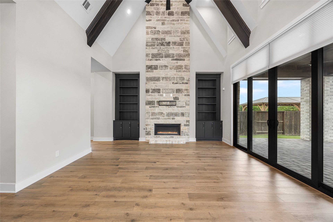
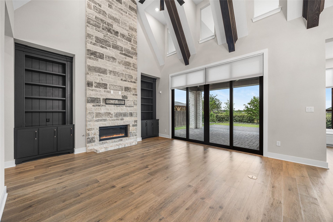
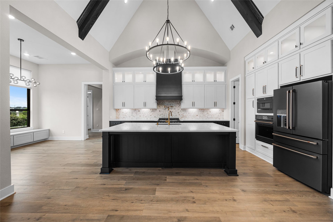
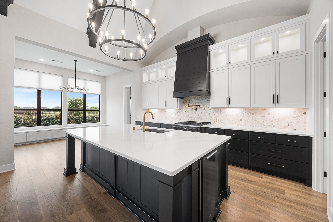
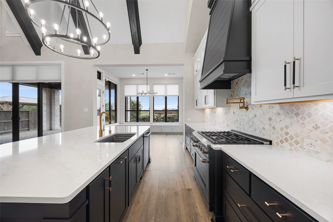
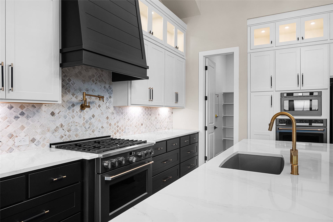
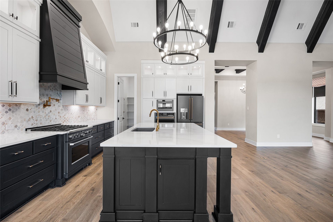
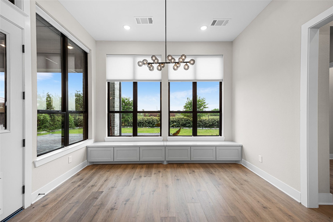
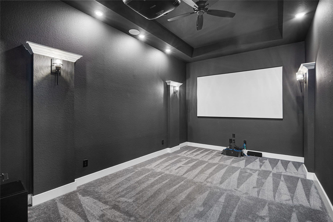
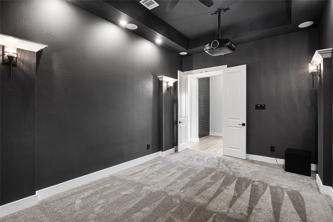
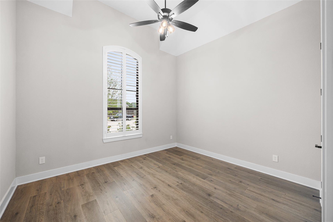
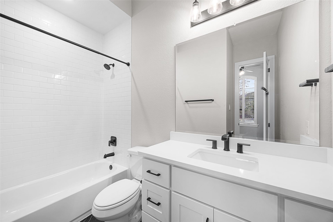
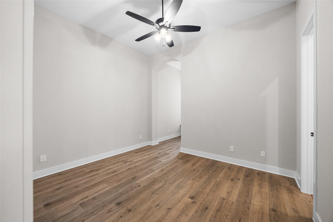
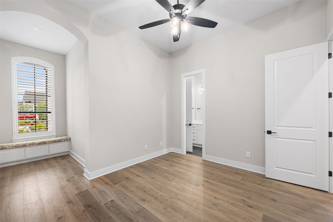
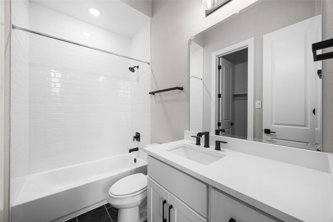
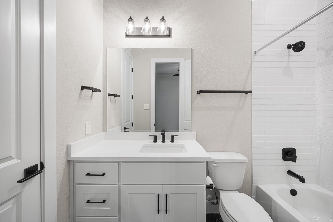
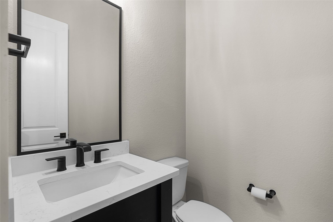
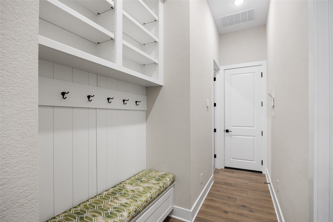
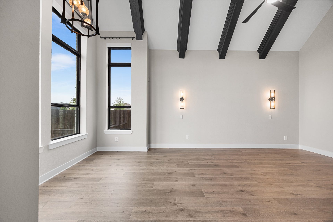
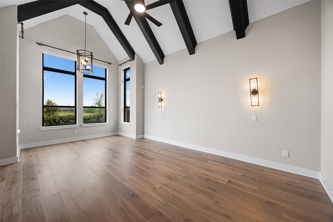
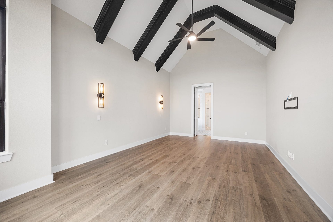
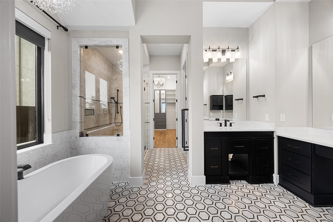
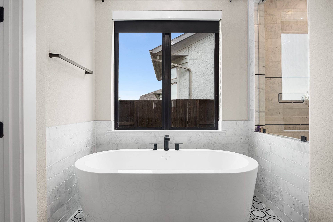
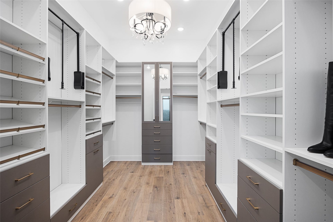
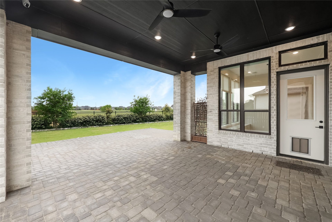
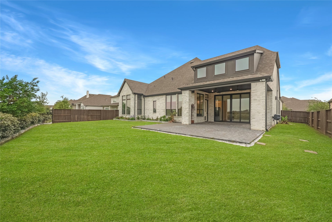
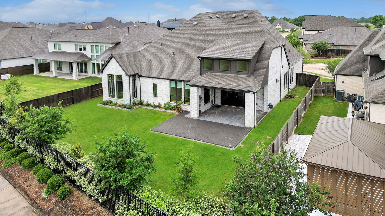
Stunning Highland Homes build 1-story in Cane Island featuring 4 bedrooms, 4.1 baths on a premium waterfront lot. Inside, soaring ceilings with exposed beams highlight the open-concept design, anchored by a chef’s kitchen with Café appliances, double ovens, pot filler, wine fridge, ice maker. The home is loaded with upgrades including a full-house water softener & filtration system, whole-home generator, surround sound, & a professionally installed home theater with projector, screen, blackout shades. Custom California closet built-ins in the primary. Upgraded power blinds and shutters, premium lighting, professional landscaping front & back yard add both style and functionality. Enjoy the large, covered patio with extended patio space & peaceful water views. pre-plumbing for an outdoor kitchen. 3-car garage with epoxy flooring complete this unique waterfront 1-story luxury home! A rare opportunity to own a highly upgraded 1-story on one of Cane Island’s premier lake lots.
| Listing Id: | 94948603 |
|---|---|
| List Price: | $850,000 |
| Property Type: | Residential |
| Property Sub Type: | Detached |
| Status: | Active |
| Bedrooms Total: | 4 |
| Bathrooms Full: | 4 |
| Bathrooms Half: | 1 |
| Living Area: | 3,468 |
| Association Fee: | $2,285 |
| Tax Annual Amount: | $25,917 |
| Lot Size Acres: | 0.2787 |
| Architectural Style: | Ranch |
| Waterfront?: | Yes |
| City: | Katy |
| County Or Parish: | Waller |
| Subdivision: | Cane Island |
| Postal Code: | 77493 |
| Year Built: | 2023 |
| Appliances: | Dishwasher, Gas Cooktop, Disposal, Ice Maker, and Microwave |
| Association Amenities: | Clubhouse, FitnessCenter, Playground, Park, Pool, Trails, Trash, Guard |
| Association Fee: | $2,285 |
| Association Fee Frequency: | Annually |
| Association Fee Includes: | Common Areas and Recreation Facilities |
| Room Type: | DiningRoom, FamilyRoom, MediaRoom, Office, UtilityRoom |
| Association Name: | Cane Island HOA |
| Association Phone: | 281-870-0585 |
| Association?: | Yes |
| Attached Garage?: | Yes |
| Basement Yn: | No |
| Bathrooms Total Integer: | 5 |
| Bedrooms Possible: | 4 |
| Builder Name: | Highland Homes |
| Building Area Total: | 3,468.0 |
| Community Features: | CommunityPool, MasterPlannedCommunity |
| Construction Materials: | Brick, CementSiding |
| Cooling: | Central Air and Electric |
| Cooling?: | Yes |
| Directions: | From I-10 W exit Katy Fort Bend Rd / Pin Oak Rd and turn Right (North) onto Katy Fort Bend Rd. Turn Left onto Clay Rd. Turn Right onto Sgt. Macario Garcia Dr. Turn Left onto Nimitz Ct. home on the Right. |
| Disclosures: | MunicipalUtilityDistrictDisclosure |
| Elementary School: | ROBERTSON ELEMENTARY SCHOOL (KATY) |
| Elementary School District: | 30 - Katy |
| Exclusions: | None |
| Exterior Features: | CoveredPatio, Deck, Fence, SprinklerIrrigation, Patio |
| Fencing: | BackYard |
| Fireplace Features: | Gas |
| Fireplaces Total: | 1 |
| Fireplace?: | Yes |
| Flooring: | EngineeredHardwood, Tile |
| Foundation Details: | Slab |
| Garage Spaces: | 3.0 |
| Garage?: | Yes |
| Green Energy Efficient: | Thermostat |
| Green Indoor Air Quality: | Ventilation |
| Heating: | Central, Gas |
| Heating?: | Yes |
| High School: | KATY HIGH SCHOOL |
| High School District: | 30 - Katy |
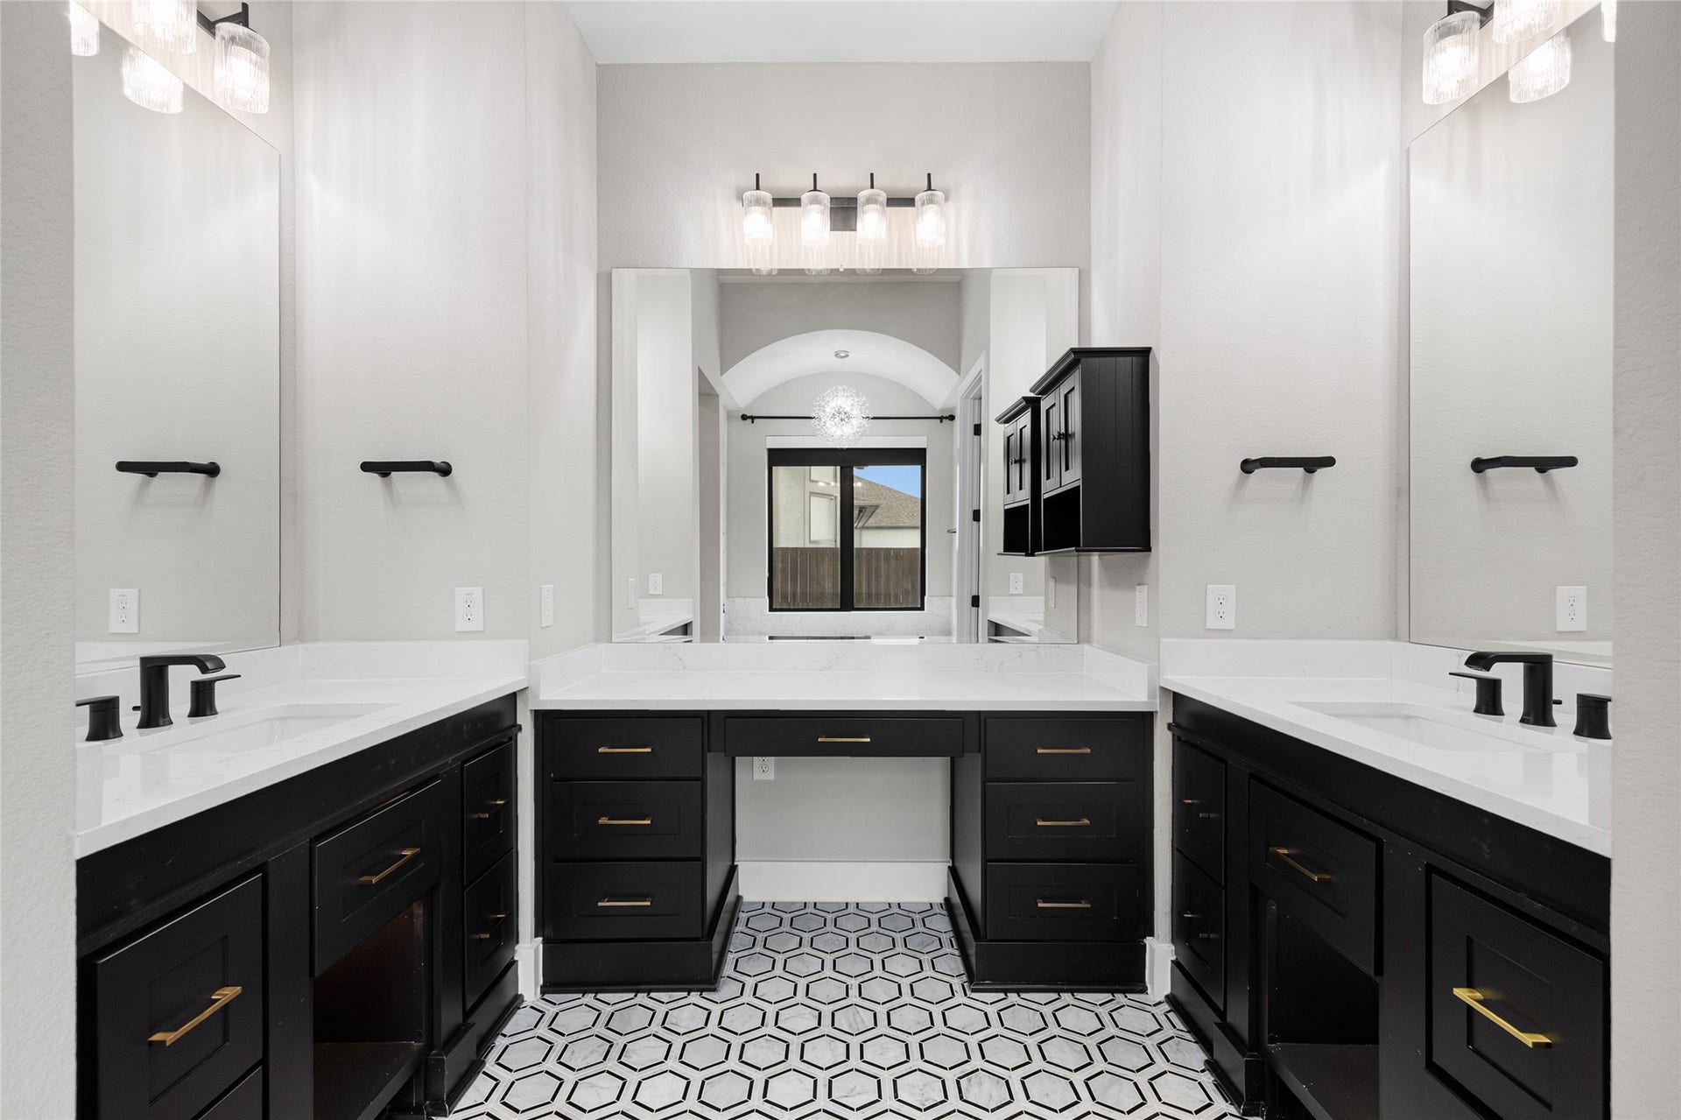
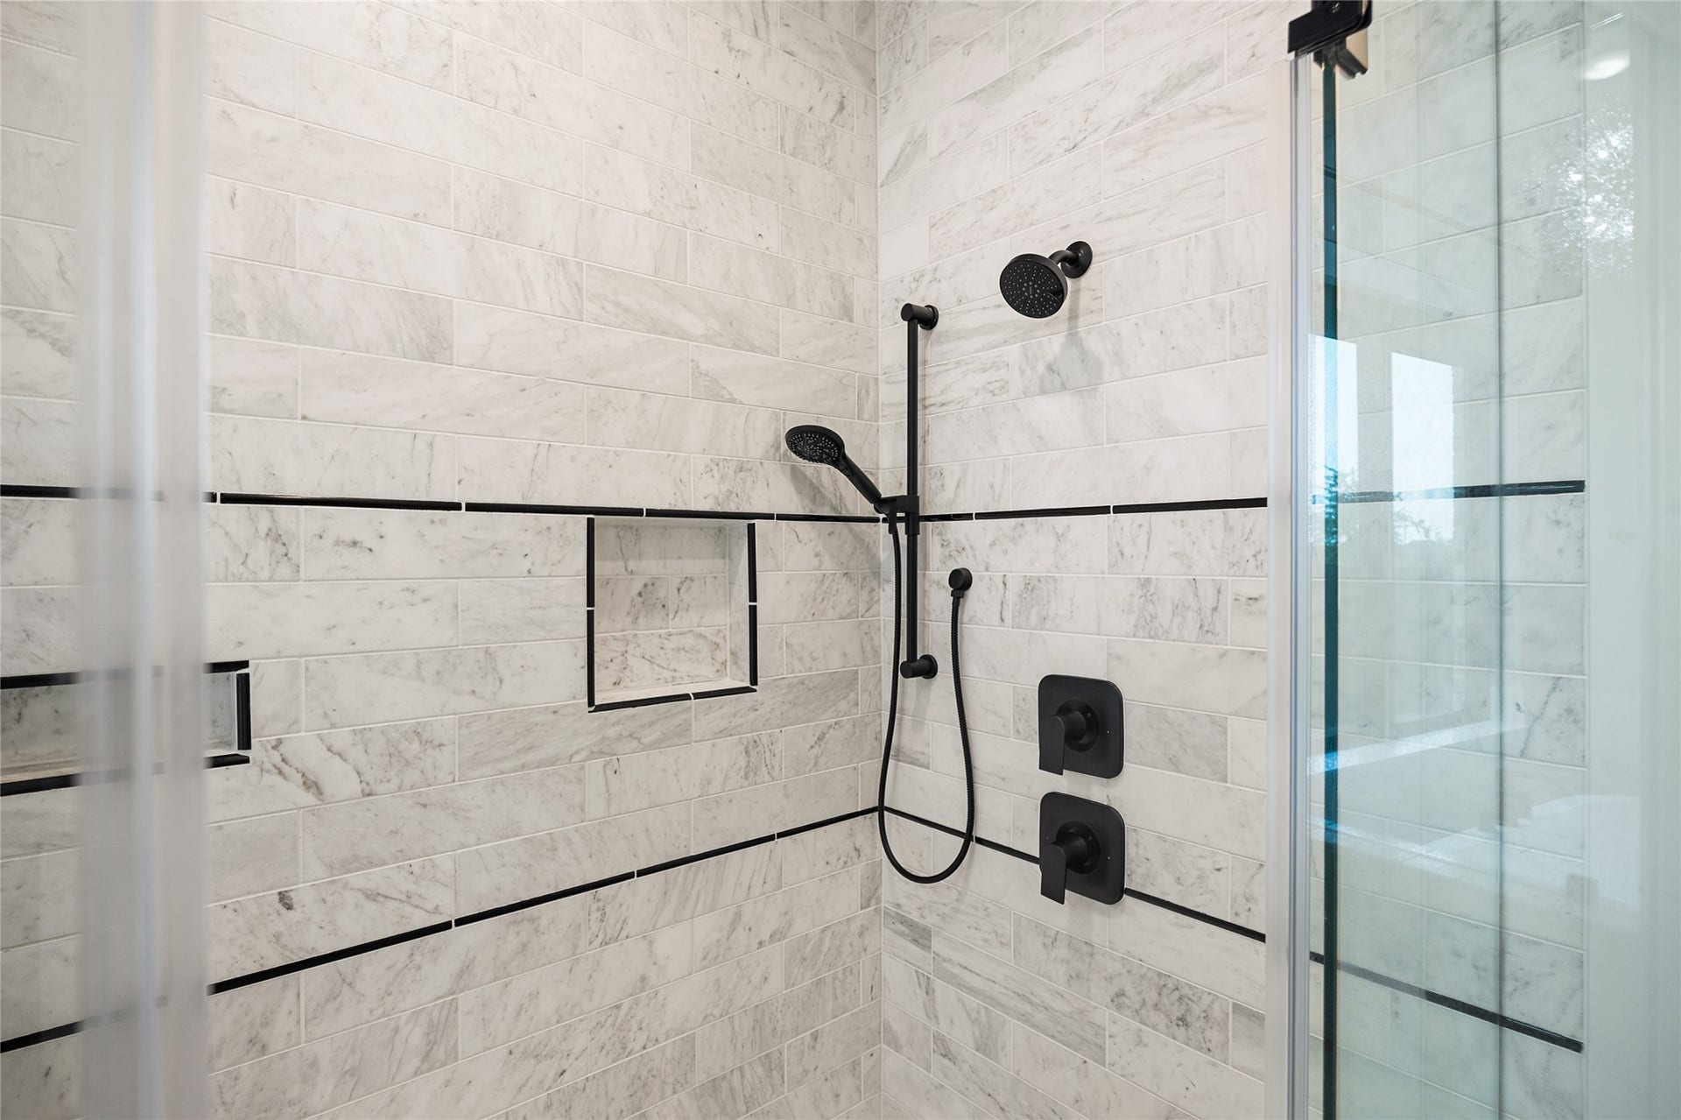
| Interior Features: | AllBedroomsDown, DoubleVanity, GraniteCounters, HighCeilings, KitchenIsland, KitchenFamilyRoomCombo, MainLevelPrimary, PotsAndPanDrawers, Pantry, PotFiller, SelfClosingCabinetDoors, SoakingTub, SeparateShower, VaultedCeilings, WalkInPantry, WalkInClosets, CeilingFans, ProgrammableThermostat |
| Internet Automated Valuation Display?: | Yes |
| Internet Consumer Comment?: | Yes |
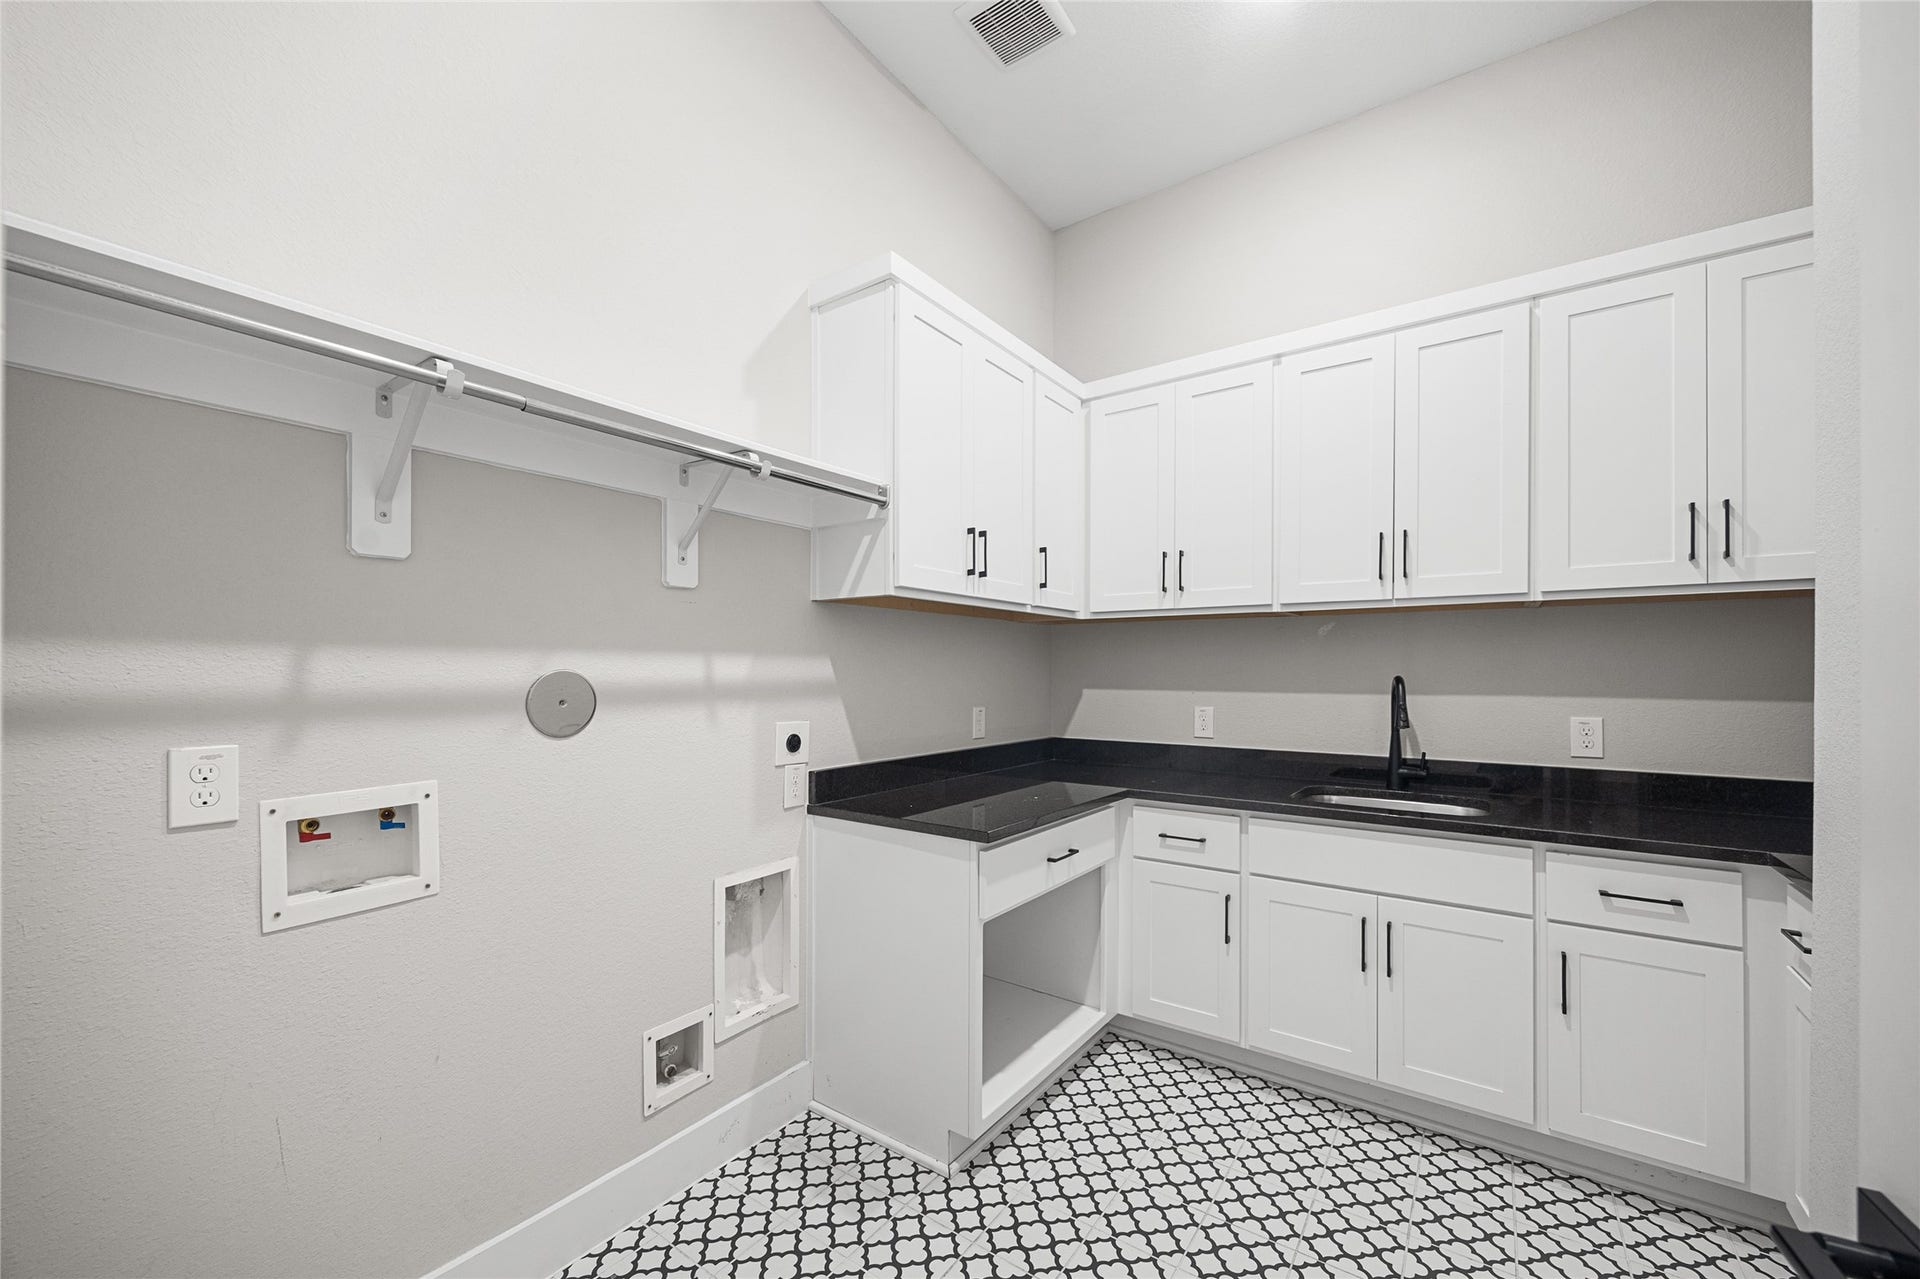
| Laundry Features: | WasherHookup, ElectricDryerHookup, GasDryerHookup |
| Levels: | One |
| Listing Agreement: | ExclusiveRightToLease |
| Listing Terms: | Cash, Conventional, FHA, VaLoan |
| Living Area Source: | Appraiser |
| Lot Features: | Subdivision, Waterfront, PondOnLot |
| Lot Size Area: | 12,140.0 |
| Lot Size Source: | Appraiser |
| Lot Size Units: | SquareFeet |
| Middle Or Junior School: | KATY JUNIOR HIGH SCHOOL |
| Middle Or Junior School District: | 30 - Katy |
| MLS Area Major: | 25 |
| MLS Area Minor: | Katy - Old Towne |
| Original List Price: | $850,000 |
| Other Equipment: | ReverseOsmosisSystem |
| Ownership: | Full Ownership |
| Parcel Number: | 422391-001-020-000 |
| Parking Features: | Attached, Garage, GarageDoorOpener |
| Parking Total: | 3 |
| Patio And Porch Features: | Covered, Deck, Patio |
| Pool Features: | Association |
| Postal City: | Katy |
| Postal Code Plus4: | 4713 |
| Public Survey Section: | 31 |
| Road Surface Type: | Concrete |
| Roof: | Composition |
| Rooms Total: | 10 |
| Security Features: | SecuritySystemOwned, SmokeDetectors |
| Sewer: | PublicSewer |
| Status: | Active |
| State Or Province: | TX |
| Stories: | 1 |
| Street Number Numeric: | 6,707 |
| Tax Year: | 2025 |
| Universal Property: | US-48473-N-422391001020000-R-N |
| View: | Lake |
| View?: | Yes |
| Waterfront Features: | Lake, LakeFront, Waterfront |
| Water Source: | Public |
| Year Built Source: | PublicRecords |
| Listing Key: | 1191638549 |
| Current Price: | $850,000.00 |
| Country Subdivision: | 48201 |
| Record Signature: | 32,886,675 |
| Universal Parcel Id: | urn:reso:upi:2.0:US:48201:422391-001-020-000 |
Listing Courtesy of: eXp Realty LLC
Listing Agent: Shane Light
832-814-1172
Mortgage Calculator
The data on this website relating to real estate for sale comes in part from the IDX Program of the Houston Association of REALTORS®.
All information is believed accurate but not guaranteed. The properties displayed may not be all of the properties available through the IDX Program. Any use of this site other than by potential buyers or sellers is strictly prohibited.
© 2026 Houston Association of REALTORS®.
Houston Association of REALTORS® data last updated on October 08, 2026 06:16 PM - ET.
Property Last Updated: October 08, 2026 06:16 PM - ET
