6671 Nielan Street
Houston, TX 77028
$279,000
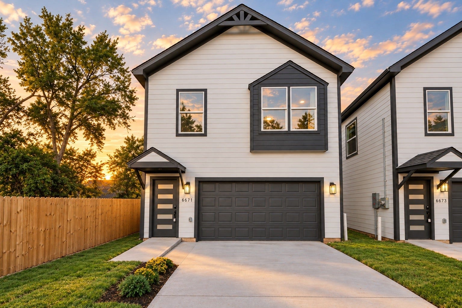
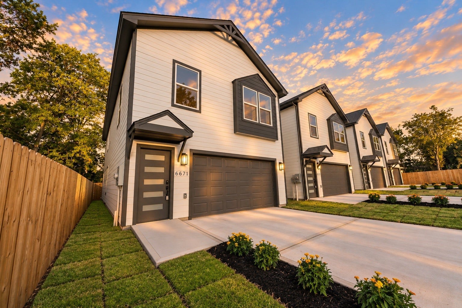
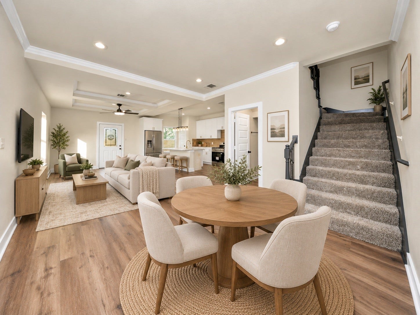
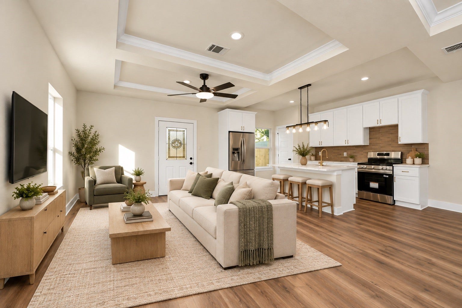
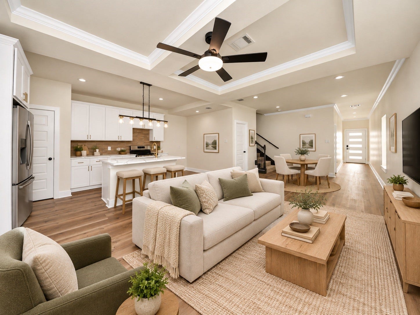
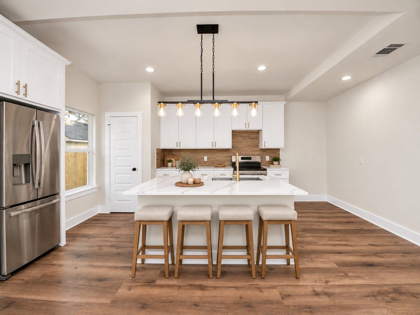
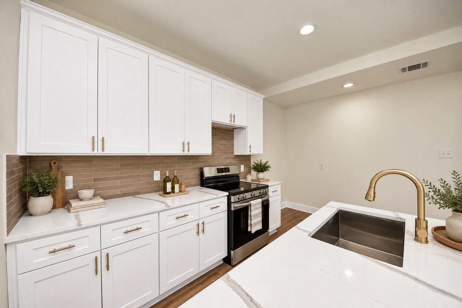
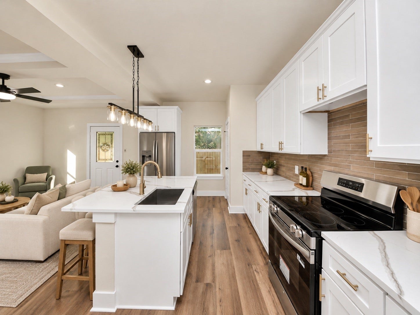
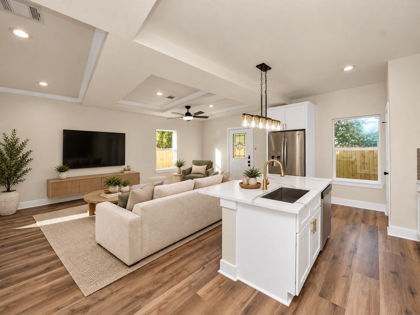
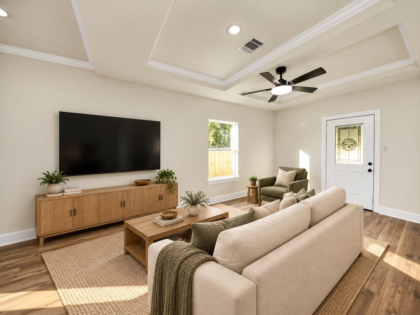
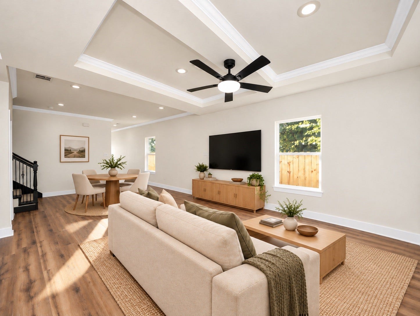
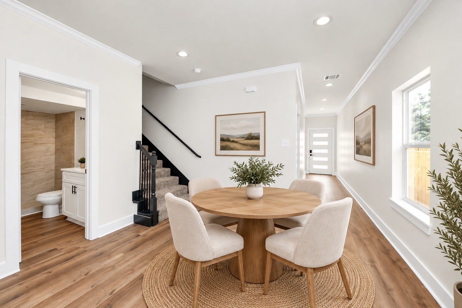
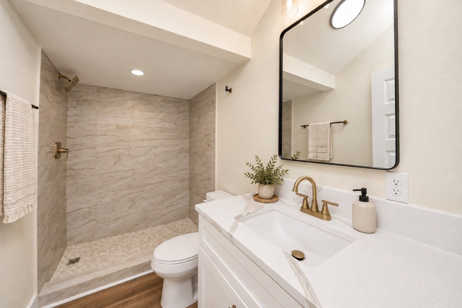
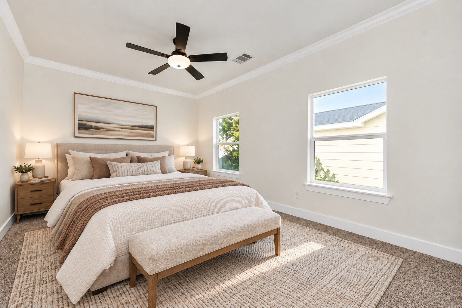
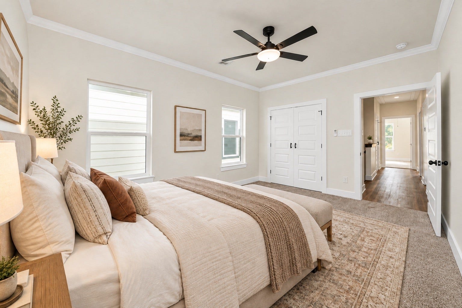
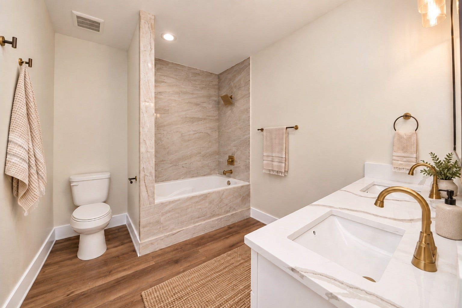
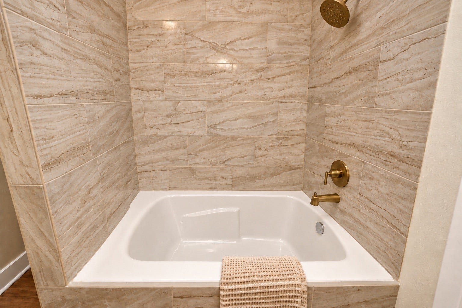
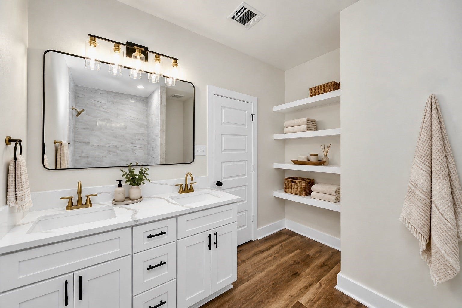
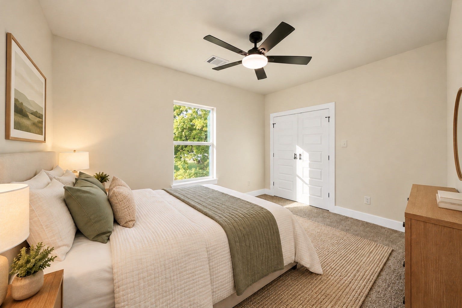
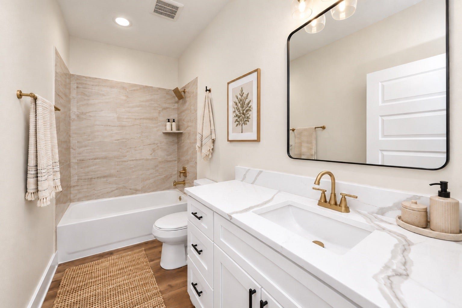
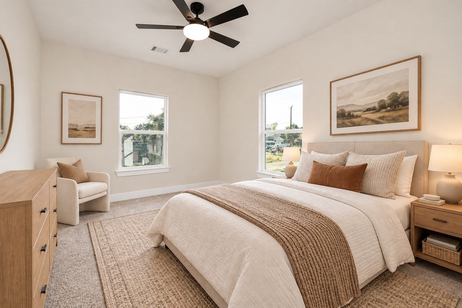
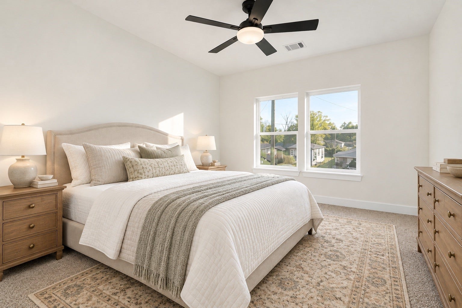
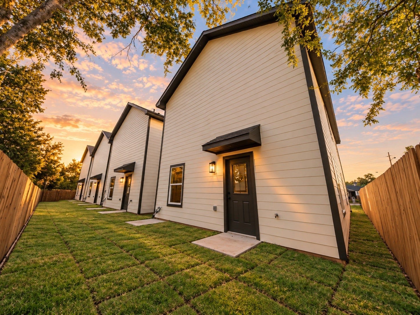
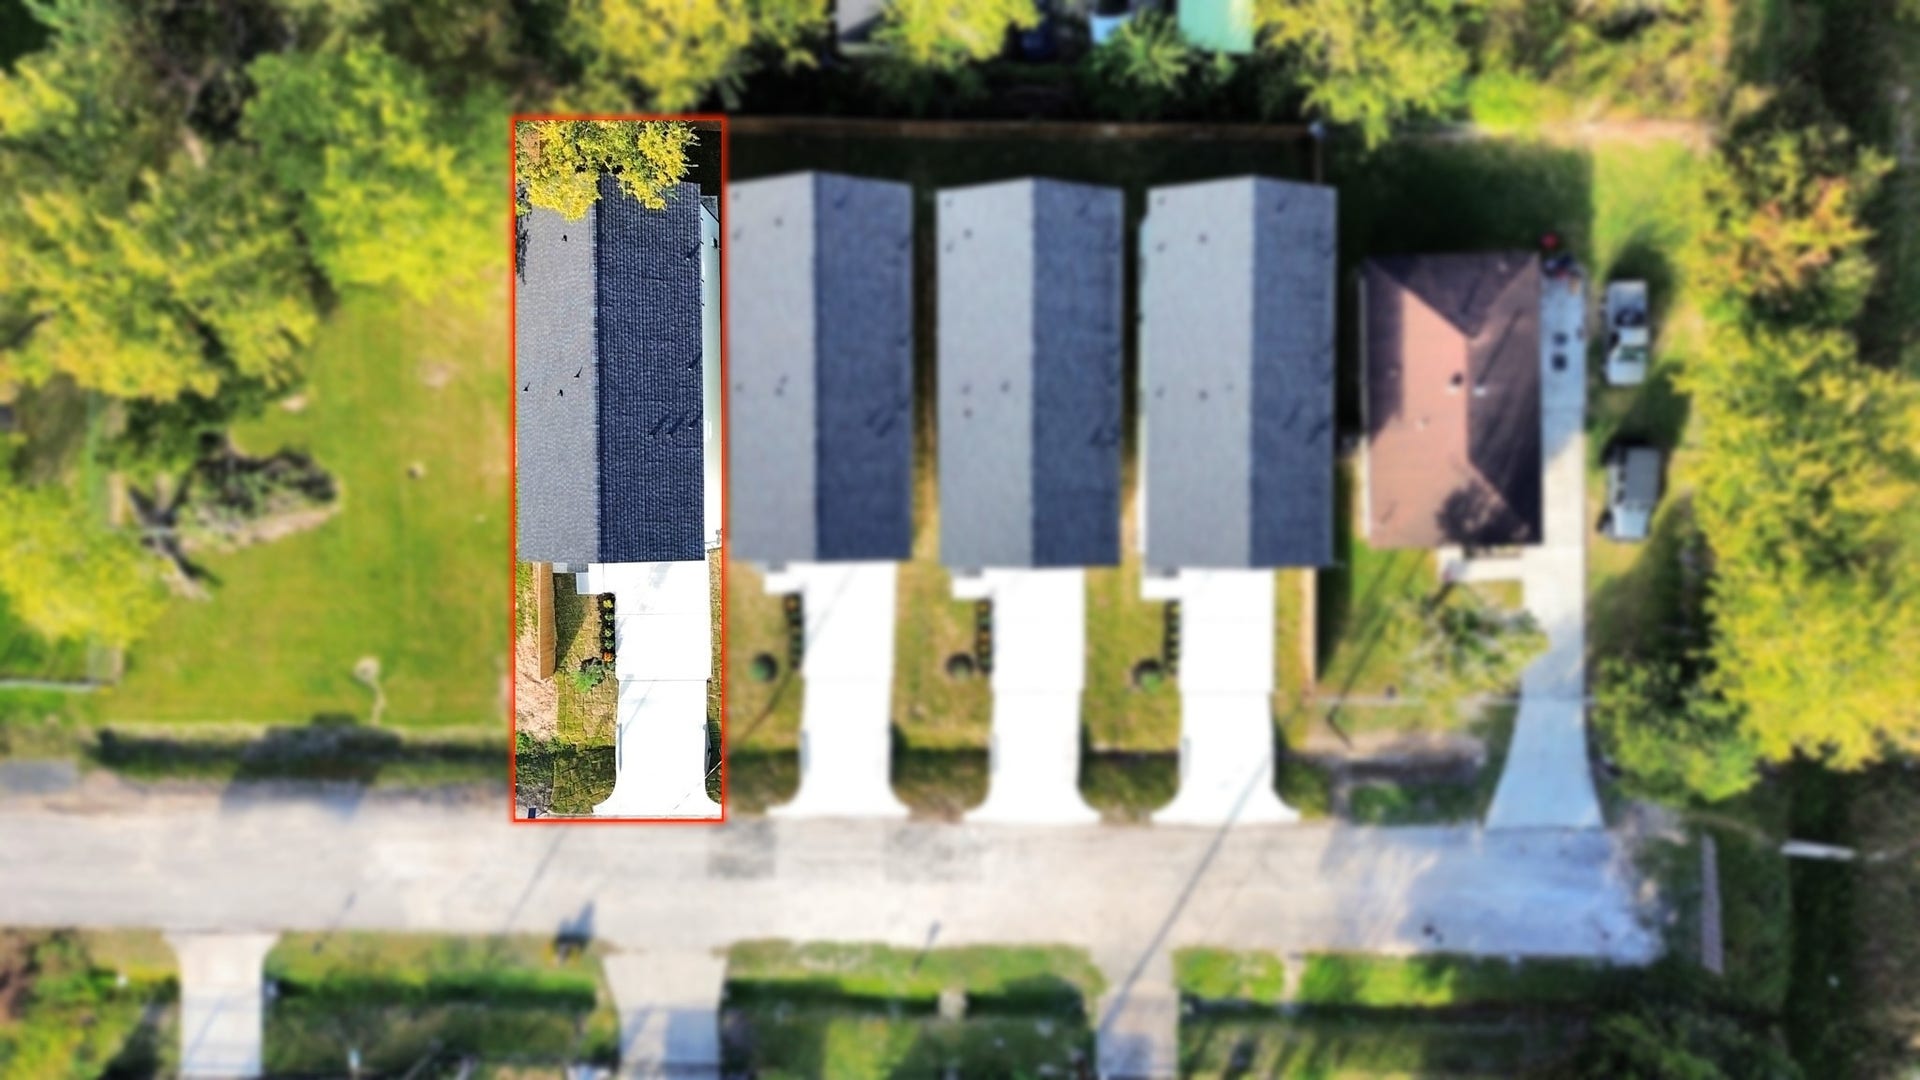
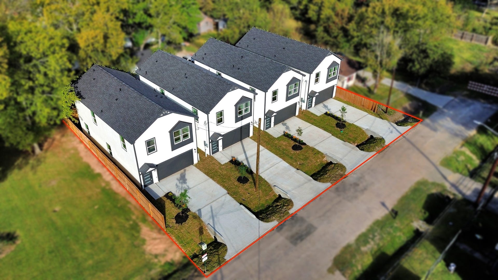
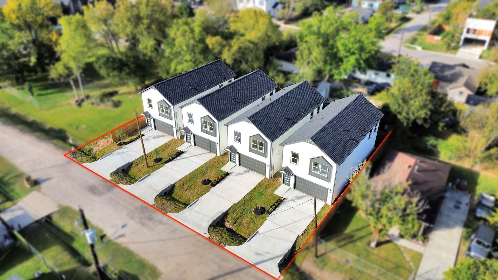
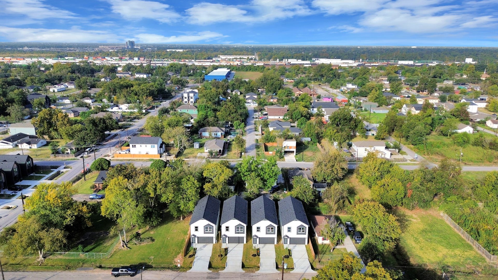
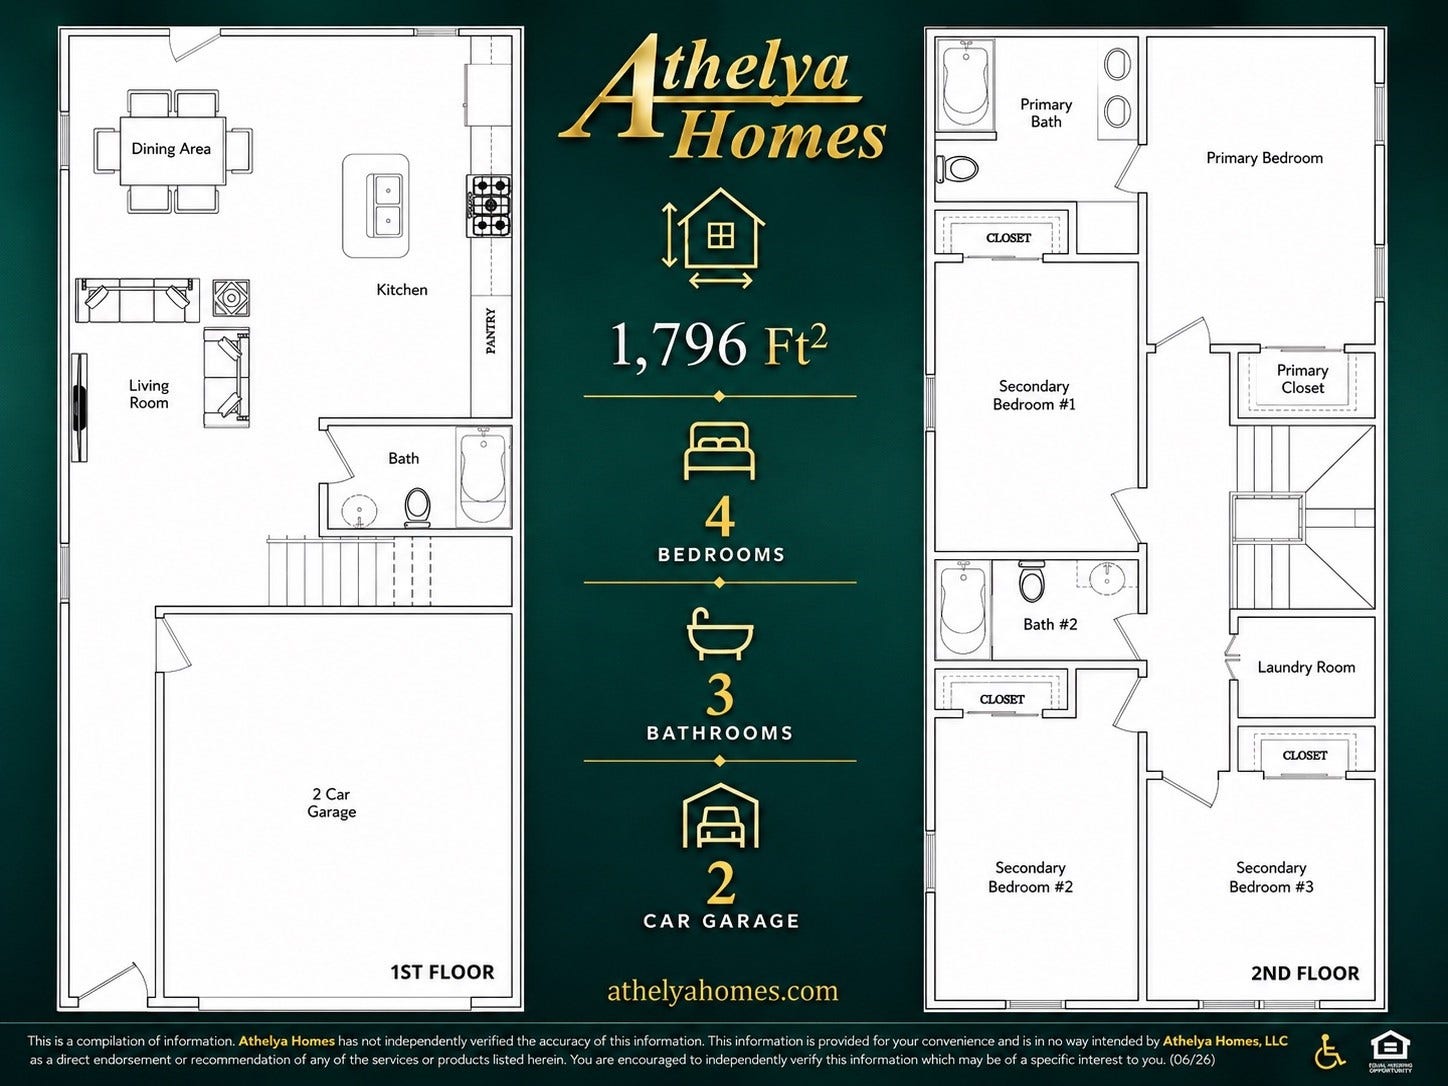
6671 Nielan St is one of four newly completed homes, with identical floor plans next door at 6673, 6675 & 6677 Nielan St. This 2-story home offers 4 bedrooms, 3 full baths, 1,796 SqFt & a 2-car garage. The first floor features an open-concept living, dining & kitchen area with 9-ft ceilings, durable LVP flooring, crown molding, oversized baseboards & a convenient full bathroom. The kitchen features quartz countertops, soft-close cabinetry with sleek, modern hardware pulls, stainless steel appliances & a generously sized center island offering bar seating and plenty of prep space. Upstairs, the private primary suite, three secondary bedrooms & a Hollywood-style bath provide separation from the main living areas. Tray ceilings, energy-efficient windows, upgraded doors, stylish fixtures & a fully fenced backyard complete the home. Conveniently located near Loop 610, Hwy 59 & Downtown Houston, with access to shopping, dining, entertainment & major airport routes. Schedule your tour today!
| Listing Id: | 17554994 |
|---|---|
| List Price: | $279,000 |
| Property Type: | Residential |
| Property Sub Type: | Detached |
| Status: | Active |
| Bedrooms Total: | 4 |
| Bathrooms Full: | 3 |
| Living Area: | 1,796 |
| Lot Size Acres: | 0.0538 |
| Architectural Style: | Farmhouse and Traditional |
| Waterfront?: | No |
| City: | Houston |
| County Or Parish: | Harris |
| Subdivision: | Ford |
| Postal Code: | 77028 |
| Year Built: | 2026 |
| Appliances: | Dishwasher, Electric Oven, Electric Range, Free Standing Range, Disposal, Microwave, and Oven |
| Room Type: | BreakfastRoomNook, EntryFoyer, FamilyRoom, Kitchen, LivingRoom, UtilityRoom |
| Attached Garage?: | Yes |
| Basement Yn: | No |
| Bathrooms Total Integer: | 3 |
| Builder Name: | Athelya Homes |
| Building Area Total: | 1,796.0 |
| Carport?: | No |
| Construction Materials: | CementSiding |
| Cooling: | Central Air and Electric |
| Cooling?: | Yes |
| Direction Faces: | East |
| Directions: | From Downtown Houston, take I-69/US-59 N to I-610 E. Exit Liberty Rd/N Wayside Dr. Head north on N Wayside Dr, right on Nashville St, right on Eastland St, left on Betty Boop St, right on E Helene St. Property will be on the left. |
| Disclosures: | None |
| Elementary School: | ELMORE ELEMENTARY SCHOOL |
| Elementary School District: | 27 - Houston |
| Exterior Features: | Fence, PavedDriveway, PrivateYard |
| Fencing: | BackYard |
| Fireplaces Total: | 0 |
| Fireplace?: | No |
| Flooring: | Carpet, Plank, Vinyl |
| Foundation Details: | Slab |
| Garage Spaces: | 2.0 |
| Garage?: | Yes |
| Green Energy Efficient: | RadiantAtticBarrier, Hvac, Thermostat, Windows |
| Green Indoor Air Quality: | Ventilation |
| Heating: | Central, Electric |
| Heating?: | Yes |
| High School: | KASHMERE HIGH SCHOOL |
| High School District: | 27 - Houston |
| Interior Features: | AllBedroomsUp, BreakfastBar, CrownMolding, DoubleVanity, EntranceFoyer, EnSuiteBathroom, FullBathOnMainLevel, HighCeilings, KitchenIsland, KitchenFamilyRoomCombo, Pantry, QuartzCounters, SelfClosingCabinetDoors, SelfClosingDrawers, SoakingTub, TubShower, UpperLevelPrimary, Vanity, WalkInClosets, CeilingFans, KitchenDiningCombo |
| Internet Automated Valuation Display?: | Yes |
| Internet Consumer Comment?: | Yes |
| Laundry Features: | WasherHookup, ElectricDryerHookup |
| Lease Considered?: | No |
| Levels: | Two |
| Listing Agreement: | ExclusiveRightToLease |
| List Team Key: | 13420 |
| List Team Key Numeric: | 13,420 |
| Living Area Source: | Builder |
| Lot Features: | Subdivision |
| Lot Size Area: | 2,344.0 |
| Lot Size Source: | Appraiser |
| Lot Size Units: | SquareFeet |
| Middle Or Junior School: | KEY MIDDLE SCHOOL |
| Middle Or Junior School District: | 27 - Houston |
| MLS Area Major: | 2 |
| MLS Area Minor: | Northeast Houston |
| New Construction?: | Yes |
| Original List Price: | $279,000 |
| Parcel Number: | 147-321-001-0004 |
| Parking Features: | Attached, Driveway, Garage |
| Parking Total: | 2 |
| Pool Private?: | No |
| Postal City: | Houston |
| Property Condition: | NewConstruction |
| Public Survey Section: | - |
| Road Surface Type: | Asphalt |
| Roof: | Composition |
| Rooms Total: | 11 |
| Security Features: | SmokeDetectors |
| Sewer: | PublicSewer |
| Status: | Active |
| State Or Province: | TX |
| Stories: | 2 |
| Street Number Numeric: | 6,671 |
| Tax Year: | 2025 |
| Universal Property: | US-48201-N-1473210010004-R-N |
| Water Source: | Public |
| Window Features: | Low Emissivity Windows |
| Year Built Source: | Builder |
| Listing Key: | 1194030420 |
| Current Price: | $279,000.00 |
| Country Subdivision: | 48201 |
| Record Signature: | -1,545,063,904 |
| Universal Parcel Id: | urn:reso:upi:2.0:US:48201:147-321-001-0004 |
Listing Courtesy of: RE/MAX Fine Properties
Listing Agent: Tyler Socha
979-541-3613
Mortgage Calculator
The data on this website relating to real estate for sale comes in part from the IDX Program of the Houston Association of REALTORS®.
All information is believed accurate but not guaranteed. The properties displayed may not be all of the properties available through the IDX Program. Any use of this site other than by potential buyers or sellers is strictly prohibited.
© 2026 Houston Association of REALTORS®.
Houston Association of REALTORS® data last updated on October 29, 2026 02:25 AM - ET.
Property Last Updated: October 29, 2026 02:25 AM - ET
