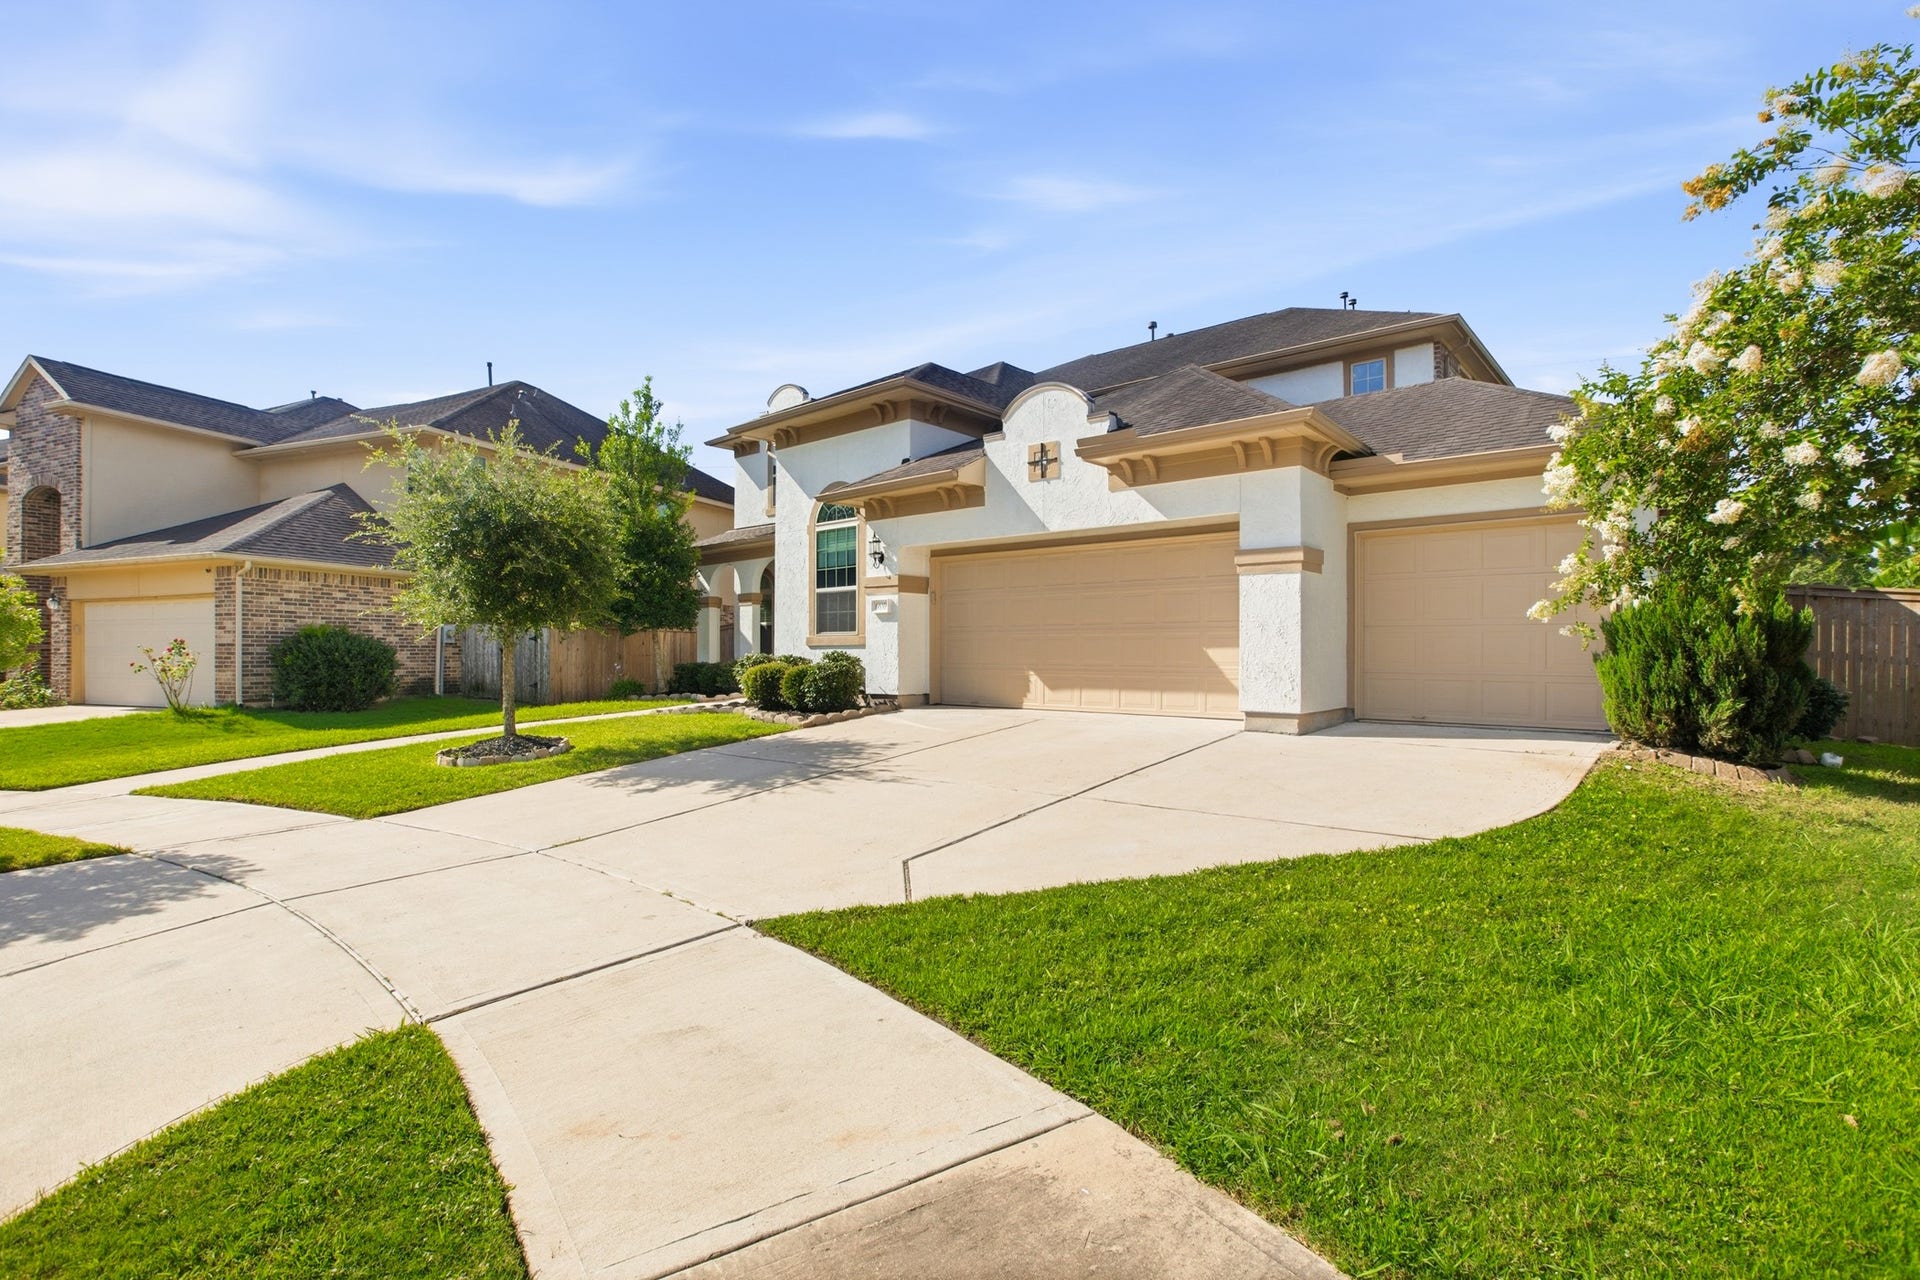
6639 Brady Springs Lane
Sugar Land, TX 77479
$839,000
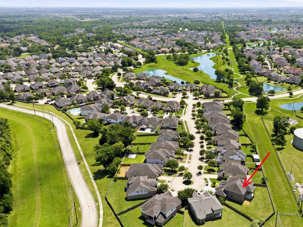
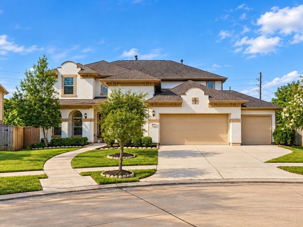
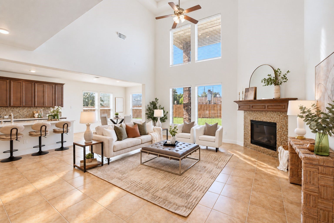
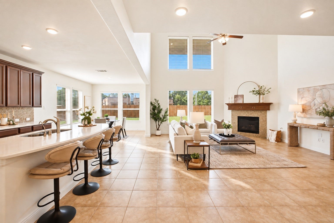
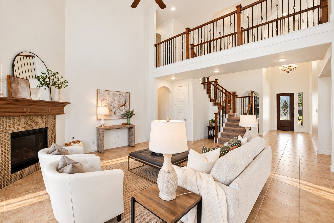
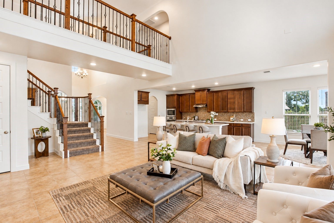
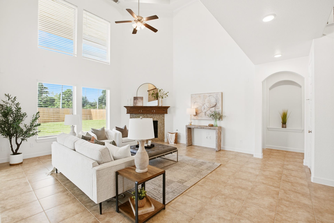
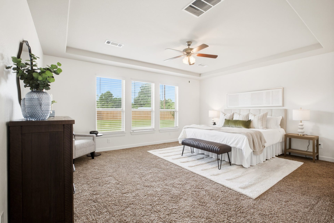
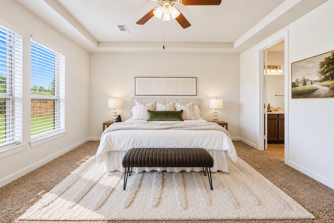
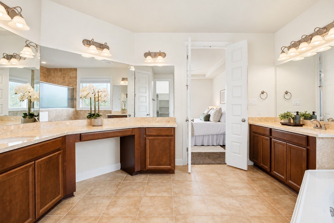
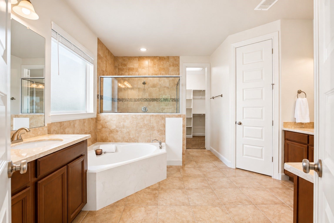
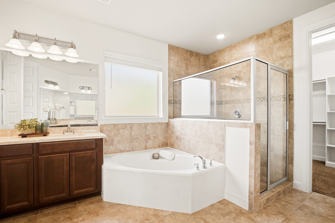
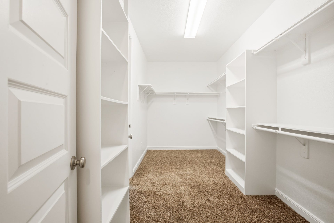
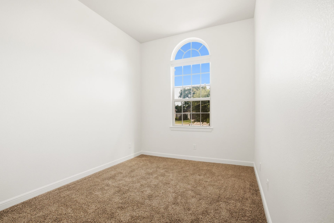
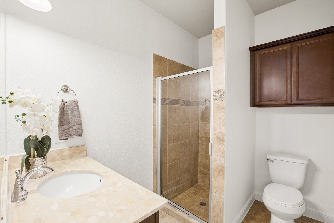
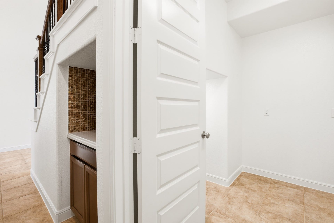
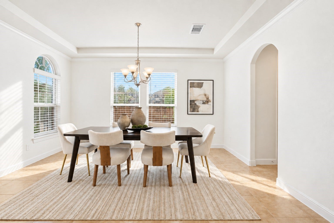
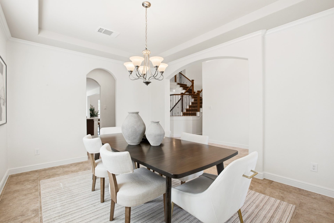
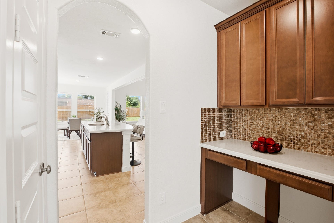
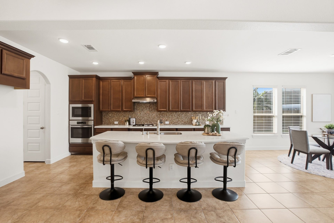
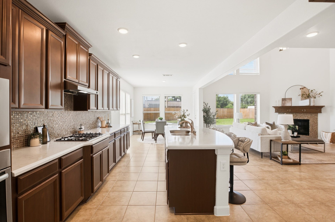
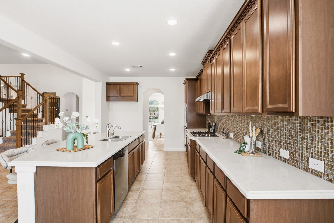
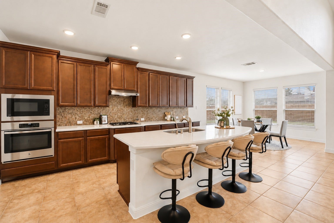
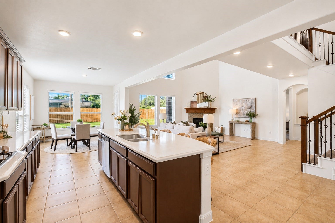
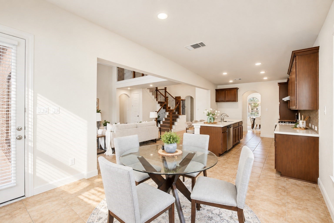
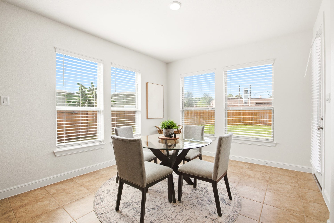
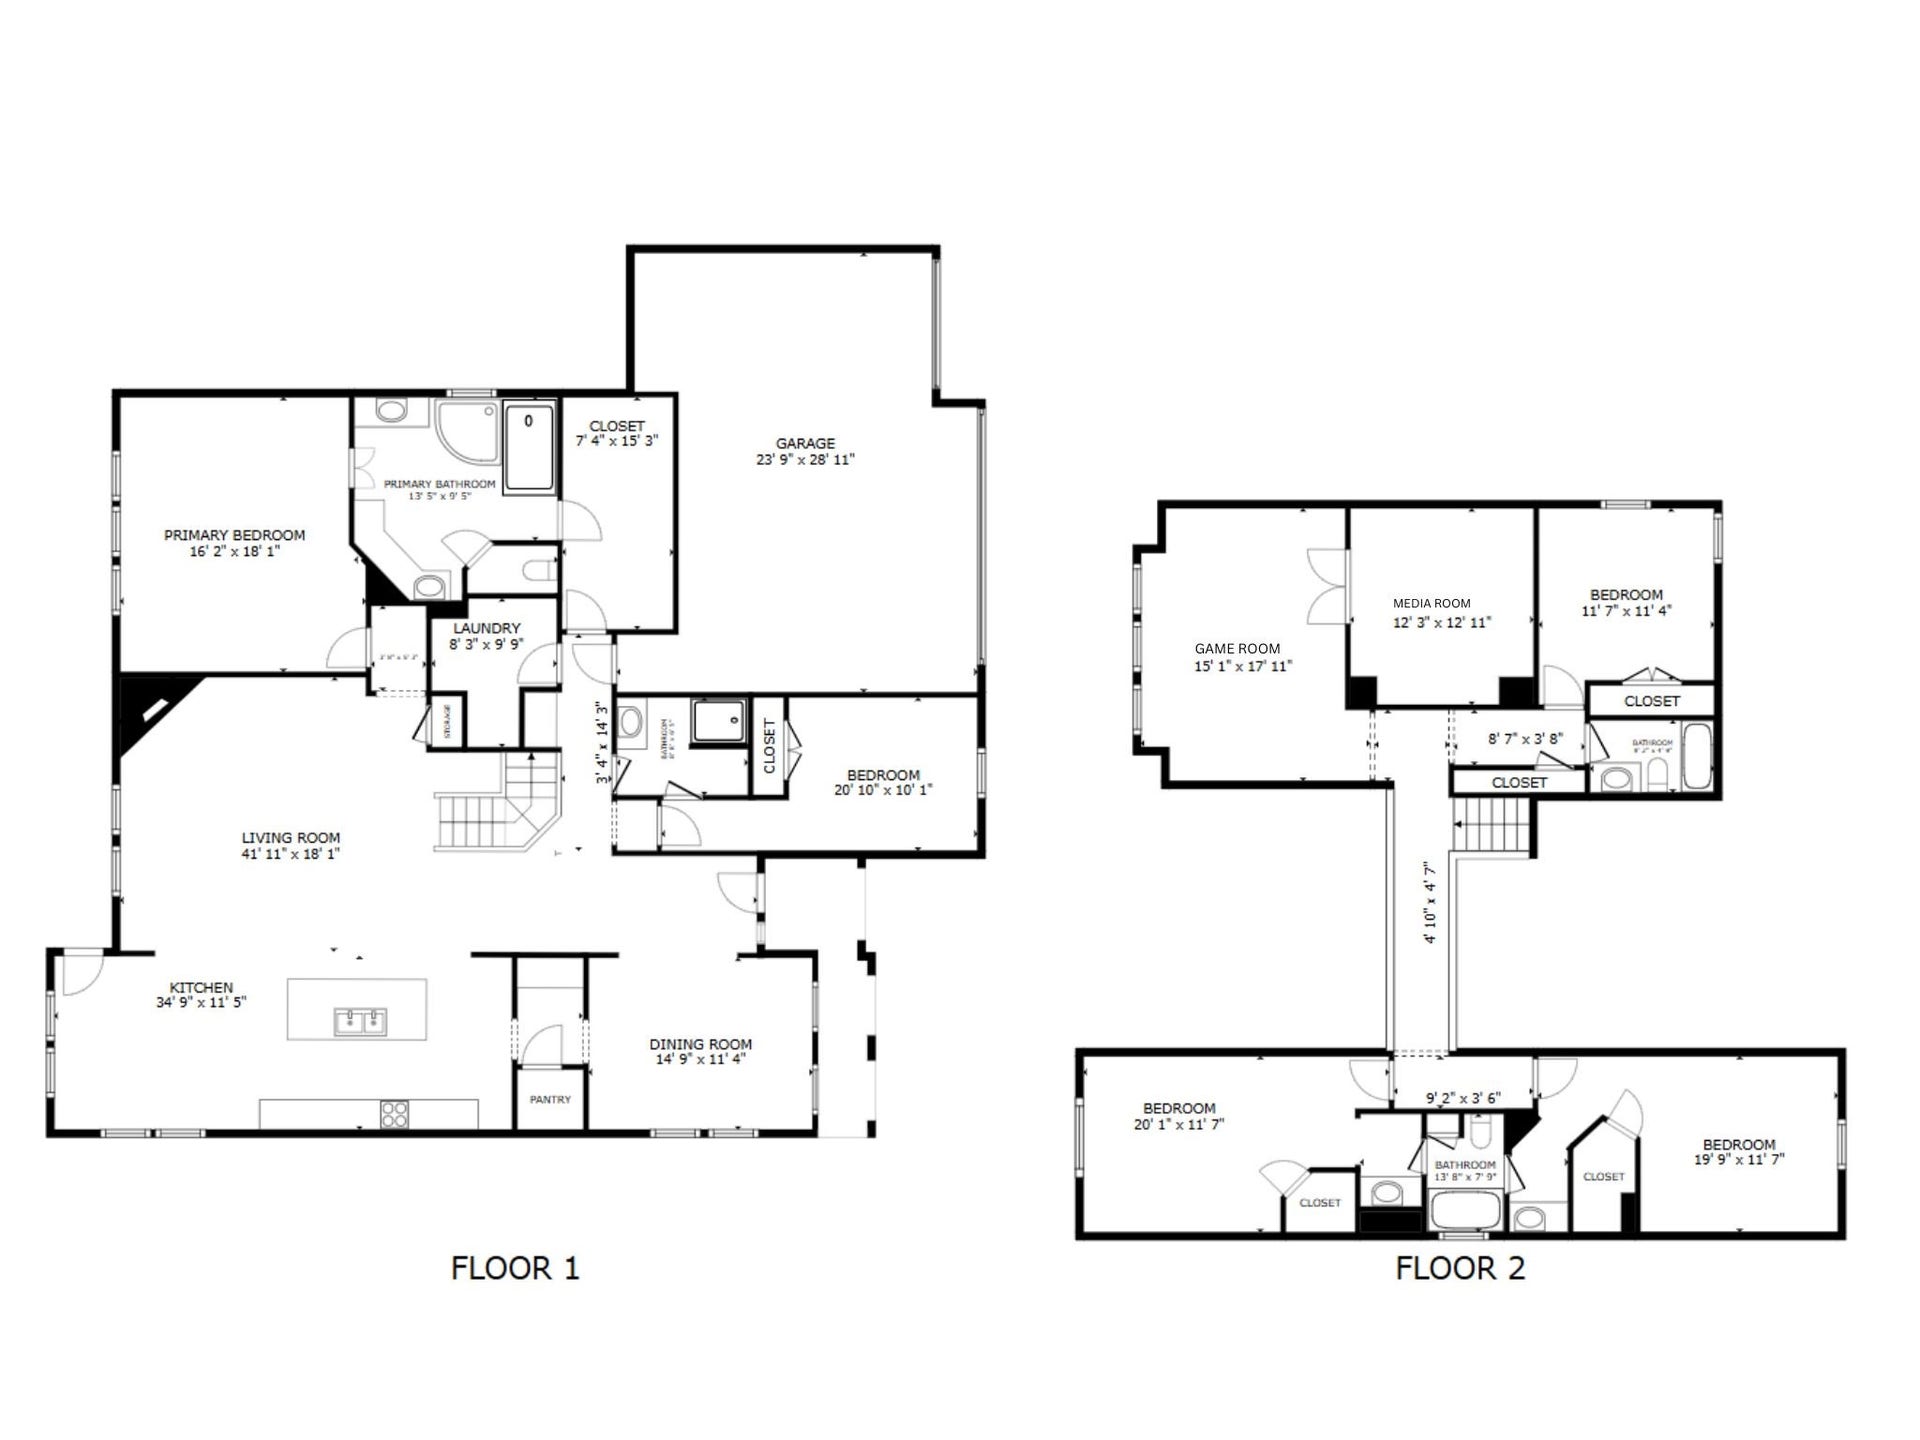
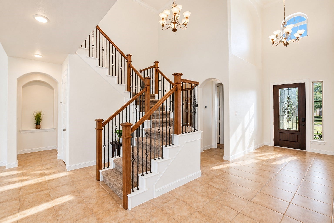
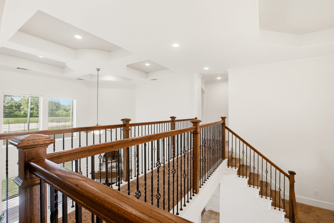
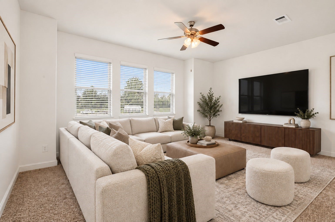
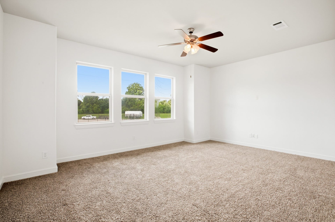
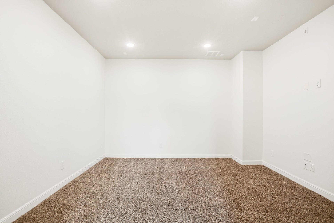
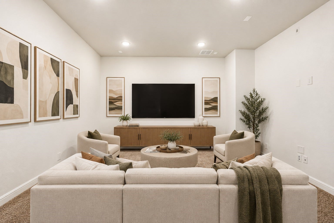
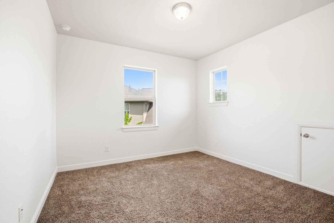
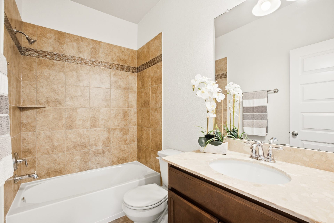
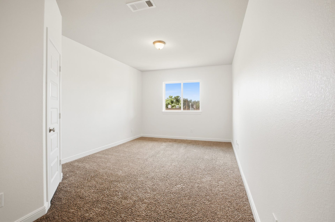
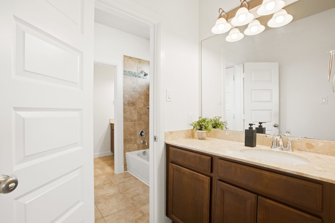
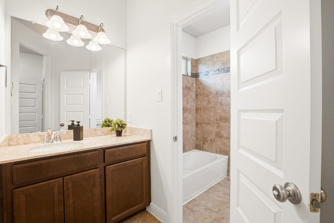
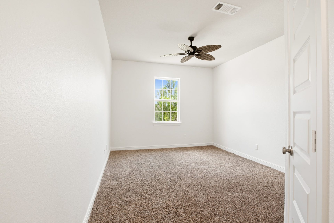
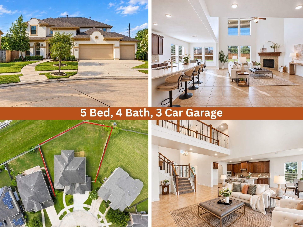
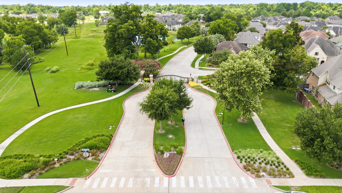
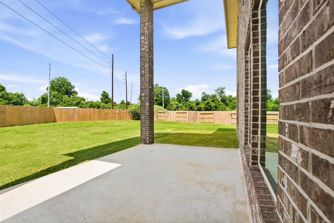
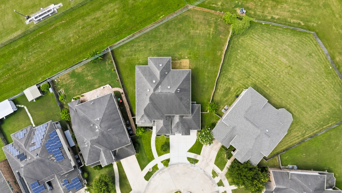
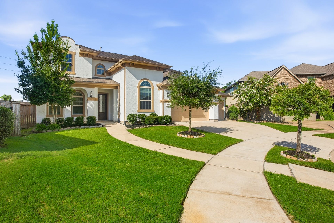
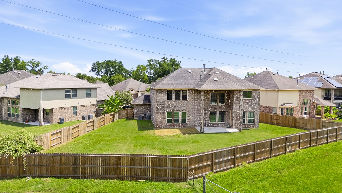
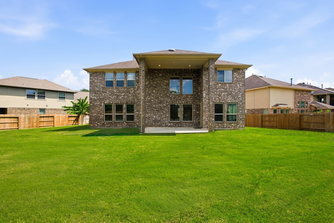
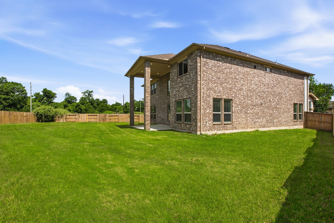
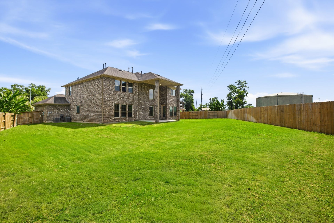
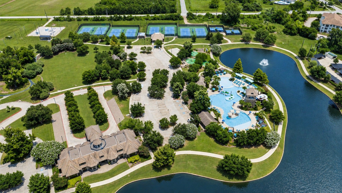
Beautiful North-East facing 5-bedroom, 4-bath home in gated Avalon at Riverstone with NO back neighbors! (2 bedrooms downstairs) Located on a private cul-de-sac lot with a spacious backyard, this home offers an open and functional floor plan filled with natural light. The impressive two-story family room features soaring ceilings, a wall of windows, and a cozy fireplace. The kitchen offers a large island, breakfast bar, custom backsplash, breakfast area, and opens to the family room. Two bedrooms are conveniently located downstairs, including the private primary suite. Upstairs features three additional bedrooms, a game room, and a separate media room. A 3-car garage provides plenty of parking and storage. Enjoy the exceptional Riverstone lifestyle with access to resort-style amenities including pools, fitness facilities, tennis courts, parks, playgrounds, and miles of scenic walking trails. A beautiful home, desirable location,all inside one of the area’s most sought-after communities
| Listing Id: | 73652742 |
|---|---|
| List Price: | $839,000 |
| Property Type: | Residential |
| Property Sub Type: | Detached |
| Status: | Active |
| Bedrooms Total: | 5 |
| Bathrooms Full: | 4 |
| Living Area: | 3,842 |
| Association Fee: | $1,987 |
| Tax Annual Amount: | $17,028 |
| Lot Size Acres: | 0.2898 |
| Architectural Style: | Colonial and Traditional |
| Waterfront?: | No |
| City: | Sugar Land |
| County Or Parish: | Fort Bend |
| Subdivision: | Avalon At Riverstone |
| Postal Code: | 77479 |
| Year Built: | 2017 |
| Appliances: | Dishwasher, Electric Oven, Gas Cooktop, Disposal, Microwave, and Energy Star Qualified Appliances |
| Association Amenities: | Clubhouse, DogPark, FitnessCenter, Playground, Pickleball, Park, Pool, TennisCourts, Trails |
| Association Fee: | $1,987 |
| Association Fee Frequency: | Annually |
| Association Fee Includes: | Clubhouse and Recreation Facilities |
| Association Name: | Riverstone |
| Association Phone: | 281-778-2222 |
| Association?: | Yes |
| Attached Garage?: | Yes |
| Basement Yn: | No |
| Bathrooms Total Integer: | 4 |
| Builder Name: | Taylor Morrison |
| Building Area Total: | 3,842.0 |
| Community Features: | CommunityPool, MasterPlannedCommunity |
| Construction Materials: | Brick, CementSiding, Stucco |
| Cooling: | Central Air, Electric, and Attic Fan |
| Cooling?: | Yes |
| Direction Faces: | Northeast |
| Directions: | Take US 59 to University Blvd. & go south on University Blvd. Turn Right on W. Avalon and follow it down until the second entrance. |
| Disclosures: | MunicipalUtilityDistrictDisclosure |
| Door Features: | InsulatedDoors |
| Elementary School: | SULLIVAN ELEMENTARY SCHOOL (FORT BEND) |
| Elementary School District: | 19 - Fort Bend |
| Exterior Features: | CoveredPatio, Fence, IrrigationSprinklers, Patio, PrivateYard, TennisCourts |
| Fencing: | BackYard |
| Fireplace Features: | Gas, GasLog |
| Fireplaces Total: | 1 |
| Fireplace?: | Yes |
| Flooring: | Carpet, Tile |
| Foundation Details: | Slab |
| Garage Spaces: | 3.0 |
| Garage?: | Yes |
| Green Energy Efficient: | Appliances, Doors, Hvac, Lighting, Thermostat, Windows |
| Green Indoor Air Quality: | Ventilation |
| Heating: | Central, Gas |
| Heating?: | Yes |
| High School: | ELKINS HIGH SCHOOL |
| High School District: | 19 - Fort Bend |
| Interior Features: | CrownMolding, GraniteCounters, HighCeilings, WindowTreatments, CeilingFans, ProgrammableThermostat |
| Internet Automated Valuation Display?: | Yes |
| Internet Consumer Comment?: | Yes |
| Laundry Features: | WasherHookup, ElectricDryerHookup, GasDryerHookup |
| Levels: | Two |
| Listing Agreement: | ExclusiveRightToLease |
| Listing Terms: | Cash, Conventional, VaLoan |
| Living Area Source: | Appraiser |
| Lot Features: | CulDeSac, BacksToGreenbeltPark |
| Lot Size Area: | 12,623.0 |
| Lot Size Source: | Appraiser |
| Lot Size Units: | SquareFeet |
| Middle Or Junior School: | FORT SETTLEMENT MIDDLE SCHOOL |
| Middle Or Junior School District: | 19 - Fort Bend |
| MLS Area Major: | 29 |
| MLS Area Minor: | Sugar Land South |
| Original List Price: | $839,000 |
| Parcel Number: | 1286-09-001-0100-907 |
| Parking Features: | Attached, Garage |
| Parking Total: | 3 |
| Patio And Porch Features: | Covered, Deck, Patio |
| Pool Features: | Association |
| Postal City: | Sugar Land |
| Postal Code Plus4: | 4391 |
| Public Survey Section: | 9 |
| Road Surface Type: | Concrete |
| Roof: | Composition |
| Rooms Total: | 16 |
| Security Features: | SecurityGate, ControlledAccess, SmokeDetectors |
| Sewer: | PublicSewer |
| Status: | Active |
| State Or Province: | TX |
| Stories: | 2 |
| Street Number Numeric: | 6,639 |
| Tax Year: | 2025 |
| Universal Property: | US-48157-N-1286090010100907-R-N |
| Water Source: | Public |
| Window Features: | Low Emissivity Windows and Window Coverings |
| Year Built Source: | PublicRecords |
| Listing Key: | 1191979185 |
| Current Price: | $839,000.00 |
| Country Subdivision: | 48157 |
| Record Signature: | -608,032,249 |
| Universal Parcel Id: | urn:reso:upi:2.0:US:48157:1286-09-001-0100-907 |
Listing Courtesy of: Anja DrewesProperties, LLC
Listing Agent: Anja Drewes Neidhardt
713-298-9177
Mortgage Calculator
The data on this website relating to real estate for sale comes in part from the IDX Program of the Houston Association of REALTORS®.
All information is believed accurate but not guaranteed. The properties displayed may not be all of the properties available through the IDX Program. Any use of this site other than by potential buyers or sellers is strictly prohibited.
© 2026 Houston Association of REALTORS®.
Houston Association of REALTORS® data last updated on October 08, 2026 06:59 PM - ET.
Property Last Updated: October 08, 2026 06:59 PM - ET
