6631 Inwood West Drive
Houston, TX 77088
$252,000
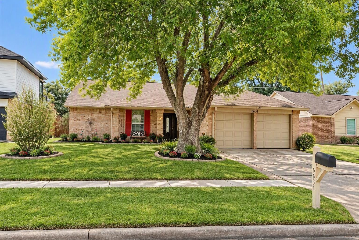
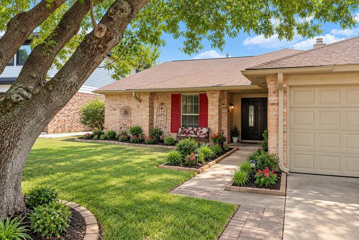
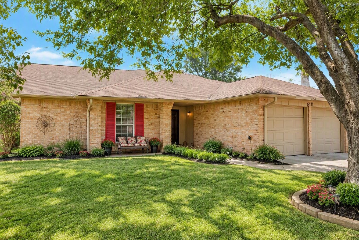
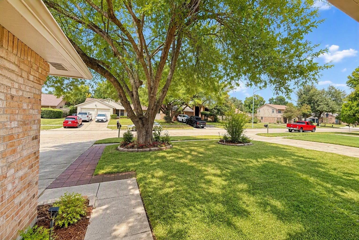
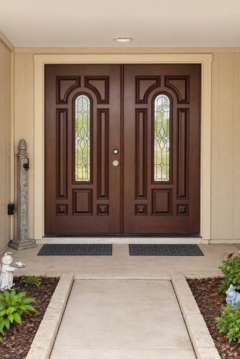
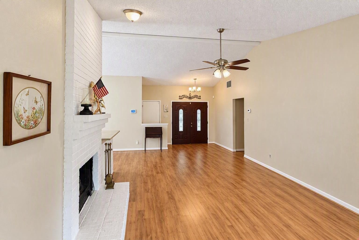
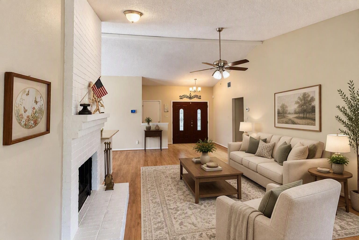
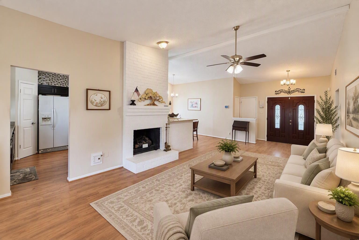
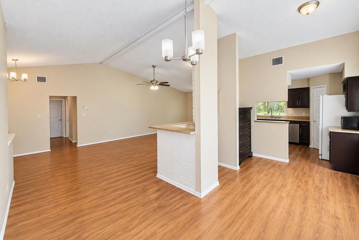
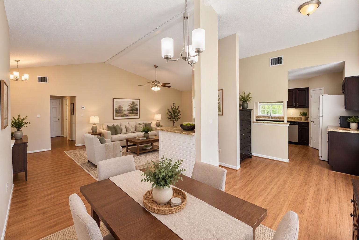
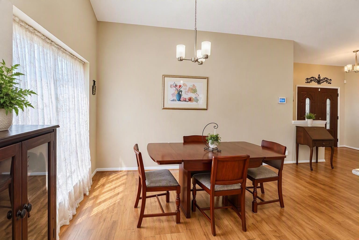
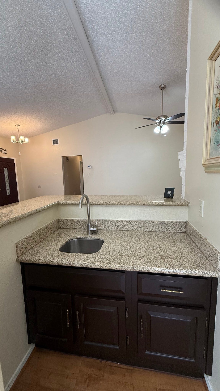
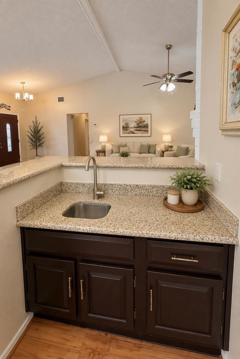
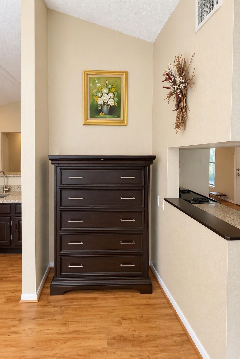
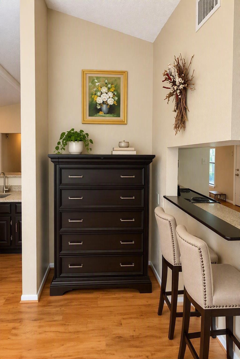
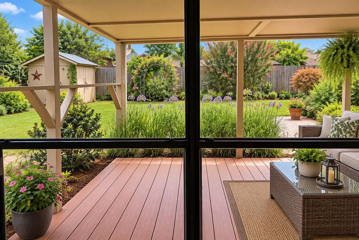
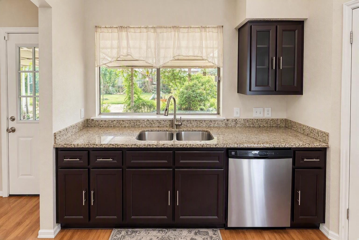
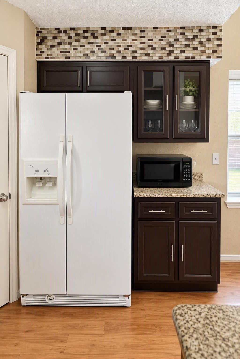
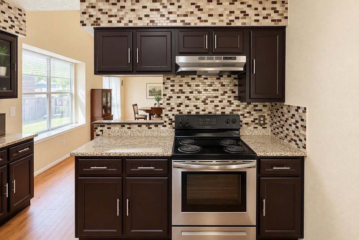
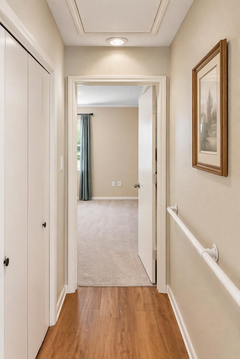
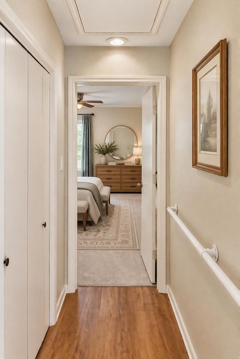
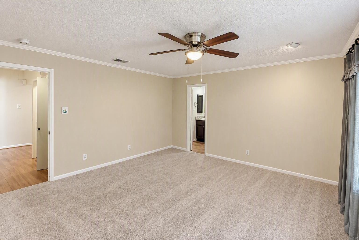
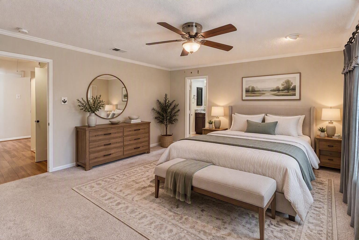
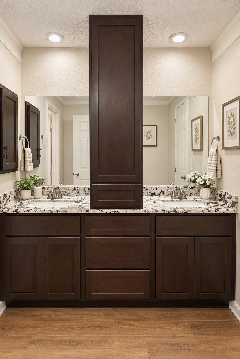
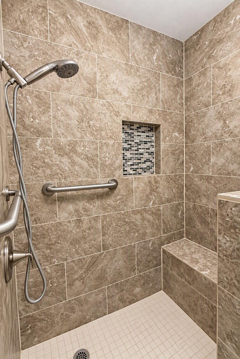
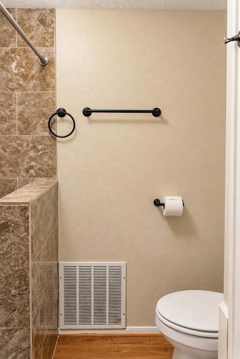
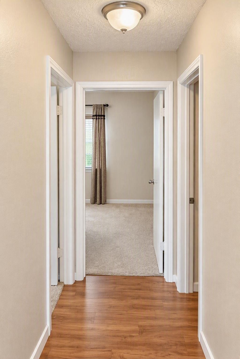
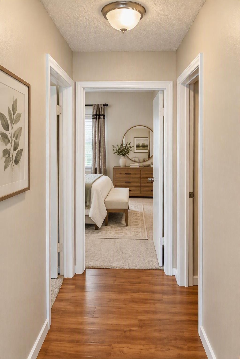
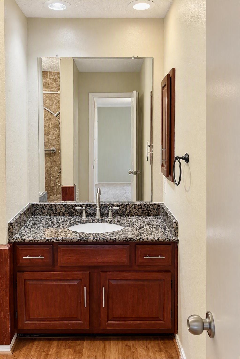
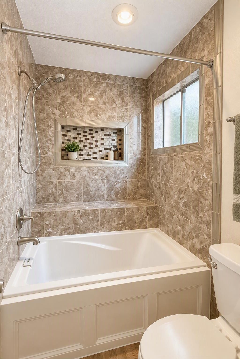
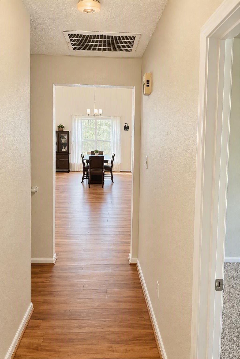
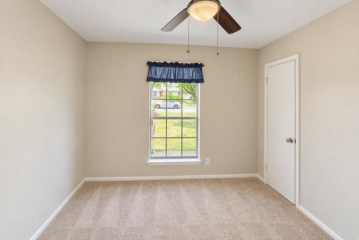
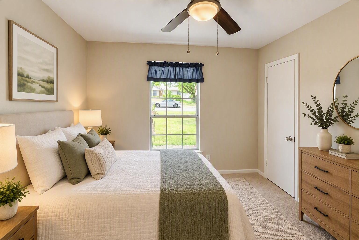
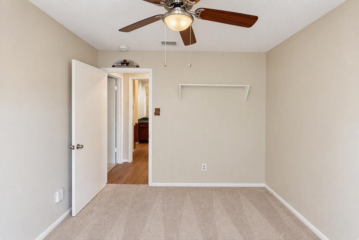
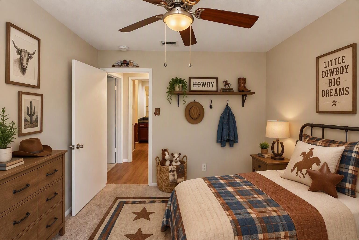
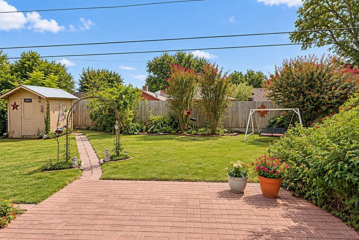
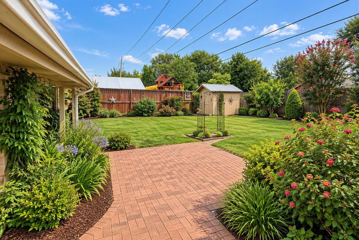
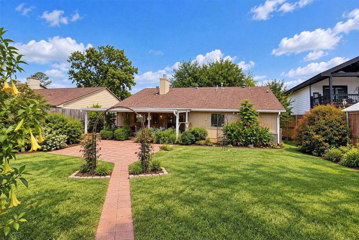
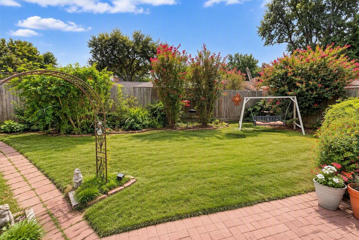
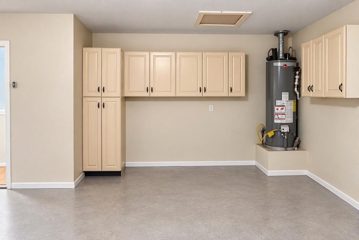
Great ooportunity to have a home with the best of both worlds. Turn of the Century construction. (larger rooms, thick sheet rock, walk in closets, vaulted ceilings spacious common areas and detailed workmanship) paired with Modern updating (2019) that includes: refurbished flooring, kitchen and all bathrooms. The garage comes complete with workspace and cabinetry and the backyard is a garden pathway lovers delight. Tall privacy fences in the backyard, covered patio, storage shed and garden slider swing makes for charming outdoor experiences and fun family gatherings. The property has brilliant curb appeal with a stunning large live oak that provides shady coveraage and assists in lower utility bills. This property has never flooded, is not in a flood risk zone. Water Heater is 7 years old. Buyer should confirm all measurments.
| Listing Id: | 26487719 |
|---|---|
| List Price: | $252,000 |
| Property Type: | Residential |
| Property Sub Type: | Detached |
| Status: | Active |
| Bedrooms Total: | 3 |
| Bathrooms Full: | 2 |
| Living Area: | 1,810 |
| Association Fee: | $315 |
| Tax Annual Amount: | $6,037 |
| Lot Size Acres: | 0.1714 |
| Architectural Style: | Traditional |
| Waterfront?: | No |
| City: | Houston |
| County Or Parish: | Harris |
| Subdivision: | Inwood West Sec 01 R/P |
| Postal Code: | 77088 |
| Year Built: | 1979 |
| Accessibility Features: | AccessibleBedroom, AccessibleCommonArea, AccessibleEntrance, AccessibleHallways |
| Appliances: | Convection Oven, Dishwasher, Electric Cooktop, Electric Oven, Electric Range, Free Standing Range, Disposal, Microwave, Oven, Energy Star Qualified Appliances, and Refrigerator |
| Association Fee: | $315 |
| Association Fee Frequency: | Annually |
| Association Fee Includes: | Common Areas |
| Room Type: | BreakfastRoomNook, FamilyRoom, LivingRoom, UtilityRoom |
| Association Name: | Inwood West Homeowners Associatio |
| Association Phone: | 888-397-9210 |
| Association?: | Yes |
| Attached Garage?: | Yes |
| Basement Yn: | No |
| Bathrooms Total Integer: | 2 |
| Bedrooms Possible: | 3 |
| Building Area Total: | 1,810.0 |
| Community Features: | Curbs, Gutters |
| Construction Materials: | Brick, WoodSiding |
| Cooling: | Central Air and Electric |
| Cooling?: | Yes |
| Direction Faces: | West |
| Directions: | From 249-Head south on north Houston-Rosslyn Rd, Left on Log Hollow, Right on Inwood West From 290-Head North on Bingle ( it becomes N Houston-Rosslyn Rd), Right on Log Hollow, Right on Inwood West |
| Electric: | Generator |
| Elementary School: | EILAND ELEMENTARY SCHOOL |
| Elementary School District: | 32 - Klein |
| Exclusions: | N/A |
| Exterior Features: | CoveredPatio, Deck, Fence, Patio |
| Fencing: | BackYard |
| Fireplace Features: | Gas, GasLog |
| Fireplaces Total: | 1 |
| Fireplace?: | Yes |
| Flooring: | Carpet, Tile |
| Foundation Details: | Slab |
| Garage Spaces: | 2.0 |
| Garage?: | Yes |
| Green Energy Efficient: | Appliances, Hvac, Insulation, Thermostat |
| Green Indoor Air Quality: | Ventilation |
| Heating: | Central, Gas |
| Heating?: | Yes |
| High School: | KLEIN FOREST HIGH SCHOOL |
| High School District: | 32 - Klein |
| Interior Features: | AllBedroomsDown, WetBar, BreakfastBar, DryBar, DoubleVanity, EnSuiteBathroom, HighCeilings, MainLevelPrimary, Pantry, TubShower, Vanity, VaultedCeilings, WalkInClosets, WindowTreatments, CeilingFans, LivingDiningRoom, ProgrammableThermostat |
| Internet Automated Valuation Display?: | Yes |
| Internet Consumer Comment?: | Yes |
| Laundry Features: | WasherHookup, ElectricDryerHookup, GasDryerHookup |
| Levels: | One |
| Listing Agreement: | ExclusiveRightToLease |
| Listing Terms: | Cash, Conventional, FHA |
| Living Area Source: | Appraiser |
| Lot Features: | Subdivision |
| Lot Size Area: | 7,467.0 |
| Lot Size Dimensions: | 59 X 137 |
| Lot Size Source: | Appraiser |
| Lot Size Units: | SquareFeet |
| Middle Or Junior School: | KLEIN INTERMEDIATE SCHOOL |
| Middle Or Junior School District: | 32 - Klein |
| MLS Area Major: | 11 |
| MLS Area Minor: | Northwest Houston |
| Original List Price: | $252,000 |
| Ownership: | Full Ownership |
| Parcel Number: | 110-522-000-0010 |
| Parking Features: | AdditionalParking, Attached, Driveway, Garage, GarageDoorOpener |
| Parking Total: | 2 |
| Patio And Porch Features: | Covered, Deck, Patio |
| Postal City: | Houston |
| Postal Code Plus4: | 2228 |
| Public Survey Section: | 1 |
| Road Surface Type: | Asphalt, Concrete |
| Roof: | Composition |
| Rooms Total: | 9 |
| Security Features: | SecuritySystemOwned, SmokeDetectors |
| Sewer: | PublicSewer |
| Status: | Active |
| State Or Province: | TX |
| Stories: | 1 |
| Street Number Numeric: | 6,631 |
| Tax Year: | 2026 |
| Universal Property: | US-48201-N-1105220000010-R-N |
| Water Source: | Public |
| Window Features: | Window Coverings |
| Year Built Source: | PublicRecords |
| Listing Key: | 1191667767 |
| Current Price: | $252,000.00 |
| Green Building Verification Type: | EnergyStarCertifiedHomes |
| Country Subdivision: | 48201 |
| Record Signature: | -1,760,507,940 |
| Universal Parcel Id: | urn:reso:upi:2.0:US:48201:110-522-000-0010 |
Listing Courtesy of: Coldwell Banker Realty - Heights
Listing Agent: Ozzie Ausburne
713-269-1520
Mortgage Calculator
The data on this website relating to real estate for sale comes in part from the IDX Program of the Houston Association of REALTORS®.
All information is believed accurate but not guaranteed. The properties displayed may not be all of the properties available through the IDX Program. Any use of this site other than by potential buyers or sellers is strictly prohibited.
© 2026 Houston Association of REALTORS®.
Houston Association of REALTORS® data last updated on October 09, 2026 05:07 AM - ET.
Property Last Updated: October 09, 2026 05:07 AM - ET
