6611 W Sam Houston Parkway S, #1E
Houston, TX 77072
$1,350
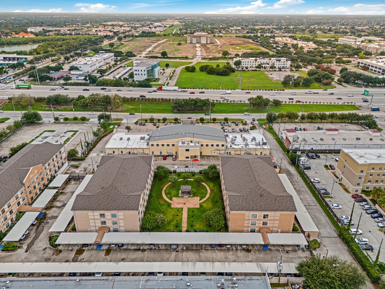
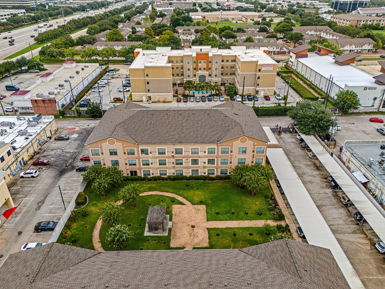
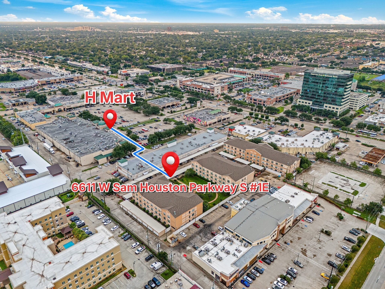
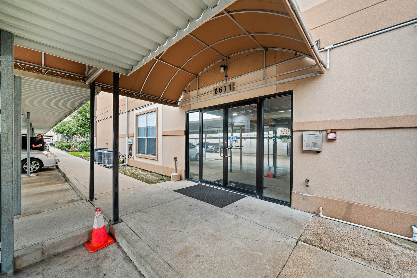
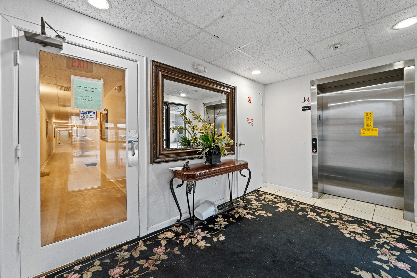
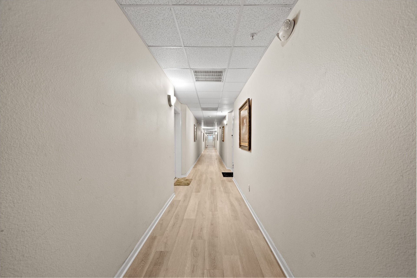
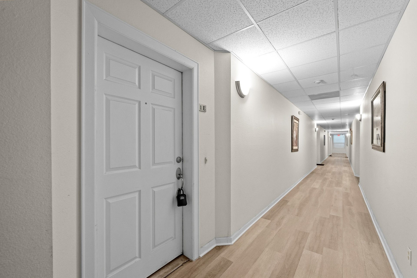
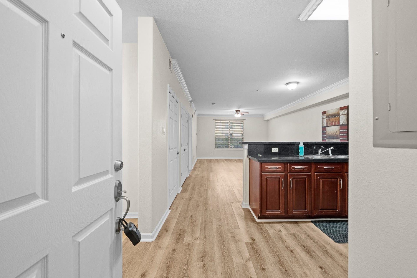
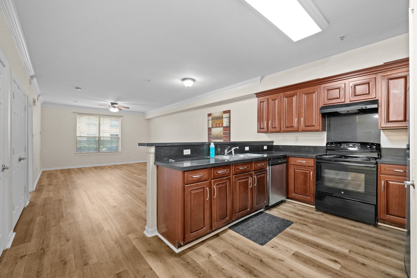
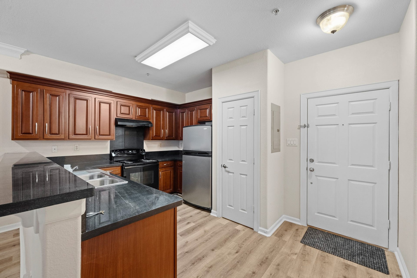
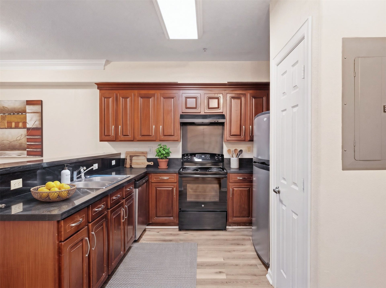
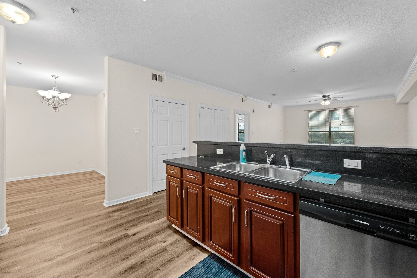
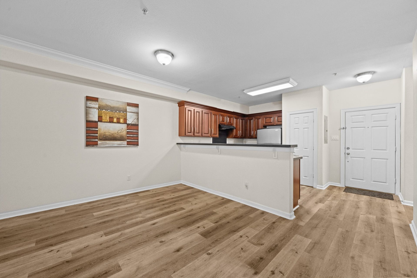
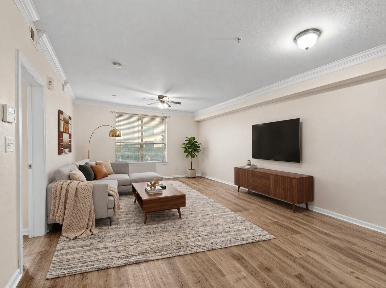
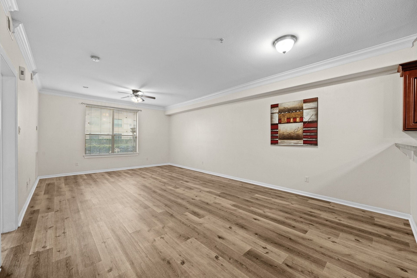
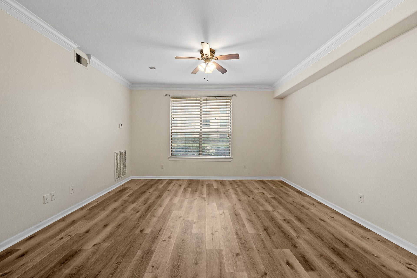
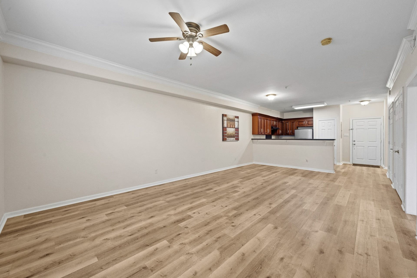
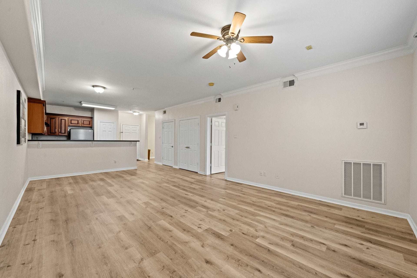
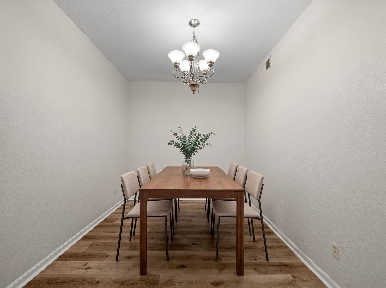
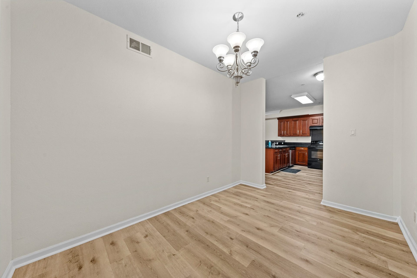
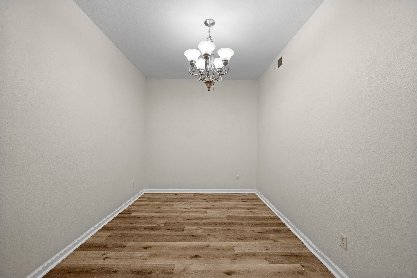
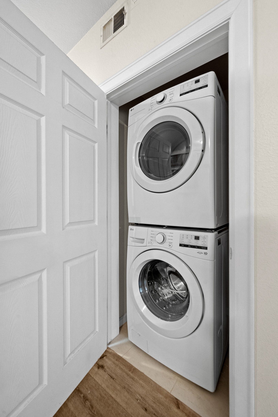
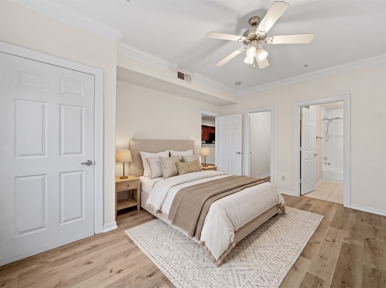
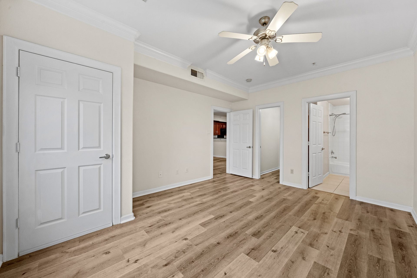
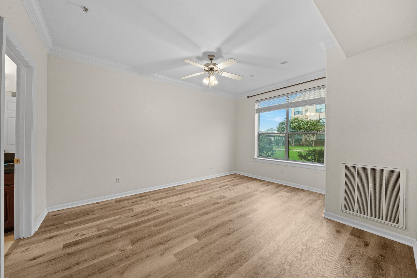
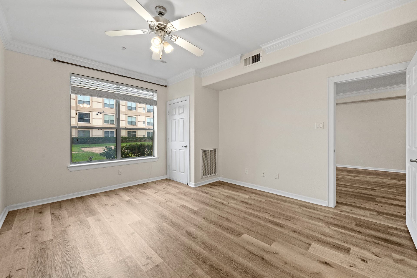
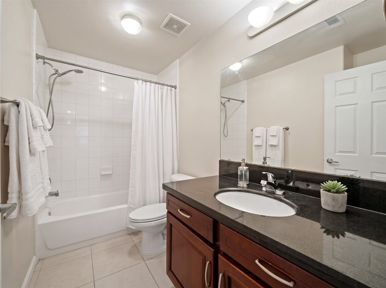
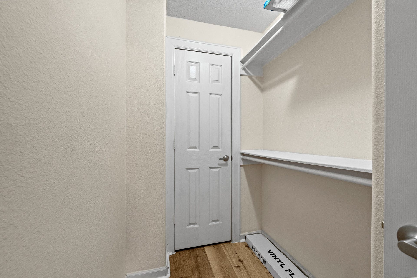
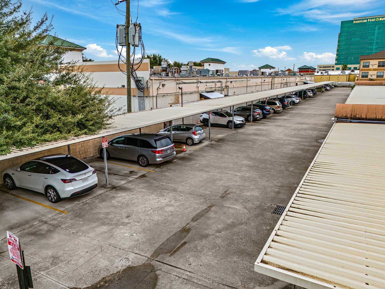
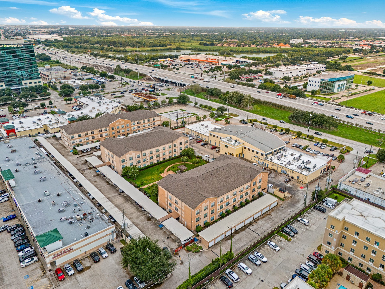
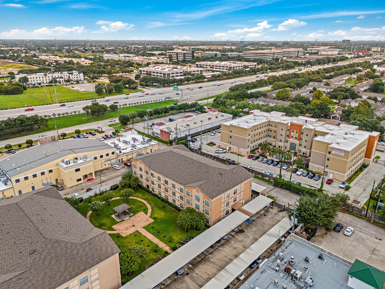
Well-located and move-in ready, this first-floor condo offers comfort and convenience in Southwest Houston. Spacious 1-bedroom unit with a versatile bonus room, granite kitchen, bright living area overlooking the green space, and primary suite with walk-in closet. New AC and luxury vinyl flooring in 2026. Enjoy low-maintenance living with assigned parking, controlled access, and HOA-maintained exterior. Walking distance to H Mart, restaurants, shopping, supermarkets, banks, and medical offices, with easy access to Beltway 8, Westpark Tollway, and US-59. Great for homeowners or investors.
| Listing Id: | 72731082 |
|---|---|
| List Price: | $1,350 |
| Property Type: | Residential Lease |
| Property Sub Type: | Condominium |
| Status: | Active |
| Bedrooms Total: | 1 |
| Bathrooms Full: | 1 |
| Living Area: | 947 |
| Architectural Style: | Other |
| Waterfront?: | No |
| City: | Houston |
| County Or Parish: | Harris |
| Subdivision: | Sterling Garden Residl Condos |
| Postal Code: | 77072 |
| Year Built: | 2006 |
| Appliances: | Dishwasher, Electric Oven, Electric Range, Disposal, Oven, and Refrigerator |
| Association Amenities: | ControlledAccess |
| Room Type: | DiningRoom, LivingRoom, UtilityRoom |
| Association Name: | Sterling Garden HOA |
| Availability Date: | 2026-10-15 |
| Basement Yn: | No |
| Bathrooms Total Integer: | 1 |
| Building Area Total: | 947.0 |
| Community Features: | CommunityPool |
| Cooling: | Central Air and Electric |
| Cooling?: | Yes |
| Directions: | From Downtown Houston, take US-59 S and exit Bellaire Blvd. Turn right (west) on Bellaire Blvd and continue to Beltway 8. Turn right onto the Beltway 8 feeder and continue to the H Mart entrance road. Turn right into Sterling Garden. The property is located in the first building. |
| Elementary School: | COLLINS ELEMENTARY SCHOOL (ALIEF) |
| Elementary School District: | 2 - Alief |
| Flooring: | Vinyl |
| Heating: | Central, Electric |
| Heating?: | Yes |
| High School: | AISD DRAW |
| High School District: | 2 - Alief |
| Interior Features: | BreakfastBar, EnSuiteBathroom, GraniteCounters, HandicapAccess, KitchenFamilyRoomCombo, Pantry, TubShower, WalkInClosets, CeilingFans |
| Internet Automated Valuation Display?: | Yes |
| Internet Consumer Comment?: | Yes |
| Lease Term: | LongTerm |
| Levels: | One |
| Listing Agreement: | ExclusiveRightToLease |
| Living Area Source: | Appraiser |
| Lot Features: | Other |
| Lot Size Units: | SquareFeet |
| Middle Or Junior School: | ALIEF MIDDLE SCHOOL |
| Middle Or Junior School District: | 2 - Alief |
| MLS Area Major: | 21 |
| MLS Area Minor: | Sharpstown Area |
| Original List Price: | $1,350 |
| Parcel Number: | 128-360-003-0005 |
| Parking Features: | Assigned |
| Pets Allowed: | Conditional, PetDeposit |
| Postal City: | Houston |
| Postal Code Plus4: | 1643 |
| Public Survey Section: | NA |
| Rooms Total: | 4 |
| Sewer: | PublicSewer |
| Status: | Active |
| State Or Province: | TX |
| Stories: | 1 |
| Stories Total: | 3 |
| Street Number Numeric: | 6,611 |
| Universal Property: | US-48201-N-1283600030005-R-N |
| Water Source: | Public |
| Year Built Source: | PublicRecords |
| Listing Key: | 1193198091 |
| Property Sub Type Additional: | Condominium, Townhouse |
| Current Price: | $1,350.00 |
| Country Subdivision: | 48201 |
| Pets Comments: | PetDepositDescription:$500, PetDepositDescription: non-refundable |
| Record Signature: | 1,587,767,516 |
| Universal Parcel Id: | urn:reso:upi:2.0:US:48201:128-360-003-0005 |
Listing Courtesy of: 5th Stream Realty
Listing Agent: Phuong C Ho
832-277-8139
The data on this website relating to real estate for sale comes in part from the IDX Program of the Houston Association of REALTORS®.
All information is believed accurate but not guaranteed. The properties displayed may not be all of the properties available through the IDX Program. Any use of this site other than by potential buyers or sellers is strictly prohibited.
© 2026 Houston Association of REALTORS®.
Houston Association of REALTORS® data last updated on October 16, 2026 03:20 AM - ET.
Property Last Updated: October 16, 2026 03:20 AM - ET
