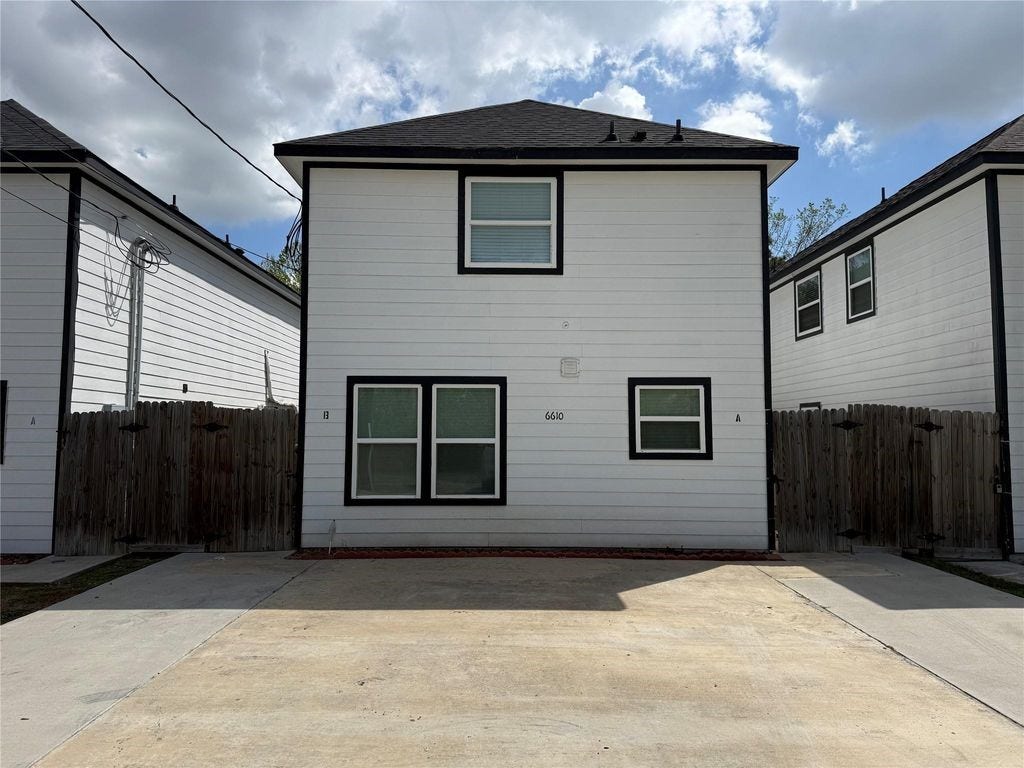
6610 Haight Street, #B
Houston, TX 77028
$1,400
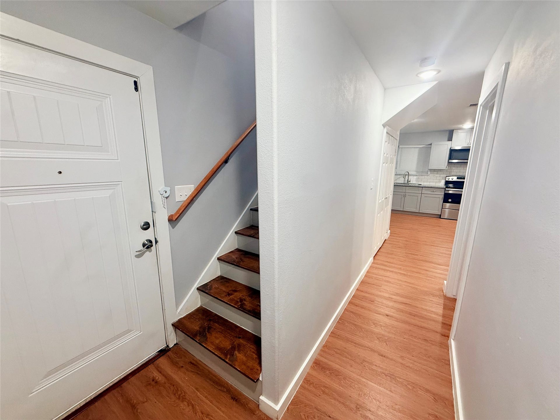
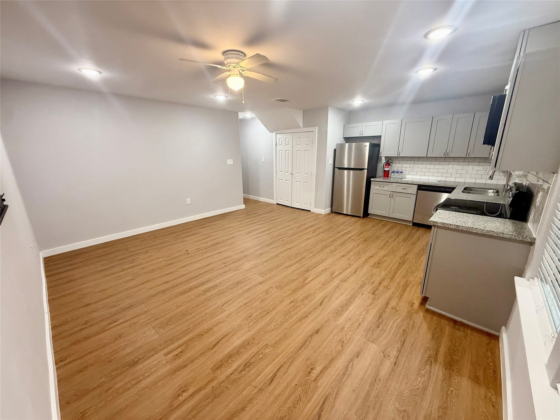
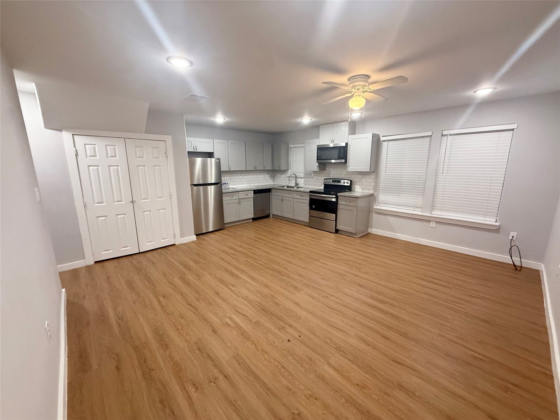
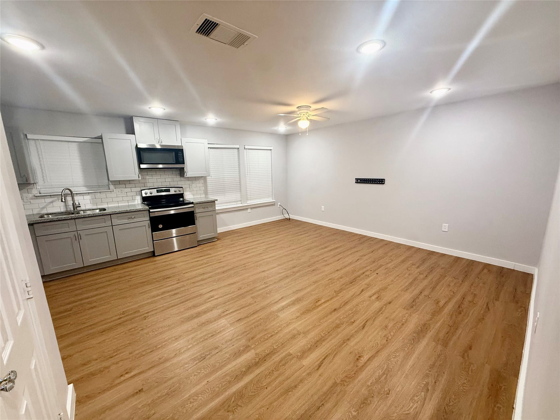
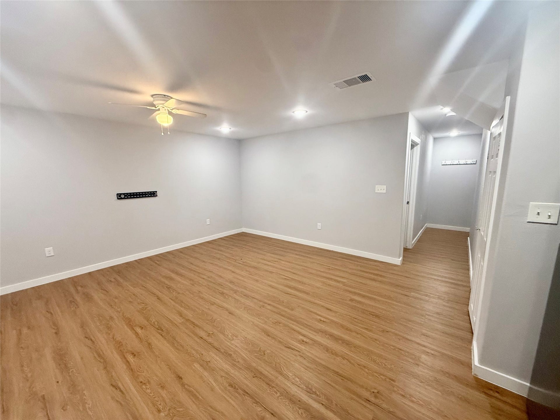
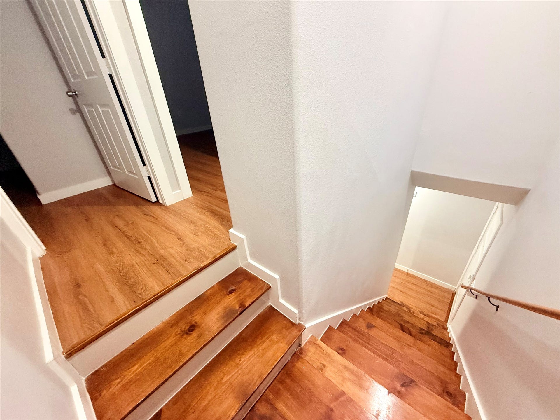
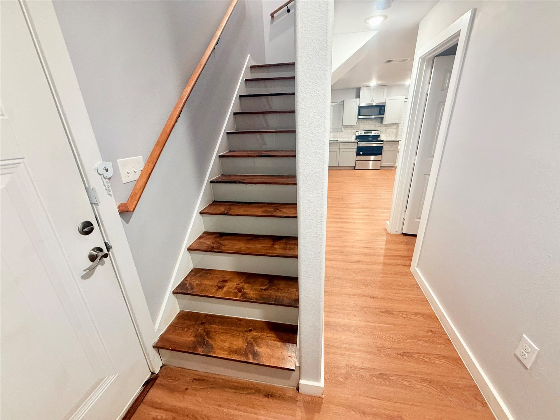
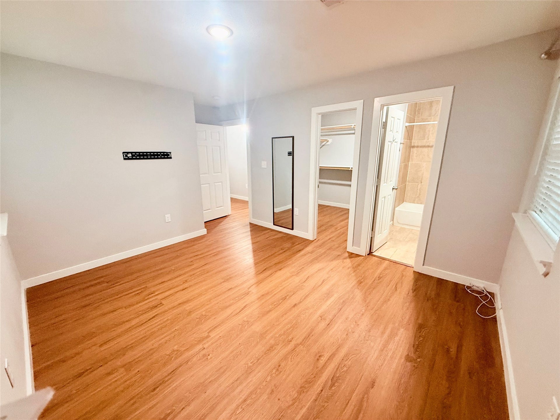
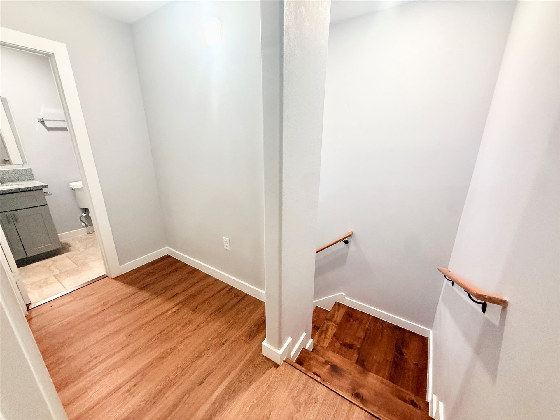
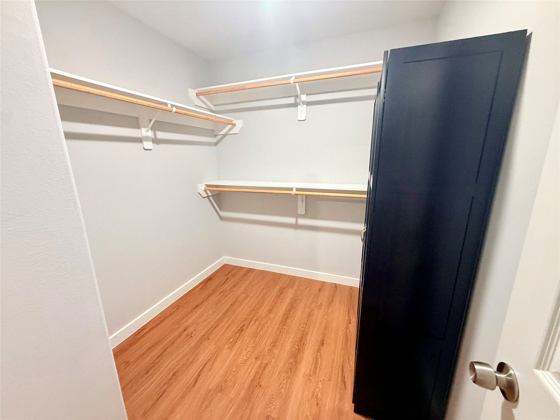
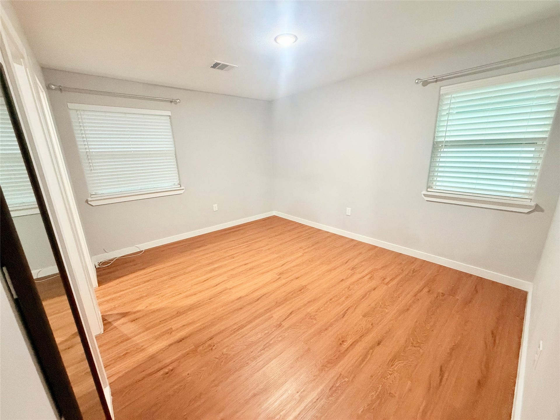
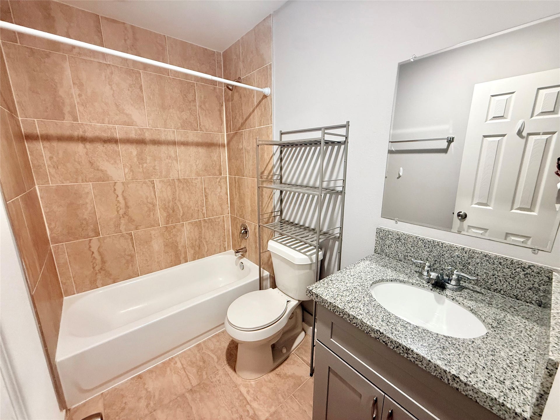
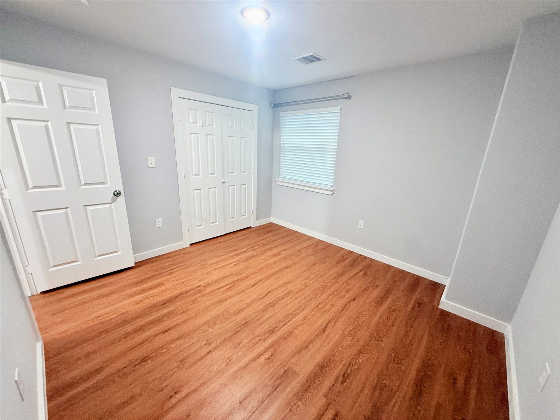
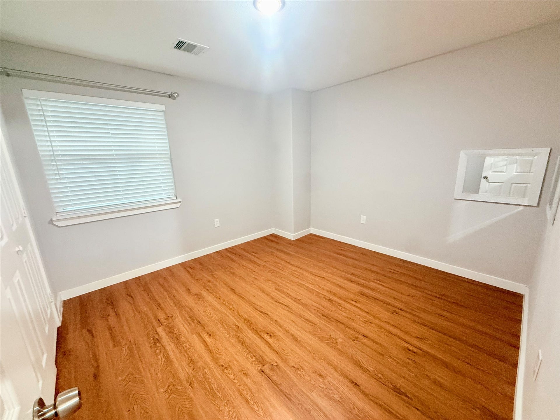
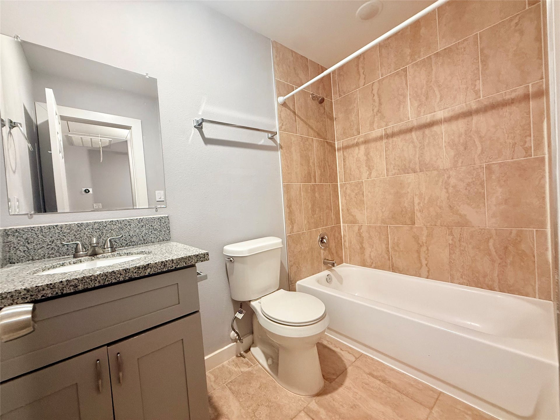
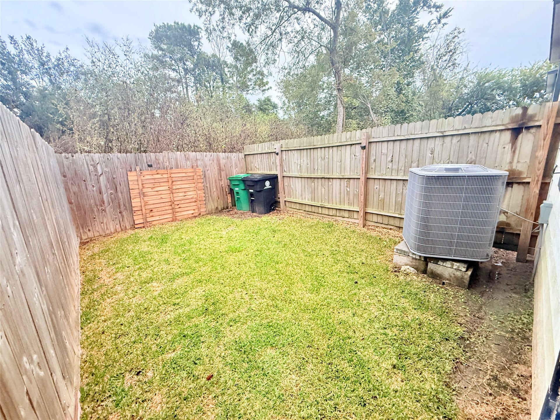
Welcome you into this two-story duplex home for lease. Built in 2022, Unit B offers 3 bedrooms, 2 full baths, an upgraded kitchen and an open living area with room to gather. The kitchen pairs Shaker-style cabinetry and a crisp white subway tile backsplash with stainless steel appliances, including a refrigerator, smooth-top range, built-in microwave, and dishwasher. Set a dining table beside the two windows and still have room for a comfortable seating area. Warm wood-look flooring, soft gray walls, and recessed lighting give the interior a clean, modern feel. A stained wood staircase adds character, while the two additional bedrooms offer flexibility for guests or a home office. The primary suite features a private bath and a walk-in closet with built-in shelving. Both full baths have tiled tub and shower combinations and vanity storage. A paved driveway provides off-street parking. Schedule a showing and explore the layout in person today!
| Listing Id: | 94786087 |
|---|---|
| List Price: | $1,400 |
| Property Type: | Residential Lease |
| Property Sub Type: | Duplex |
| Status: | Active |
| Bedrooms Total: | 3 |
| Bathrooms Full: | 2 |
| Living Area: | 2,320 |
| Lot Size Acres: | 0.0826 |
| Architectural Style: | Duplex |
| Waterfront?: | No |
| City: | Houston |
| County Or Parish: | Harris |
| Subdivision: | Eastover Estates |
| Postal Code: | 77028 |
| Year Built: | 2022 |
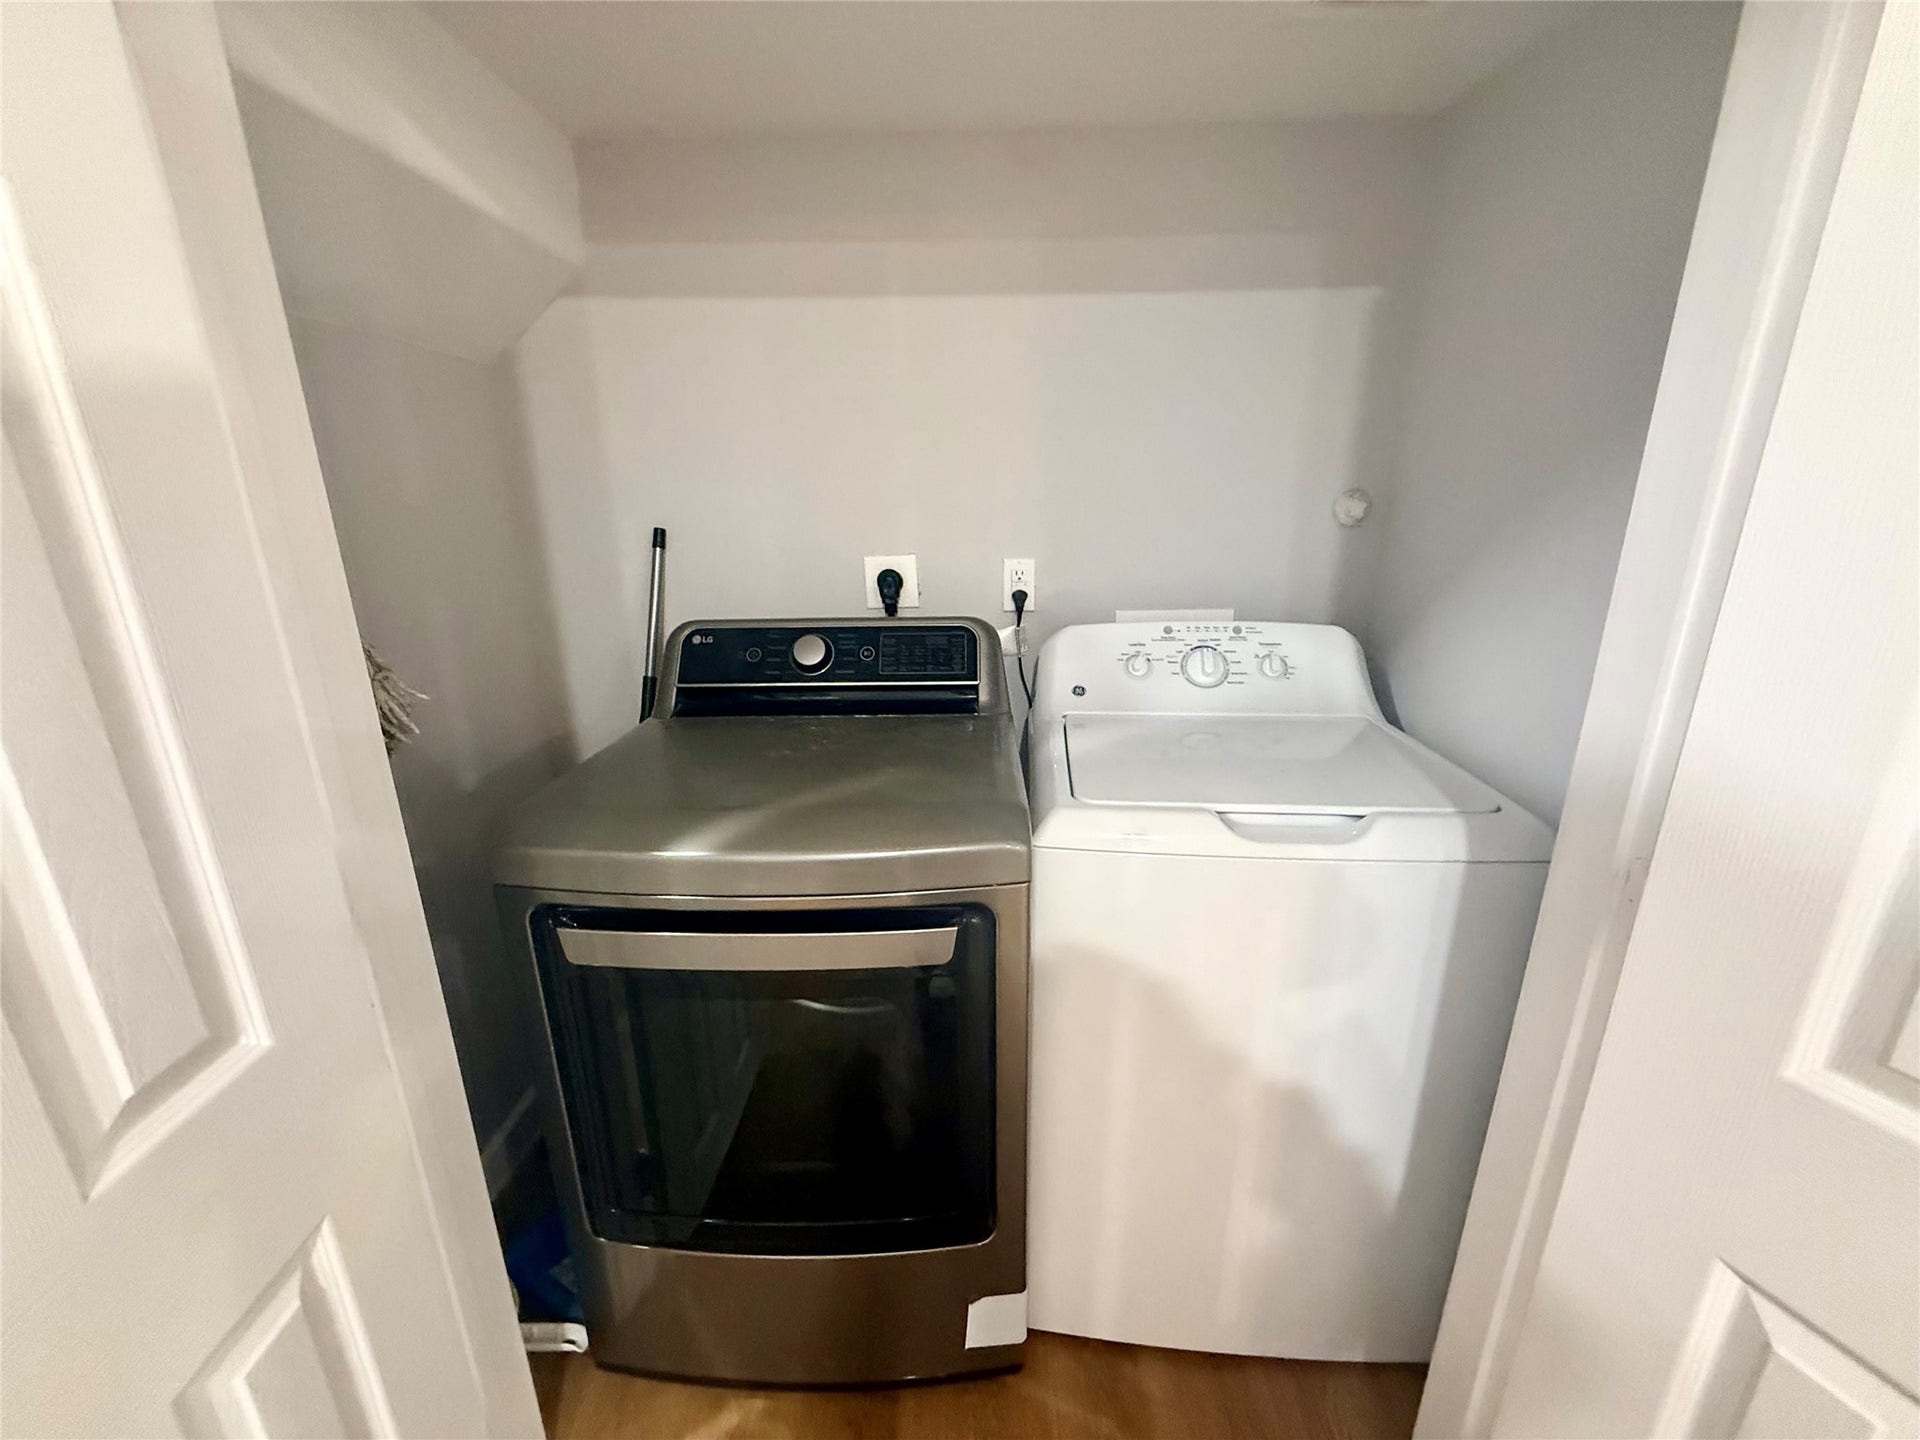
| Appliances: | Dryer, Dishwasher, Electric Range, Microwave, Oven, Refrigerator, and Washer |
| Availability Date: | 2026-11-13 |
| Basement Yn: | No |
| Bathrooms Total Integer: | 2 |
| Building Area Total: | 2,320.0 |
| Cooling: | Central Air and Electric |
| Cooling?: | Yes |
| Directions: | take 59 North, to 610 East, exit 134, take exit 23B to N Wayside Dr and Liberty Rd, Take left on n Wayside Dr, right on Sunbury St, Left on Haight ST, Home is on the right. |
| Disclosures: | None |
| Elementary School: | ELMORE ELEMENTARY SCHOOL |
| Elementary School District: | 27 - Houston |
| Garage?: | No |
| Heating: | Central, Gas |
| Heating?: | Yes |
| High School: | KASHMERE HIGH SCHOOL |
| High School District: | 27 - Houston |
| Interior Features: | AllBedroomsUp, GraniteCounters |
| Internet Automated Valuation Display?: | Yes |
| Internet Consumer Comment?: | Yes |
| Lease Term: | TwelveMonths |
| Levels: | Two |
| Listing Agreement: | ExclusiveRightToLease |
| Living Area Source: | Appraiser |
| Lot Features: | StreetLevel |
| Lot Size Area: | 3,600.0 |
| Lot Size Source: | Appraiser |
| Lot Size Units: | SquareFeet |
| Middle Or Junior School: | KEY MIDDLE SCHOOL |
| Middle Or Junior School District: | 27 - Houston |
| MLS Area Major: | 2 |
| MLS Area Minor: | Northeast Houston |
| New Construction?: | No |
| Original List Price: | $1,400 |
| Parcel Number: | 144-648-001-0011 |
| Pets Allowed: | Conditional, PetDeposit |
| Pool Private?: | No |
| Postal City: | Houston |
| Postal Code Plus4: | 4022 |
| Rooms Total: | 3 |
| Sewer: | PublicSewer |
| Status: | Active |
| State Or Province: | TX |
| Stories: | 2 |
| Stories Total: | 2 |
| Street Number Numeric: | 6,610 |
| Universal Property: | US-48201-N-1446480010011-R-N |
| Water Source: | Public |
| Year Built Source: | PublicRecords |
| Listing Key: | 1195190300 |
| Property Sub Type Additional: | Duplex, MultiFamily |
| Current Price: | $1,400.00 |
| Country Subdivision: | 48201 |
| Record Signature: | -1,560,276,912 |
| Universal Parcel Id: | urn:reso:upi:2.0:US:48201:144-648-001-0011 |
Listing Courtesy of: Sagacity Realty, LLC
Listing Agent: Sherrie Dawson
832-686-7633
The data on this website relating to real estate for sale comes in part from the IDX Program of the Houston Association of REALTORS®.
All information is believed accurate but not guaranteed. The properties displayed may not be all of the properties available through the IDX Program. Any use of this site other than by potential buyers or sellers is strictly prohibited.
© 2026 Houston Association of REALTORS®.
Houston Association of REALTORS® data last updated on November 15, 2026 03:43 AM - ET.
Property Last Updated: November 15, 2026 03:43 AM - ET
