6610 Ezzard Charles Lane, #A/B
Houston, TX 77091
$585,000
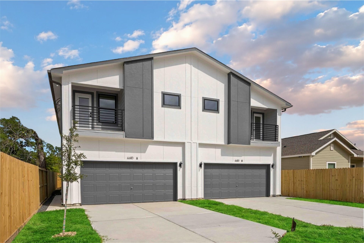
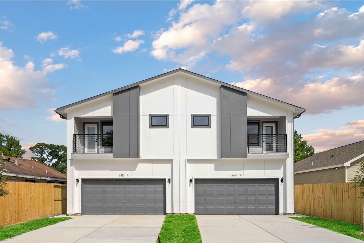
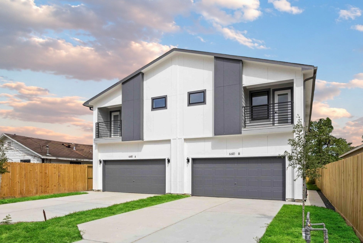
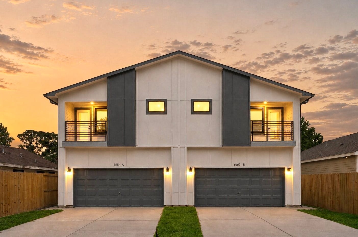
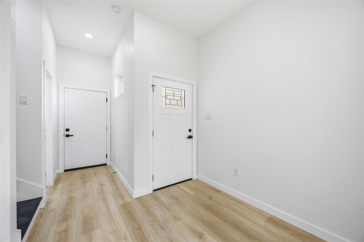
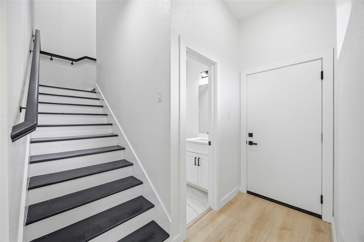
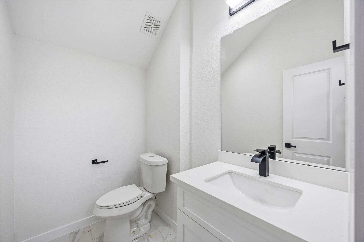
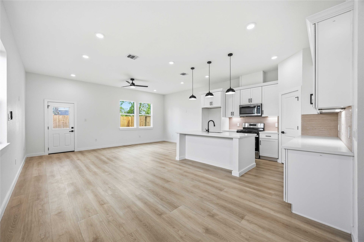
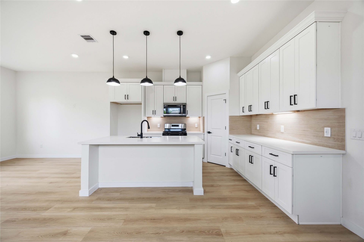
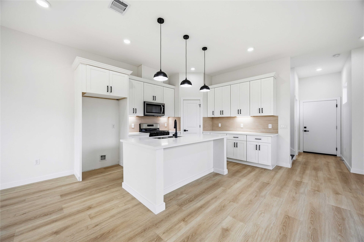
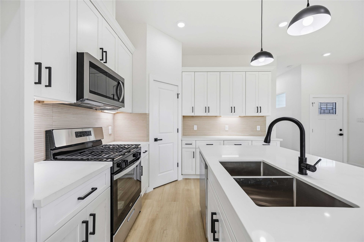
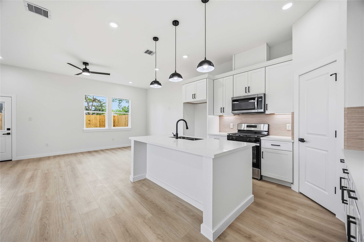
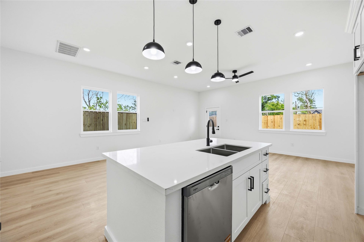
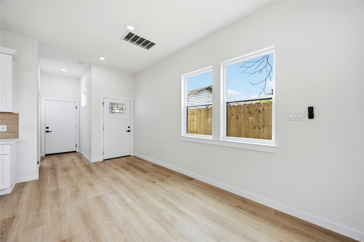
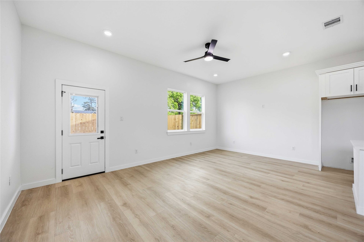
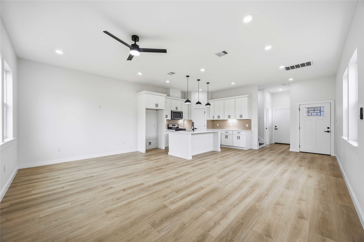
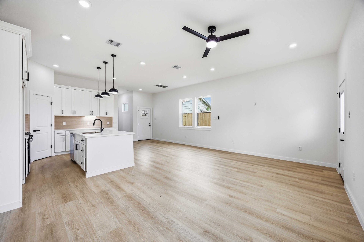
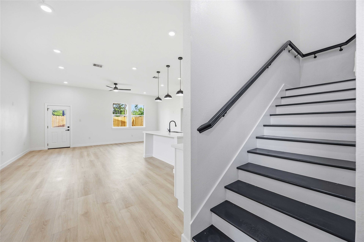
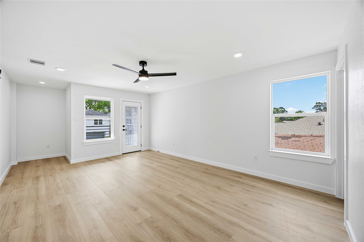
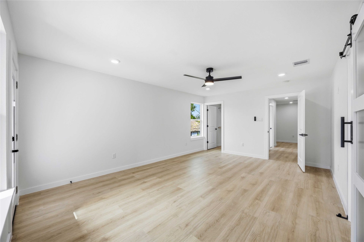
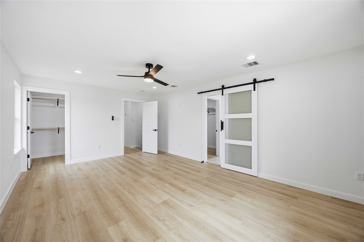
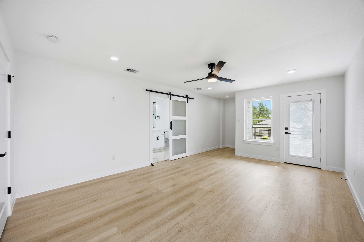
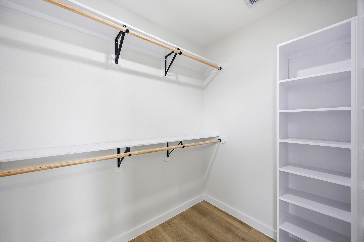
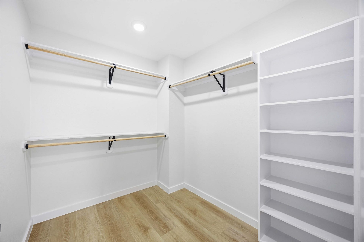
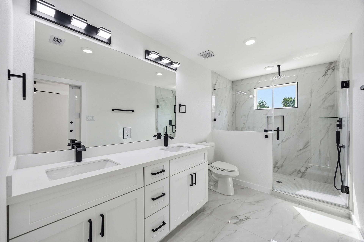
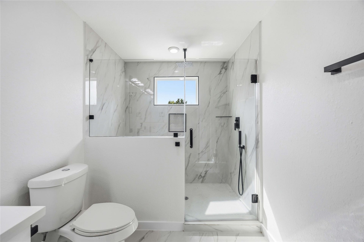
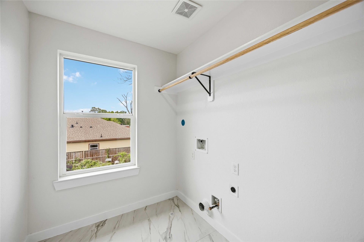
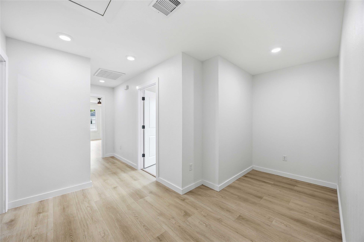
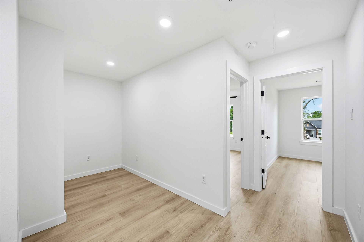
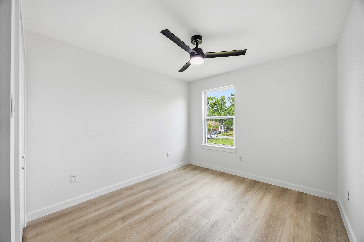
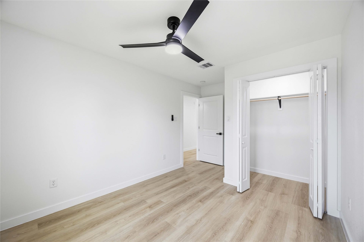
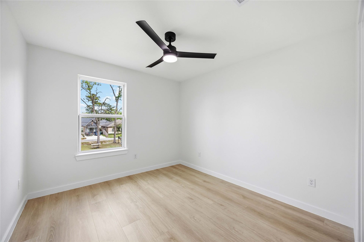
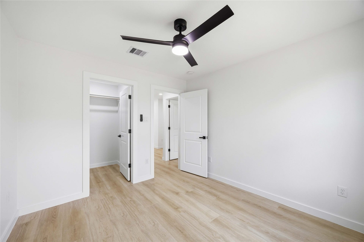
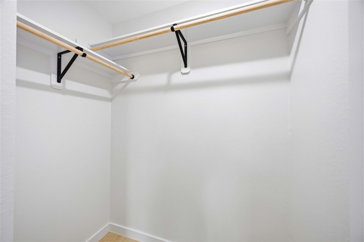
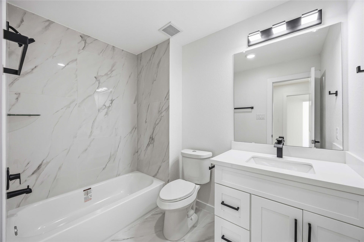
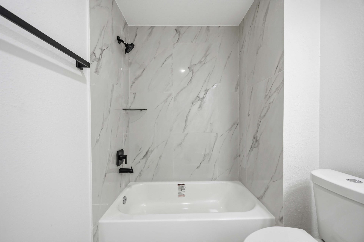
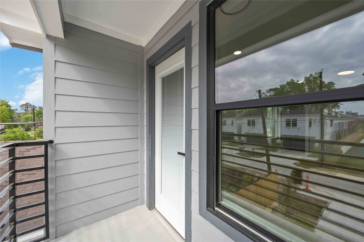
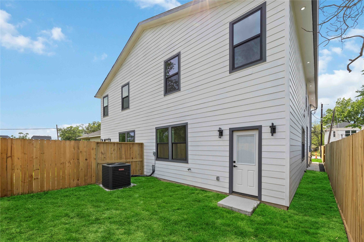
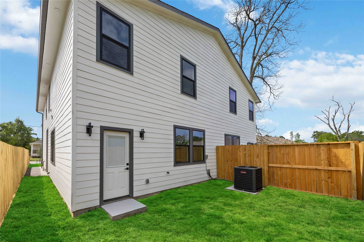
Modern design, oversized floorplans, income potential, and exceptional value come together in this newly built duplex in the growing 77091 area. Featuring 6 bedrooms, 5 bathrooms, and 2 half baths total (3 bedrooms, 2.5 baths per unit), this property is ideal for both investors and owner-occupants. Live in one unit and rent the other, or lease both units and generate income from day one. Each spacious unit offers an open-concept layout with quartz countertops, sleek cabinetry, a large island, private balcony, and fully fenced backyard. Conveniently located near Downtown Houston with quick access to major highways, shopping, and dining. With oversized layouts rarely found in new construction duplexes, this property is perfect for house hackers, multigenerational living, or investors seeking strong rental demand and long-term growth potential in an area experiencing continued redevelopment and investment.
| Listing Id: | 67988896 |
|---|---|
| List Price: | $585,000 |
| Property Type: | Residential Income |
| Property Sub Type: | Duplex |
| Status: | Active |
| Bedrooms Total: | 3 |
| Bathrooms Full: | 3 |
| Living Area: | 3,694 |
| Waterfront?: | No |
| City: | Houston |
| County Or Parish: | Harris |
| Subdivision: | Carver Estates |
| Postal Code: | 77091 |
| Year Built: | 2025 |
| Number Of Units Total: | 2 |
| Appliances: | Dishwasher, Disposal, Microwave, and Energy Star Qualified Appliances |
| Basement Yn: | No |
| Bathrooms Total Integer: | 3 |
| Builder Name: | . |
| Building Area Total: | 3,694.0 |
| Cooling: | Central Air, Electric, and Attic Fan |
| Cooling?: | Yes |
| Directions: | Head west on W 43rd St after exiting US-290. Turn right onto Ella Blvd, then make a left on W Little York Rd. Continue and turn right onto Ezzard Charles Lnthe home will be on your left. |
| Disclosures: | None |
| Elementary School: | ANDERSON ACADEMY |
| Elementary School District: | 1 - Aldine |
| Green Energy Efficient: | Appliances, Thermostat |
| Green Indoor Air Quality: | Ventilation |
| Heating: | Central, Gas |
| Heating?: | Yes |
| High School: | CARVER H S FOR APPLIED TECH/ENGINEERING/ARTS |
| High School District: | 1 - Aldine |
| Interior Features: | Balcony, CeilingFans, ProgrammableThermostat |
| Internet Automated Valuation Display?: | Yes |
| Internet Consumer Comment?: | Yes |
| Levels: | Two |
| Listing Agreement: | ExclusiveRightToLease |
| Listing Terms: | Cash, Conventional, FHA, VaLoan |
| Living Area Source: | Builder |
| Lot Size Units: | SquareFeet |
| Middle Or Junior School: | DREW ACADEMY |
| Middle Or Junior School District: | 1 - Aldine |
| MLS Area Major: | 9 |
| MLS Area Minor: | Northwest Houston |
| New Construction?: | Yes |
| Operating Expense Includes: | Electric, Fuel, Insurance, RealEstateTax, WaterSewer |
| Original List Price: | $585,000 |
| Parcel Number: | 078-125-007-0242 |
| Postal City: | Houston |
| Property Condition: | NewConstruction |
| Public Survey Section: | na |
| Roof: | Composition |
| Status: | Active |
| State Or Province: | TX |
| Stories: | 2 |
| Street Number Numeric: | 6,610 |
| Universal Property: | US-48201-N-0781250070242-R-N |
| Year Built Source: | Builder |
| Listing Key: | 1192736061 |
| Property Sub Type Additional: | Duplex |
| Current Price: | $585,000.00 |
| Country Subdivision: | 48201 |
| Record Signature: | 1,989,470,920 |
| Universal Parcel Id: | urn:reso:upi:2.0:US:48201:078-125-007-0242 |
Listing Courtesy of: Nextgen Real Estate Properties
Listing Agent: Norisha Johnson
346-304-1590
Mortgage Calculator
The data on this website relating to real estate for sale comes in part from the IDX Program of the Houston Association of REALTORS®.
All information is believed accurate but not guaranteed. The properties displayed may not be all of the properties available through the IDX Program. Any use of this site other than by potential buyers or sellers is strictly prohibited.
© 2026 Houston Association of REALTORS®.
Houston Association of REALTORS® data last updated on October 10, 2026 04:26 AM - ET.
Property Last Updated: October 10, 2026 04:26 AM - ET
