6602 Texoma Drive
Manvel, TX 77578
$445,000
Open Houses
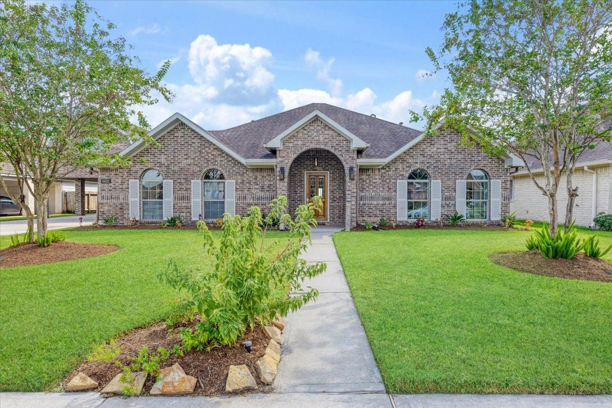
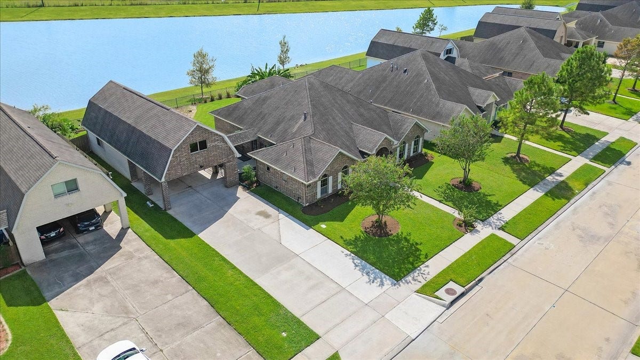
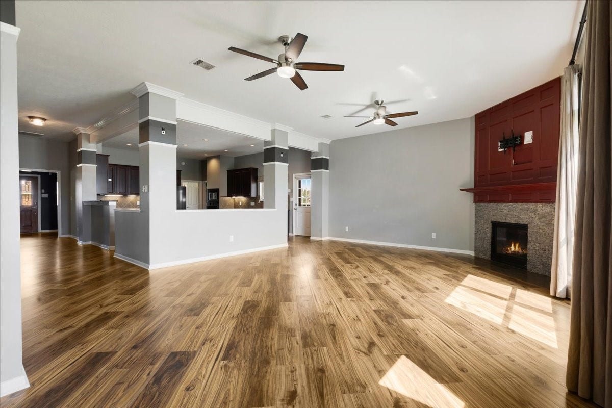
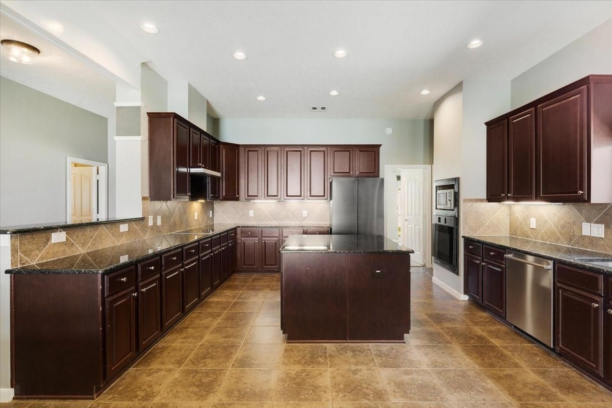
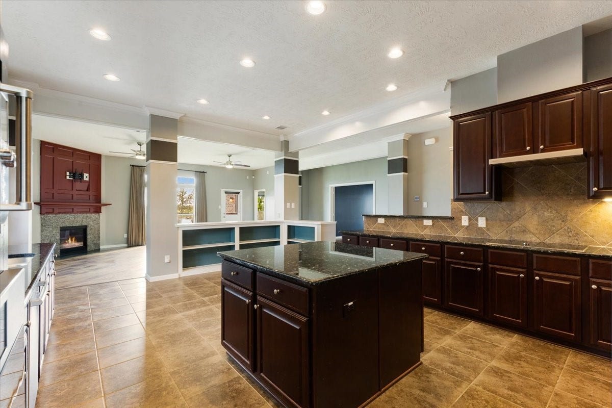
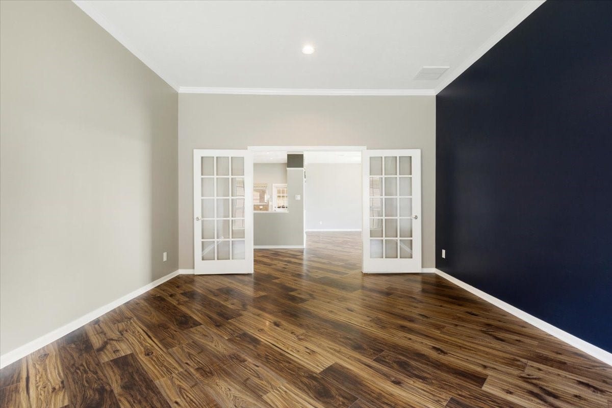
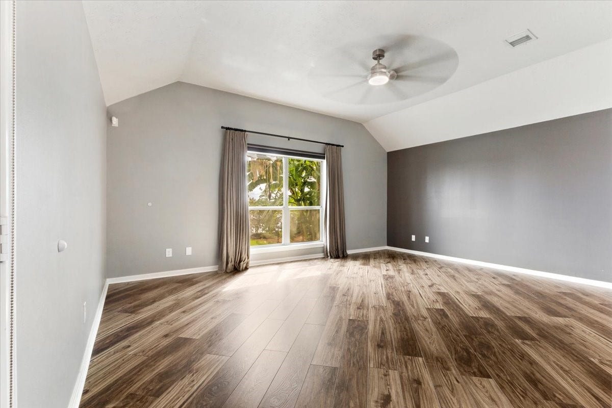
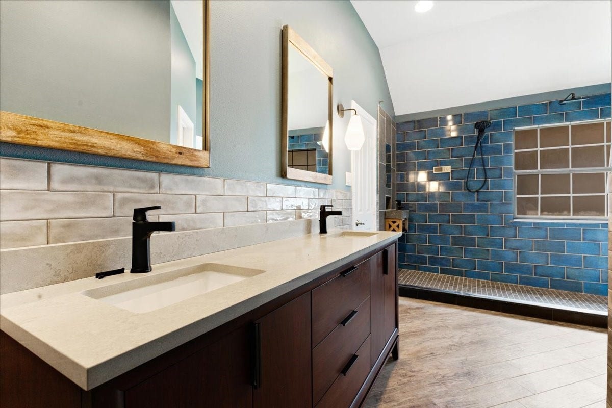
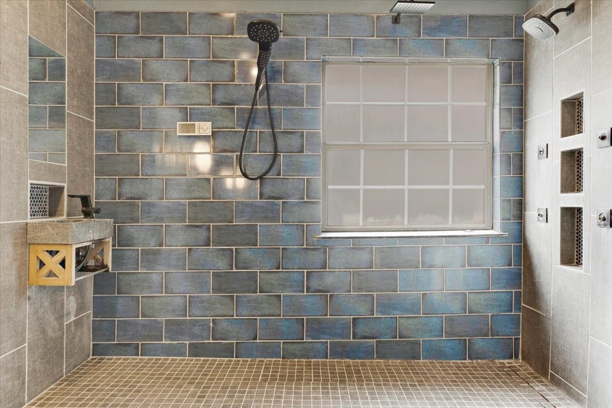
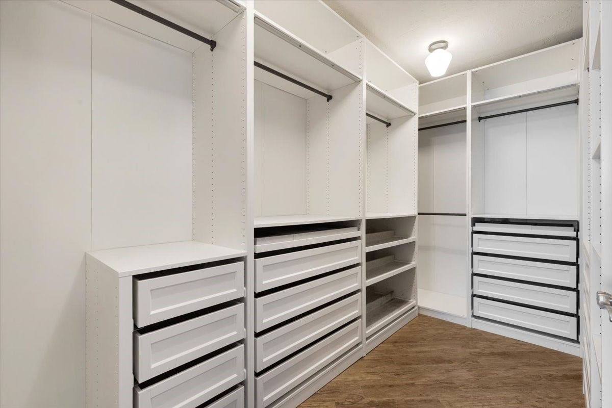
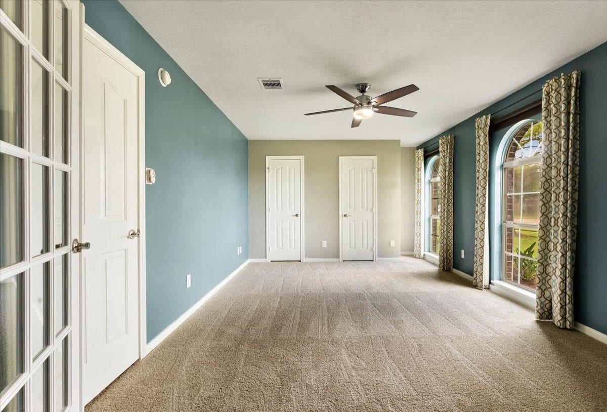
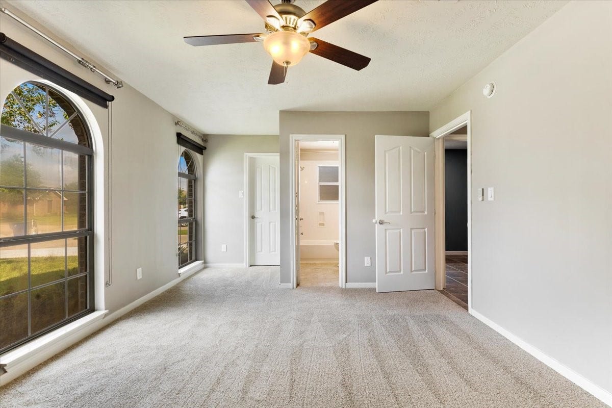
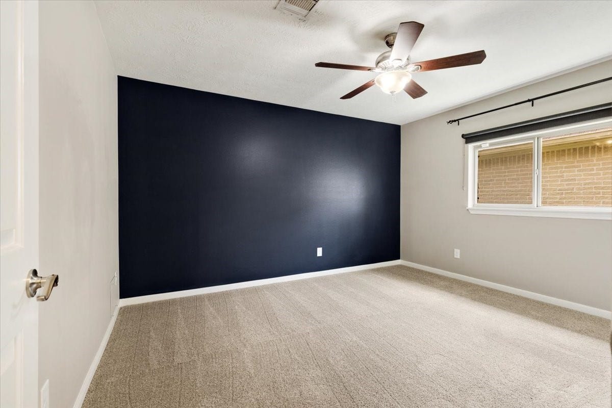
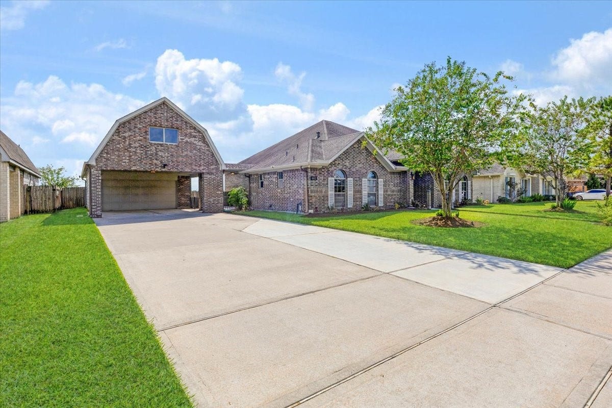
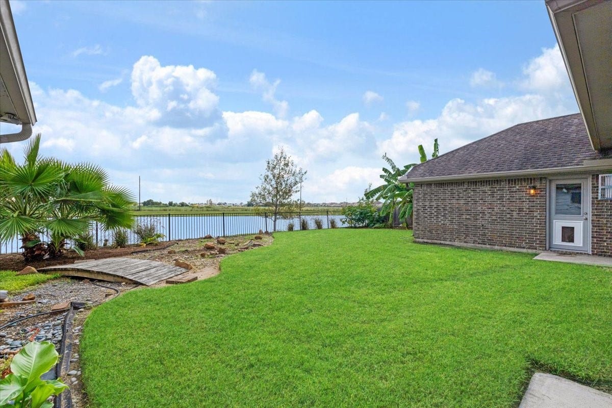
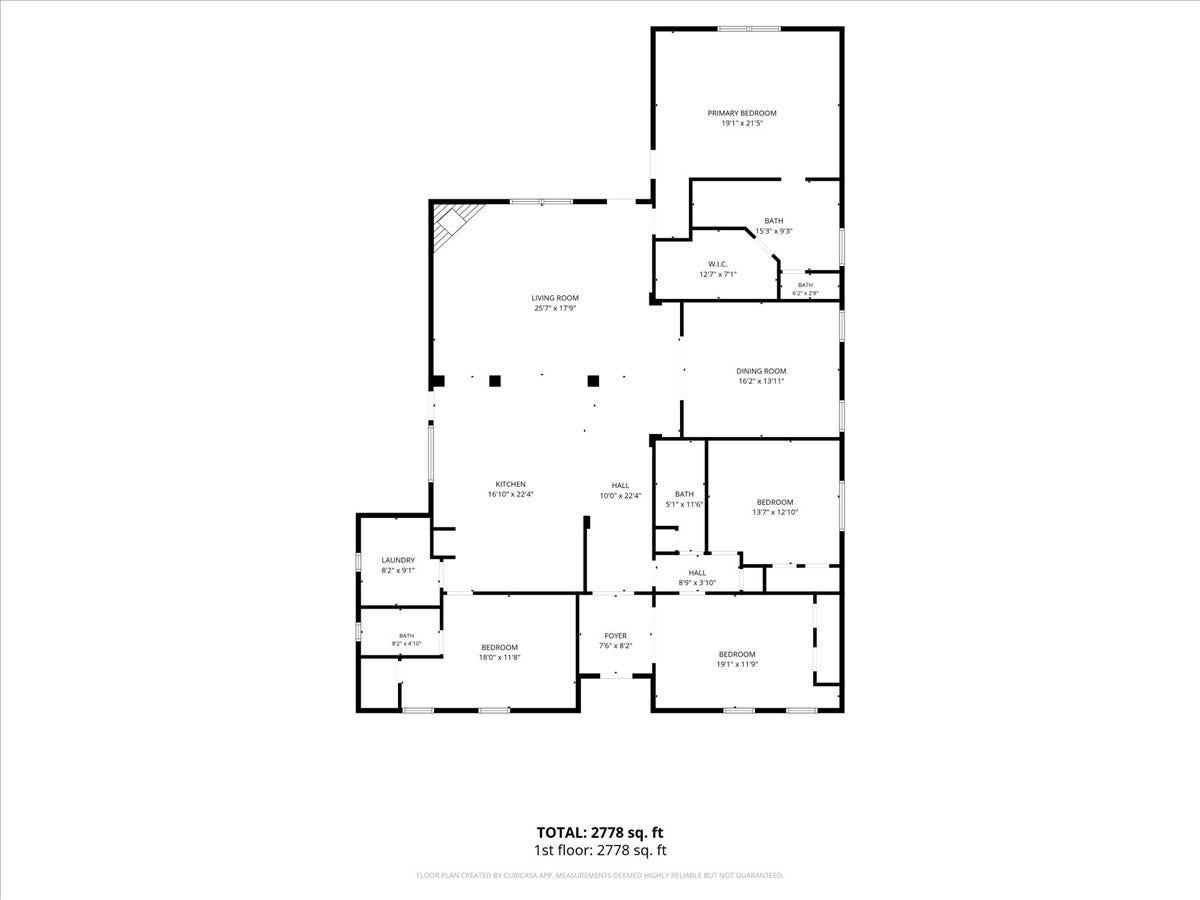
Lakefront living in Lakeland brings room to gather and space to unwind at 6602 Texoma Drive, Manvel, TX 77578. The lake-facing backyard invites slow mornings and relaxed evenings, while generous living and dining spaces make hosting feel effortless. An island kitchen keeps the cook connected to the conversation, with room for everyday meals and weekend gatherings. Wood floors and new carpet create a welcoming interior. Retreat to a primary suite featuring a remodeled bath with heated bathroom floors, a Moen smart shower, double vanities and a walk-in closet. These thoughtful comforts make the start and end of each day feel special. Smart-home features and a whole-home generator complement the upgrades. A detached garage adds storage and unfinished space above with possibilities to explore. Enjoy a home that brings the lake setting, connected living spaces and primary-suite comfort together. Schedule a showing to experience the layout, lake views and everyday possibilities for yourself.
| Listing Id: | 78738127 |
|---|---|
| List Price: | $445,000 |
| Property Type: | Residential |
| Property Sub Type: | Detached |
| Status: | Active |
| Bedrooms Total: | 3 |
| Bathrooms Full: | 3 |
| Living Area: | 2,822 |
| Association Fee: | $400 |
| Tax Annual Amount: | $13,214 |
| Lot Size Acres: | 0.2505 |
| Architectural Style: | Traditional |
| Waterfront?: | Yes |
| City: | Manvel |
| County Or Parish: | Brazoria |
| Subdivision: | Lakeland Sd Sec 2 |
| Postal Code: | 77578 |
| Year Built: | 2014 |
| Appliances: | Convection Oven, Dishwasher, Electric Oven, Gas Cooktop, Disposal, Microwave, Oven, Dryer, Energy Star Qualified Appliances, Refrigerator, and Washer |
| Association Amenities: | Park |
| Association Fee: | $400 |
| Association Fee Frequency: | Annually |
| Association Fee Includes: | Common Areas |
| Room Type: | DiningRoom, EntryFoyer, Office |
| Association Name: | Lakeland Community Association |
| Association Phone: | 281-947-8675 |
| Association?: | Yes |
| Basement Yn: | No |
| Bathrooms Total Integer: | 3 |
| Bedrooms Possible: | 4 |
| Builder Name: | Cervelle Homes |
| Building Area Total: | 2,822.0 |
| Carport Spaces: | 2.0 |
| Carport?: | Yes |
| Construction Materials: | Brick |
| Cooling: | Central Air and Electric |
| Cooling?: | Yes |
| Direction Faces: | North |
| Directions: | Form Hwy 6 turn north on McCoy road. At Charlotte street turn left (west). At Brazos Blvd. turn left. At the stop sign at Palo Duro Dr. turn left and follow it until it becomes Texoma. House will be on left. |
| Disclosures: | FirstRightOfRefusal |
| Electric: | Generator |
| Elementary School: | E C MASON ELEMENTARY SCHOOL |
| Elementary School District: | 3 - Alvin |
| Exterior Features: | Fence, IrrigationSprinklers, PrivateYard |
| Fencing: | BackYard |
| Fireplace Features: | Electric, GasLog |
| Fireplaces Total: | 1 |
| Fireplace?: | Yes |
| Flooring: | Carpet, Tile, Wood |
| Foundation Details: | Slab |
| Garage Spaces: | 2.0 |
| Garage?: | Yes |
| Green Energy Efficient: | Appliances, Insulation, Lighting, Thermostat, Windows |
| Heating: | Central, Gas |
| Heating?: | Yes |
| High School: | MANVEL HIGH SCHOOL |
| High School District: | 3 - Alvin |
| Interior Features: | BreakfastBar, CrownMolding, DoubleVanity, EntranceFoyer, EnSuiteBathroom, HighCeilings, KitchenIsland, KitchenFamilyRoomCombo, Pantry, SelfClosingDrawers, ShowerOnly, TubShower, WalkInPantry, WalkInClosets, WiredForSound, WindowTreatments, CeilingFans, ProgrammableThermostat |
| Internet Automated Valuation Display?: | Yes |
| Internet Consumer Comment?: | Yes |
| Laundry Features: | WasherHookup, ElectricDryerHookup, GasDryerHookup |
| Levels: | One |
| Listing Agreement: | ExclusiveRightToLease |
| Listing Terms: | Cash, Conventional, FHA, TexasVet, VaLoan |
| Living Area Source: | Appraiser |
| Lot Features: | Subdivision, Waterfront, PondOnLot, SideYard |
| Lot Size Area: | 10,912.0 |
| Lot Size Dimensions: | 124 x 88 |
| Lot Size Source: | Appraiser |
| Lot Size Units: | SquareFeet |
| Middle Or Junior School: | MANVEL JUNIOR HIGH SCHOOL |
| Middle Or Junior School District: | 3 - Alvin |
| MLS Area Major: | 5 |
| MLS Area Minor: | Manvel/Iowa Colony |
| Original List Price: | $445,000 |
| Parcel Number: | 6033-2001-009 |
| Parking Features: | AttachedCarport, Driveway, Garage, GarageDoorOpener, PorteCochere |
| Parking Total: | 2 |
| Postal City: | Manvel |
| Postal Code Plus4: | 2012 |
| Public Survey Section: | 2 |
| Road Surface Type: | Concrete |
| Roof: | Composition |
| Rooms Total: | 8 |
| Security Features: | Prewired, SmokeDetectors |
| Sewer: | PublicSewer |
| Status: | Active |
| State Or Province: | TX |
| Stories: | 1 |
| Street Number Numeric: | 6,602 |
| Tax Year: | 2026 |
| Universal Property: | US-48039-N-60332001009-R-N |
| Waterfront Features: | Lake, LakeFront, Pond, Waterfront |
| Water Source: | Public |
| Window Features: | Low Emissivity Windows and Window Coverings |
| Year Built Source: | PublicRecords |
| Listing Key: | 1191230039 |
| Current Price: | $445,000.00 |
| Country Subdivision: | 48039 |
| Record Signature: | 1,053,803,377 |
| Universal Parcel Id: | urn:reso:upi:2.0:US:48039:6033-2001-009 |
Listing Courtesy of: Keller Williams Preferred
Listing Agent: Jeremy L Wells
832-736-5666
Mortgage Calculator
The data on this website relating to real estate for sale comes in part from the IDX Program of the Houston Association of REALTORS®.
All information is believed accurate but not guaranteed. The properties displayed may not be all of the properties available through the IDX Program. Any use of this site other than by potential buyers or sellers is strictly prohibited.
© 2026 Houston Association of REALTORS®.
Houston Association of REALTORS® data last updated on October 08, 2026 06:11 PM - ET.
Property Last Updated: October 08, 2026 06:11 PM - ET
