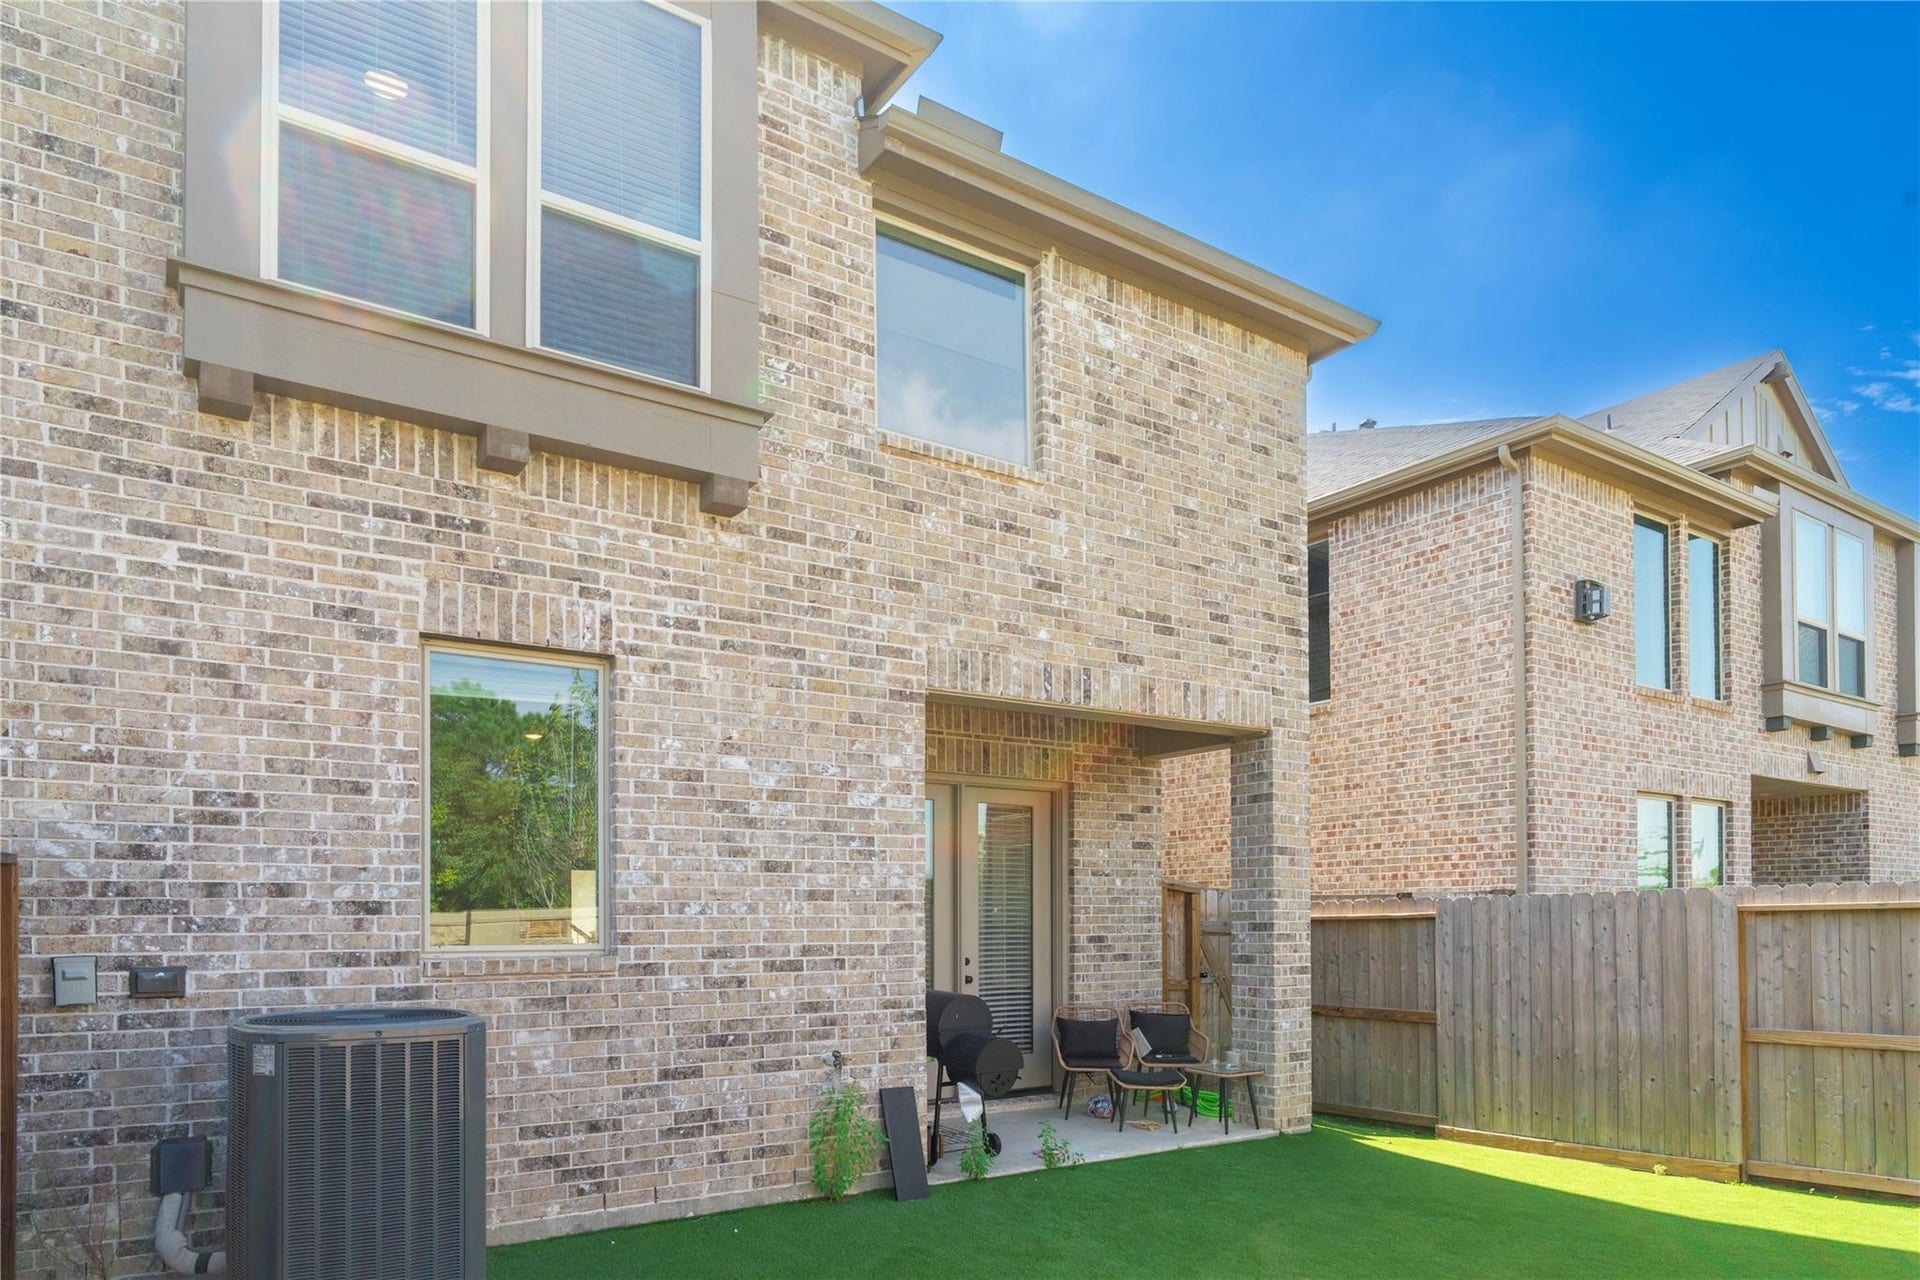
6522 Bramble Cove Lane
Fulshear, TX 77441
$359,000
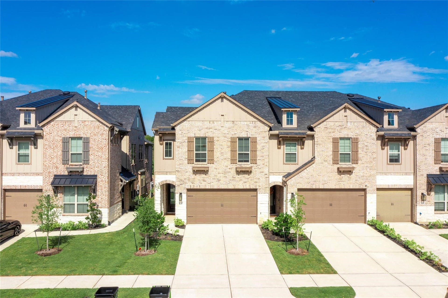
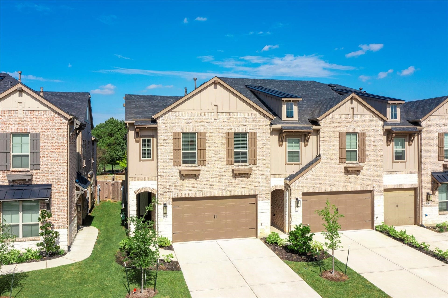
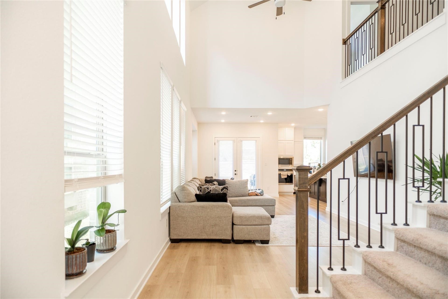
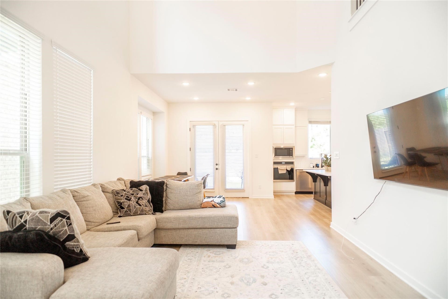
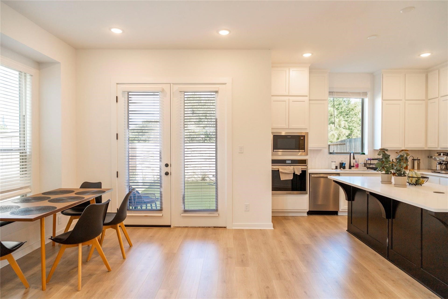
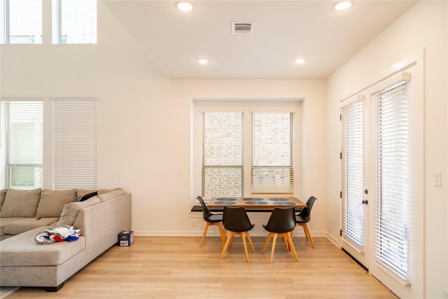
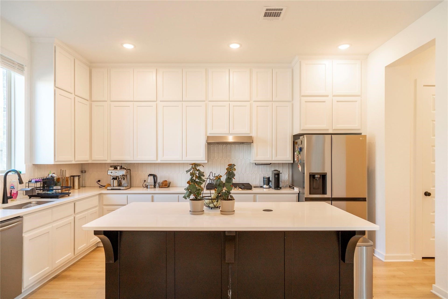
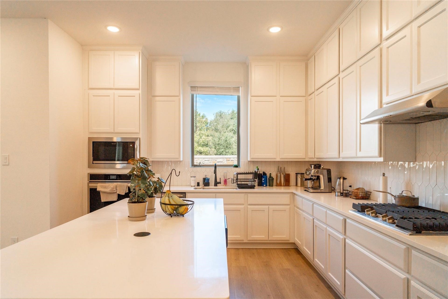
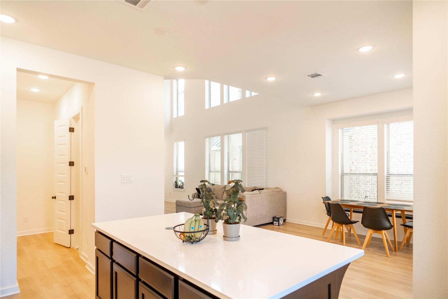
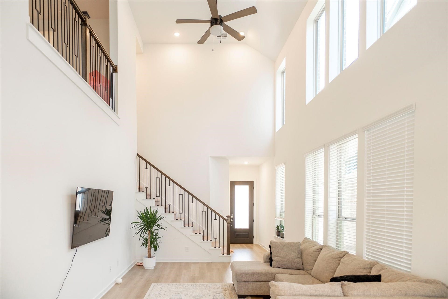
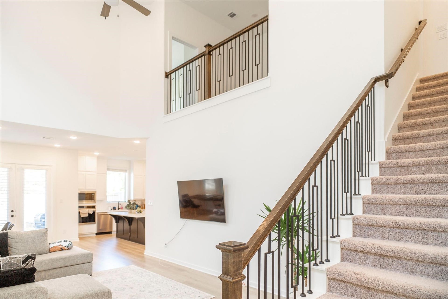
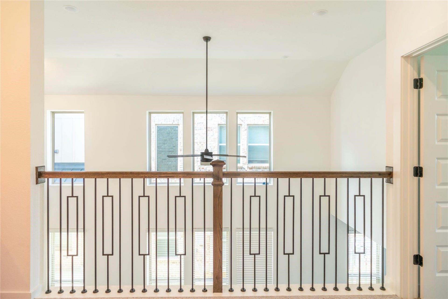
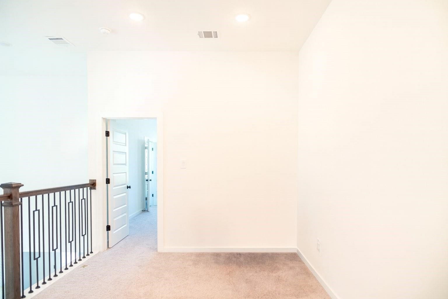
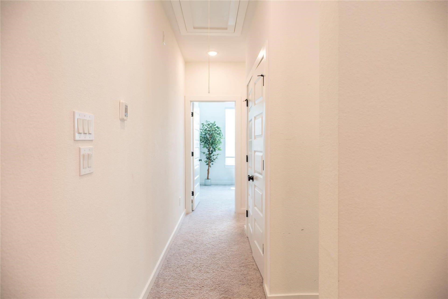
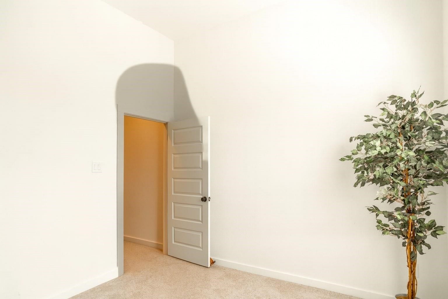
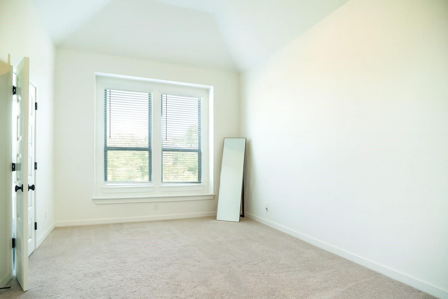
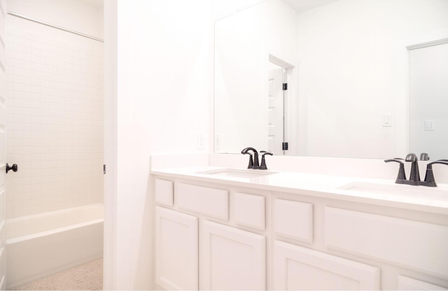
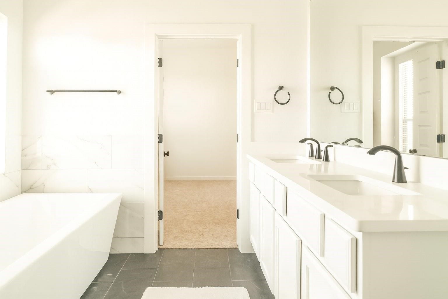
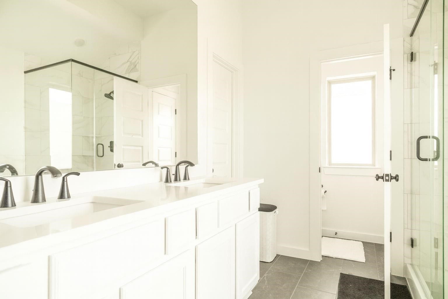
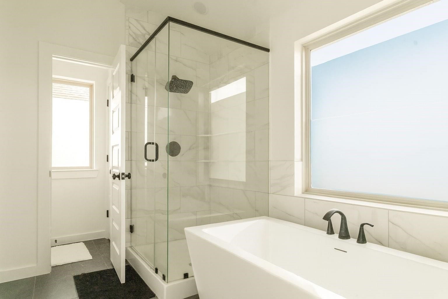
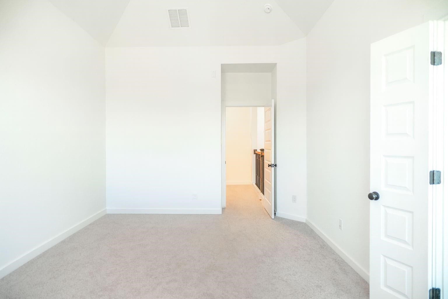
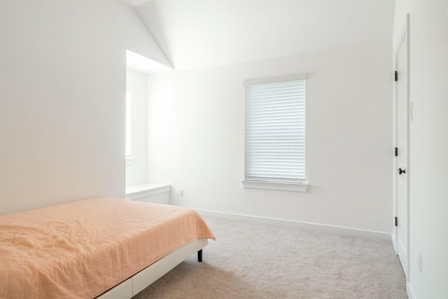
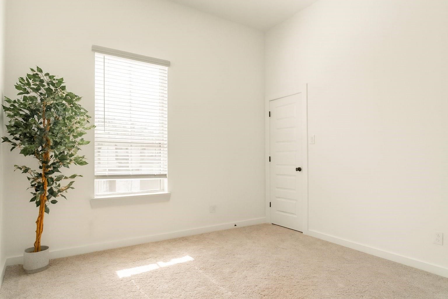
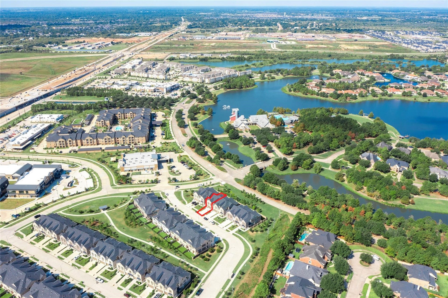
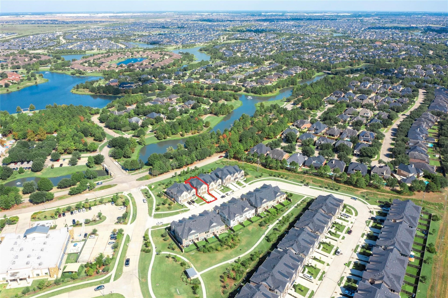
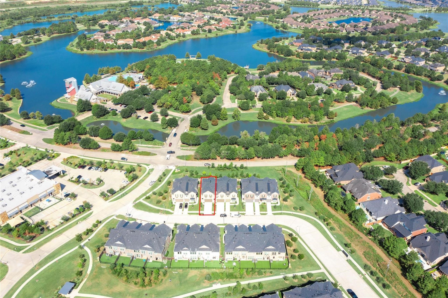
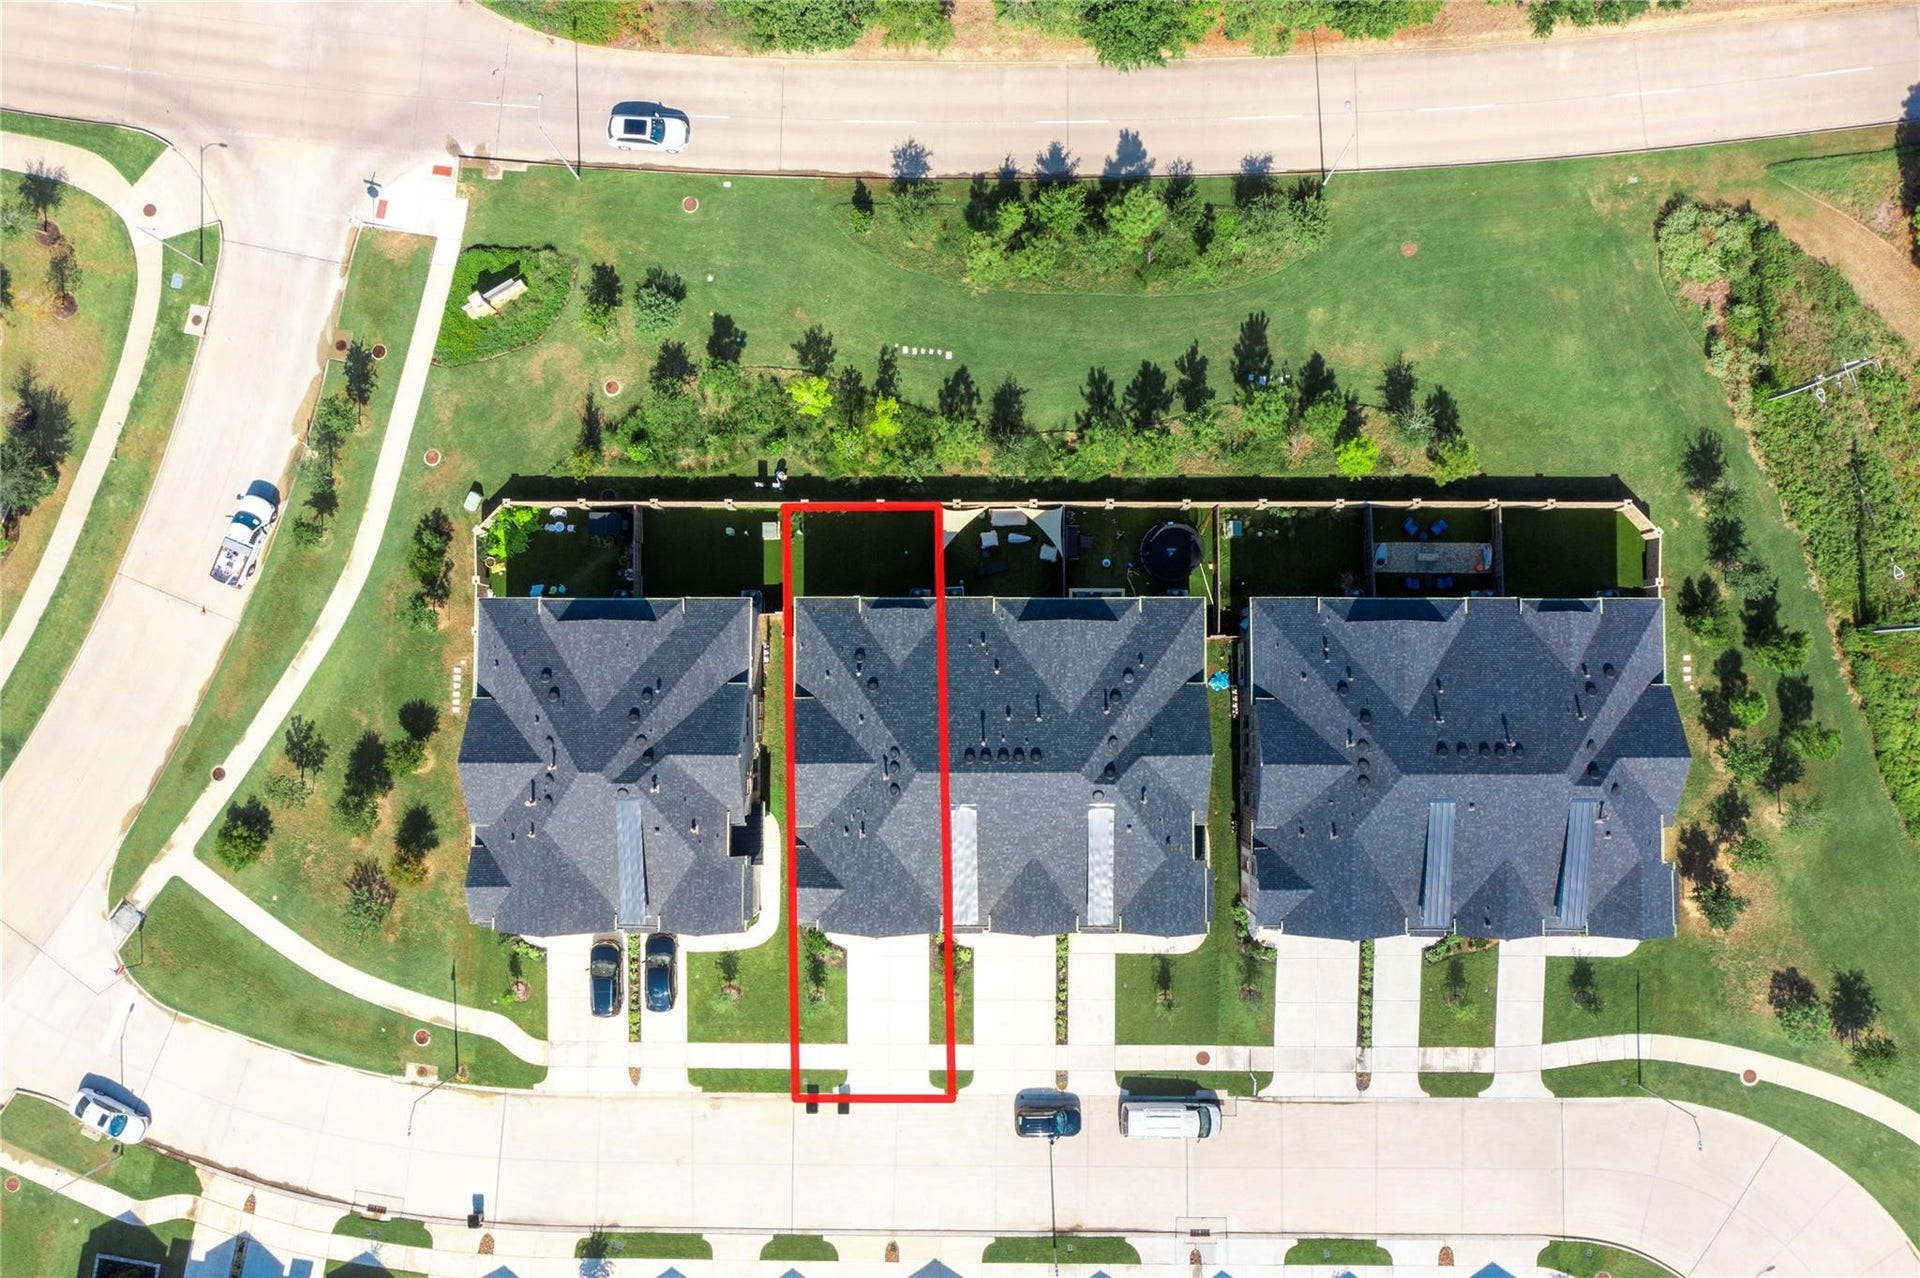
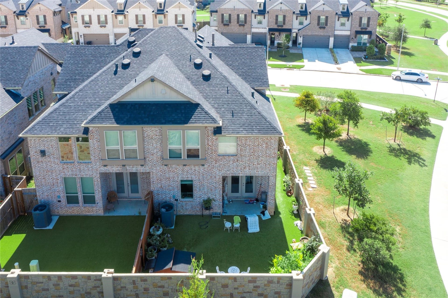
Discover luxury living with our expertly crafted townhomes, ideally located near resort-style amenities including a gym, trails, ponds, park, and pool. Enjoy quick access to 1093, Texas Heritage Parkway, and Westpark Tollway. Our City Series plans, designed exclusively for this community, maximize livability and enhance the lives of our residents. With an abundance of windows, these homes offer ample natural light, generous storage, and impressive two-story ceilings. Perfect for those seeking a convenient, lock-and-leave lifestyle where charm meets comfort.
| Listing Id: | 21289124 |
|---|---|
| List Price: | $359,000 |
| Property Type: | Residential |
| Property Sub Type: | Townhouse |
| Status: | Active |
| Bedrooms Total: | 3 |
| Bathrooms Full: | 2 |
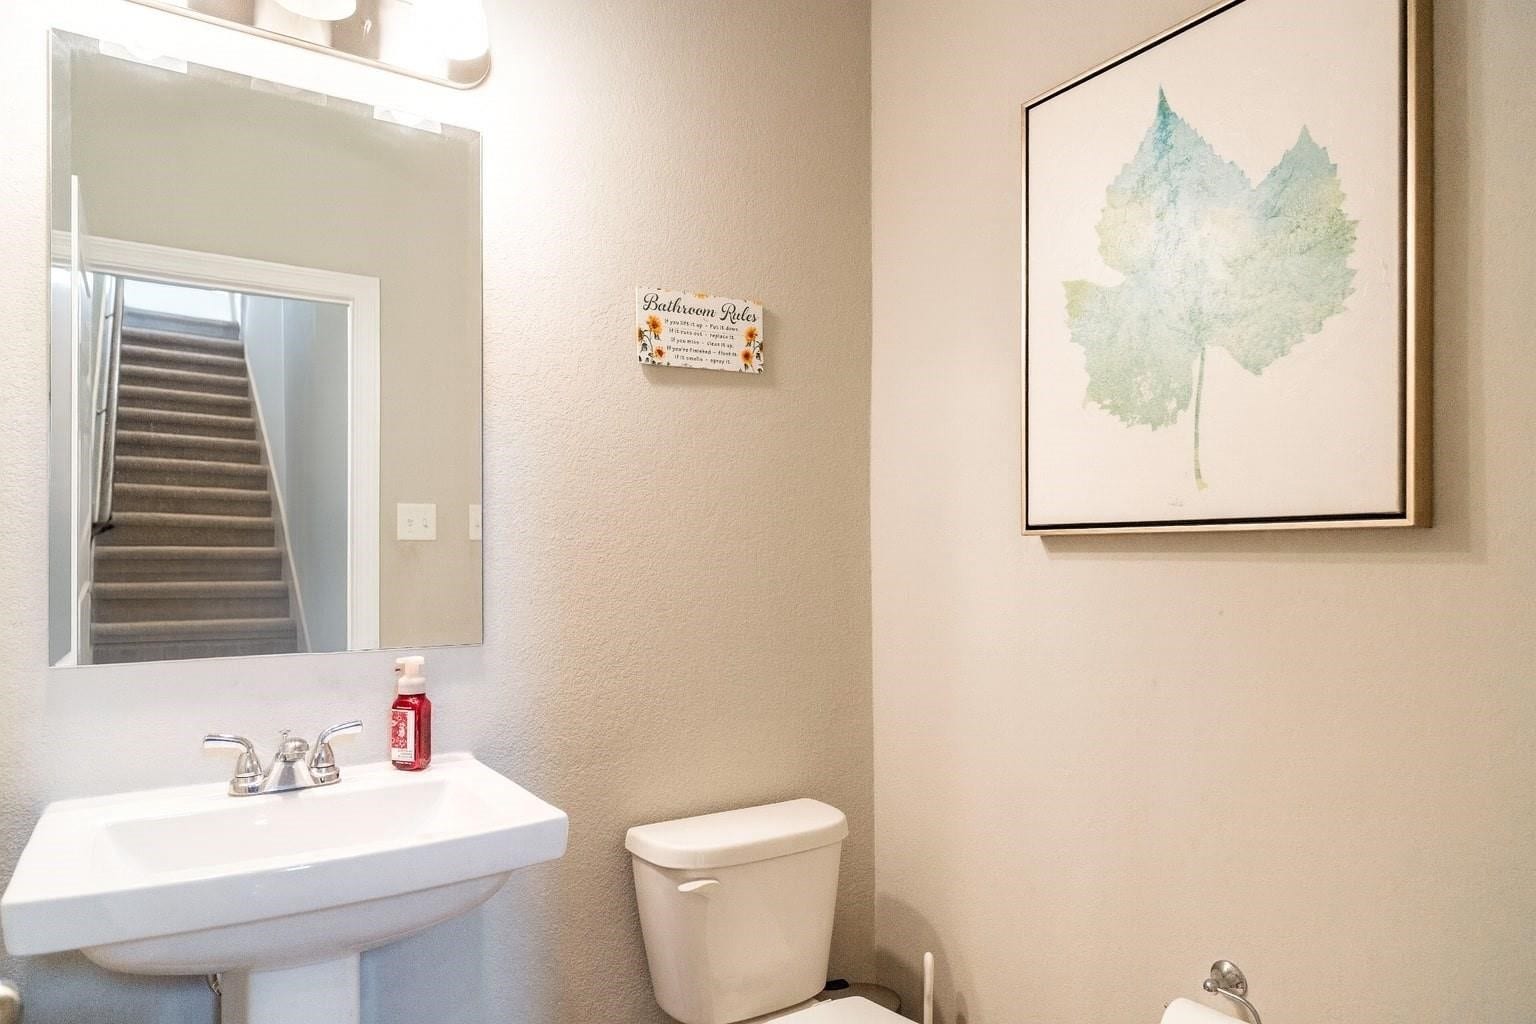
| Bathrooms Half: | 1 |
| Living Area: | 2,078 |
| Association Fee: | $3,650 |
| Architectural Style: | Contemporary Modern |
| Waterfront?: | No |
| City: | Fulshear |
| County Or Parish: | Fort Bend |
| Subdivision: | Cross Creek Ranch Th |
| Postal Code: | 77441 |
| Year Built: | 2023 |
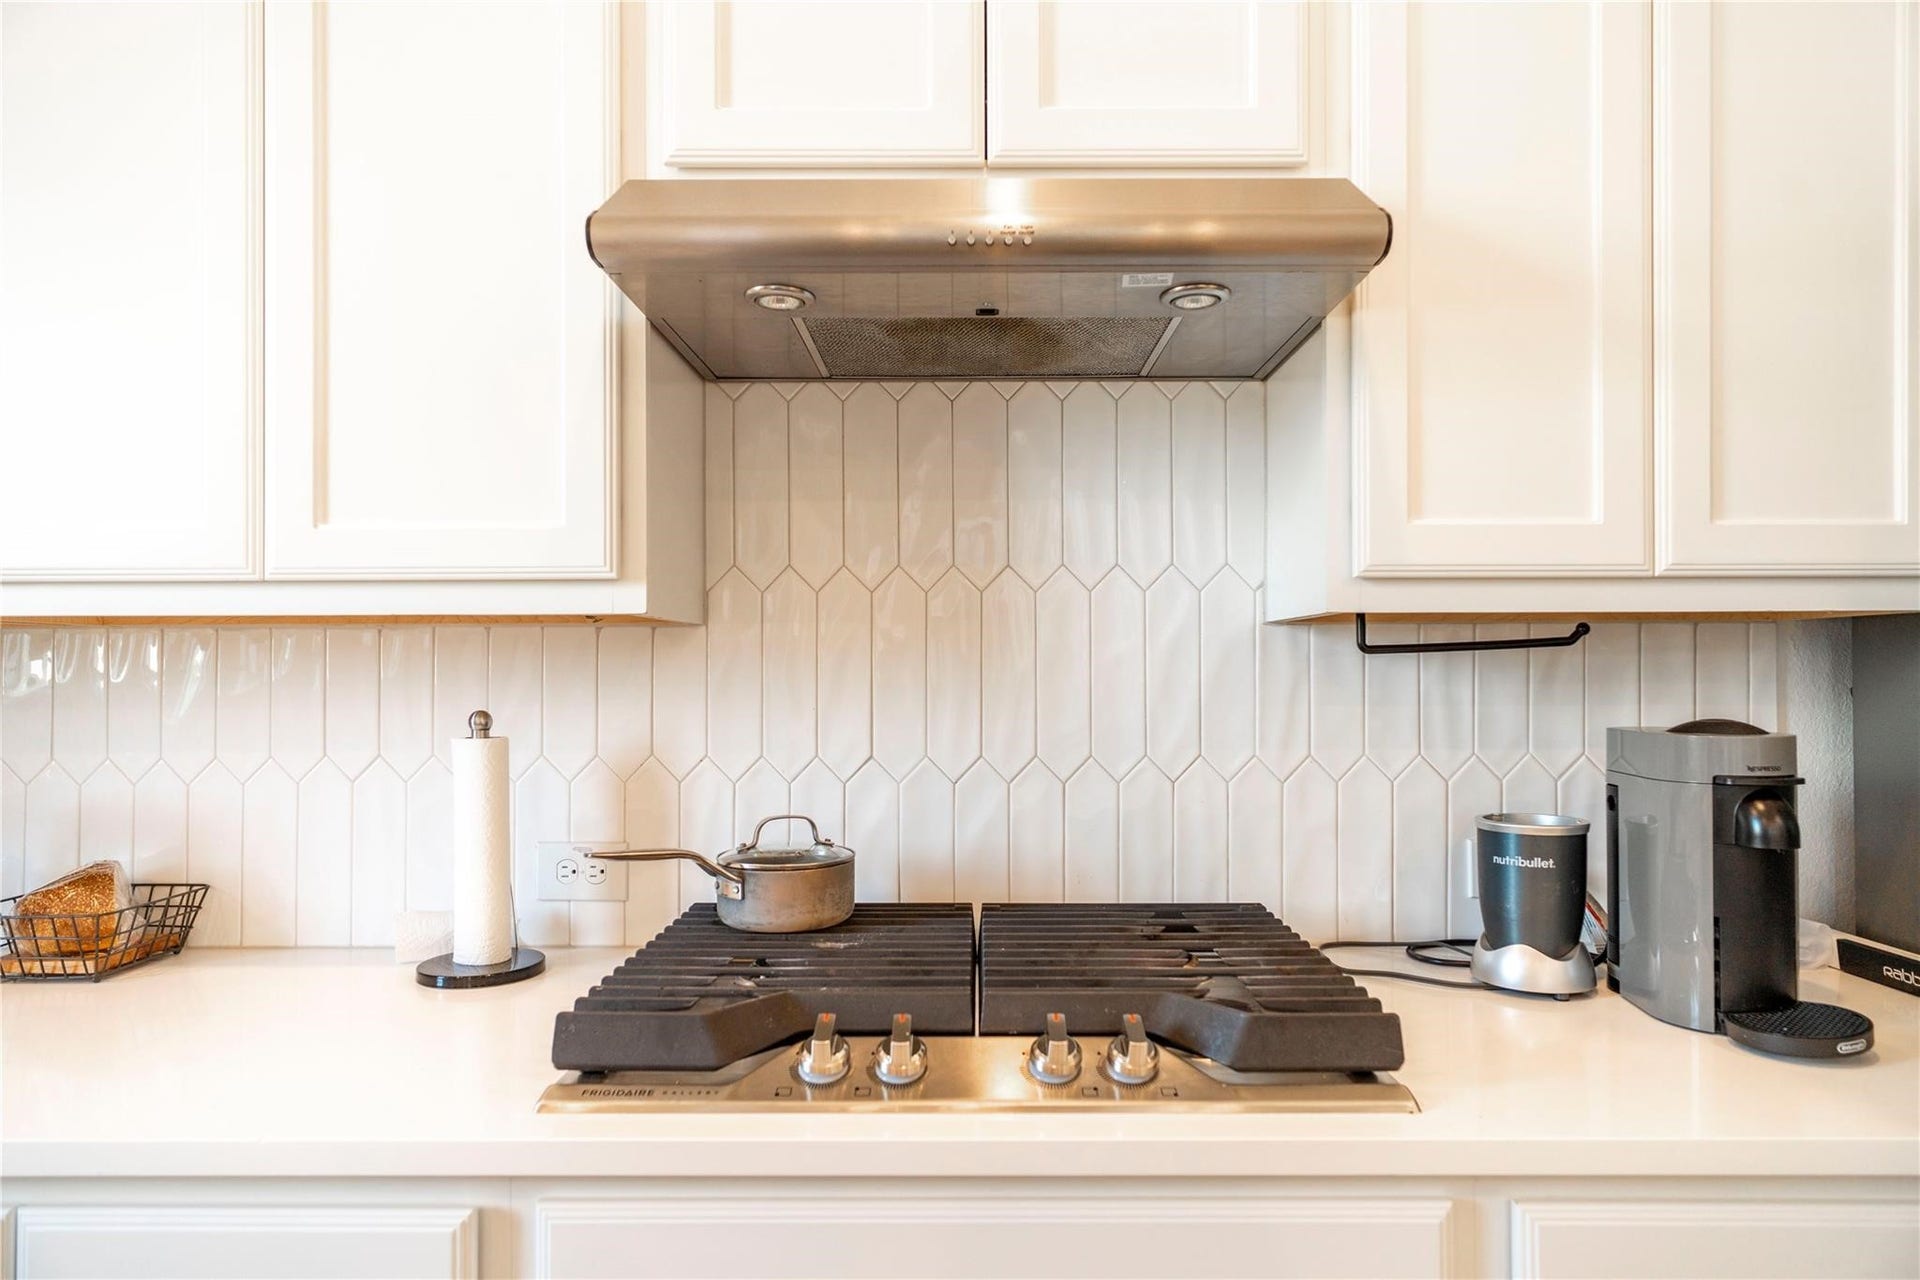
| Appliances: | Dryer, Dishwasher, Electric Oven, Disposal, Gas Range, Microwave, Refrigerator, Washer, Energy Star Qualified Appliances, and Tankless Water Heater |
| Association Amenities: | Guard |
| Association Fee: | $3,650 |
| Association Fee Frequency: | Annually |
| Association Fee Includes: | Clubhouse, Common Areas, Maintenance Structure, and Recreation Facilities |
| Room Type: | FamilyRoom, Loft, LivingRoom, UtilityRoom |
| Association Name: | Cross Creek Ranch |
| Attached Garage?: | Yes |
| Basement Yn: | No |
| Bathrooms Total Integer: | 3 |
| Building Area Total: | 2,078.0 |
| Community Features: | CommunityPool, MasterPlannedCommunity |
| Construction Materials: | Brick |
| Cooling: | Central Air, Gas, and Attic Fan |
| Cooling?: | Yes |
| Direction Faces: | East |
| Directions: | FM 1093 Head north at Cross Creek Ranch Blvd Turn right at Cross Creek Bend Lane Turn right at Plymouth Lake Turn left. |
| Elementary School: | JAMES E RANDOLPH ELEMENTARY SCHOOL |
| Elementary School District: | 30 - Katy |
| Exterior Features: | Deck, IrrigationSprinklers, Patio, PrivateYard |
| Flooring: | Carpet, Tile |
| Foundation Details: | PillarPostPier, Slab |
| Garage Spaces: | 2.0 |
| Garage?: | Yes |
| Green Energy Efficient: | Appliances, Thermostat, WaterHeater |
| Heating: | Central, Electric |
| Heating?: | Yes |
| High School: | JORDAN HIGH SCHOOL |
| High School District: | 30 - Katy |
| Interior Features: | AllBedroomsUp, DoubleVanity, HighCeilings, KitchenIsland, PotsAndPanDrawers, Pantry, SeparateShower, UpperLevelPrimary, WalkInPantry, CeilingFans, Loft, LivingDiningRoom, ProgrammableThermostat |
| Internet Automated Valuation Display?: | Yes |
| Internet Consumer Comment?: | Yes |
| Levels: | Two |
| Listing Agreement: | ExclusiveRightToLease |
| Living Area Source: | Builder |
| Lot Size Units: | SquareFeet |
| Middle Or Junior School: | ADAMS JUNIOR HIGH SCHOOL |
| Middle Or Junior School District: | 30 - Katy |
| MLS Area Major: | 36 |
| MLS Area Minor: | Katy - Southwest |
| Original List Price: | $425,000 |
| Parcel Number: | 4783-01-001-0030-914 |
| Parking Features: | Attached, Garage |
| Parking Total: | 2 |
| Patio And Porch Features: | Deck, Patio |
| Pets Allowed: | No |
| Postal City: | Fulshear |
| Public Survey Section: | 0 |
| Roof: | Composition |
| Rooms Total: | 5 |
| Security Features: | SmokeDetectors |
| Sewer: | PublicSewer |
| Status: | Active |
| State Or Province: | TX |
| Stories: | 2 |
| Stories Total: | 2 |
| Street Number Numeric: | 6,522 |
| Universal Property: | US-48157-N-4783010010030914-R-N |
| Water Source: | Public |
| Year Built Source: | Builder |
| Listing Key: | 1193600885 |
| Property Sub Type Additional: | Townhouse |
| Current Price: | $359,000.00 |
| Green Building Verification Type: | EnergyStarCertifiedHomes |
| Country Subdivision: | 48157 |
| Record Signature: | -2,006,266,044 |
| Universal Parcel Id: | urn:reso:upi:2.0:US:48157:4783-01-001-0030-914 |
Listing Courtesy of: SKW Realty
Listing Agent: Kuen L Wong
281-636-5113
Mortgage Calculator
The data on this website relating to real estate for sale comes in part from the IDX Program of the Houston Association of REALTORS®.
All information is believed accurate but not guaranteed. The properties displayed may not be all of the properties available through the IDX Program. Any use of this site other than by potential buyers or sellers is strictly prohibited.
© 2026 Houston Association of REALTORS®.
Houston Association of REALTORS® data last updated on October 22, 2026 02:02 AM - ET.
Property Last Updated: October 22, 2026 02:02 AM - ET
