6519 Durford Street
Houston, TX 77007
$749,900
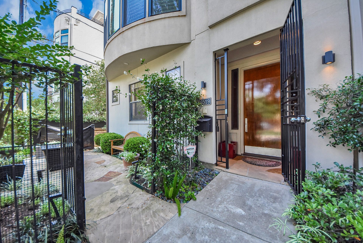
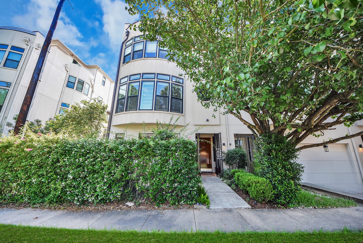
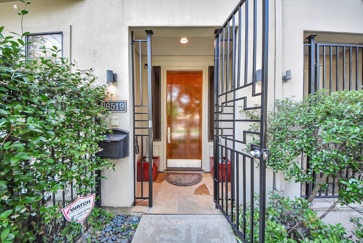
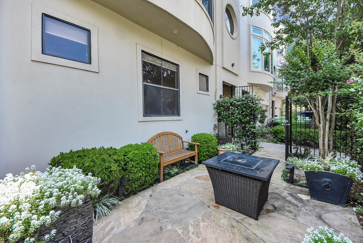
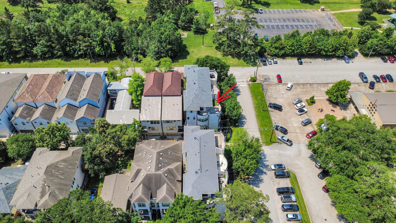
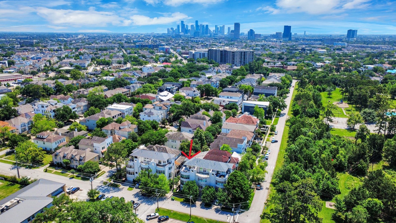
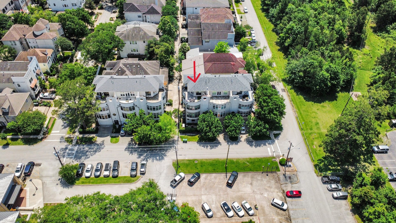
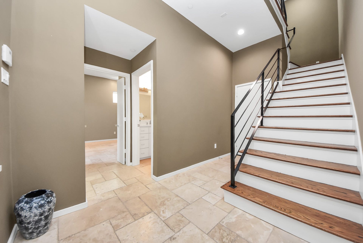
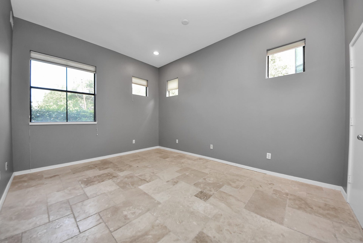
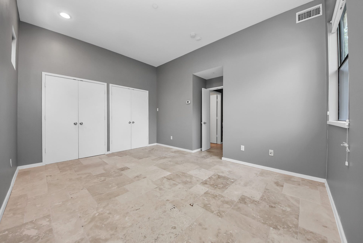
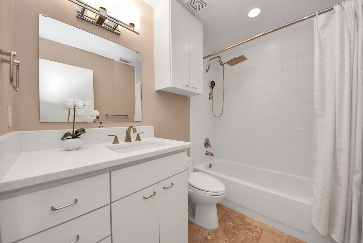
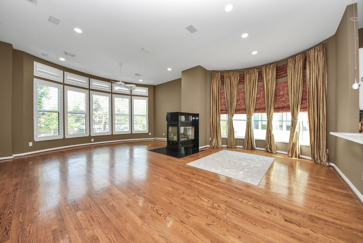
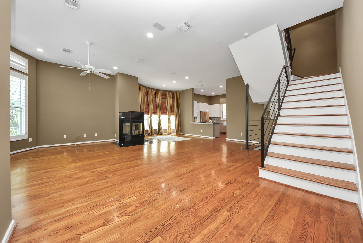
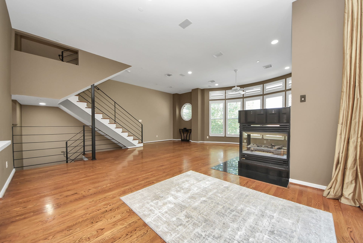
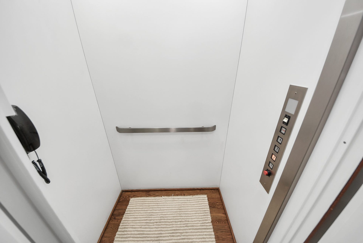
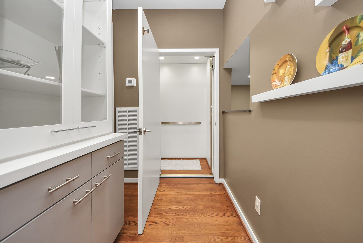
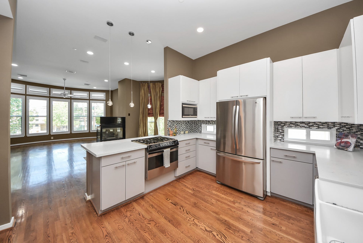
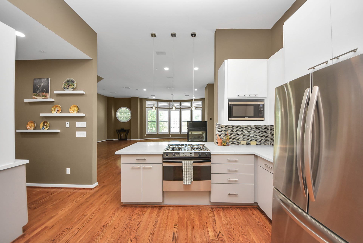
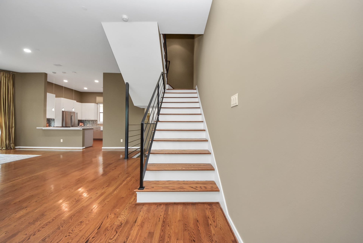
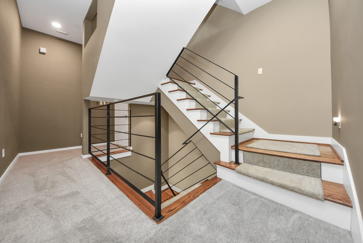
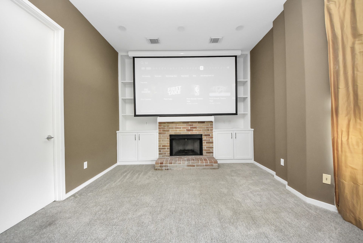
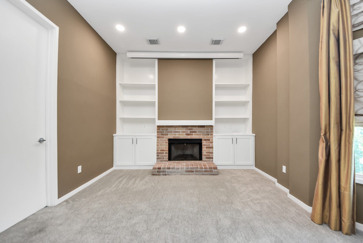
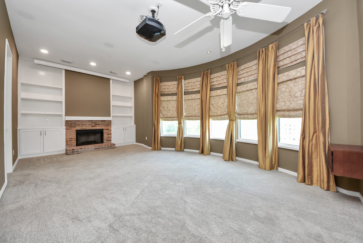
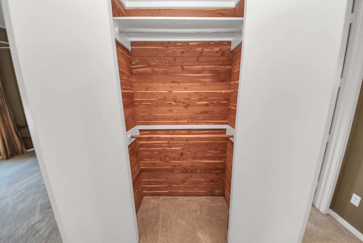
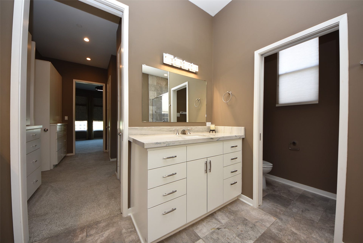
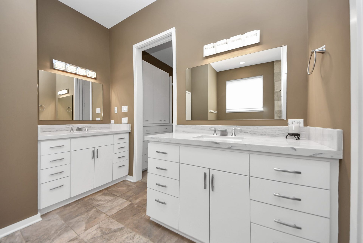
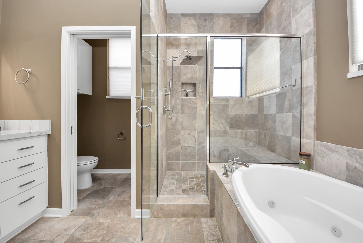
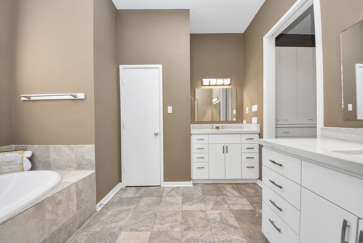
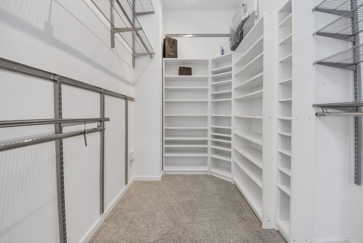
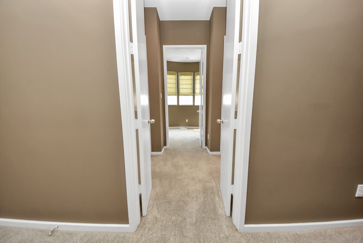
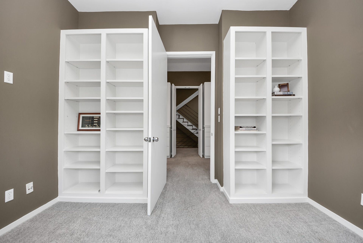
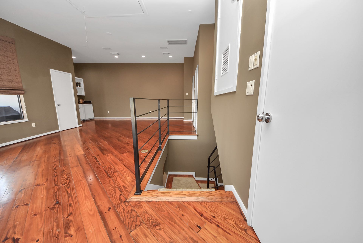
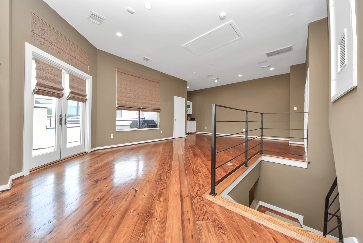
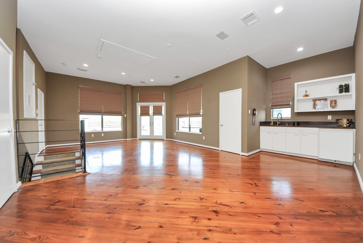
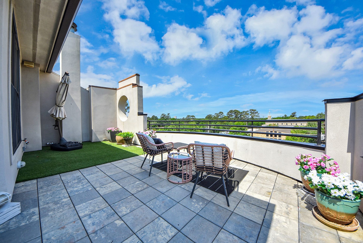
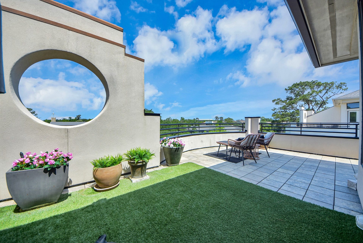
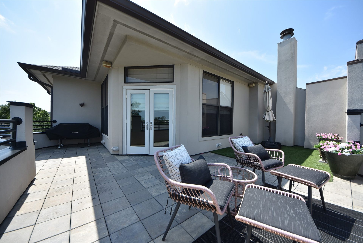
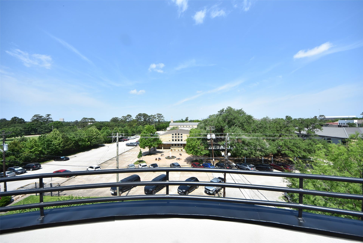
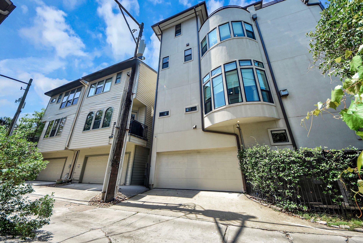
Prime Location !!Exquisite 4-story residence ideally situated in the prestigious Memorial area, across from Memorial Park. This elegant home offers 2 spacious bedrooms, a private study, 2 full baths, and 2 half baths, designed with both comfort and sophistication in mind. Featuring rich hardwood floors, soaring ceilings, and abundant natural light, enhanced by beautiful custom curtains that will remain with the home. The open-concept living space seamlessly flows into a modern kitchen perfect for entertaining. Enjoy the convenience of a private elevator servicing all floors. The expansive balcony provides breathtaking park views, creating a serene outdoor retreat. Complete with a 2-car garage and a thoughtfully designed layout, this home offers refined living just minutes from premier dining, shopping, and entertainment.
| Listing Id: | 33492172 |
|---|---|
| List Price: | $749,900 |
| Property Type: | Residential |
| Property Sub Type: | Townhouse |
| Status: | Active |
| Bedrooms Total: | 2 |
| Bathrooms Full: | 2 |
| Bathrooms Half: | 2 |
| Living Area: | 3,018 |
| Tax Annual Amount: | $18,767 |
| Architectural Style: | Contemporary Modern and Traditional |
| Waterfront?: | No |
| City: | Houston |
| County Or Parish: | Harris |
| Subdivision: | Camp Logan |
| Postal Code: | 77007 |
| Year Built: | 2000 |
| Appliances: | Dishwasher, Gas Cooktop, Disposal, Gas Oven, Gas Range, and Microwave |
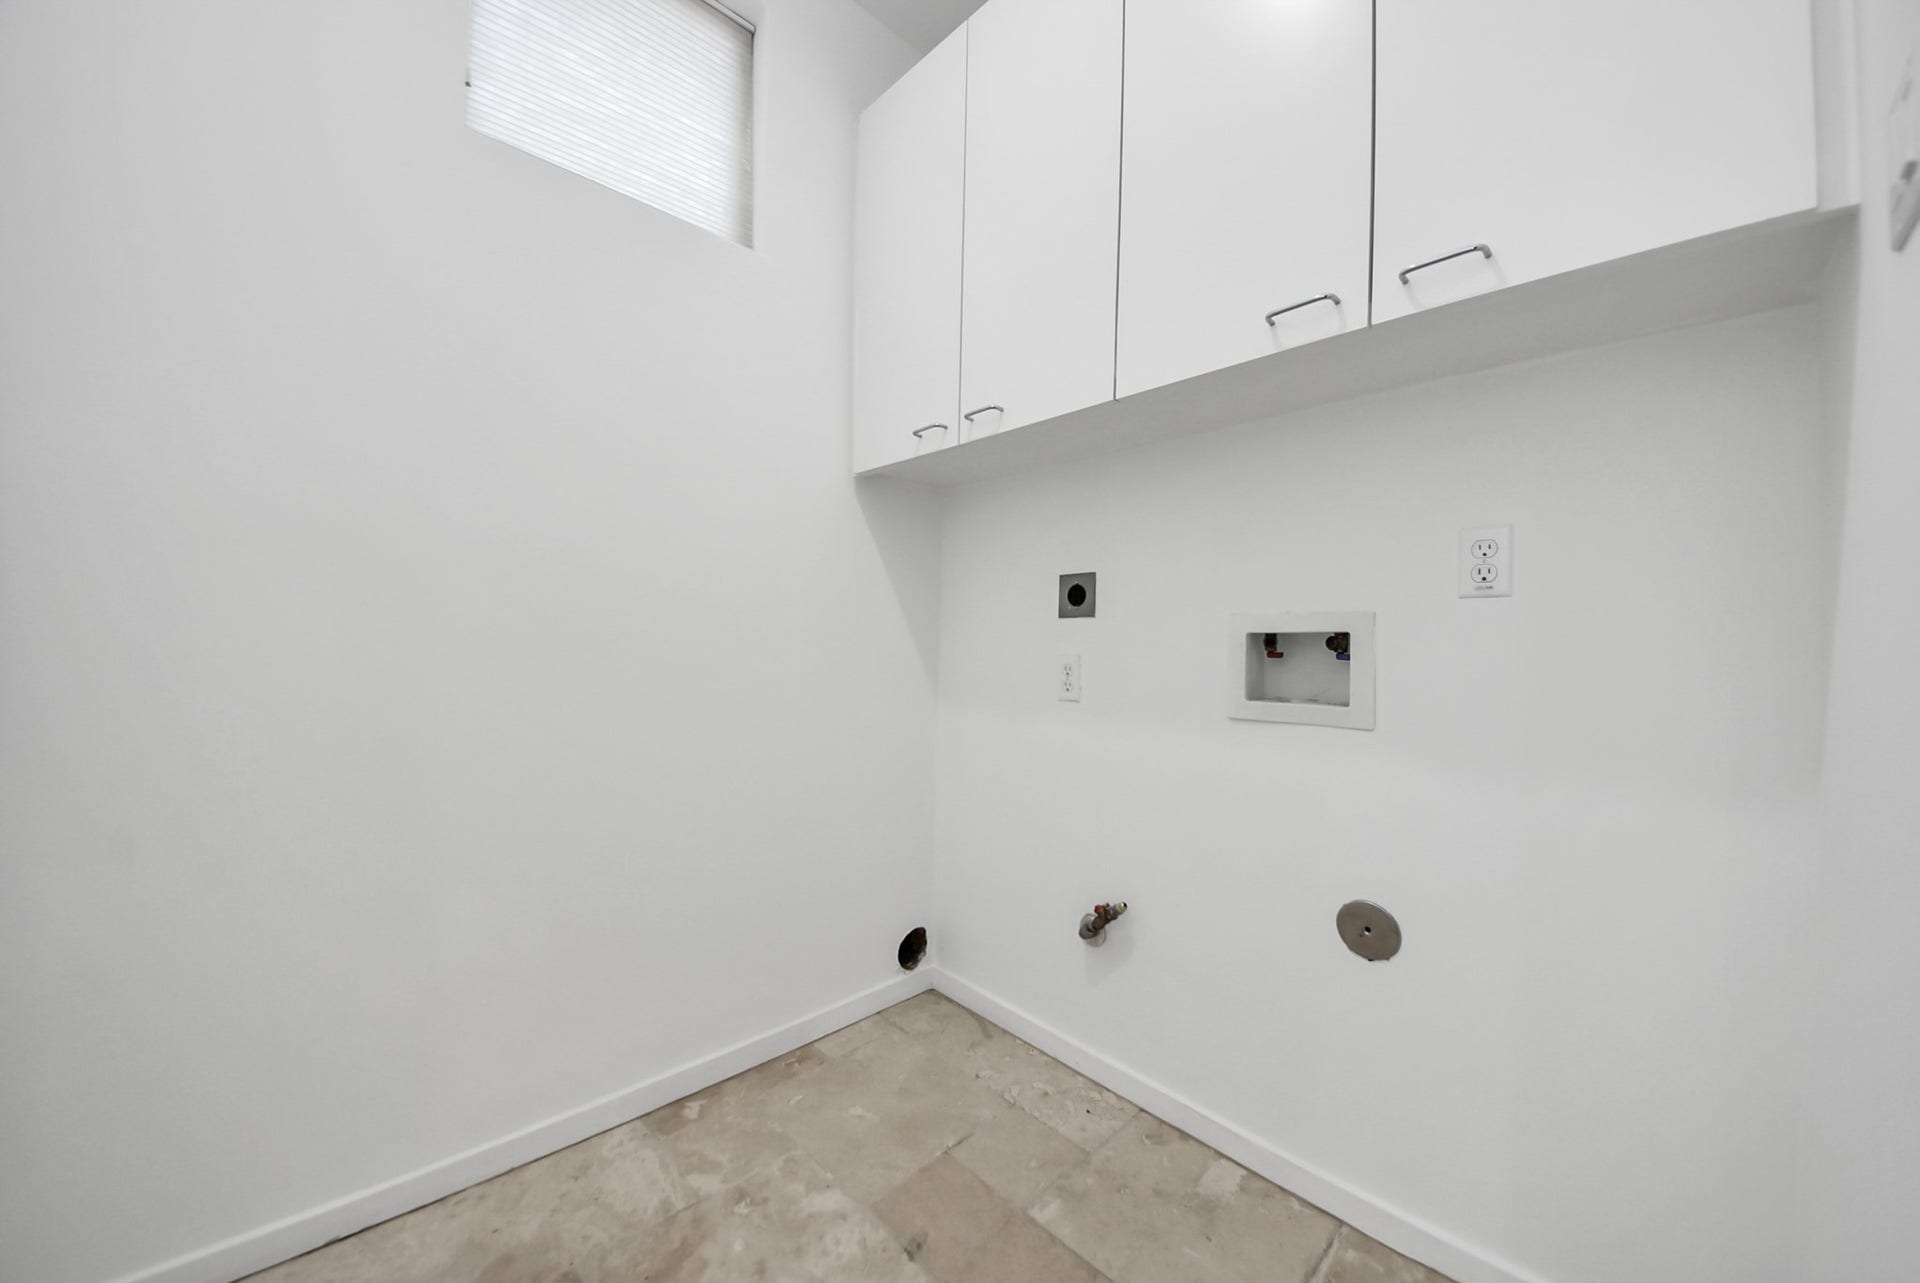
| Room Type: | GameRoom, LivingRoom, MediaRoom, UtilityRoom |
| Attached Garage?: | Yes |
| Basement Yn: | No |
| Bathrooms Total Integer: | 4 |
| Bedrooms Possible: | 3 |
| Building Area Total: | 3,018.0 |
| Construction Materials: | Stucco |
| Cooling: | Central Air and Electric |
| Cooling?: | Yes |
| Directions: | From Galveston: I-45 N to I-10 W. Exit Washington/Westcott. Left on Westcott, right on Durford. Home on right. From Downtown Houston: I-10 W. Exit Washington/Westcott. Left on Westcott, right on Durford. Home on right. |
| Elementary School: | MEMORIAL ELEMENTARY SCHOOL (HOUSTON) |
| Elementary School District: | 27 - Houston |
| Exterior Features: | Balcony |
| Fireplace Features: | Gas |
| Fireplaces Total: | 2 |
| Fireplace?: | Yes |
| Flooring: | Carpet, Tile, Wood |
| Foundation Details: | Slab |
| Garage Spaces: | 2.0 |
| Garage?: | Yes |
| Heating: | Central, Gas |
| Heating?: | Yes |
| High School: | LAMAR HIGH SCHOOL (HOUSTON) |
| High School District: | 27 - Houston |
| Interior Features: | Balcony, BedroomOnMainLevel, Elevator, HighCeilings, UpperLevelPrimary, WalkInClosets, WindowTreatments |
| Internet Automated Valuation Display?: | Yes |
| Internet Consumer Comment?: | Yes |
| Listing Agreement: | ExclusiveRightToLease |
| Listing Terms: | Cash, Conventional, FHA, VaLoan |
| Living Area Source: | Appraiser |
| Lot Size Area: | 1,638.0 |
| Lot Size Source: | Appraiser |
| Lot Size Units: | SquareFeet |
| Middle Or Junior School: | HOGG MIDDLE SCHOOL (HOUSTON) |
| Middle Or Junior School District: | 27 - Houston |
| MLS Area Major: | 16 |
| MLS Area Minor: | Memorial Park |
| Original List Price: | $749,900 |
| Parcel Number: | 054-128-000-0020 |
| Parking Features: | Attached, Garage |
| Parking Total: | 2 |
| Patio And Porch Features: | Balcony, Deck, Rooftop |
| Postal City: | Houston |
| Postal Code Plus4: | 2077 |
| Public Survey Section: | 0 |
| Roof: | Composition |
| Rooms Total: | 15 |
| Security Features: | SmokeDetectors |
| Sewer: | PublicSewer |
| Status: | Active |
| State Or Province: | TX |
| Stories: | 4 |
| Stories Total: | 2 |
| Street Number Numeric: | 6,519 |
| Tax Year: | 2025 |
| Universal Property: | US-48201-N-0541280000020-R-N |
| Water Source: | Public |
| Window Features: | Window Coverings |
| Year Built Source: | PublicRecords |
| Listing Key: | 1193181664 |
| Property Sub Type Additional: | Townhouse |
| Current Price: | $749,900.00 |
| Country Subdivision: | 48201 |
| Record Signature: | -974,353,483 |
| Universal Parcel Id: | urn:reso:upi:2.0:US:48201:054-128-000-0020 |
Listing Courtesy of: BlueRoof Real Estate
Listing Agent: Romana Tamez
832-701-7744
Mortgage Calculator
The data on this website relating to real estate for sale comes in part from the IDX Program of the Houston Association of REALTORS®.
All information is believed accurate but not guaranteed. The properties displayed may not be all of the properties available through the IDX Program. Any use of this site other than by potential buyers or sellers is strictly prohibited.
© 2026 Houston Association of REALTORS®.
Houston Association of REALTORS® data last updated on October 16, 2026 03:16 AM - ET.
Property Last Updated: October 16, 2026 03:16 AM - ET
