6518 Pauma Drive
Houston, TX 77069
$2,000
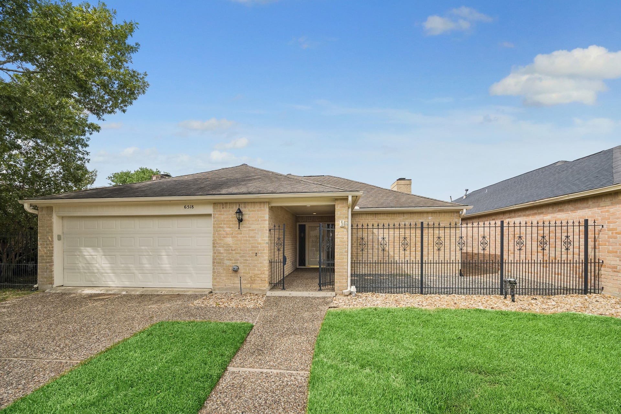
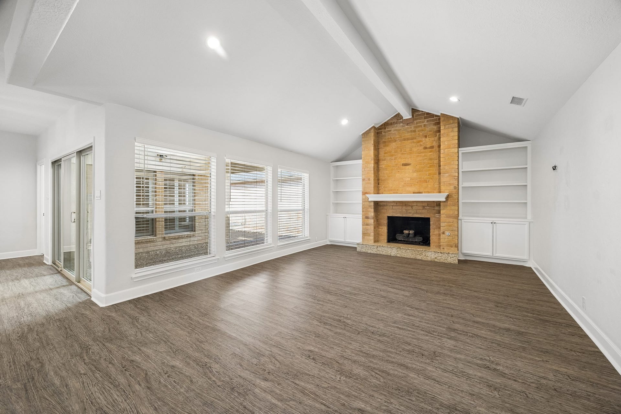
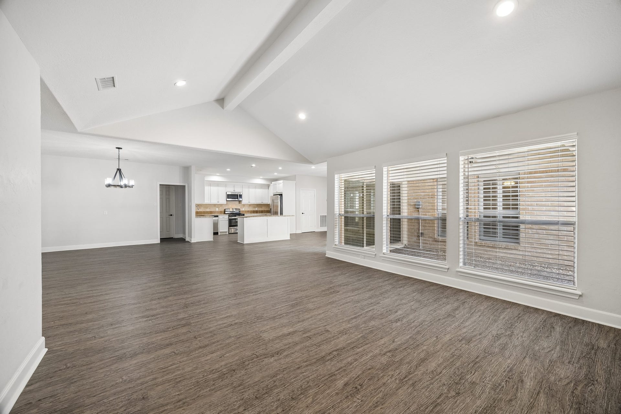
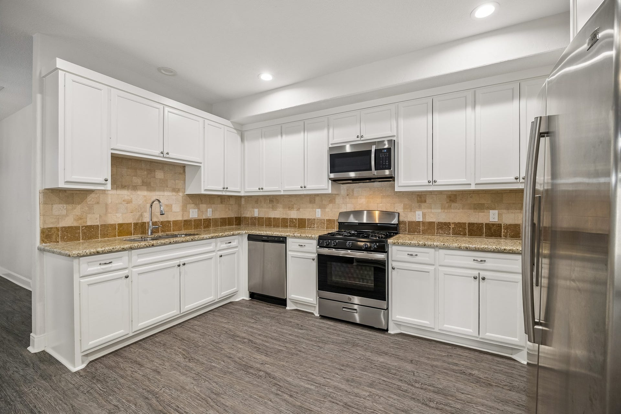
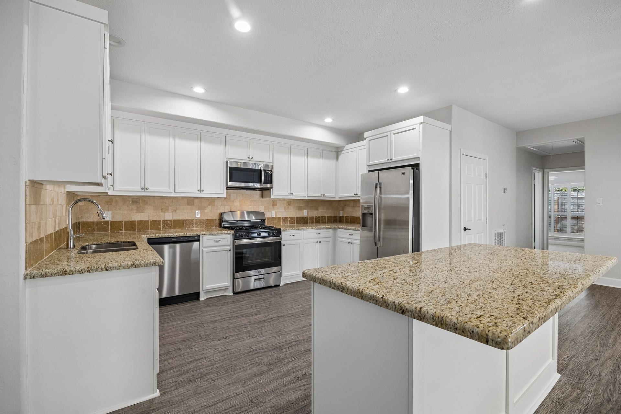
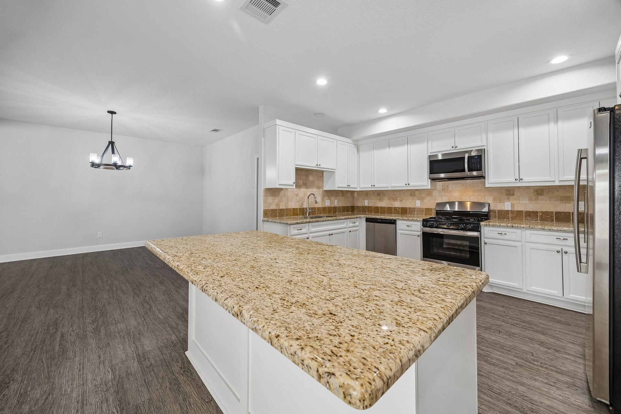
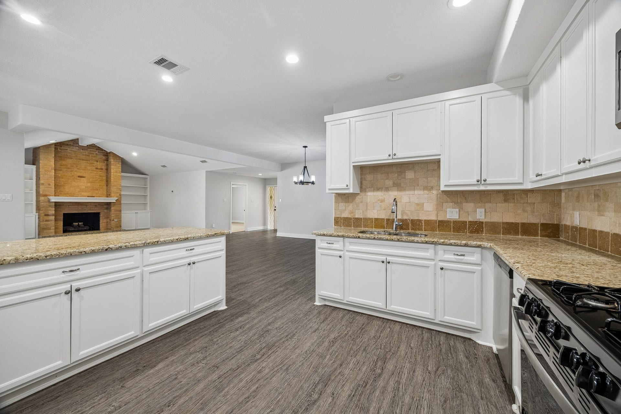
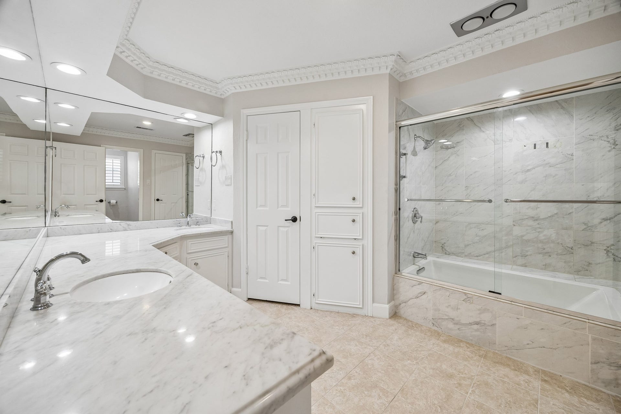
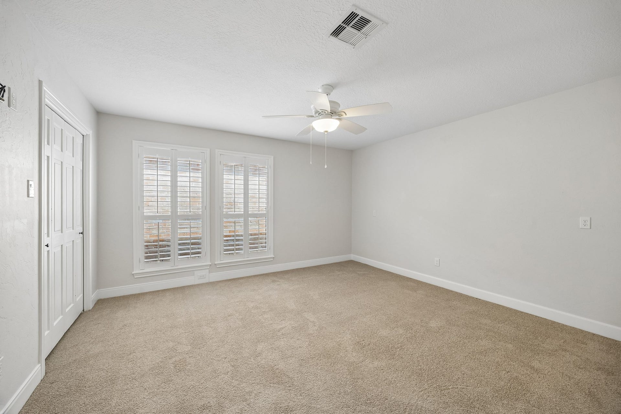
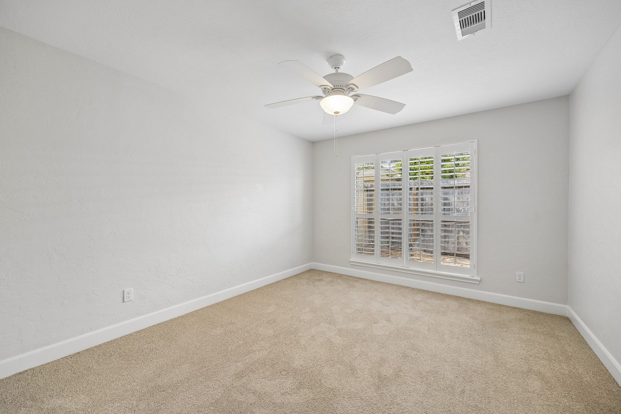
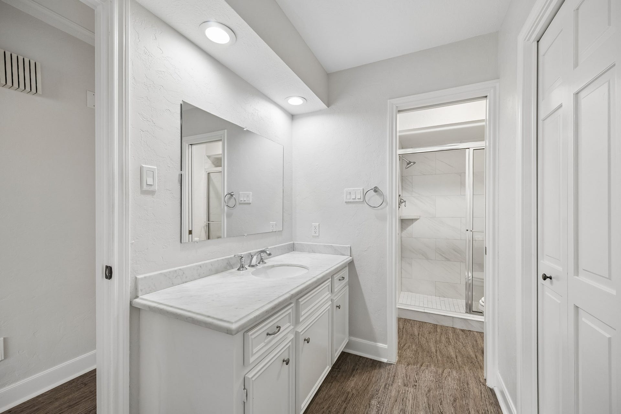
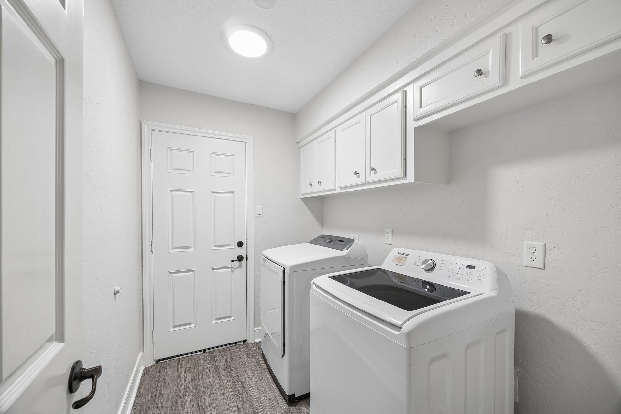
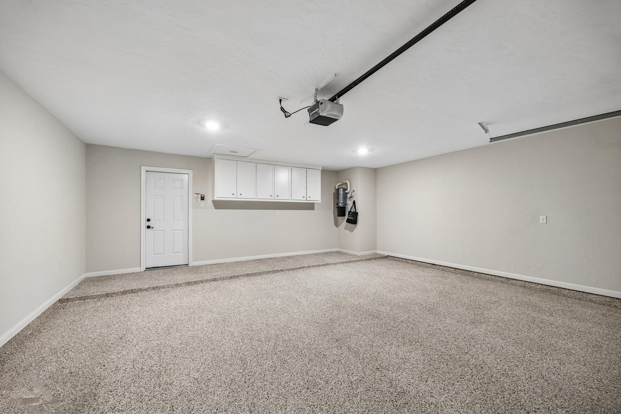
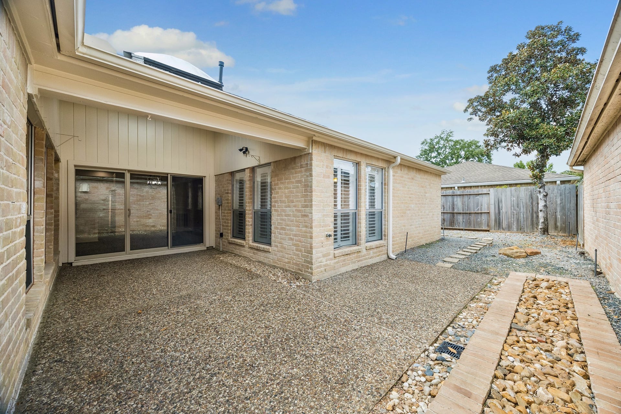
This 3-bedroom, 2-bathroom home features an open floor plan that includes a formal dining room, breakfast room, and family room with a gas-log fireplace. Entertain with ease thanks to a large kitchen island with a breakfast bar. The kitchen boasts granite countertops, a gas range and oven, two pantries, and a large refrigerator, washer, and dryer that come with the home. The oversized two-car garage offers storage cabinets and epoxy flooring, while a central vacuum system adds everyday convenience. Enjoy peace of mind with gated entry, a private outdoor patio, and low-maintenance landscaping with a sprinkler system. Nestled on a quiet cul-de-sac, this home sits in the desirable Champions Place Subdivision. Lawn care is covered by the landlord as part of the HOA. NO Smoking and NO Pets allowed.
| Listing Id: | 4537098 |
|---|---|
| List Price: | $2,000 |
| Property Type: | Residential Lease |
| Property Sub Type: | Detached |
| Status: | Active |
| Bedrooms Total: | 3 |
| Bathrooms Full: | 2 |
| Living Area: | 2,278 |
| Lot Size Acres: | 0.1148 |
| Architectural Style: | Patio Home and Traditional |
| Waterfront?: | No |
| City: | Houston |
| County Or Parish: | Harris |
| Subdivision: | Champions Place |
| Postal Code: | 77069 |
| Year Built: | 1981 |
| Appliances: | Dishwasher, Free Standing Range, Disposal, Gas Oven, Gas Range, Microwave, Oven, Dryer, Refrigerator, and Washer |
| Association Amenities: | Clubhouse, MaintenanceGrounds, Pickleball, Pool, Trails, Trash |
| Room Type: | BreakfastRoomNook, DiningRoom, EntryFoyer, FamilyRoom, Kitchen, LivingRoom, UtilityRoom |
| Association Name: | Inframark Management |
| Attached Garage?: | Yes |
| Availability Date: | 2026-10-16 |
| Basement Yn: | No |
| Bathrooms Total Integer: | 2 |
| Bedrooms Possible: | 3 |
| Building Area Total: | 2,278.0 |
| Community Features: | CommunityPool, Curbs, Golf, Gutters |
| Cooling: | Central Air and Electric |
| Cooling?: | Yes |
| Direction Faces: | West |
| Directions: | From FM 1960 W - turn left onto Champions Drive, turn left onto Jupiter Hills Drive, continue onto Shinnecock Hills Drive, turn right onto Muirfield Village Drive, turn right onto Pauma Drive. Home is on the left, cul-de-sac street. |
| Disclosures: | Other |
| Elementary School: | YEAGER ELEMENTARY SCHOOL (CYPRESS-FAIRBANKS) |
| Elementary School District: | 13 - Cypress-Fairbanks |
| Exterior Features: | Deck, Fence, IrrigationSprinklers, Patio, PrivateYard |
| Fencing: | BackYard, Partial |
| Fireplace Features: | Gas, GasLog |
| Fireplaces Total: | 1 |
| Fireplace?: | Yes |
| Flooring: | Carpet, Plank, Tile, Vinyl |
| Furnished: | Unfurnished |
| Garage Spaces: | 2.0 |
| Garage?: | Yes |
| Green Energy Efficient: | Thermostat |
| Green Indoor Air Quality: | Ventilation |
| Heating: | Central, Gas |
| Heating?: | Yes |
| High School: | CYPRESS CREEK HIGH SCHOOL |
| High School District: | 13 - Cypress-Fairbanks |
| Interior Features: | AllBedroomsDown, BreakfastBar, BedroomOnMainLevel, CentralVacuum, DoubleVanity, EntranceFoyer, EnSuiteBathroom, FullBathOnMainLevel, GraniteCounters, HollywoodBath, HighCeilings, KitchenIsland, KitchenFamilyRoomCombo, MainLevelPrimary, Pantry, SelfClosingCabinetDoors, SelfClosingDrawers, SoakingTub, TwoBedroomsDown, TubShower, WalkInClosets |
| Internet Automated Valuation Display?: | Yes |
| Internet Consumer Comment?: | Yes |
| Laundry Features: | WasherHookup, ElectricDryerHookup, GasDryerHookup |
| Lease Term: | LongTerm |
| Levels: | One |
| Listing Agreement: | ExclusiveRightToLease |
| Living Area Source: | Appraiser |
| Lot Features: | CulDeSac, NearGolfCourse |
| Lot Size Area: | 5,000.0 |
| Lot Size Source: | Appraiser |
| Lot Size Units: | SquareFeet |
| Middle Or Junior School: | BLEYL MIDDLE SCHOOL |
| Middle Or Junior School District: | 13 - Cypress-Fairbanks |
| MLS Area Major: | 13 |
| MLS Area Minor: | Champions Area |
| Original List Price: | $2,000 |
| Parcel Number: | 113-830-000-0071 |
| Parking Features: | Attached, Driveway, Garage, GarageDoorOpener |
| Parking Total: | 2 |
| Patio And Porch Features: | Deck, Patio |
| Pets Allowed: | No |
| Pool Features: | Association |
| Postal City: | Houston |
| Postal Code Plus4: | 1741 |
| Public Survey Section: | 0 |
| Road Surface Type: | Concrete |
| Rooms Total: | 12 |
| Sewer: | PublicSewer |
| Status: | Active |
| State Or Province: | TX |
| Stories: | 1 |
| Stories Total: | 1 |
| Street Number Numeric: | 6,518 |
| Universal Property: | US-48201-N-1138300000071-R-N |
| Utilities: | Cable Available and None |
| Water Source: | Public |
| Window Features: | Window Coverings |
| Year Built Source: | PublicRecords |
| Listing Key: | 1193198228 |
| Property Sub Type Additional: | Detached, SingleFamilyResidence |
| Current Price: | $2,000.00 |
| Country Subdivision: | 48201 |
| Pets Comments: | PetDepositDescription:n/a |
| Record Signature: | 461,477,764 |
| Universal Parcel Id: | urn:reso:upi:2.0:US:48201:113-830-000-0071 |
Listing Courtesy of: Better Homes and Gardens Real Estate Gary Greene - Champions
Listing Agent: Becky Lowe
281-732-0615
The data on this website relating to real estate for sale comes in part from the IDX Program of the Houston Association of REALTORS®.
All information is believed accurate but not guaranteed. The properties displayed may not be all of the properties available through the IDX Program. Any use of this site other than by potential buyers or sellers is strictly prohibited.
© 2026 Houston Association of REALTORS®.
Houston Association of REALTORS® data last updated on October 16, 2026 03:20 AM - ET.
Property Last Updated: October 16, 2026 03:20 AM - ET
