6516 Stoney Creek Drive
Pasadena, TX 77503
$255,000
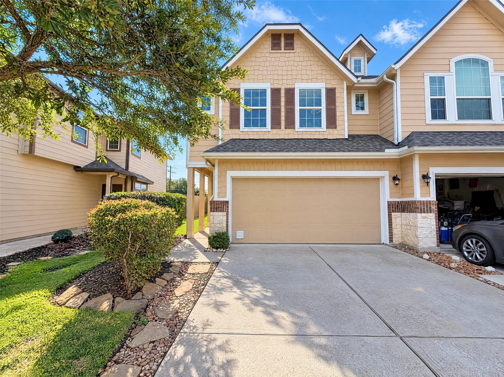
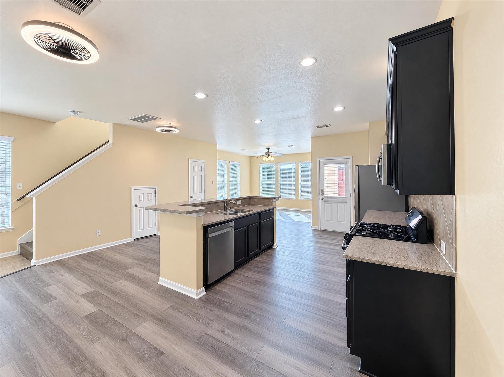
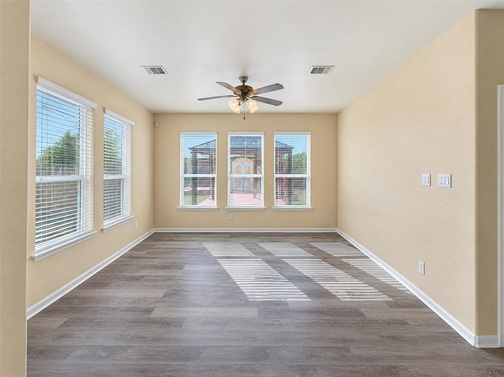
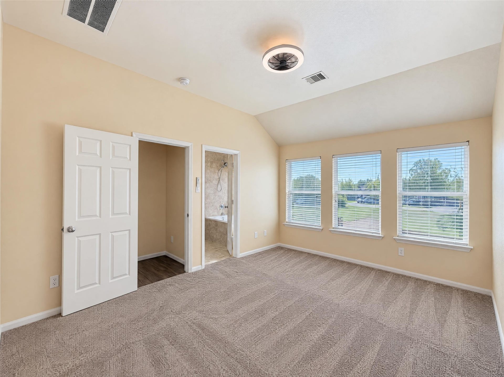
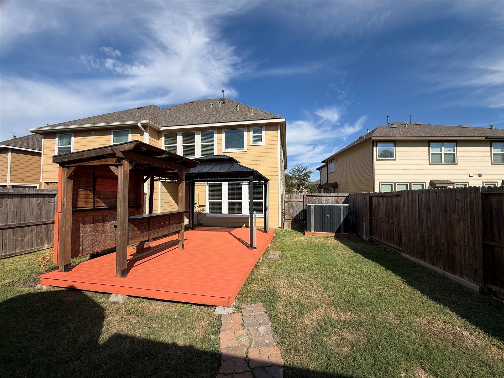
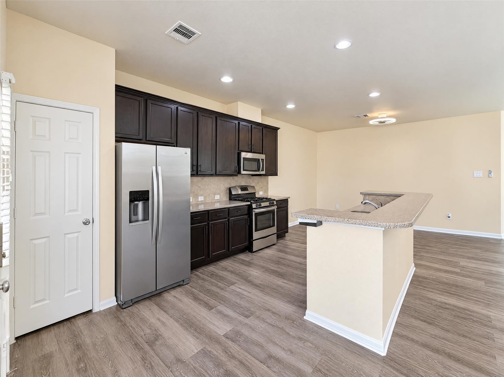
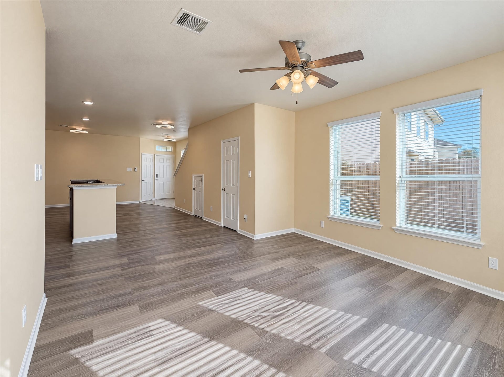
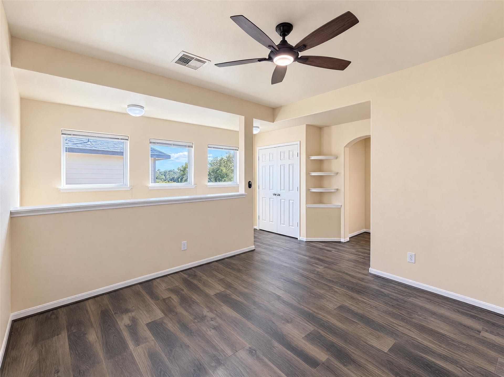
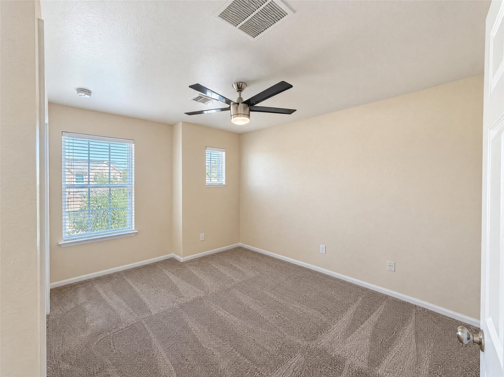
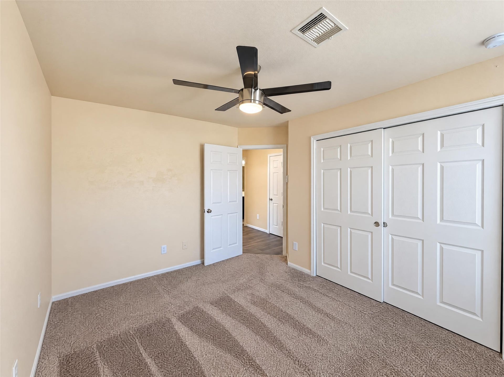
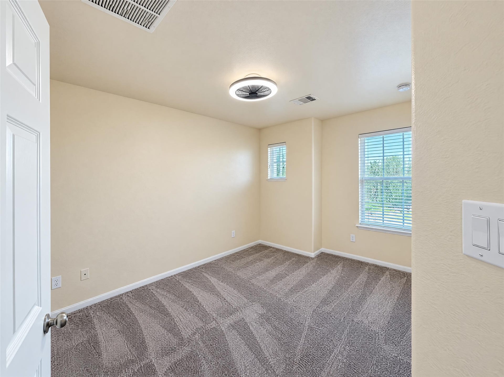
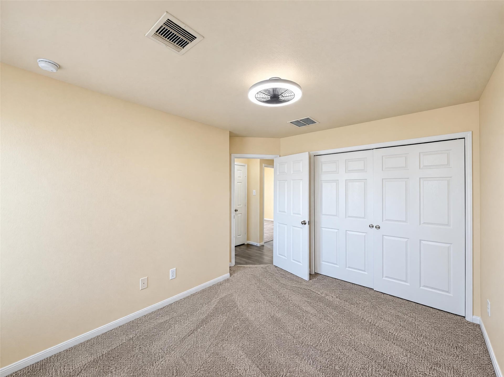
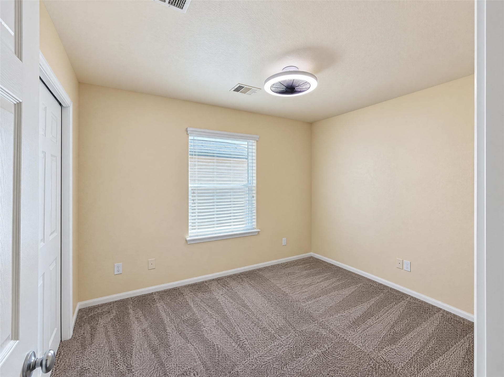
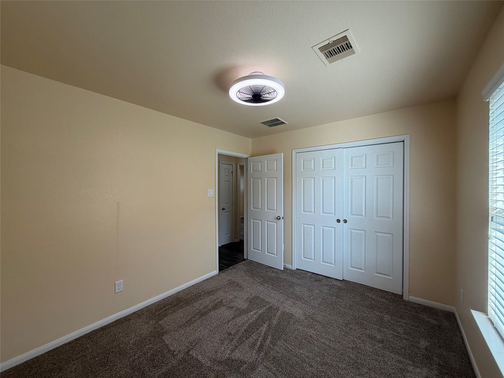
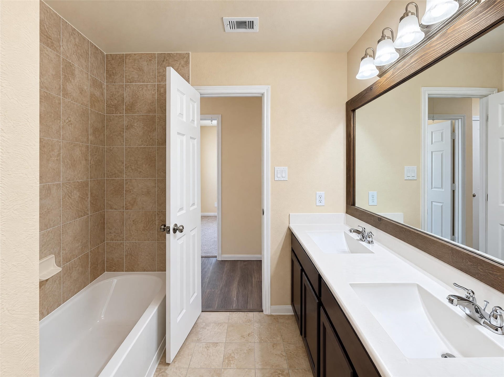
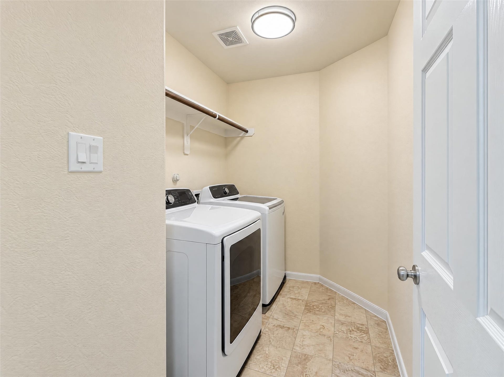
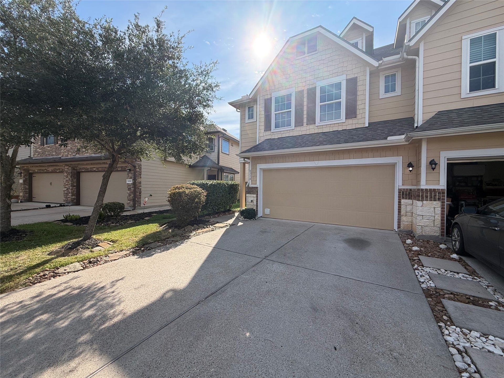
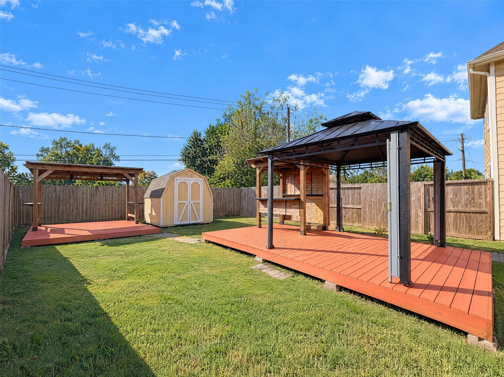
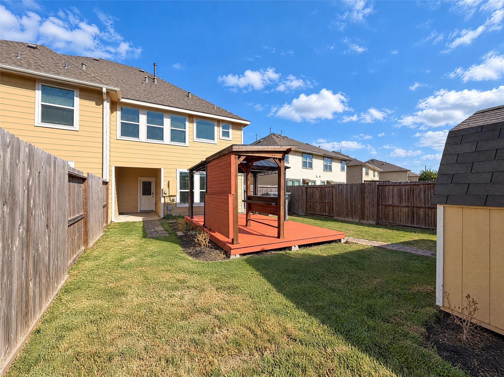
6516 Stoney Creek Dr is a two-story Pasadena townhouse with four bedrooms and over 2,100 square feet of living area. Two backyard deck areas include a roofed shelter and an open pergola, with lawn and a storage shed alongside. Inside, the kitchen has a breakfast bar and opens to the main living room, where windows span two walls. An upstairs loft adds a second gathering area with built-in open shelving. The primary bedroom has three rear windows, while the other bedrooms share the upper level. Upstairs laundry space and an attached two-car garage complete the layout. Included 100-Day Home Warranty with buyer activation
| Listing Id: | 11198343 |
|---|---|
| List Price: | $255,000 |
| Property Type: | Residential |
| Property Sub Type: | Townhouse |
| Status: | Active |
| Bedrooms Total: | 4 |
| Bathrooms Full: | 2 |
| Bathrooms Half: | 1 |
| Living Area: | 2,092 |
| Association Fee: | $135 |
| Tax Annual Amount: | $6,395 |
| Architectural Style: | Traditional |
| Waterfront?: | No |
| City: | Pasadena |
| County Or Parish: | Harris |
| Subdivision: | Twin Villas/Red Bluff Sec 2 |
| Postal Code: | 77503 |
| Year Built: | 2015 |
| Appliances: | Microwave |
| Association Fee: | $135 |
| Association Fee Frequency: | Monthly |
| Association Fee Includes: | Other |
| Room Type: | UtilityRoom |
| Association Name: | Goodwin & Company |
| Attached Garage?: | Yes |
| Basement Yn: | No |
| Bathrooms Total Integer: | 3 |
| Building Area Total: | 2,092.0 |
| Construction Materials: | Brick |
| Cooling: | Central Air and Electric |
| Cooling?: | Yes |
| Directions: | From Beltway 8, take Spencer Hwy toward Red Bluff Rd. Turn left on Red Bluff Rd. Turn left on Twin Villas Dr. Turn left on Dawson Creek Dr. Turn left on Stoney Creek Dr. Property is on the right. |
| Elementary School: | DEEPWATER ELEMENTARY SCHOOL |
| Elementary School District: | 16 - Deer Park |
| Fireplaces Total: | 0 |
| Flooring: | Carpet, Tile |
| Foundation Details: | Slab |
| Garage Spaces: | 2.0 |
| Garage?: | Yes |
| Heating: | Central, Gas |
| Heating?: | Yes |
| High School: | DEER PARK HIGH SCHOOL |
| High School District: | 16 - Deer Park |
| Internet Automated Valuation Display?: | Yes |
| Internet Consumer Comment?: | Yes |
| Levels: | Two |
| Listing Agreement: | ExclusiveAgency |
| Listing Terms: | Cash, Conventional |
| Living Area Source: | Owner |
| Lot Size Area: | 4,562.0 |
| Lot Size Source: | Appraiser |
| Lot Size Units: | SquareFeet |
| Middle Or Junior School: | DEEPWATER JUNIOR HIGH SCHOOL |
| Middle Or Junior School District: | 16 - Deer Park |
| MLS Area Major: | 6 |
| MLS Area Minor: | Pasadena |
| Original List Price: | $255,000 |
| Parcel Number: | 134-048-001-0032 |
| Parking Features: | Attached, Garage |
| Parking Total: | 2 |
| Postal City: | Pasadena |
| Postal Code Plus4: | 1137 |
| Public Survey Section: | 2 |
| Roof: | Composition |
| Rooms Total: | 4 |
| Security Features: | SecuritySystemOwned |
| Sewer: | PublicSewer |
| Status: | Active |
| State Or Province: | TX |
| Stories: | 2 |
| Stories Total: | 2 |
| Street Number Numeric: | 6,516 |
| Tax Year: | 2026 |
| Universal Property: | US-48201-N-1340480010032-R-N |
| Water Source: | Public |
| Year Built Source: | Owner |
| Listing Key: | 1193929831 |
| Property Sub Type Additional: | Townhouse |
| Current Price: | $255,000.00 |
| Country Subdivision: | 48201 |
| Record Signature: | 446,627,576 |
| Universal Parcel Id: | urn:reso:upi:2.0:US:48201:134-048-001-0032 |
Listing Courtesy of: Opendoor Brokerage, LLC
Listing Agent: Amber Broadway
480-462-5392
Mortgage Calculator
The data on this website relating to real estate for sale comes in part from the IDX Program of the Houston Association of REALTORS®.
All information is believed accurate but not guaranteed. The properties displayed may not be all of the properties available through the IDX Program. Any use of this site other than by potential buyers or sellers is strictly prohibited.
© 2026 Houston Association of REALTORS®.
Houston Association of REALTORS® data last updated on October 27, 2026 02:46 AM - ET.
Property Last Updated: October 27, 2026 02:46 AM - ET
