
6503 Ashfield Place Court
Sugar Land, TX 77479
$499,900
Open Houses
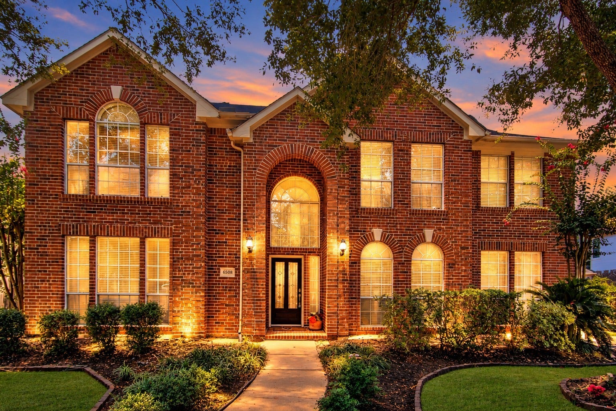
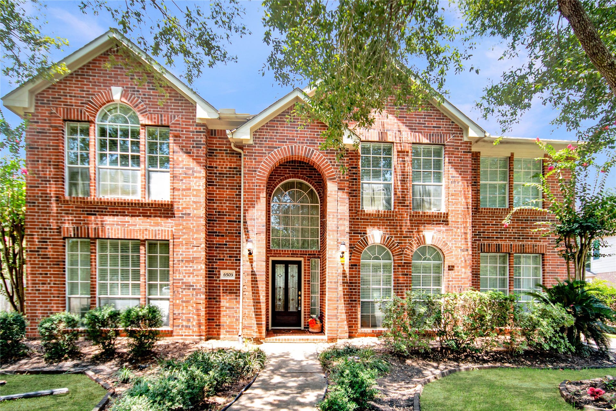
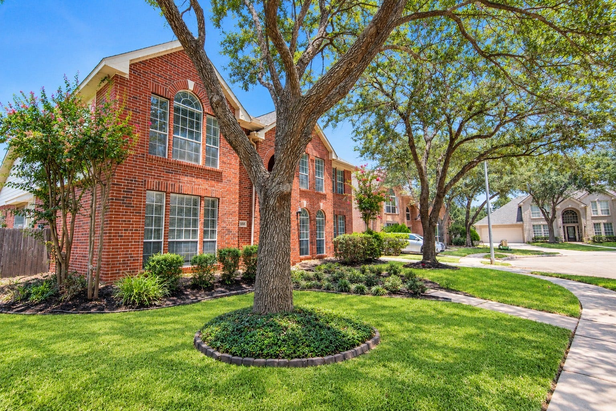
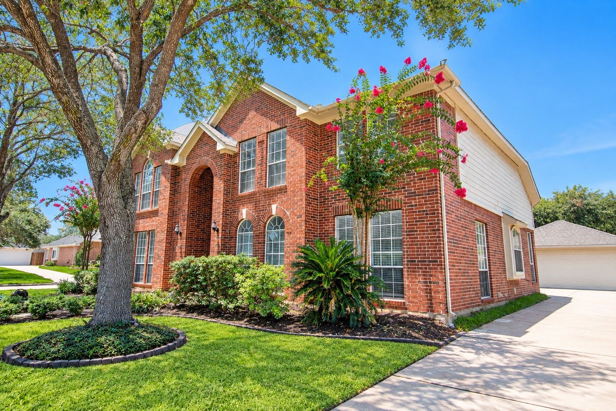
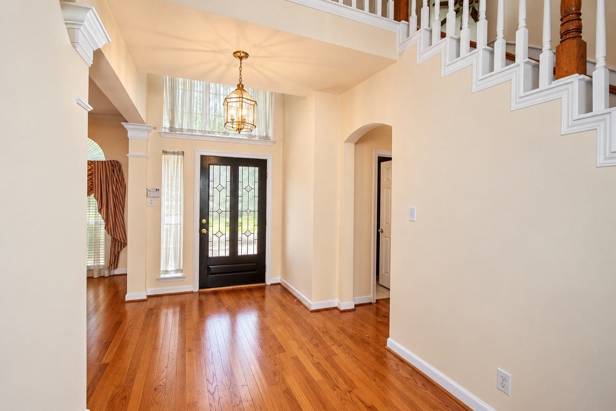
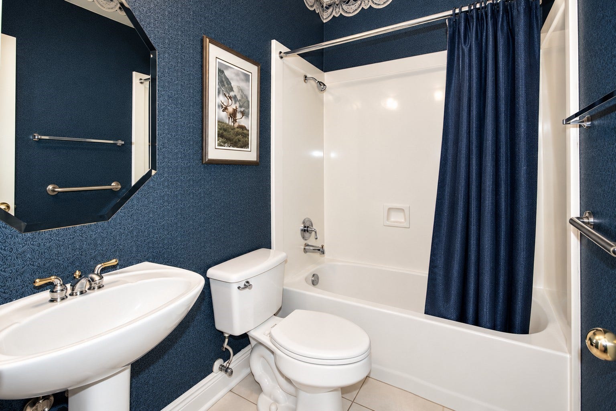
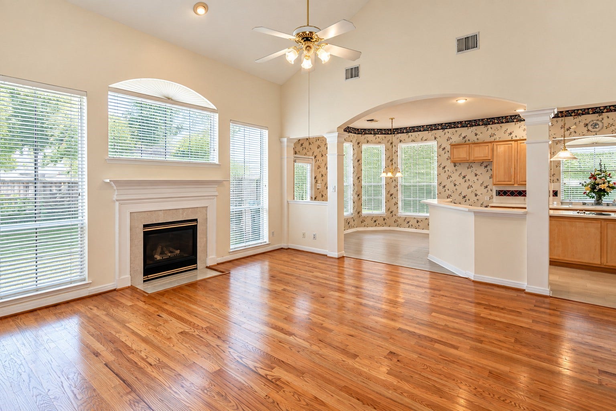
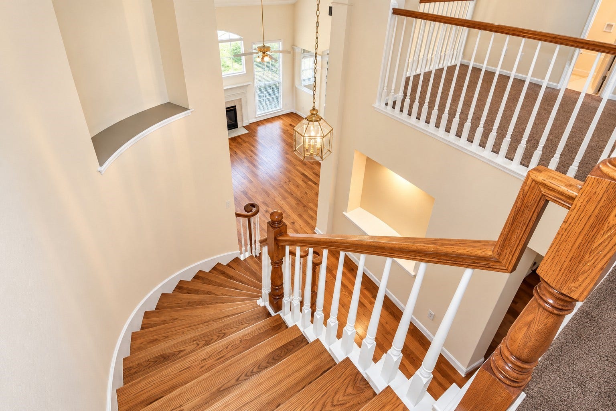
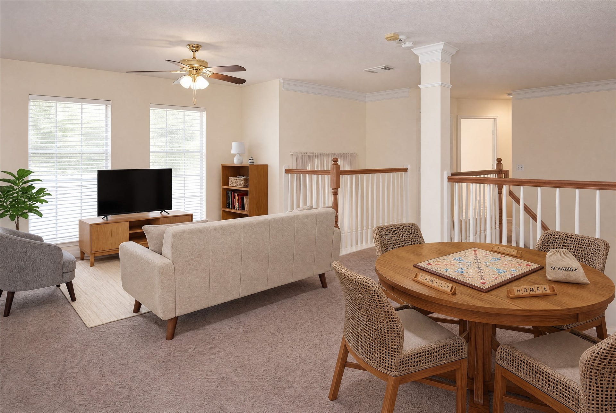
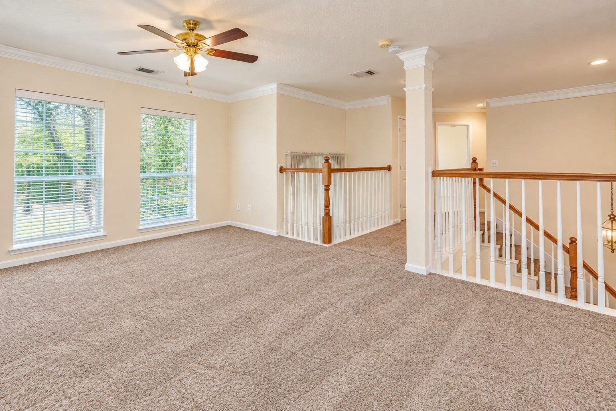
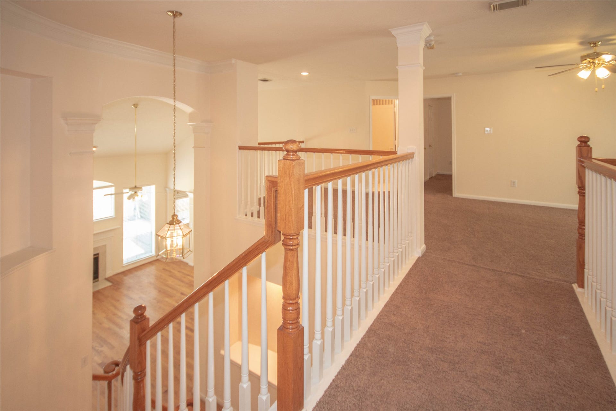
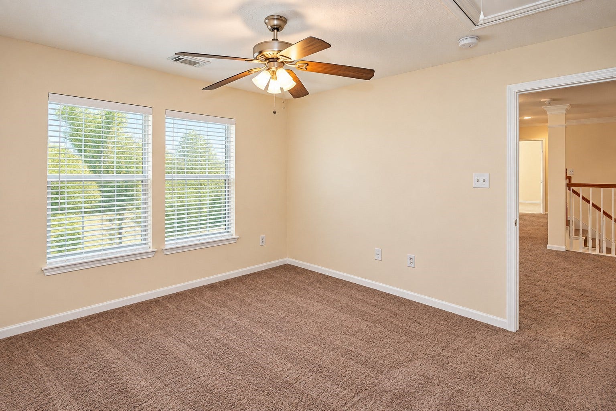
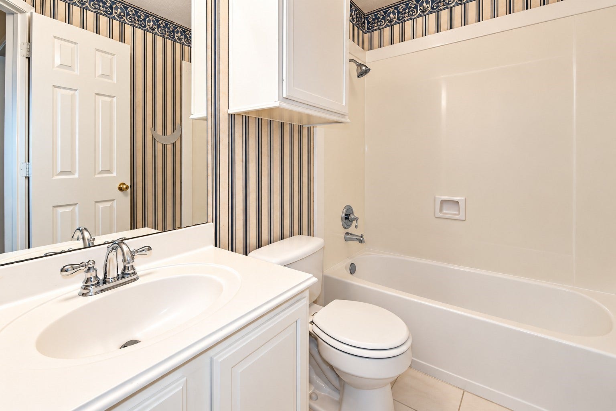
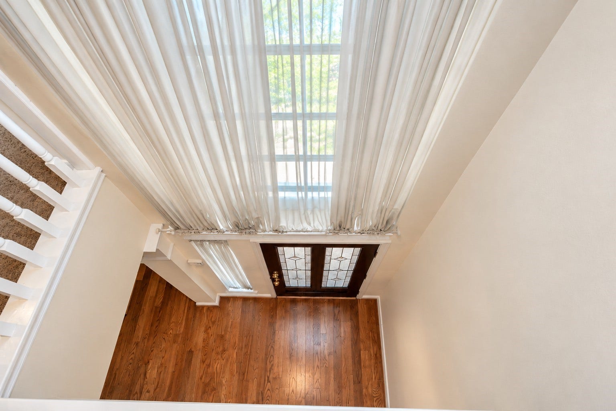
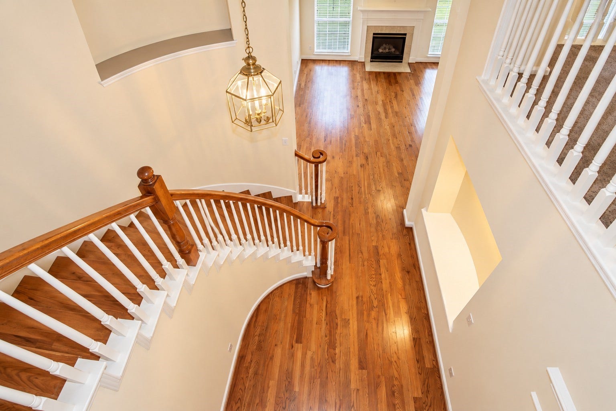
Welcome to the David Weekley Martinique floor plan located in the desirable Lake Wind subdivision of New Territory. This well-maintained home in Sugar Land is ideally situated on a corner cul-de-sac lot and boasts impressive curb appeal. It features four bedrooms and four bathrooms, along with a spacious game room.
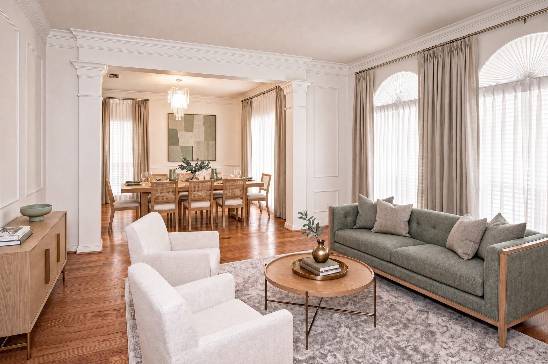
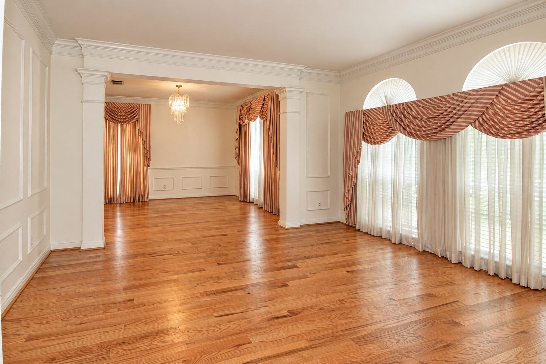
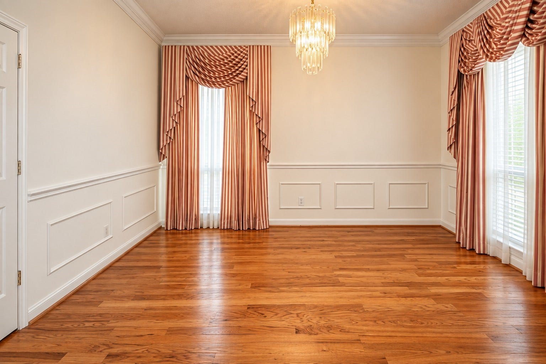
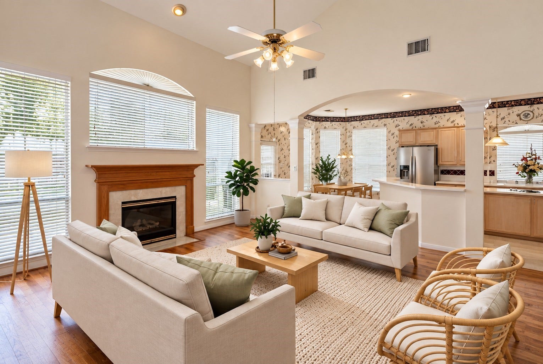
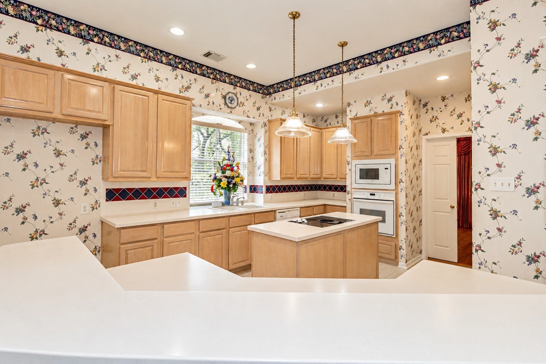
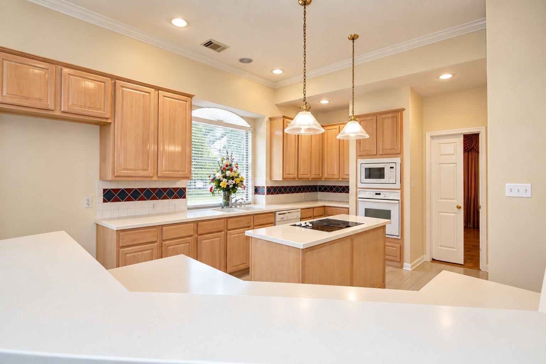
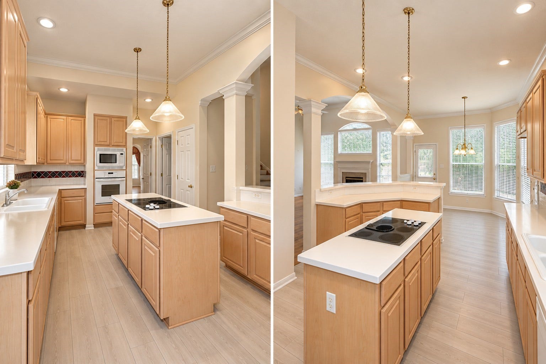
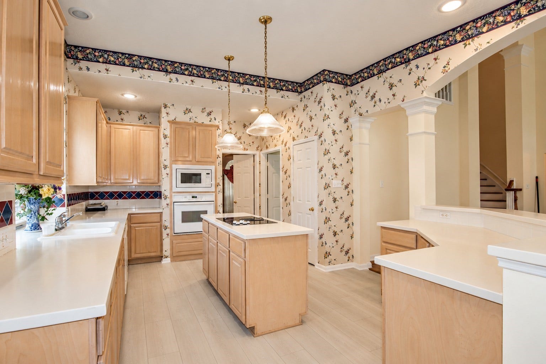
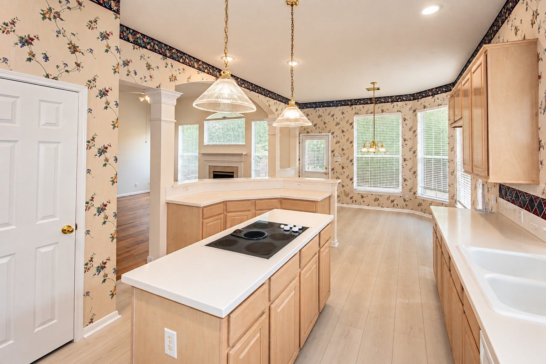
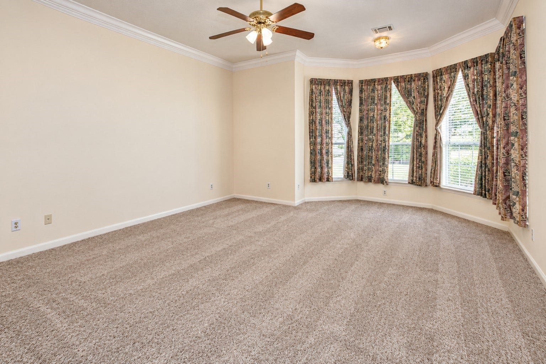
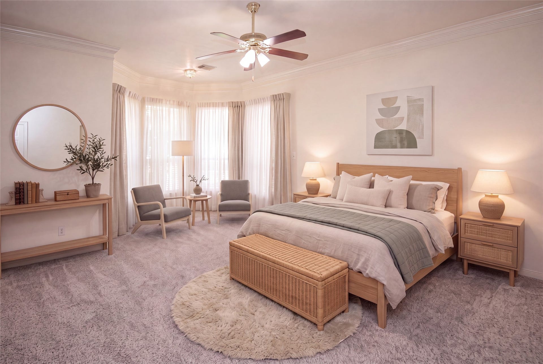
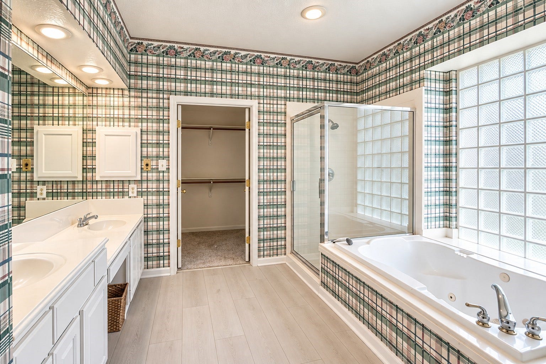
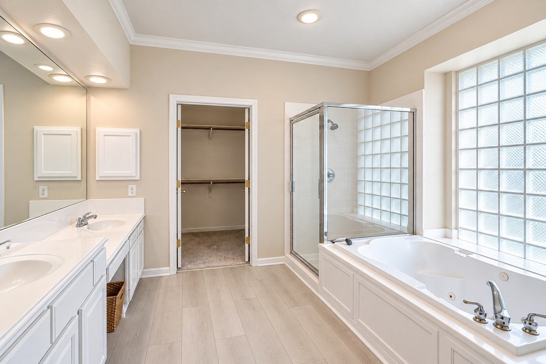
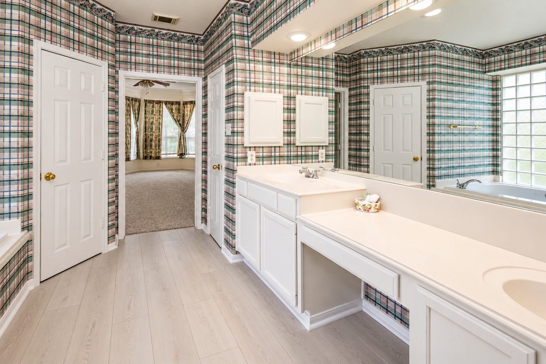
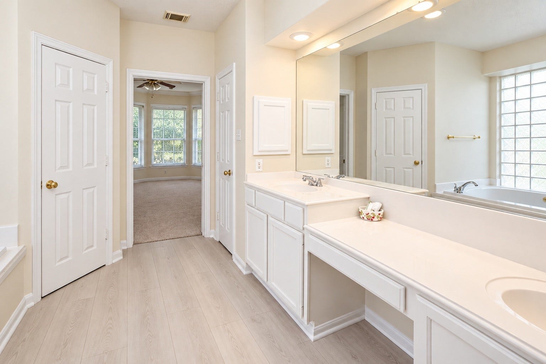
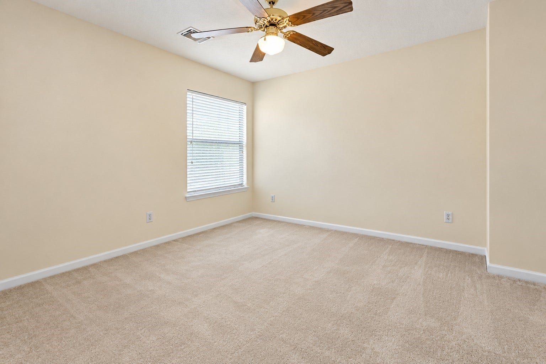
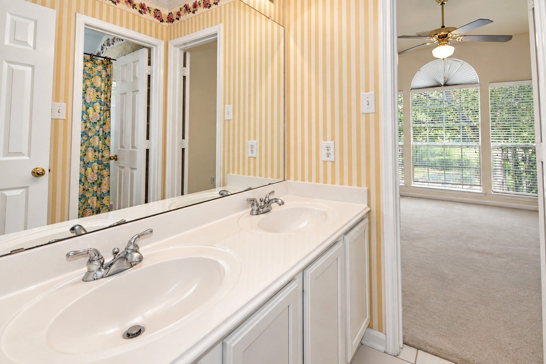
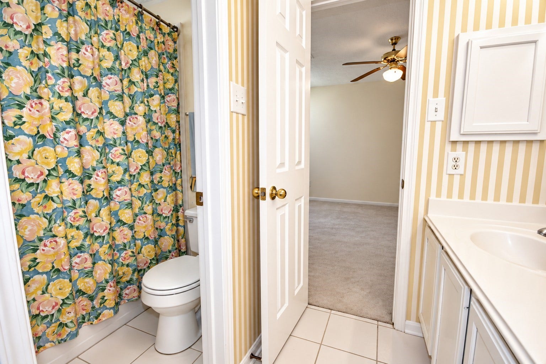
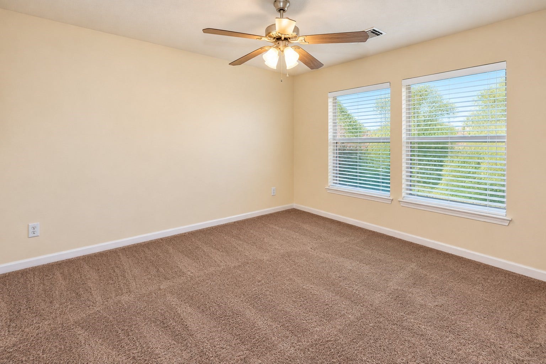
The formal living and dining rooms provide elegant spaces for gatherings, while the inviting family room includes a fireplace and flows seamlessly into the large island kitchen, making it perfect for everyday living and entertaining. The primary suite offers a private sitting area and an executive bathroom, and the generously sized secondary bedrooms offer comfort and versatility.
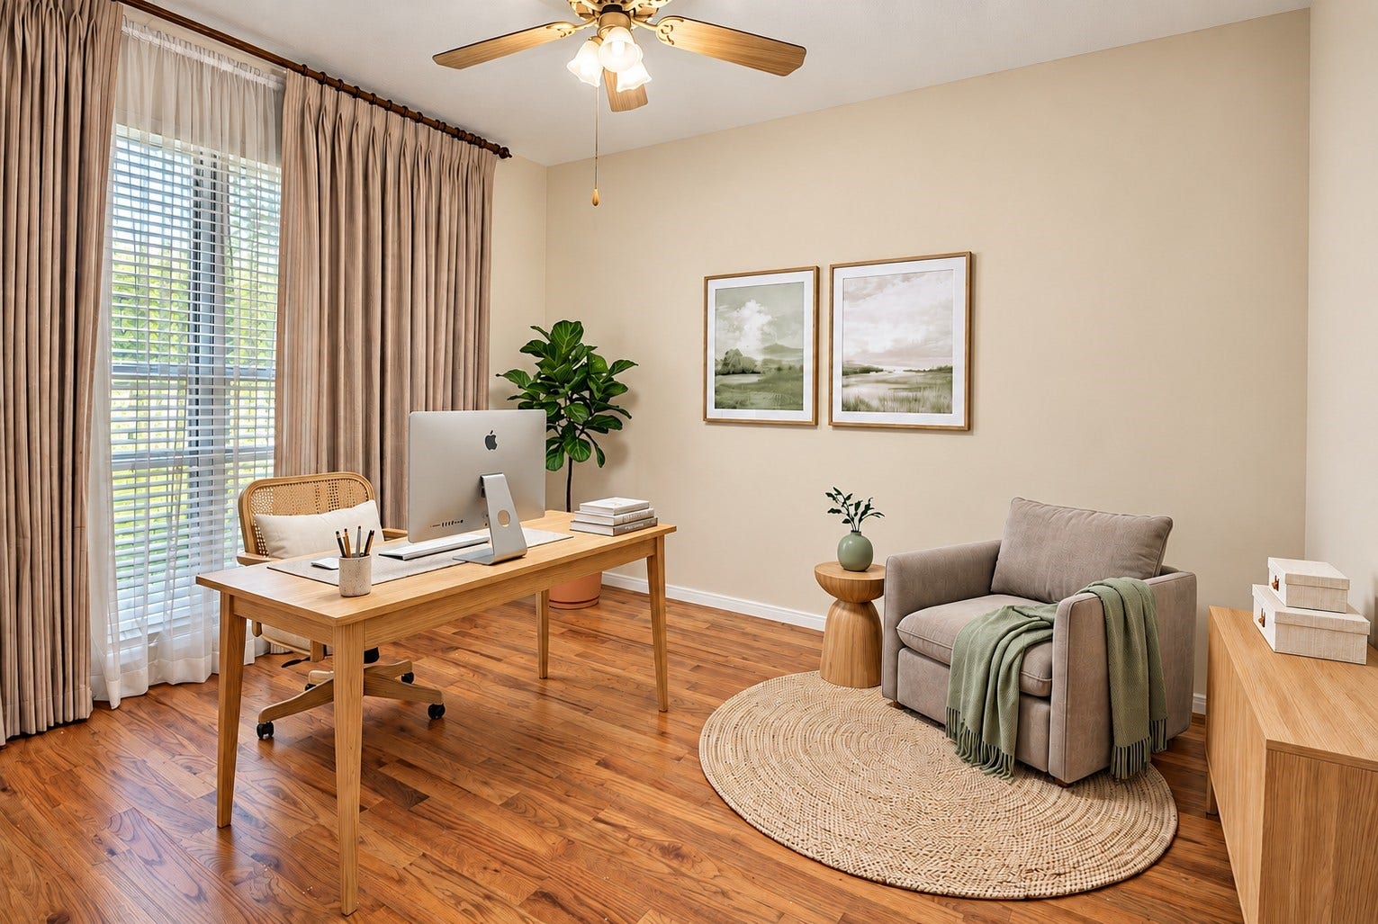
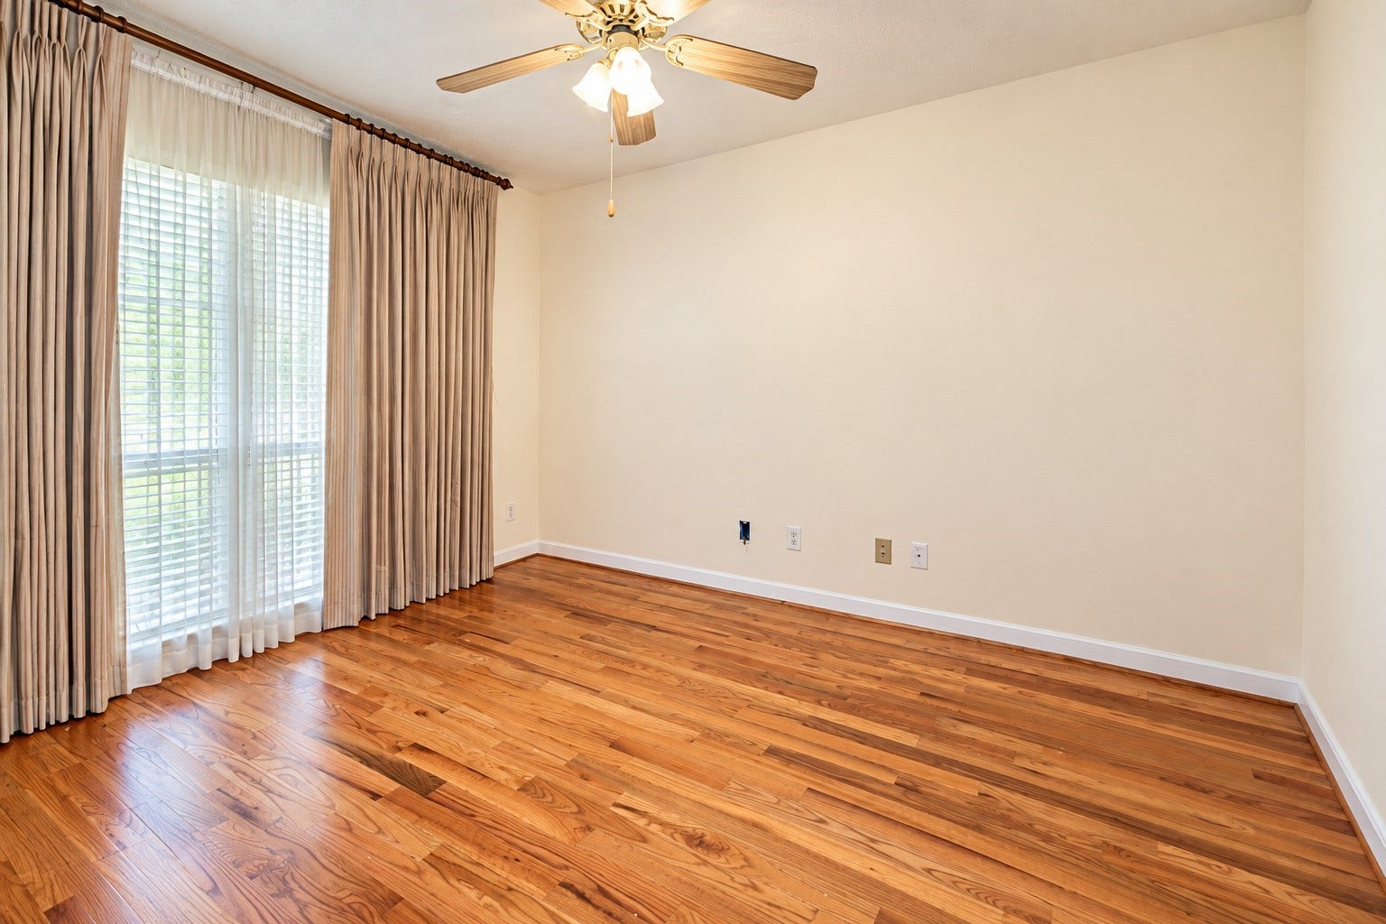
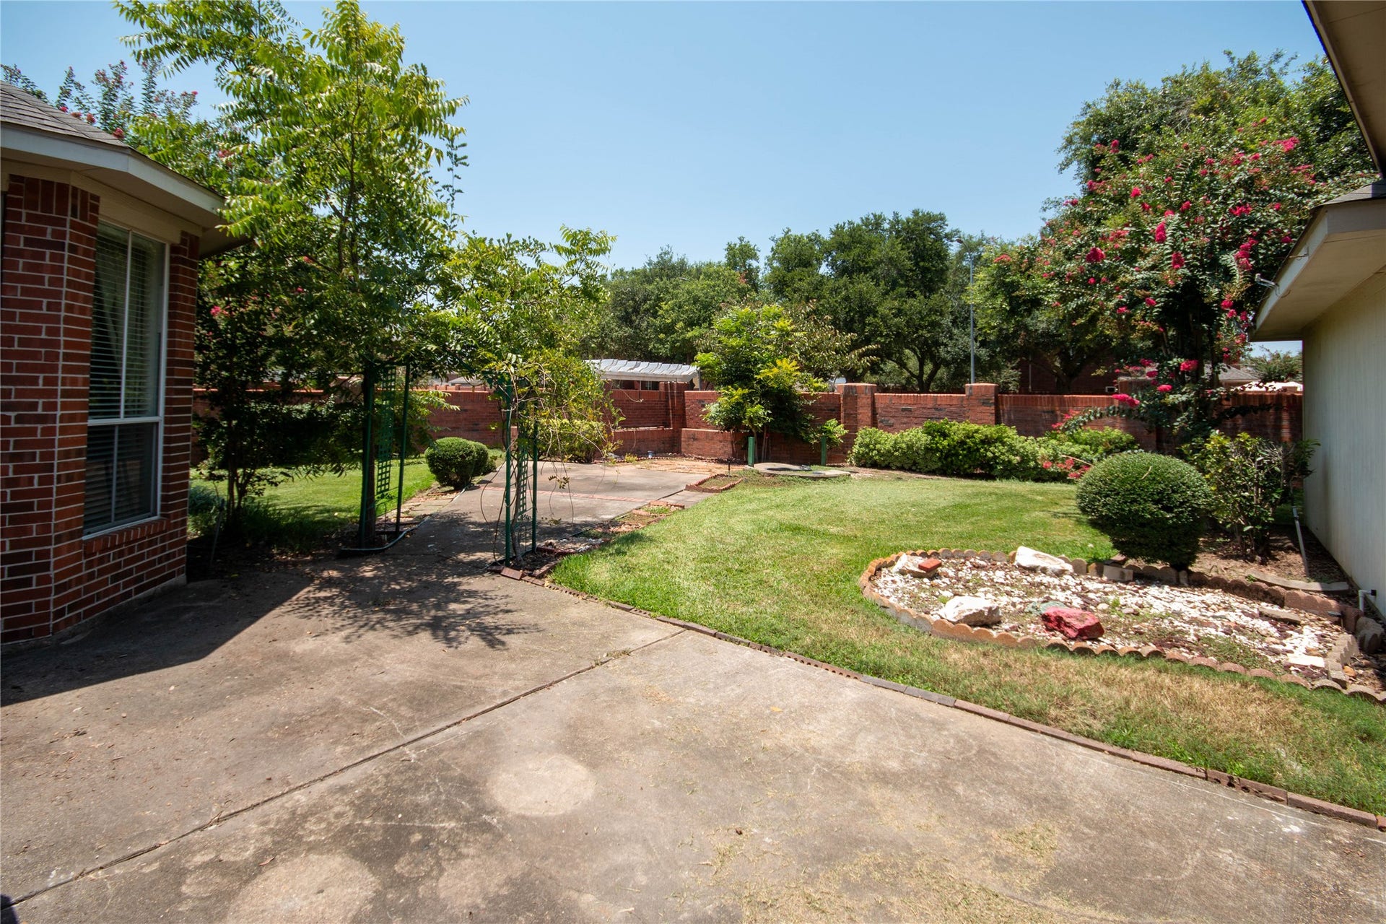
Additionally, there is a 22x11-foot game room, which provides recreation and If you work from home, there is a downstairs study with hardwood floors, conveniently located near a full bathroom. A home warranty is included for added peace of mind, and the nice backyard features a park-like setting.
| Listing Id: | 34005163 |
|---|---|
| List Price: | $499,900 |
| Property Type: | Residential |
| Property Sub Type: | Detached |
| Status: | Active |
| Bedrooms Total: | 4 |
| Bathrooms Full: | 4 |
| Living Area: | 3,147 |
| Association Fee: | $1,285 |
| Tax Annual Amount: | $11,515 |
| Lot Size Acres: | 0.222 |
| Architectural Style: | Traditional |
| Waterfront?: | No |
| City: | Sugar Land |
| County Or Parish: | Fort Bend |
| Subdivision: | New Territory Prcl Sf-19b |
| Postal Code: | 77479 |
| Year Built: | 1997 |
| Appliances: | Double Oven, Dishwasher, Gas Cooktop, Disposal, and Microwave |
| Association Amenities: | Clubhouse, DogPark, FitnessCenter, MeetingBanquetPartyRoom, PartyRoom, PicnicArea, Playground, Pickleball, Park, TennisCourts |
| Association Fee: | $1,285 |
| Association Fee Frequency: | Annually |
| Association Fee Includes: | Clubhouse, Common Areas, and Recreation Facilities |
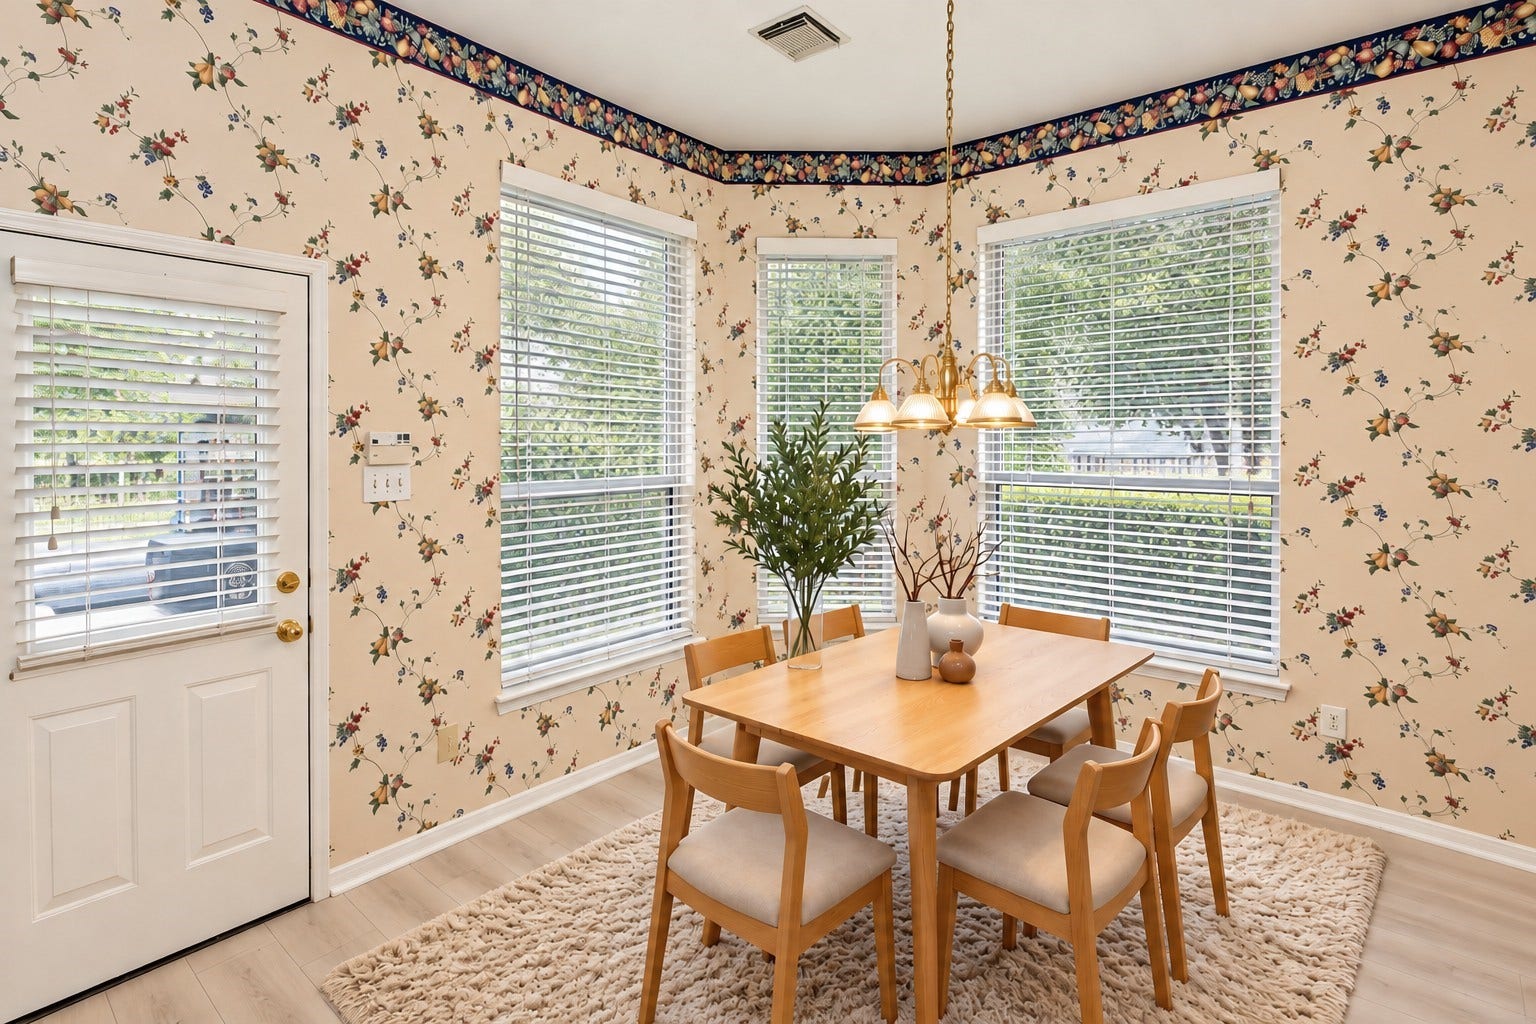
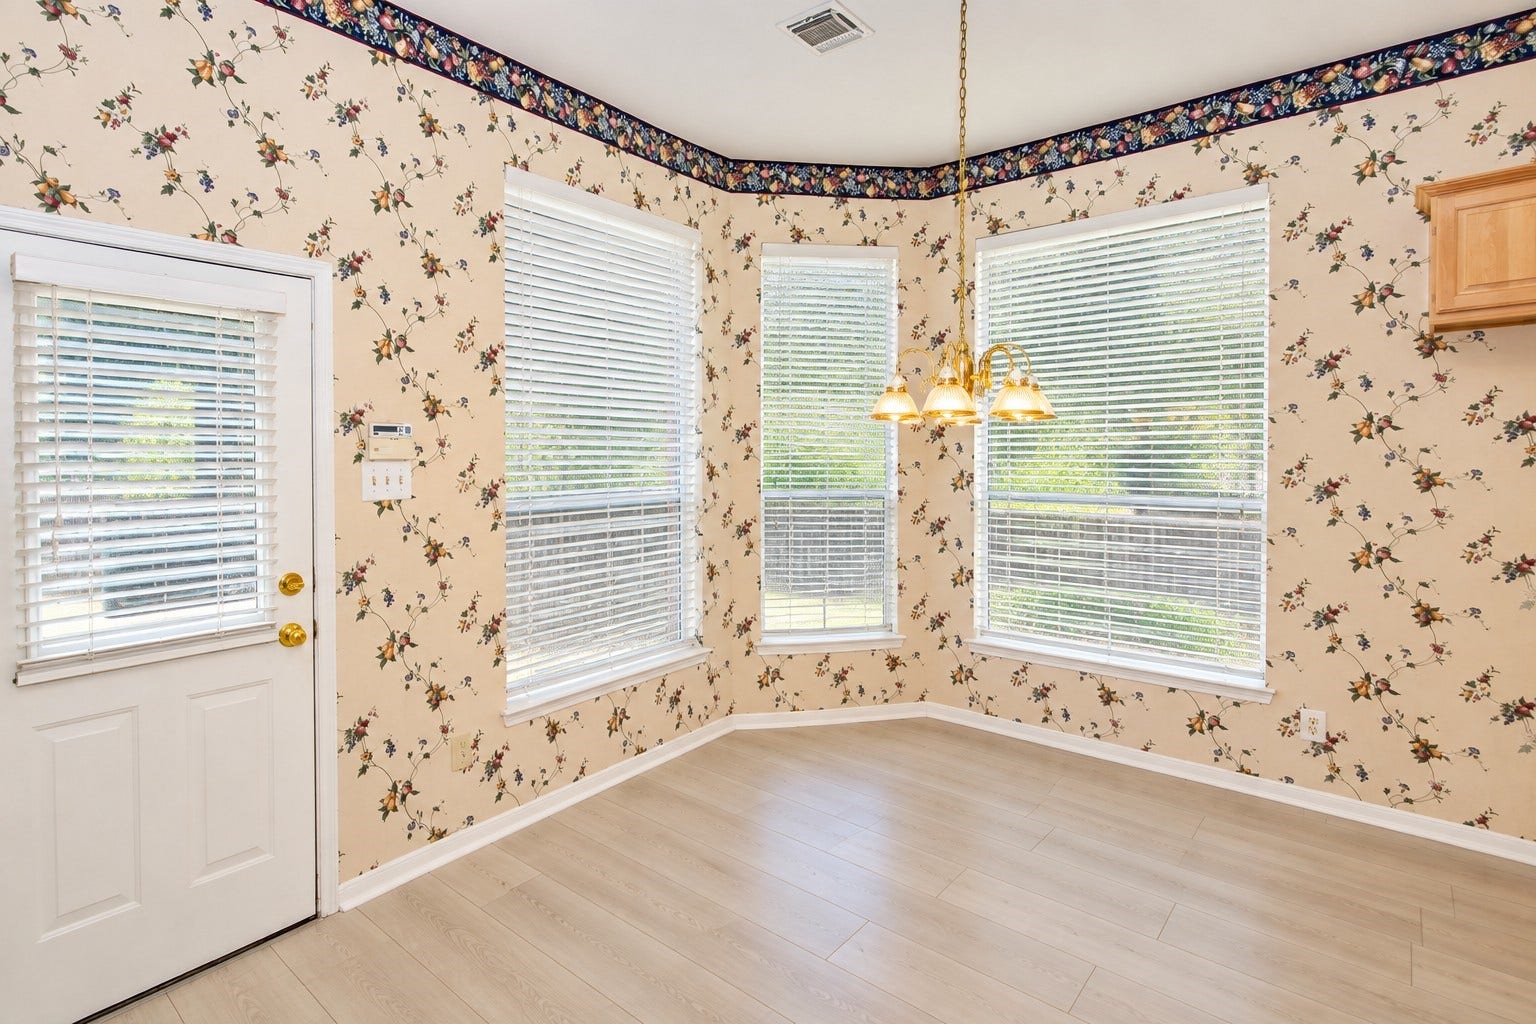
| Room Type: | BreakfastRoomNook, DiningRoom, EntryFoyer, FamilyRoom, GameRoom, Kitchen, LivingRoom |
| Association Name: | NTRCA |
| Association Phone: | 281-565-0616 |
| Association?: | Yes |
| Attached Garage?: | No |
| Basement Yn: | No |
| Bathrooms Total Integer: | 4 |
| Bedrooms Possible: | 5 |
| Builder Name: | David Weekly Home |
| Building Area Total: | 3,147.0 |
| Community Features: | MasterPlannedCommunity, Curbs |
| Construction Materials: | Brick, CementSiding |
| Cooling: | Central Air, Electric, and Zoned |
| Cooling?: | Yes |
| Direction Faces: | Southeast |
| Directions: | 59/69 south exit University Blvd, make a right, and go to the new territory. Make a left on Homeward Way and go to Kendall Creek. Make a left and then right, Ashfield, PL, CT |
| Disclosures: | HomeWarranty, MunicipalUtilityDistrictDisclosure |
| Elementary School: | WALKER STATION ELEMENTARY SCHOOL |
| Elementary School District: | 19 - Fort Bend |
| Exterior Features: | Fence, TennisCourts |
| Fencing: | BackYard |
| Fireplace Features: | Gas, GasLog |
| Fireplaces Total: | 1 |
| Fireplace?: | Yes |
| Flooring: | EngineeredHardwood, Tile, Wood |
| Foundation Details: | Slab |
| Garage Spaces: | 2.0 |
| Garage?: | Yes |
| Green Energy Efficient: | Thermostat |
| Heating: | Central, Gas, Zoned |
| Heating?: | Yes |
| High School: | AUSTIN HIGH SCHOOL (FORT BEND) |
| High School District: | 19 - Fort Bend |
| Interior Features: | BreakfastBar, CrownMolding, DoubleVanity, EntranceFoyer, HighCeilings, JettedTub, KitchenIsland, KitchenFamilyRoomCombo, MainLevelPrimary, Pantry, SolidSurfaceCounters, SeparateShower, ThreeBedroomsUp, VaultedCeilings, WalkInPantry, WalkInClosets, CeilingFans, KitchenDiningCombo, ProgrammableThermostat |
| Internet Automated Valuation Display?: | Yes |
| Internet Consumer Comment?: | Yes |
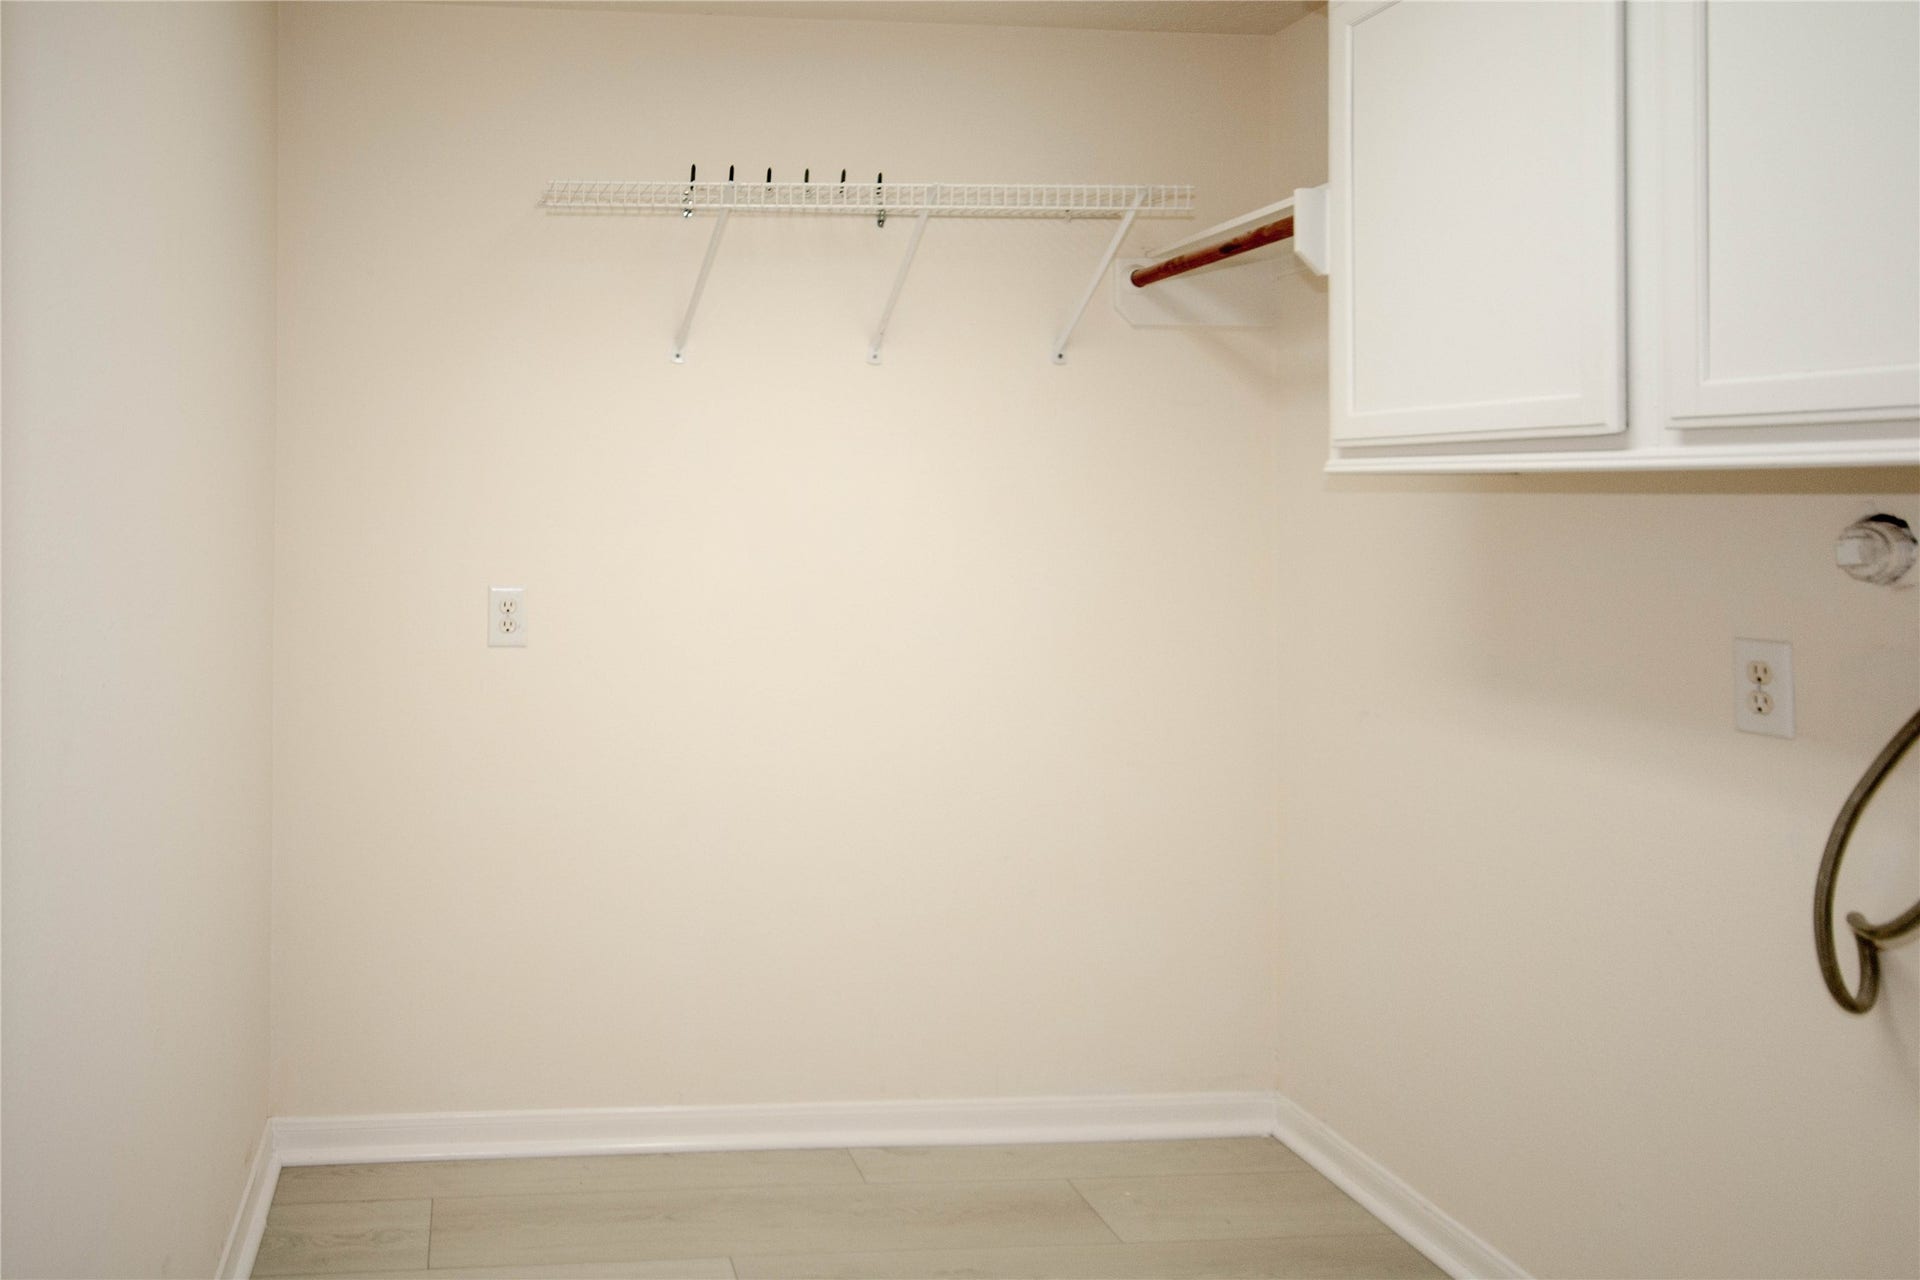
| Laundry Features: | WasherHookup, ElectricDryerHookup, GasDryerHookup |
| Lease Considered?: | No |
| Levels: | Two |
| Listing Agreement: | ExclusiveRightToLease |
| Listing Terms: | Cash, Conventional, FHA, VaLoan |
| Living Area Source: | Appraiser |
| Lot Features: | CulDeSac, Subdivision, PondOnLot |
| Lot Size Area: | 9,669.0 |
| Lot Size Source: | Appraiser |
| Lot Size Units: | SquareFeet |
| Middle Or Junior School: | SARTARTIA MIDDLE SCHOOL |
| Middle Or Junior School District: | 19 - Fort Bend |
| MLS Area Major: | 29 |
| MLS Area Minor: | Sugar Land West |
| New Construction?: | No |
| Original List Price: | $525,000 |
| Ownership: | Full Ownership |
| Parcel Number: | 6015-91-003-0010-907 |
| Parking Features: | Driveway, Detached, Garage, GarageDoorOpener, Oversized |
| Parking Total: | 2 |
| Pool Private?: | No |
| Postal City: | Sugar Land |
| Postal Code Plus4: | 5571 |
| Public Survey Section: | 2 |
| Road Surface Type: | Concrete |
| Roof: | Composition |
| Rooms Total: | 13 |
| Security Features: | SmokeDetectors |
| Sewer: | PublicSewer |
| Status: | Active |
| State Or Province: | TX |
| Stories: | 2 |
| Street Number Numeric: | 6,503 |
| Tax Year: | 2025 |
| Universal Property: | US-48157-N-6015910030010907-R-N |
| Water Source: | Public |
| Year Built Source: | PublicRecords |
| Listing Key: | 1176530190 |
| Current Price: | $499,900.00 |
| Country Subdivision: | 48157 |
| Record Signature: | 773,107,755 |
| Universal Parcel Id: | urn:reso:upi:2.0:US:48157:6015-91-003-0010-907 |
Listing Courtesy of: Better Homes and Gardens Real Estate Gary Greene - Woodway
Listing Agent: Shadrick Bogany
713-828-6075
Mortgage Calculator
The data on this website relating to real estate for sale comes in part from the IDX Program of the Houston Association of REALTORS®.
All information is believed accurate but not guaranteed. The properties displayed may not be all of the properties available through the IDX Program. Any use of this site other than by potential buyers or sellers is strictly prohibited.
© 2026 Houston Association of REALTORS®.
Houston Association of REALTORS® data last updated on October 29, 2026 02:25 AM - ET.
Property Last Updated: October 29, 2026 02:25 AM - ET
