
642 Delmar Street
Houston, TX 77023
$625,000
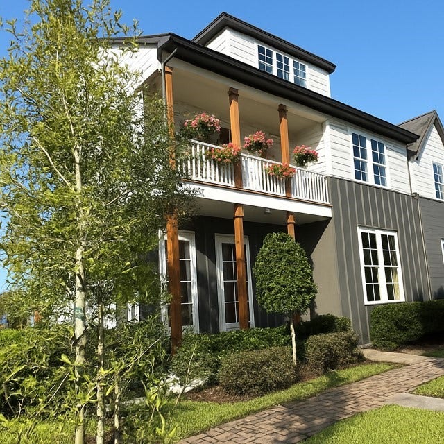
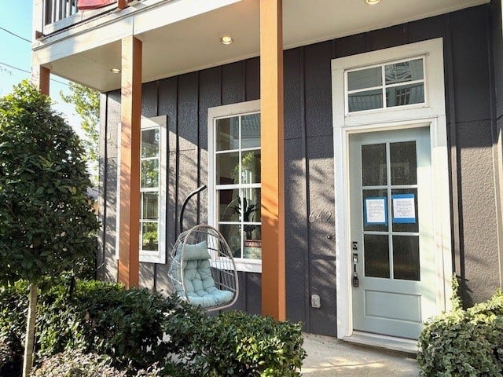
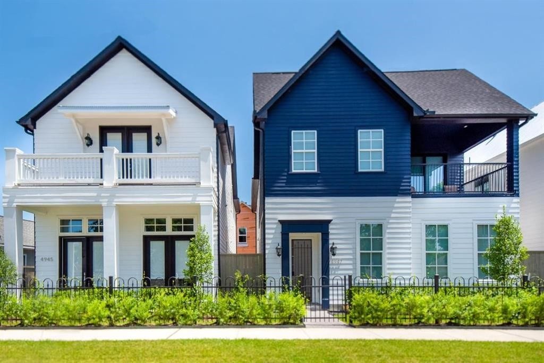
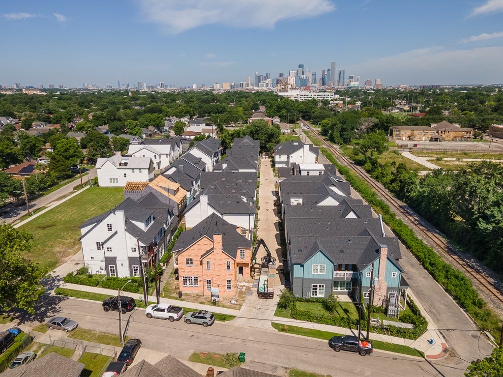
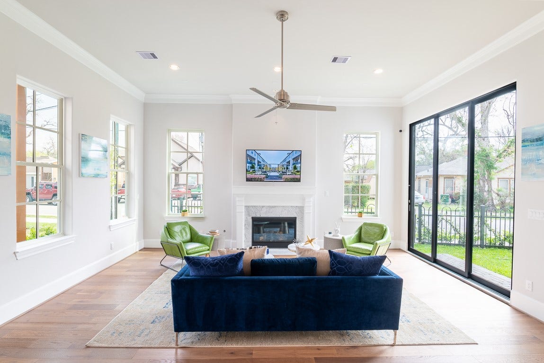
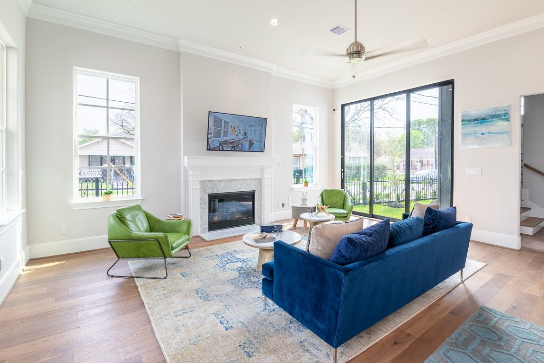
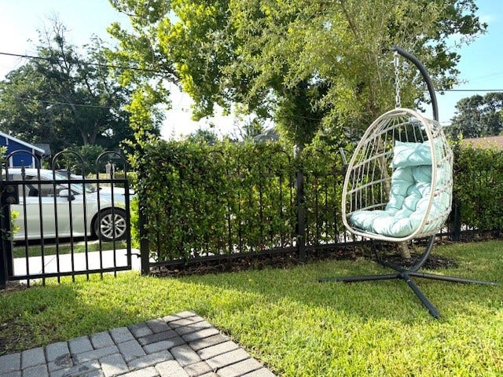
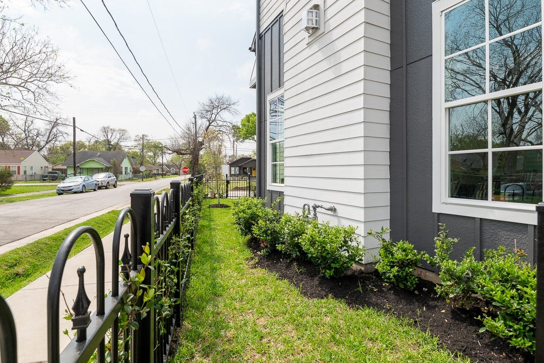
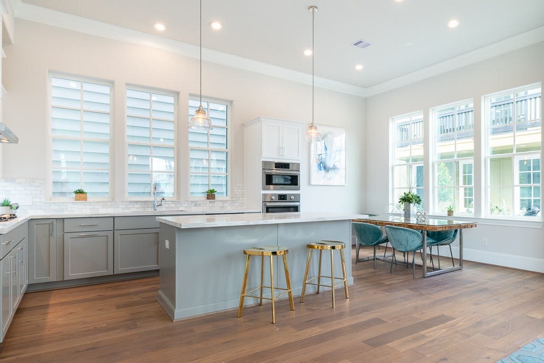
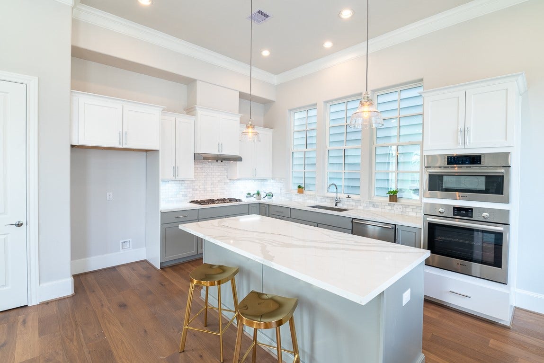
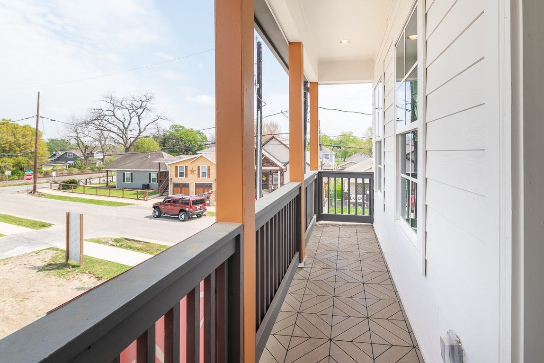
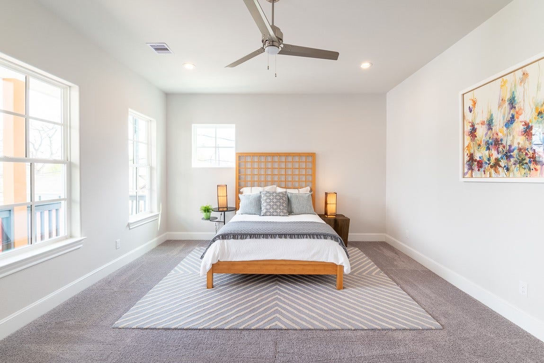
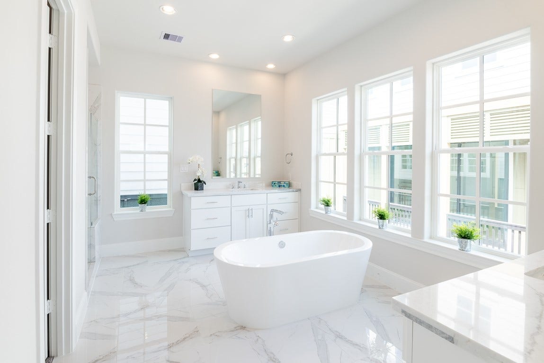
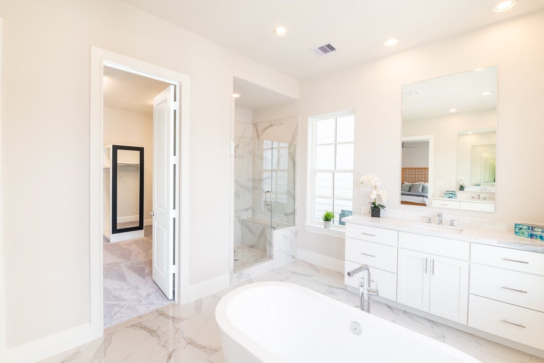
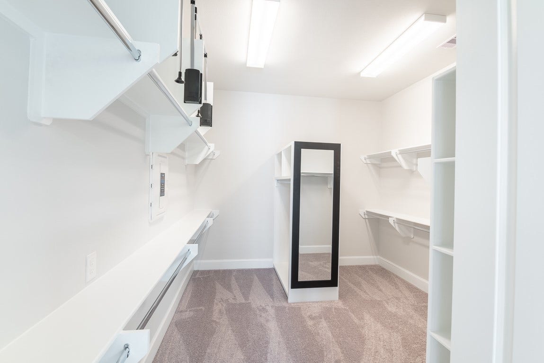
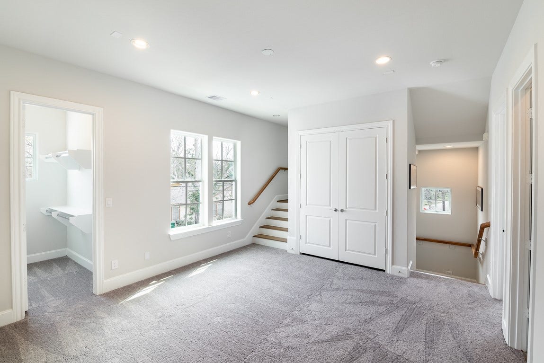
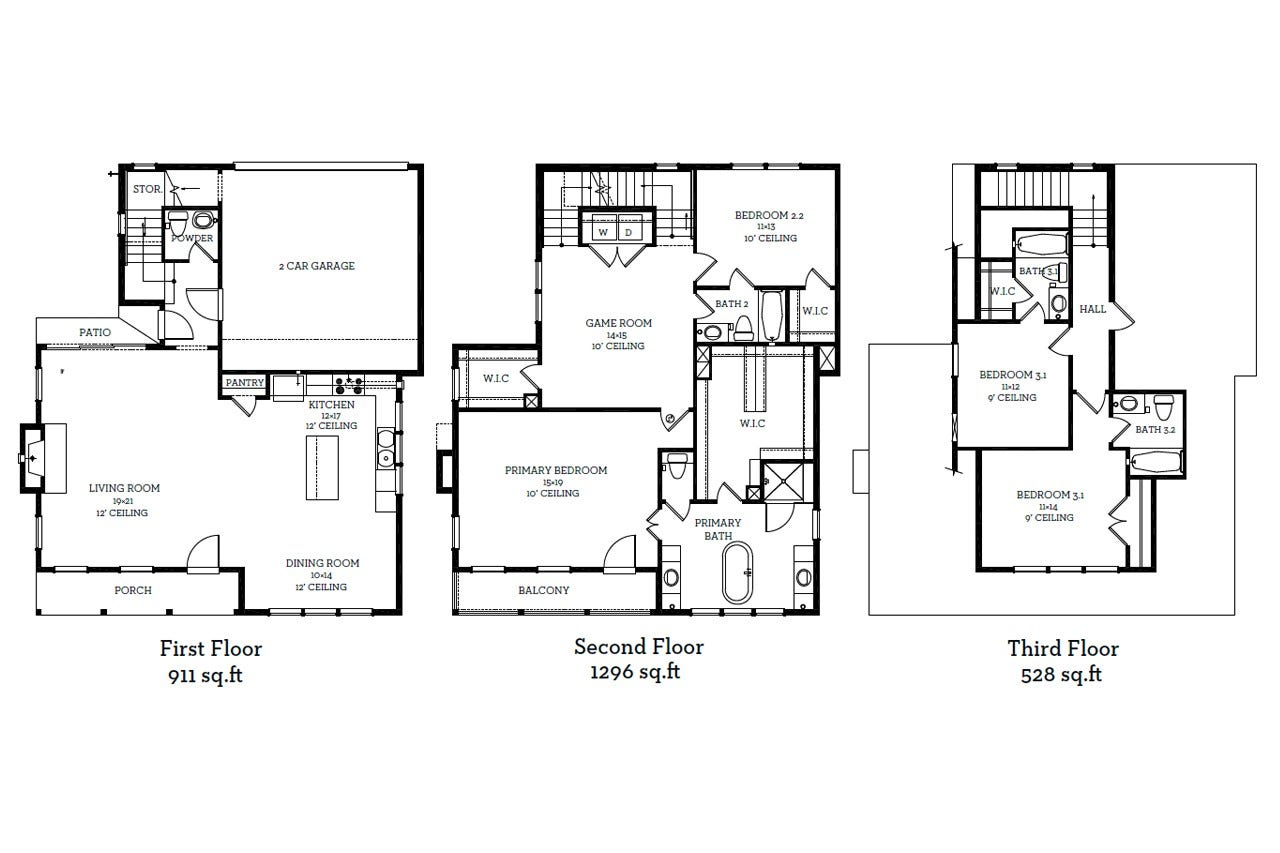
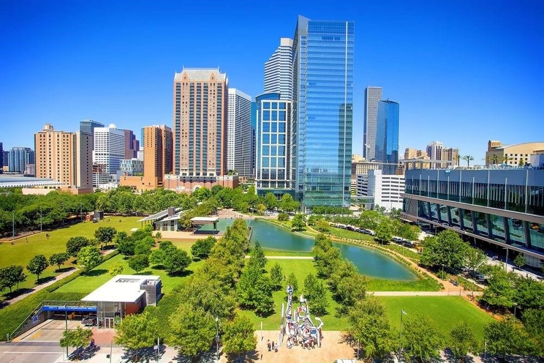
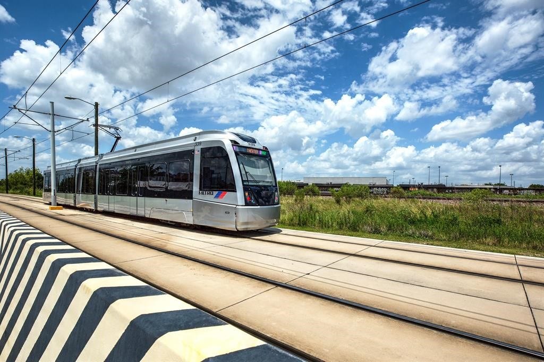
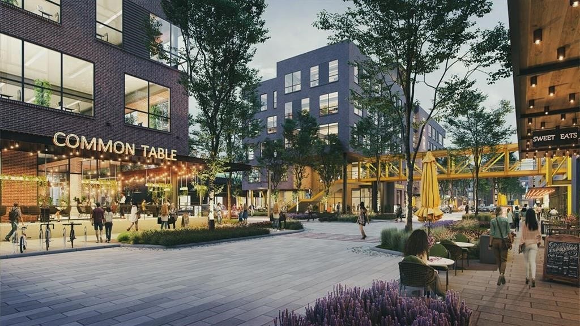
NEW CONSTRUCTION, Beautiful Model Home available now with 4 bedrooms and a Game Room! 1st floor living with a nice front porch facing a lushly landscaped courtyard on the end so you have open views! 10' tall glass retractable doors to back yard so you can extend your living space to the outdoors. Nice fireplace too! Bosch appliances in kitchen, quartz countertops and furniture grade cabinets in white and gray. Large island. Primary Suite is superb with free floating soaking tub, separate vanities and so much natural light! Huge freestanding shower with bench seat and a closet that is the size of a secondary bedroom! Game room in the middle of the 2nd floor perfect for the kids or gatherings. Home has so much flexibility with 2 living areas and 4 bedrooms. Easy access into Downtown, Medical Center, freeways to airports, and U of H. Great restaurants surround the neighborhood including James Beard award winners! 2 blocks to the light rail going to Downtown and the Med Center.
| Listing Id: | 46740019 |
|---|---|
| List Price: | $625,000 |
| Property Type: | Residential |
| Property Sub Type: | Detached |
| Status: | Active |
| Bedrooms Total: | 4 |
| Bathrooms Full: | 4 |
| Bathrooms Half: | 1 |
| Living Area: | 2,884 |
| Association Fee: | $2,970 |
| Architectural Style: | Other |
| Waterfront?: | No |
| City: | Houston |
| County Or Parish: | Harris |
| Subdivision: | Eastwood Green |
| Postal Code: | 77023 |
| Year Built: | 2026 |
| Appliances: | Dishwasher, Gas Cooktop, Disposal, Microwave, Energy Star Qualified Appliances, Refrigerator, and Tankless Water Heater |
| Association Fee: | $2,970 |
| Association Fee Frequency: | Annually |
| Association Fee Includes: | Common Areas and Other |
| Room Type: | GameRoom, LivingRoom, UtilityRoom, HalfBath |
| Association Name: | Vision Communities Management II |
| Association Phone: | 346-791-6598 |
| Association?: | Yes |
| Attached Garage?: | Yes |
| Basement Yn: | No |
| Bathrooms Total Integer: | 5 |
| Builder Name: | InTownHomes |
| Building Area Total: | 2,884.0 |
| Construction Materials: | CementSiding |
| Cooling: | Central Air and Electric |
| Cooling?: | Yes |
| Directions: | Take Polk from Downtown for a couple of miles and turn left on Dumble. Go a few blocks and turn right on Rusk for a couple of blocks and the community of Eastwood Green is on your left. Turn left on Dumble. House is the first house on your left in the courtyard area of the community. |
| Disclosures: | None |
| Elementary School: | LANTRIP ELEMENTARY SCHOOL |
| Elementary School District: | 27 - Houston |
| Exterior Features: | Balcony, Fence, IrrigationSprinklers |
| Fencing: | BackYard, Partial |
| Fireplace Features: | GasLog |
| Fireplaces Total: | 1 |
| Fireplace?: | Yes |
| Flooring: | Carpet, EngineeredHardwood, Tile |
| Foundation Details: | Slab |
| Garage Spaces: | 2.0 |
| Garage?: | Yes |
| Green Energy Efficient: | RadiantAtticBarrier, Appliances, Hvac, Insulation, Other, Thermostat, WaterHeater, Windows |
| Green Indoor Air Quality: | Ventilation |
| Heating: | Central, Gas |
| Heating?: | Yes |
| High School: | AUSTIN HIGH SCHOOL (HOUSTON) |
| High School District: | 27 - Houston |
| Interior Features: | AllBedroomsUp, Balcony, CrownMolding, DoubleVanity, EnSuiteBathroom, HighCeilings, KitchenIsland, KitchenFamilyRoomCombo, BathInPrimaryBedroom, PotsAndPanDrawers, Pantry, SelfClosingCabinetDoors, SelfClosingDrawers, SoakingTub, SeparateShower, TubShower, UpperLevelPrimary, WalkInClosets, WiredForSound, CeilingFans, ProgrammableThermostat |
| Internet Automated Valuation Display?: | Yes |
| Internet Consumer Comment?: | Yes |
| Laundry Features: | WasherHookup, ElectricDryerHookup, GasDryerHookup |
| Levels: | ThreeOrMore |
| Listing Agreement: | ExclusiveRightToLease |
| Listing Terms: | Cash, Conventional, FHA |
| Living Area Source: | Appraiser |
| Lot Features: | Other, SideYard |
| Lot Size Units: | SquareFeet |
| Middle Or Junior School: | NAVARRO MIDDLE SCHOOL (HOUSTON) |
| Middle Or Junior School District: | 27 - Houston |
| MLS Area Major: | 4 |
| MLS Area Minor: | East End Revitalized |
| New Construction?: | Yes |
| Original List Price: | $625,000 |
| Ownership: | Full Ownership |
| Parcel Number: | 140-836-001-0031 |
| Parking Features: | Attached, Garage |
| Parking Total: | 2 |
| Patio And Porch Features: | Balcony |
| Postal City: | Houston |
| Property Condition: | UnderConstruction |
| Public Survey Section: | 1 |
| Roof: | Composition |
| Rooms Total: | 8 |
| Security Features: | SecuritySystemOwned |
| Sewer: | PublicSewer |
| Status: | Active |
| State Or Province: | TX |
| Stories: | 3 |
| Street Number Numeric: | 642 |
| Universal Property: | US-48201-N-1408360010031-R-N |
| Water Source: | Public |
| Window Features: | Low Emissivity Windows |
| Year Built Source: | Builder |
| Listing Key: | 1192610928 |
| Current Price: | $625,000.00 |
| Country Subdivision: | 48201 |
| Record Signature: | 1,112,977,001 |
| Universal Parcel Id: | urn:reso:upi:2.0:US:48201:140-836-001-0031 |
Listing Courtesy of: Intown Homes
Listing Agent: Emily L Wang
713-340-9010
Mortgage Calculator
The data on this website relating to real estate for sale comes in part from the IDX Program of the Houston Association of REALTORS®.
All information is believed accurate but not guaranteed. The properties displayed may not be all of the properties available through the IDX Program. Any use of this site other than by potential buyers or sellers is strictly prohibited.
© 2026 Houston Association of REALTORS®.
Houston Association of REALTORS® data last updated on October 09, 2026 05:07 AM - ET.
Property Last Updated: October 09, 2026 05:07 AM - ET
