6402 Del Monte Drive, #65
Houston, TX 77057
$109,900
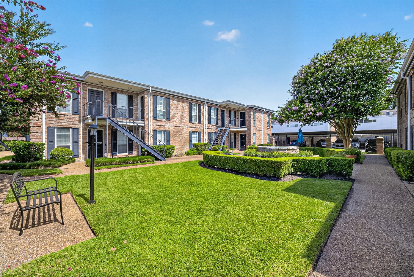
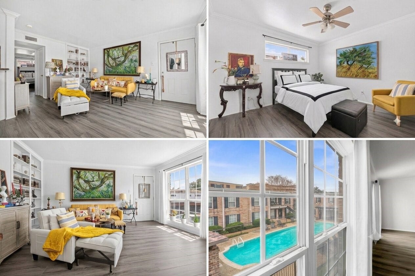
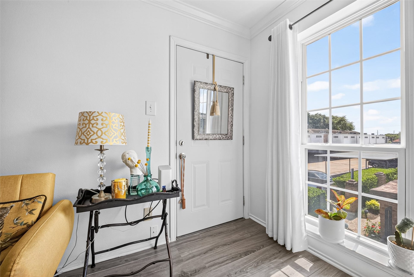
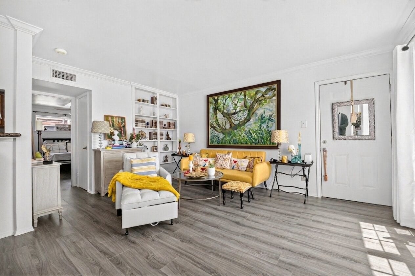
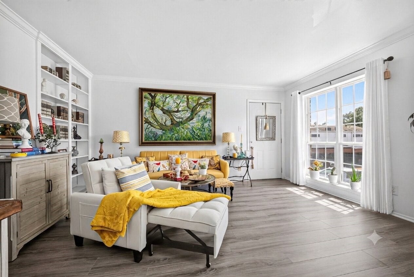
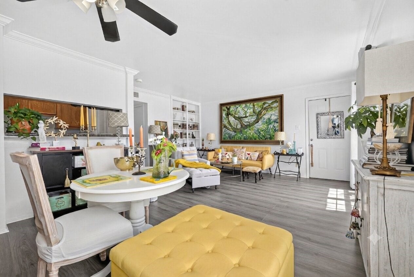
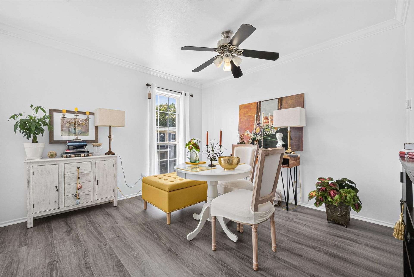
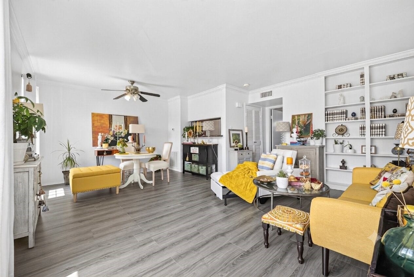
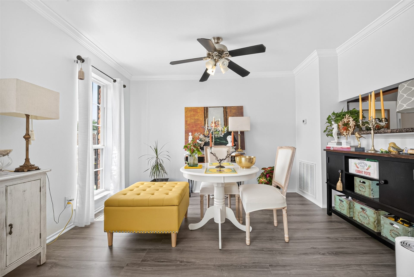
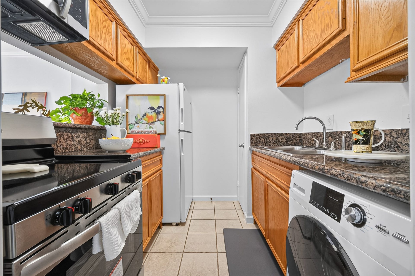
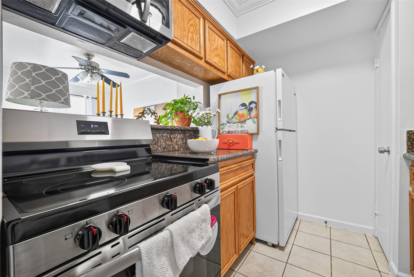
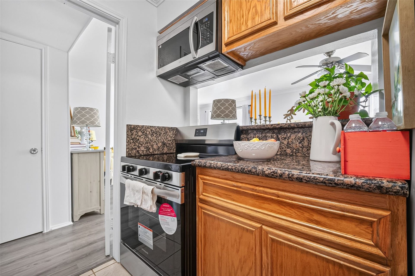
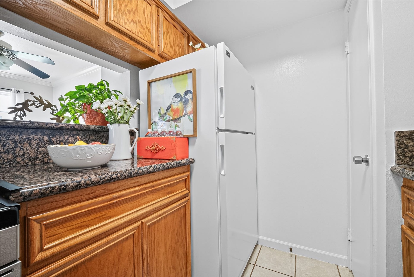
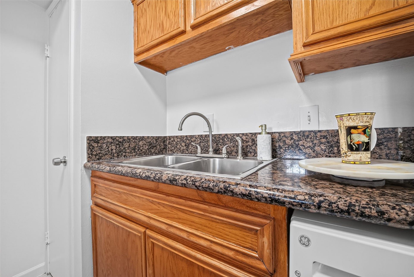
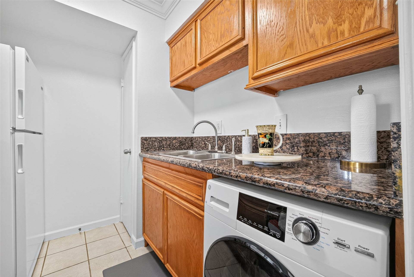
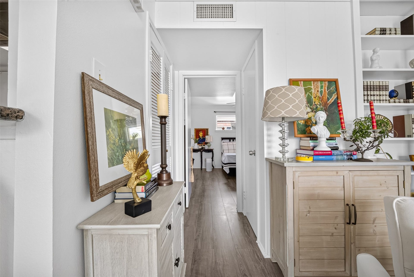
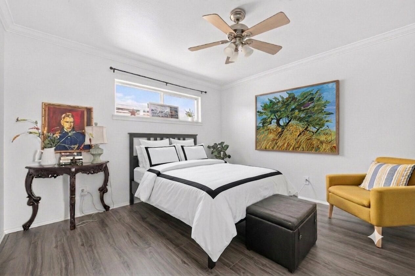
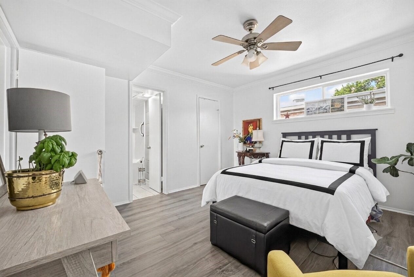
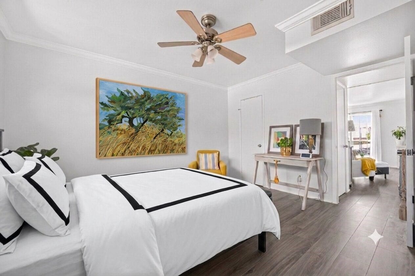
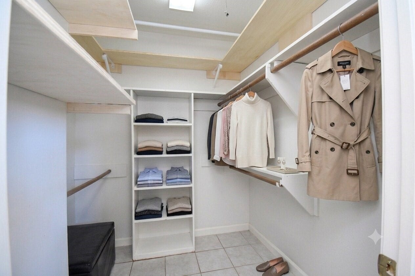
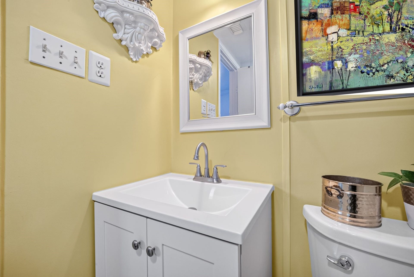
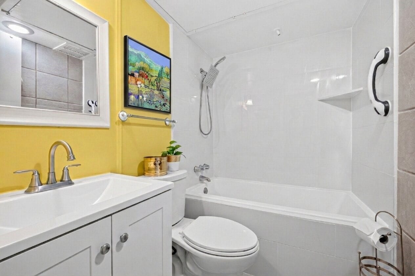
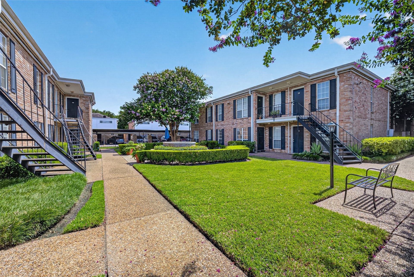
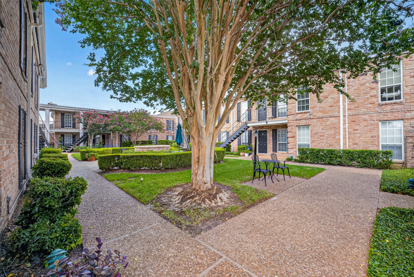
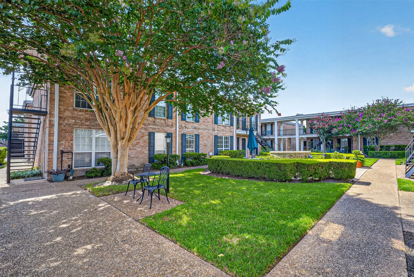
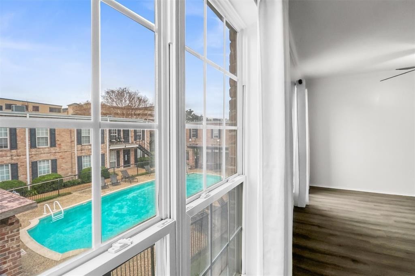
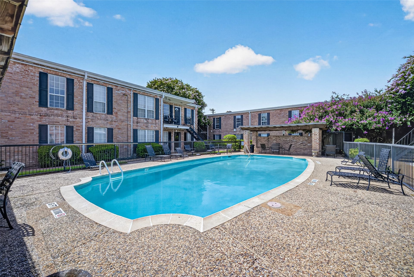
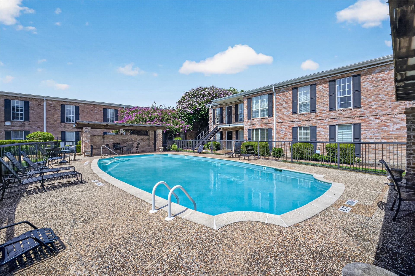
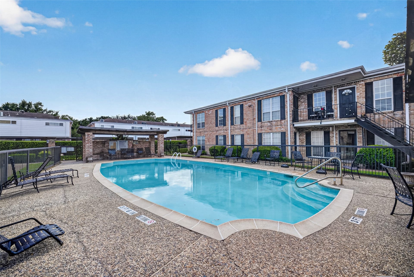
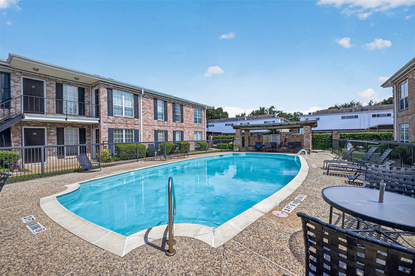
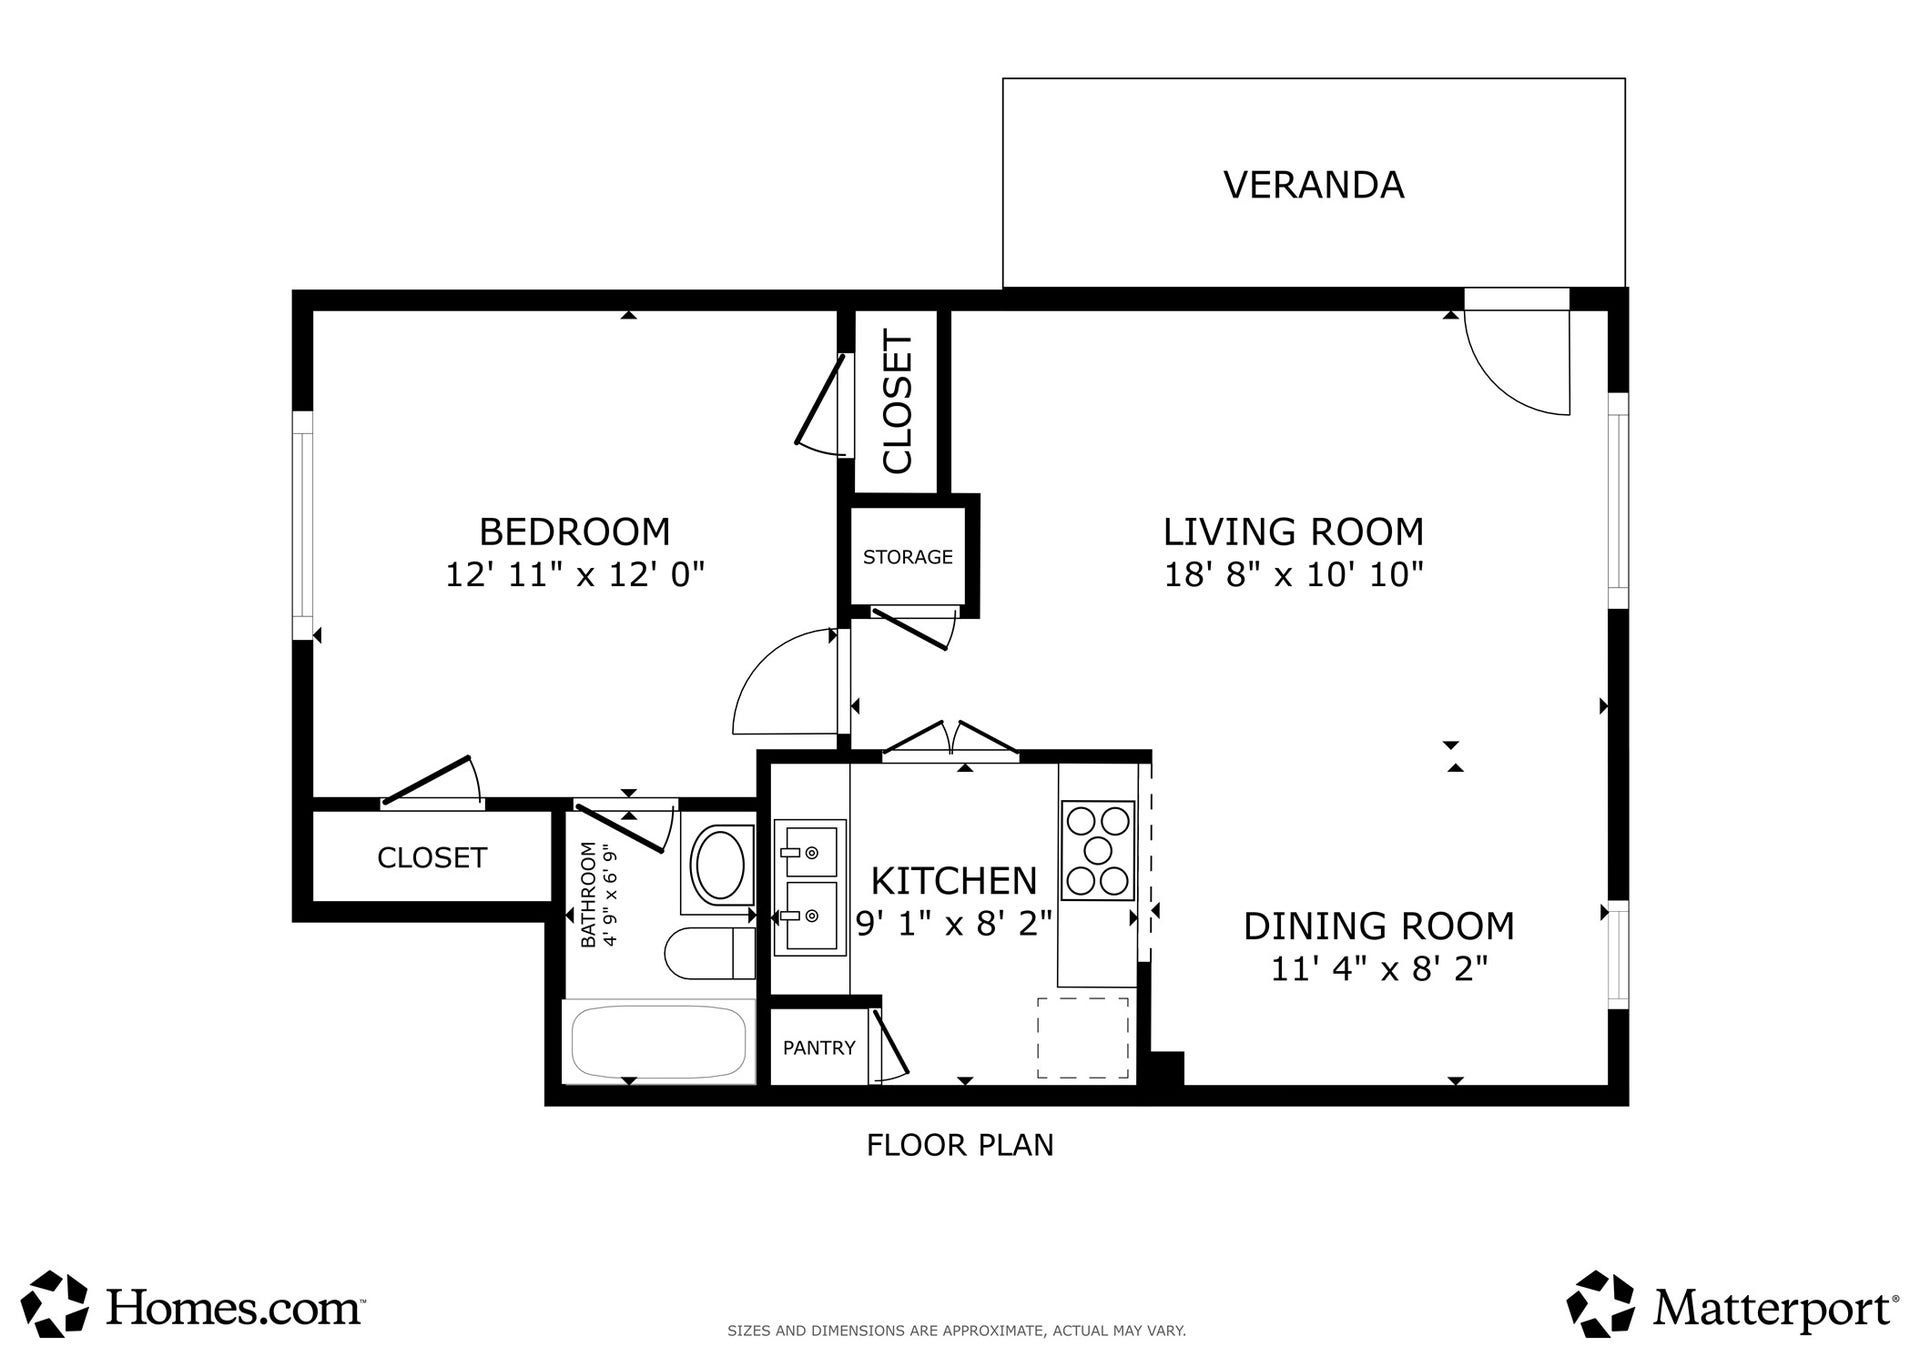
Discover exceptional value in this beautifully renovated condo in the gated Rivington community, where HOA fees include water, electricity, sewer, trash and more for effortless living. Quietly positioned with pool views, this move-in ready home showcases fresh interior paint, crown molding, durable vinyl flooring, and an open layout filled with natural light. The charming kitchen features granite countertops, a recently replaced stove and microwave, refrigerator, and a convenient dual washer/dryer unit. The spacious bedroom offers two generous closets and connects to an updated bath with stylish finishes. Sparkling clean and thoughtfully refreshed, this home blends comfort with everyday convenience. Ideally located near HEB, Kroger, Trader Joe's, Whole Foods, and an outstanding selection of dining and shopping, this is low-maintenance living in one of Houston's most sought-after locations.
| Listing Id: | 95639556 |
|---|---|
| List Price: | $109,900 |
| Property Type: | Residential |
| Property Sub Type: | Condominium |
| Status: | Active |
| Bedrooms Total: | 1 |
| Bathrooms Full: | 1 |
| Living Area: | 680 |
| Association Fee: | $404 |
| Tax Annual Amount: | $2,302 |
| Architectural Style: | Traditional |
| Waterfront?: | No |
| City: | Houston |
| County Or Parish: | Harris |
| Subdivision: | Rivington T/H Condo |
| Postal Code: | 77057 |
| Year Built: | 1970 |
| Appliances: | Dryer, Electric Oven, Electric Range, Disposal, Microwave, Oven, Refrigerator, and Washer |
| Association Fee: | $404 |
| Association Fee Frequency: | Monthly |
| Association Fee Includes: | Common Areas, Cable Tv, Electricity, Sewer, Trash, and Water |
| Association Name: | Rivington Townhomes Association |
| Basement Yn: | No |
| Bathrooms Total Integer: | 1 |
| Building Area Total: | 680.0 |
| Carport Spaces: | 1.0 |
| Carport?: | Yes |
| Community Features: | CommunityPool, Clubhouse |
| Construction Materials: | Brick |
| Cooling: | Central Air and Electric |
| Cooling?: | Yes |
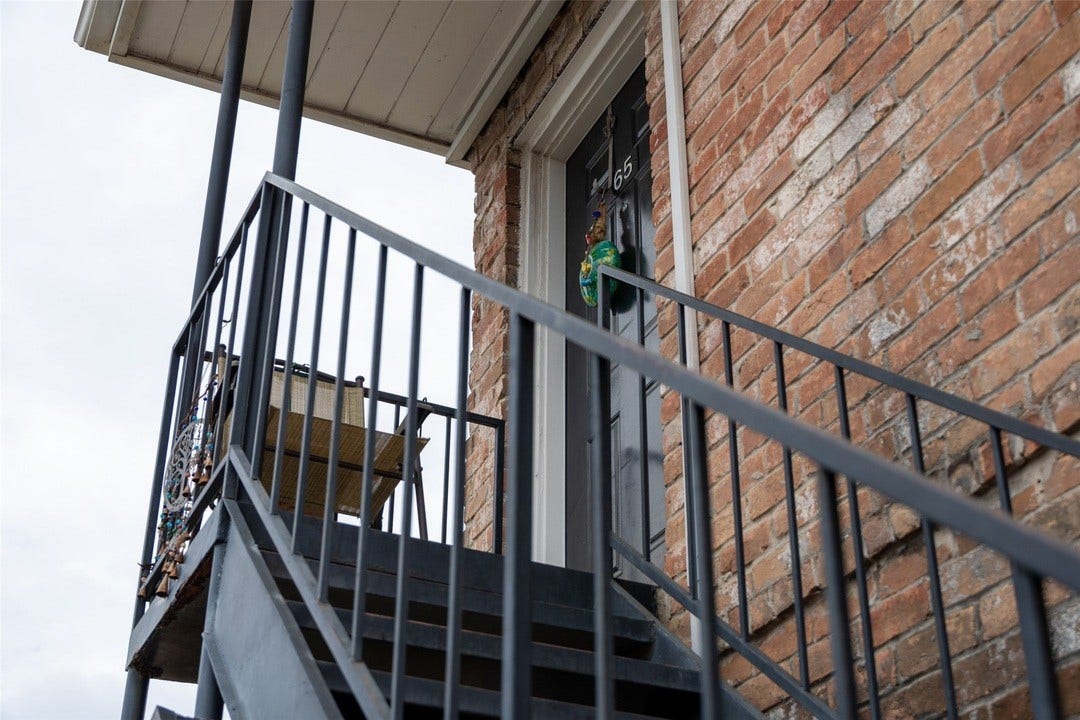
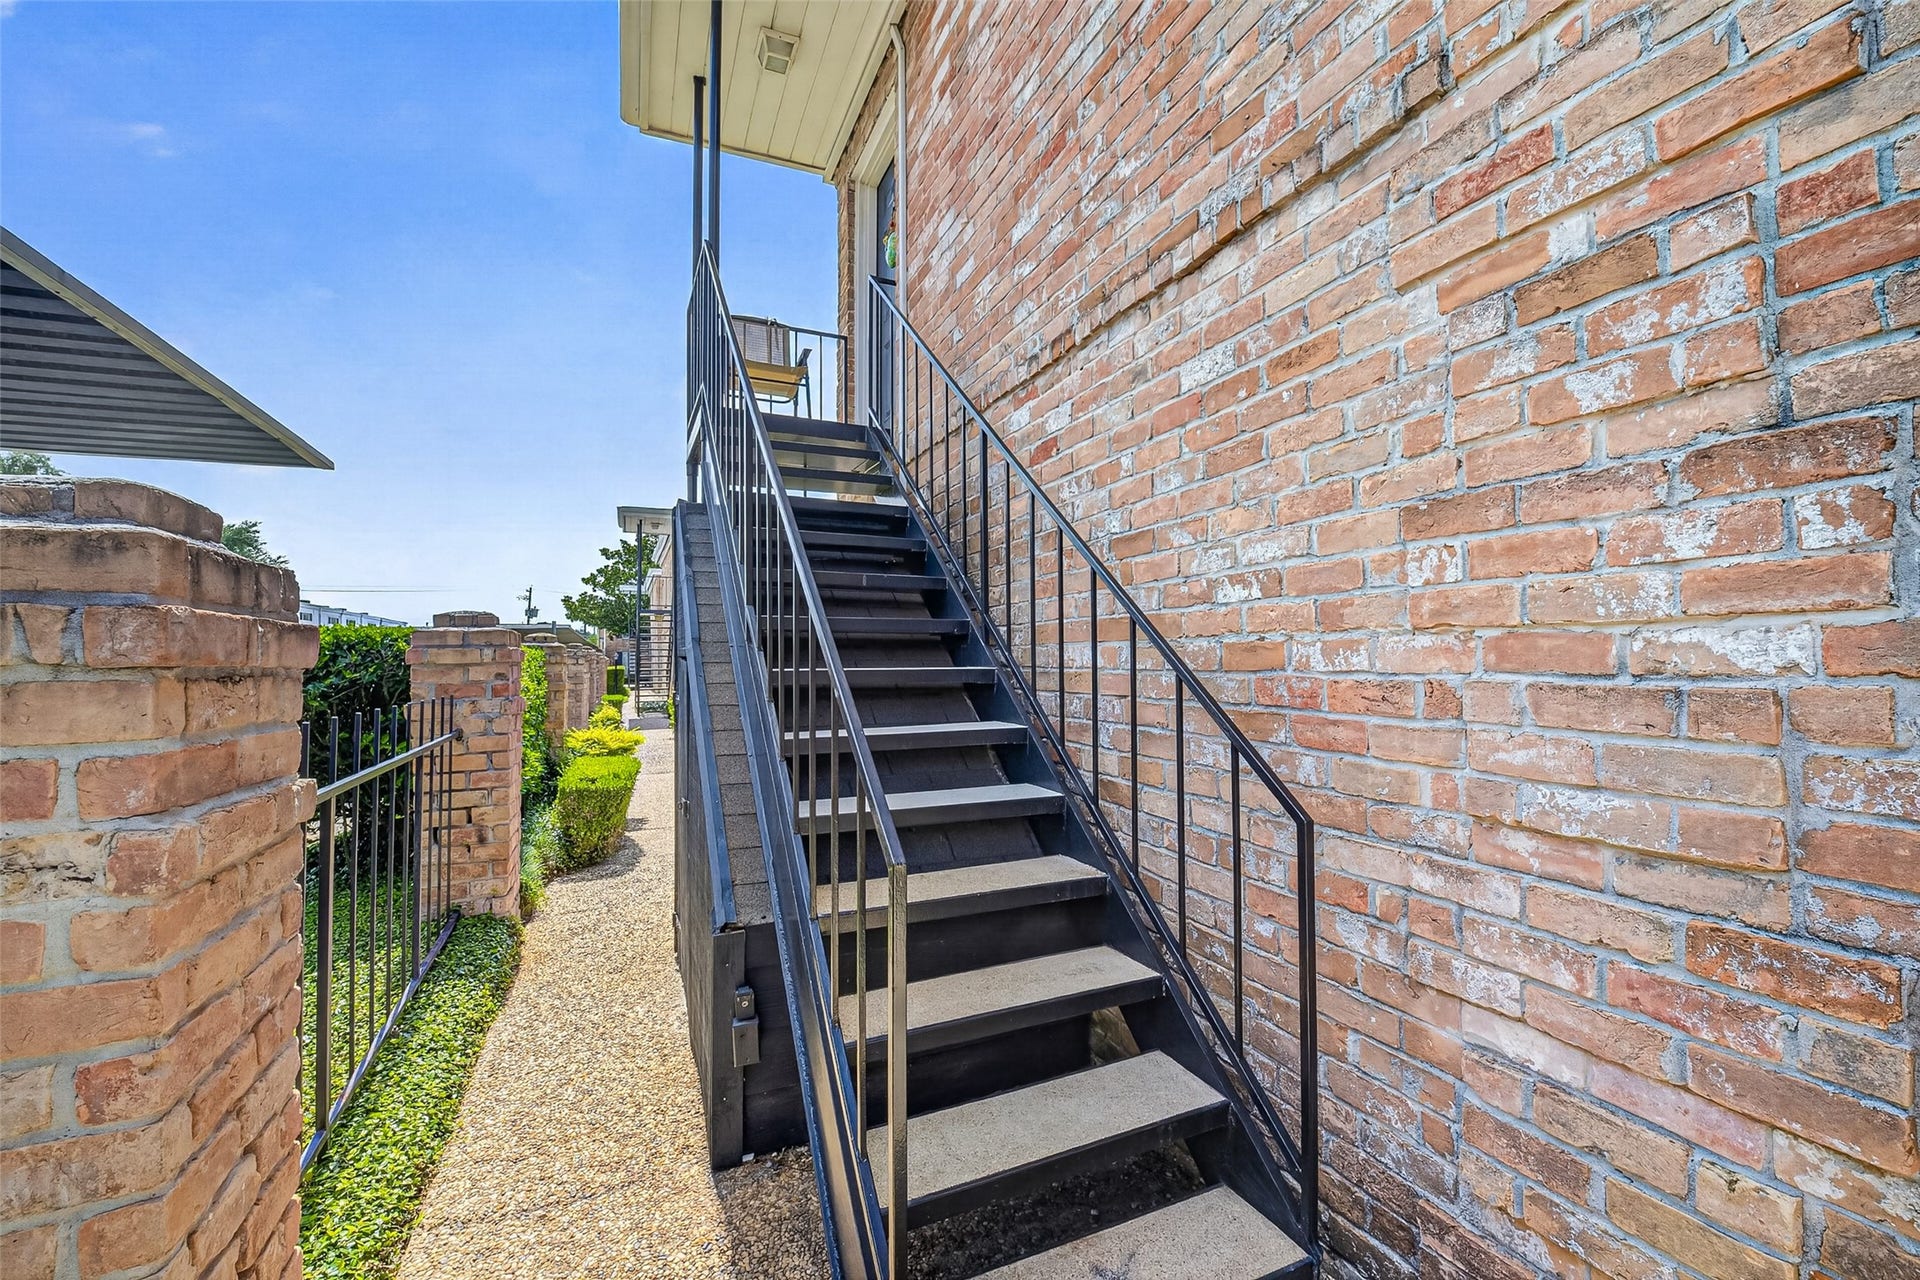
| Directions: | From I-10 to south on Voss past San Felipe to left (east) on Del Monte. Park in front of Unit 16 go in that walk-in gate. Cross parking lot and to upstairs to the right of the pool. |
| Elementary School: | BRIARGROVE ELEMENTARY SCHOOL |
| Elementary School District: | 27 - Houston |
| Exclusions: | N/A |
| Flooring: | Laminate |
| Foundation Details: | Slab |
| Green Energy Efficient: | Thermostat |
| Heating: | Central, Electric |
| Heating?: | Yes |
| High School: | WISDOM HIGH SCHOOL |
| High School District: | 27 - Houston |
| Interior Features: | CrownMolding, GraniteCounters, WindowTreatments, CeilingFans, ProgrammableThermostat |
| Internet Automated Valuation Display?: | Yes |
| Internet Consumer Comment?: | Yes |
| Laundry Features: | ElectricDryerHookup |
| Levels: | One |
| Listing Agreement: | ExclusiveRightToLease |
| Listing Terms: | Cash, Conventional |
| Living Area Source: | Appraiser |
| Lot Size Area: | 161,396.0 |
| Lot Size Source: | Appraiser |
| Lot Size Units: | SquareFeet |
| Middle Or Junior School: | TANGLEWOOD MIDDLE SCHOOL |
| Middle Or Junior School District: | 27 - Houston |
| MLS Area Major: | 22 |
| MLS Area Minor: | Winrock |
| Original List Price: | $109,900 |
| Parcel Number: | 110-315-000-0002 |
| Parking Features: | Assigned |
| Postal City: | Houston |
| Postal Code Plus4: | 3343 |
| Public Survey Section: | 0 |
| Roof: | Composition |
| Rooms Total: | 3 |
| Security Features: | ControlledAccess, SmokeDetectors |
| Sewer: | PublicSewer |
| Status: | Active |
| State Or Province: | TX |
| Stories: | 1 |
| Stories Total: | 1 |
| Street Number Numeric: | 6,402 |
| Tax Year: | 2025 |
| Universal Property: | US-48201-N-1103150000002-R-N |
| Water Source: | Public |
| Window Features: | Window Coverings |
| Year Built Source: | PublicRecords |
| Listing Key: | 1192533944 |
| Property Sub Type Additional: | Condominium |
| Current Price: | $109,900.00 |
| Country Subdivision: | 48201 |
| Record Signature: | -1,947,816,186 |
| Universal Parcel Id: | urn:reso:upi:2.0:US:48201:110-315-000-0002 |
Listing Courtesy of: Keller Williams Signature
Listing Agent: Amin M Dawood
713-922-4074
Mortgage Calculator
The data on this website relating to real estate for sale comes in part from the IDX Program of the Houston Association of REALTORS®.
All information is believed accurate but not guaranteed. The properties displayed may not be all of the properties available through the IDX Program. Any use of this site other than by potential buyers or sellers is strictly prohibited.
© 2026 Houston Association of REALTORS®.
Houston Association of REALTORS® data last updated on October 08, 2026 06:11 PM - ET.
Property Last Updated: October 08, 2026 06:11 PM - ET
