6363 Fairdale Lane, #L
Houston, TX 77057
$349,900
Open Houses
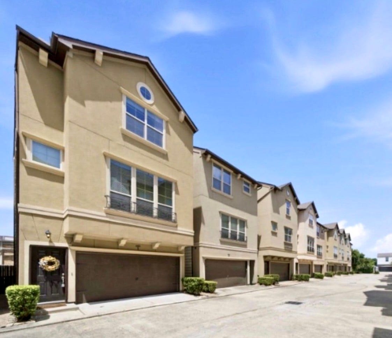
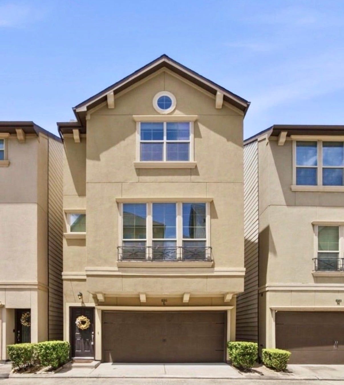
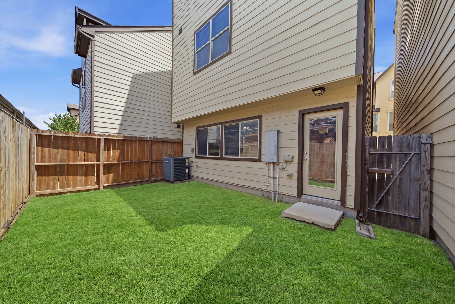
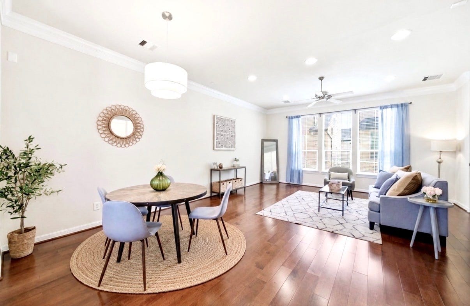
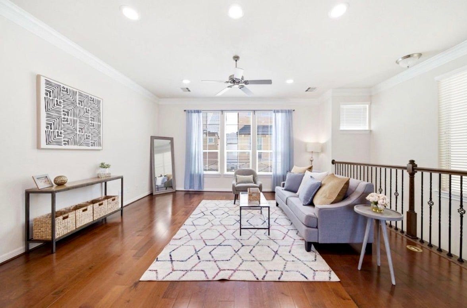
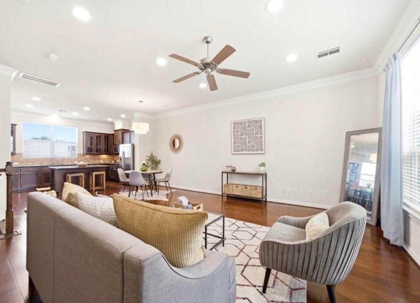
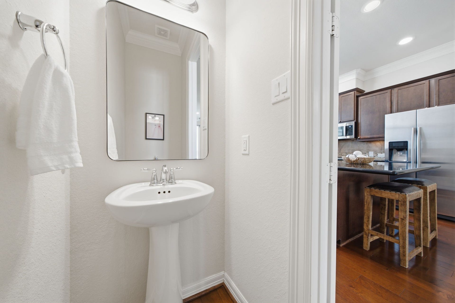
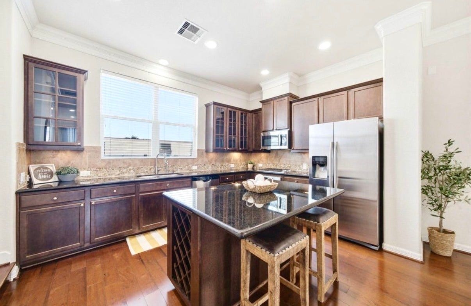
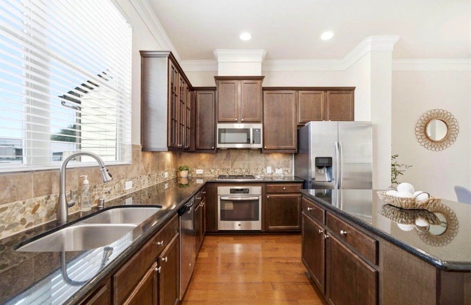
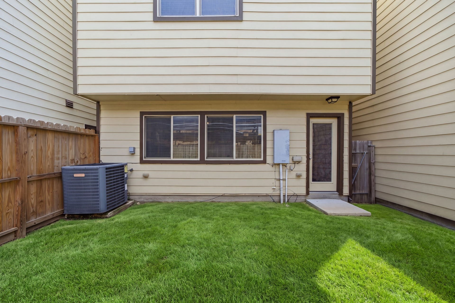
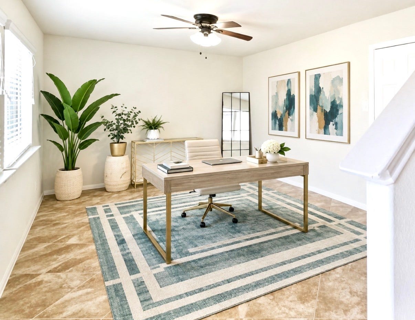
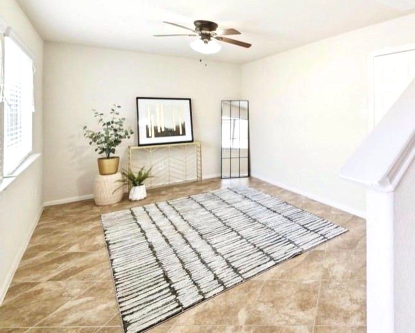
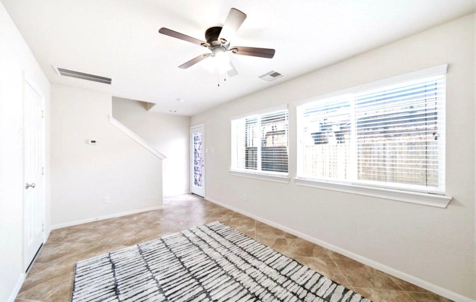
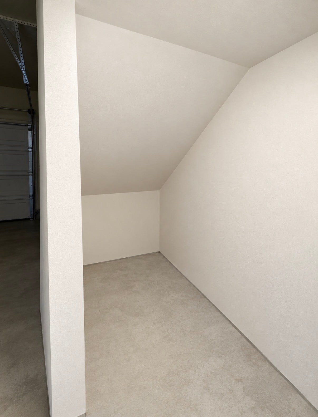
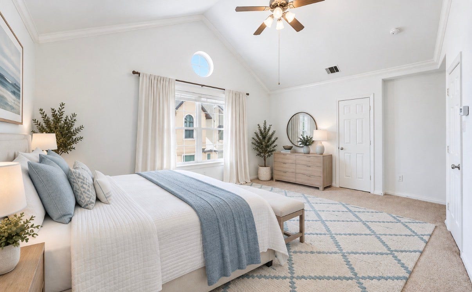
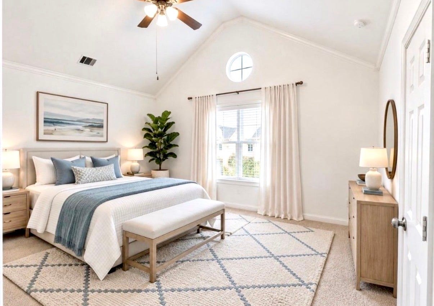
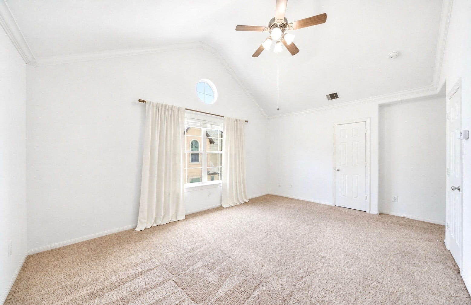
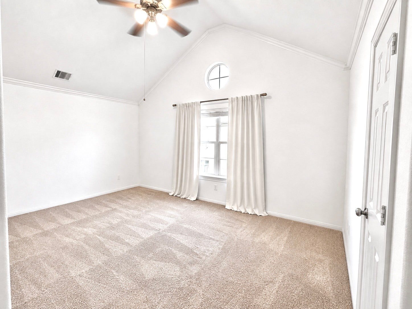
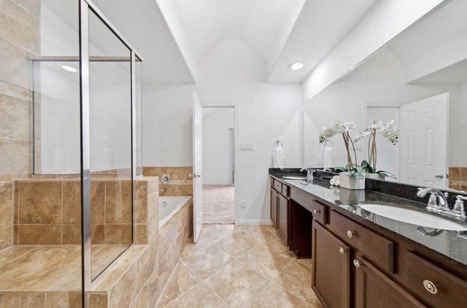
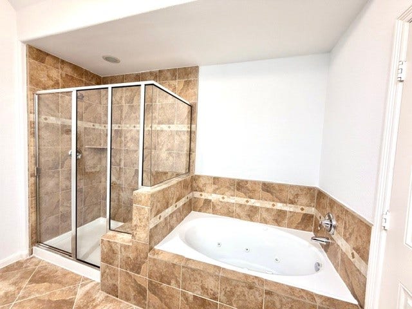
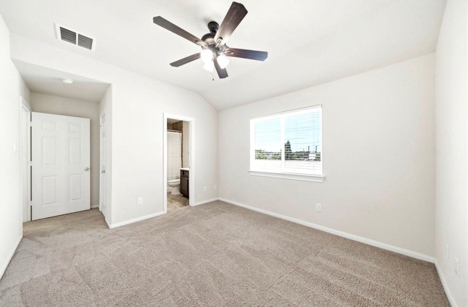
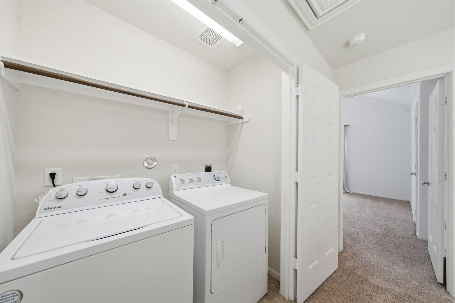
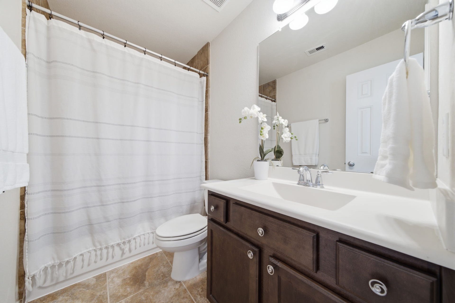
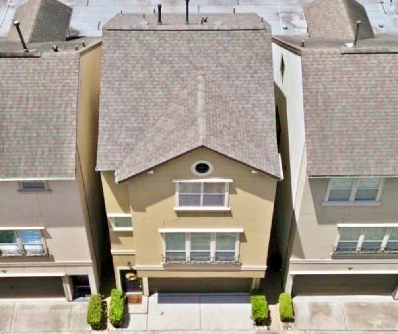
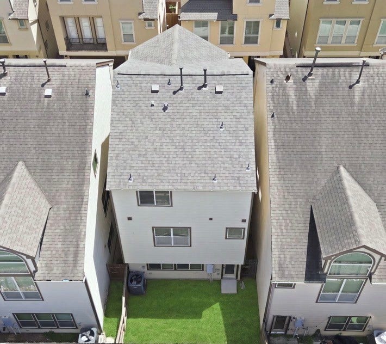
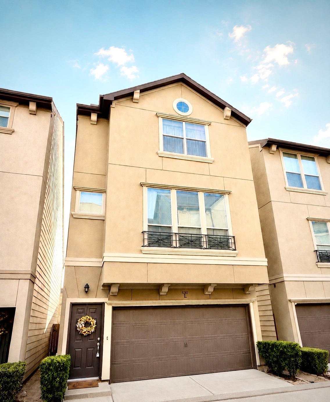
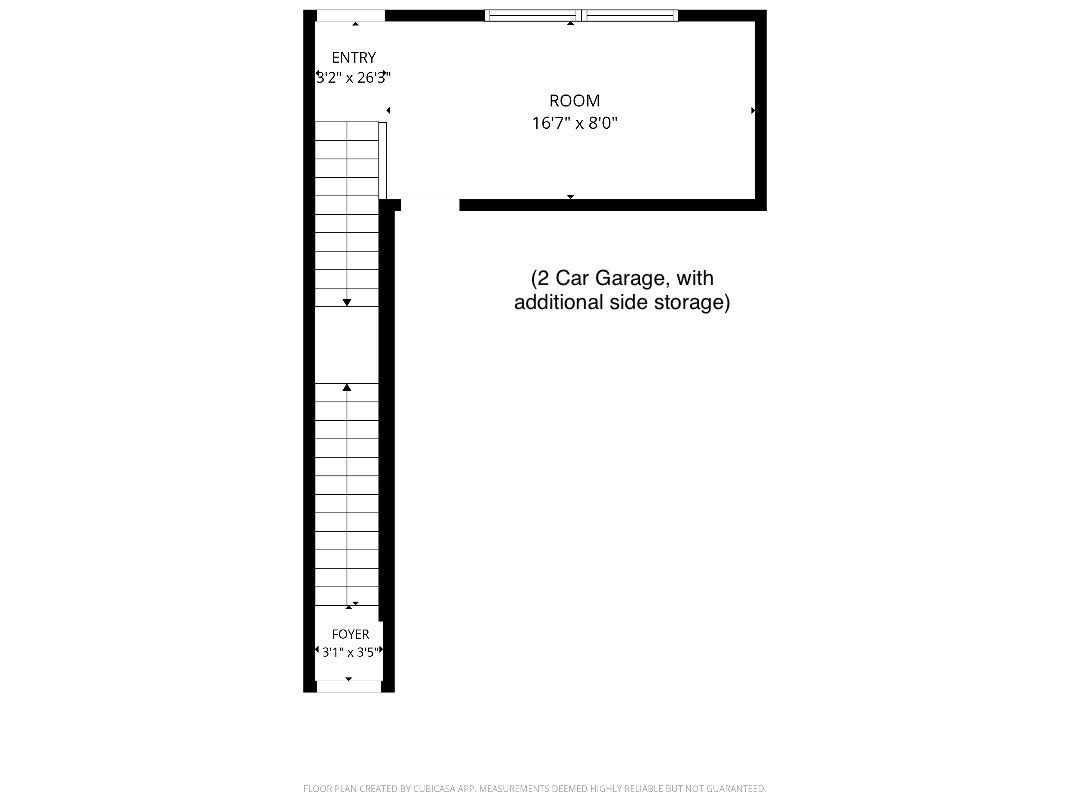
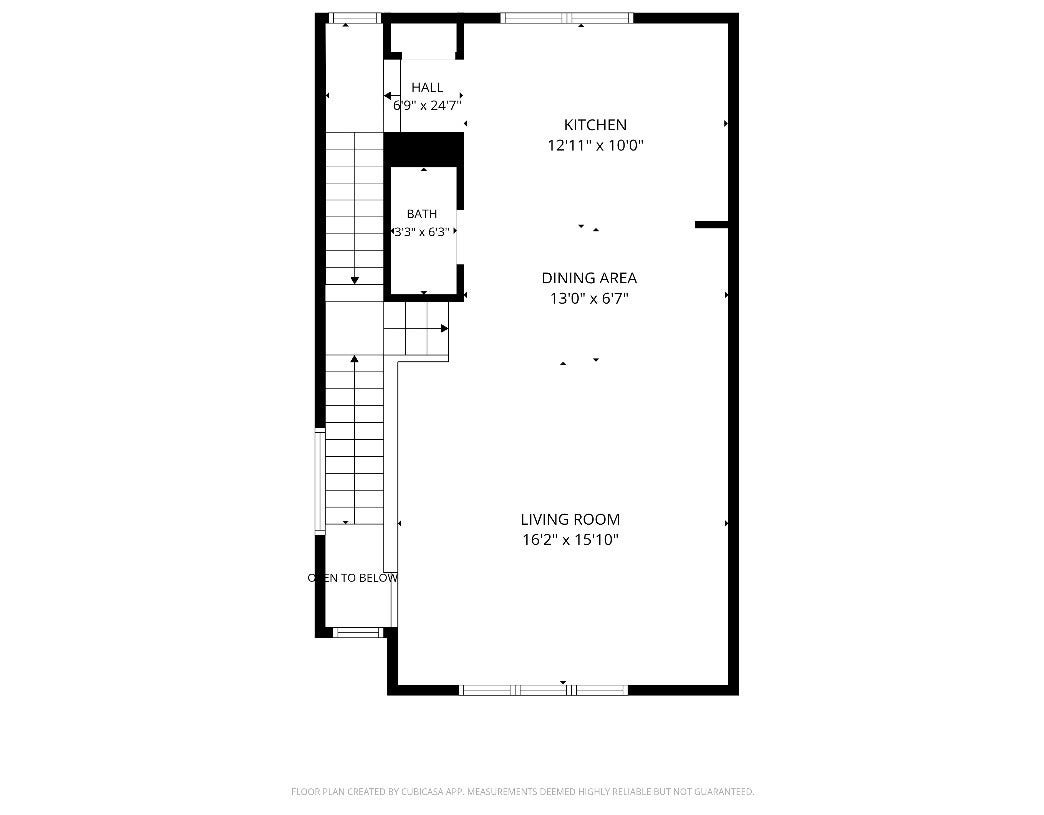
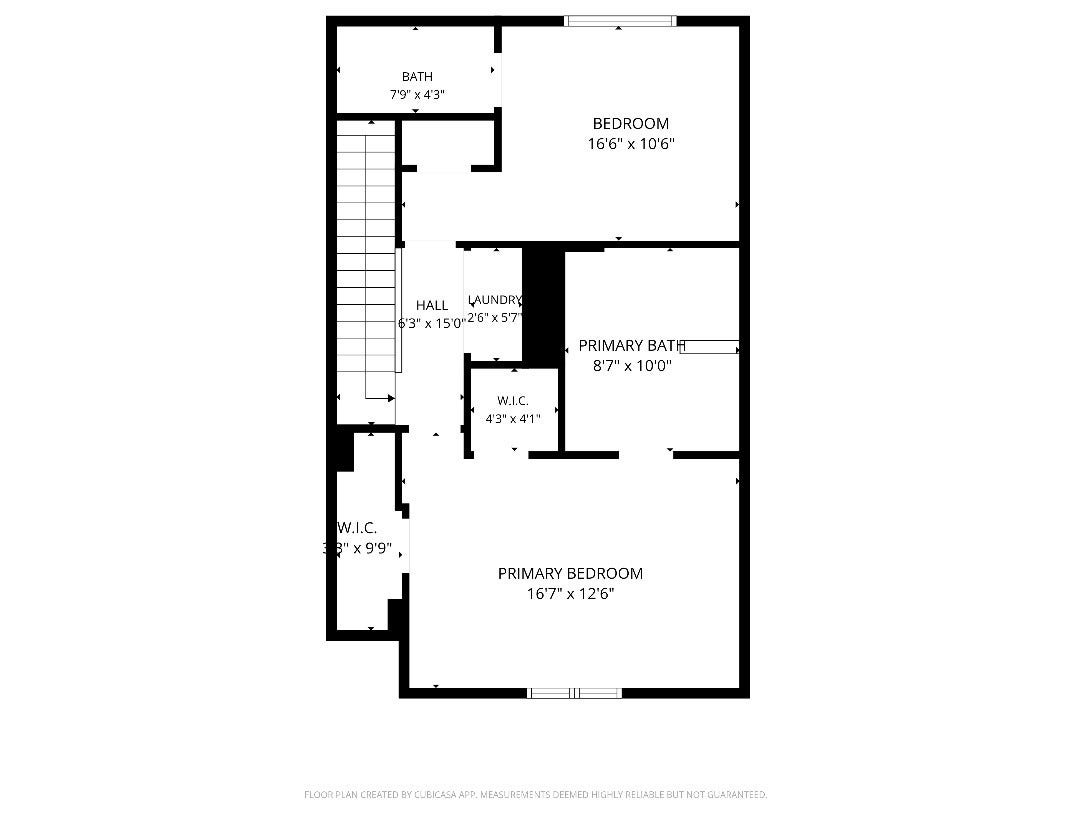
A truly-rare and exceptional opportunity (assumable low rate!) in the Galleria's quiet, private enclave of Fairdale Place Reserve! ALL APPLIANCES included! Brand new: 30yr ROOF, recessed adj. lights/fxtrs, b/i microwave, and window(s)! 2-car garage with side-storage nook. Very clean bright 3-story SF-home (no shared walls!) features a large versatile 1st-floor Flex room w/access to a FULL backyard! Level 2 offers gorgeous maple wood floors throughout the open-concept: kitchen, dining, ½ bath, and spacious living! Kitch island with seating, storage and wine rack! Sep. PANTRY storage. Zoned HVAC/dig. thermostat on every floor for max comfort and efficiency. Generous 3rd floor Primary w/ vaulted ceilings, ceiling fan, TWO walk in closets. Primary bath w/double sinks PLUS extra vanity, walk-in shower, and JETTED tub! Laundry room incl. full-size washer & dryer, conveniently located between the two bedrooms. HOA covers front landscaping, water/sewer, trash, gates, and common/pet areas!
| Listing Id: | 20085637 |
|---|---|
| List Price: | $349,900 |
| Property Type: | Residential |
| Property Sub Type: | Detached |
| Status: | Active |
| Bedrooms Total: | 2 |
| Bathrooms Full: | 2 |
| Bathrooms Half: | 1 |
| Living Area: | 1,899 |
| Association Fee: | $1,220 |
| Tax Annual Amount: | $6,896 |
| Lot Size Acres: | 0.0384 |
| Architectural Style: | Contemporary Modern and Patio Home |
| Waterfront?: | No |
| City: | Houston |
| County Or Parish: | Harris |
| Subdivision: | Fairdale Place Reserve |
| Postal Code: | 77057 |
| Year Built: | 2013 |
| Appliances: | Dishwasher, Electric Oven, Gas Cooktop, Disposal, Ice Maker, Microwave, Oven, Dryer, Refrigerator, and Washer |
| Association Amenities: | ControlledAccess, DogPark, MaintenanceGrounds, Trash, Gated |
| Association Fee: | $1,220 |
| Association Fee Frequency: | SemiAnnually |
| Association Fee Includes: | Common Areas, Maintenance Grounds, and Other |
| Room Type: | BreakfastRoomNook, EntryFoyer, LivingRoom, Office, UtilityRoom, HalfBath |
| Association Name: | King Property Management |
| Association Phone: | 713-956-1995 |
| Association?: | Yes |
| Attached Garage?: | Yes |
| Basement Yn: | No |
| Bathrooms Total Integer: | 3 |
| Bedrooms Possible: | 3 |
| Building Area Total: | 1,899.0 |
| Community Features: | Curbs |
| Construction Materials: | CementSiding, Stucco |
| Cooling: | Central Air, Electric, and Zoned |
| Cooling?: | Yes |
| Direction Faces: | East |
| Directions: | From 610W Loop, exit I59/69 SOUTH. Take 1st exit (Fountain View Dr), turn right/north on Fountain View, left/west on Fairdale Ln. Go ~0.8 mi, and gate of 6363 Fairdale will be on your left. From I-10W, exit Bingle/Voss, go south on Bingle/Voss. Make a left/east on Fairdale Ln, and gate of 6363 Fairdale will soon be on your right (just after Unity Ln). |
| Elementary School: | PILGRIM ACADEMY |
| Elementary School District: | 27 - Houston |
| Exterior Features: | Deck, Fence, Porch, Patio, PrivateYard |
| Fencing: | BackYard |
| Flooring: | Carpet, EngineeredHardwood, Tile, Wood |
| Foundation Details: | Slab |
| Garage Spaces: | 2.0 |
| Garage?: | Yes |
| Green Energy Efficient: | RadiantAtticBarrier, Hvac, Insulation, Thermostat, Windows |
| Green Indoor Air Quality: | Ventilation |
| Heating: | Central, Gas, Zoned |
| Heating?: | Yes |
| High School: | WISDOM HIGH SCHOOL |
| High School District: | 27 - Houston |
| Interior Features: | BreakfastBar, CrownMolding, DoubleVanity, EntranceFoyer, EnSuiteBathroom, GraniteCounters, HighCeilings, HotTubSpa, JettedTub, KitchenIsland, KitchenFamilyRoomCombo, BathInPrimaryBedroom, MultipleStaircases, PotsAndPanDrawers, Pantry, SeparateShower, TwoBedroomsUp, TubShower, UpperLevelPrimary, Vanity, VaultedCeilings |
| Internet Automated Valuation Display?: | Yes |
| Internet Consumer Comment?: | Yes |
| Laundry Features: | WasherHookup, ElectricDryerHookup, GasDryerHookup |
| Lease Considered?: | Yes |
| Levels: | ThreeOrMore |
| Listing Agreement: | ExclusiveRightToLease |
| Listing Terms: | Assumable, Cash, Conventional, FHA, VaLoan |
| Living Area Source: | Appraiser |
| Lot Features: | Subdivision |
| Lot Size Area: | 1,672.0 |
| Lot Size Source: | Appraiser |
| Lot Size Units: | SquareFeet |
| Middle Or Junior School: | TANGLEWOOD MIDDLE SCHOOL |
| Middle Or Junior School District: | 27 - Houston |
| MLS Area Major: | 22 |
| MLS Area Minor: | Galleria |
| Original List Price: | $349,900 |
| Ownership: | Full Ownership |
| Parcel Number: | 129-705-002-0009 |
| Parking Features: | Attached, Garage, GarageDoorOpener |
| Parking Total: | 2 |
| Patio And Porch Features: | Deck, Patio, Porch |
| Postal City: | Houston |
| Postal Code Plus4: | 6355 |
| Public Survey Section: | 0 |
| Road Surface Type: | Concrete |
| Roof: | Composition |
| Rooms Total: | 6 |
| Security Features: | Prewired, ControlledAccess, SmokeDetectors |
| Sewer: | PublicSewer |
| Spa?: | Yes |
| Status: | Active |
| State Or Province: | TX |
| Stories: | 3 |
| Street Number Numeric: | 6,363 |
| Tax Year: | 2025 |
| Universal Property: | US-48201-N-1297050020009-R-N |
| Water Source: | Public |
| Window Features: | Low Emissivity Windows and Window Coverings |
| Year Built Source: | PublicRecords |
| Listing Key: | 1192928508 |
| Property Sub Type Additional: | SingleFamilyResidence |
| Current Price: | $349,900.00 |
| Green Building Verification Type: | HersIndexScore |
| Country Subdivision: | 48201 |
| Record Signature: | -867,902,886 |
| Universal Parcel Id: | urn:reso:upi:2.0:US:48201:129-705-002-0009 |
Listing Courtesy of: Blair Realty Group
Listing Agent: Marianne B VanderLinden
512-573-4709
Mortgage Calculator
The data on this website relating to real estate for sale comes in part from the IDX Program of the Houston Association of REALTORS®.
All information is believed accurate but not guaranteed. The properties displayed may not be all of the properties available through the IDX Program. Any use of this site other than by potential buyers or sellers is strictly prohibited.
© 2026 Houston Association of REALTORS®.
Houston Association of REALTORS® data last updated on October 15, 2026 03:22 AM - ET.
Property Last Updated: October 15, 2026 03:22 AM - ET
