6327 Westcreek Drive
Brookside, TX 77581
$449,000
Open Houses
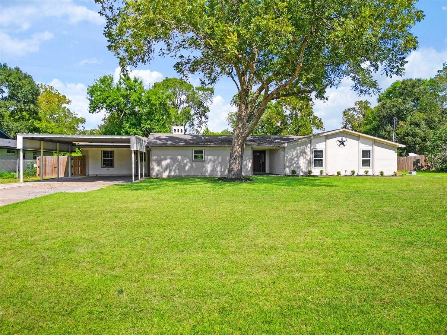
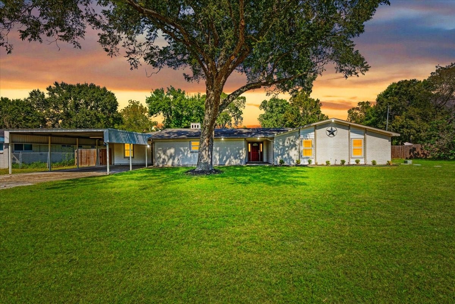
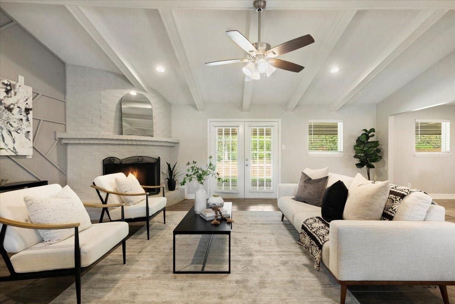
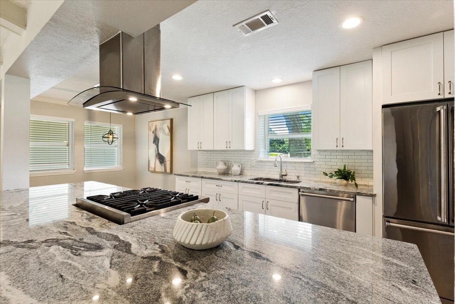
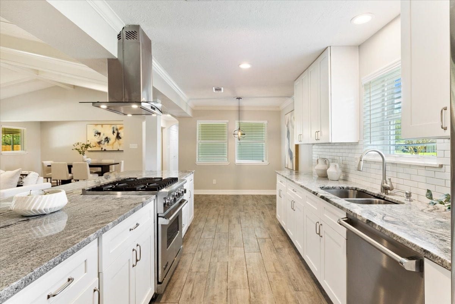
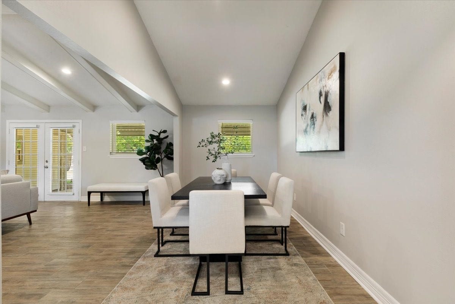
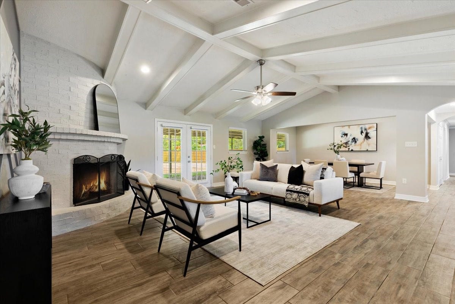
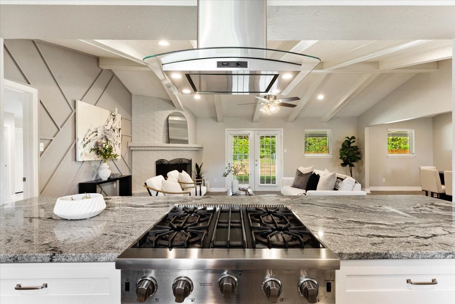
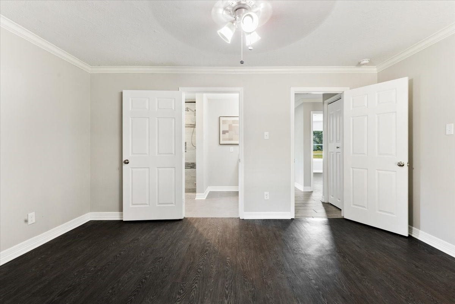
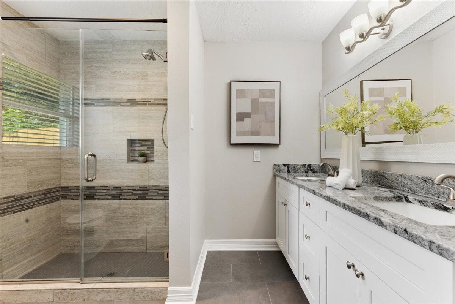
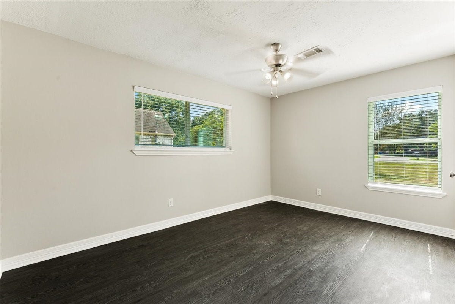
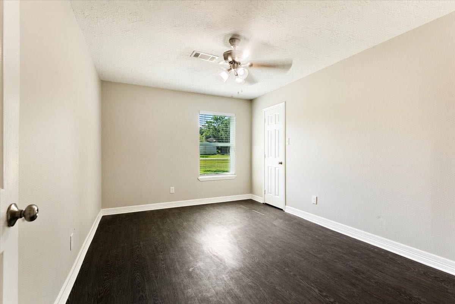
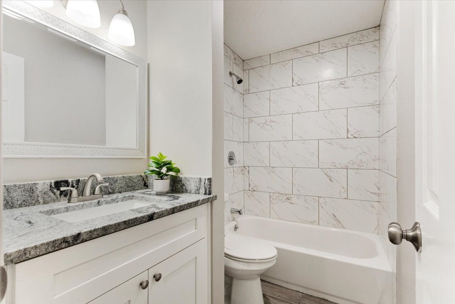
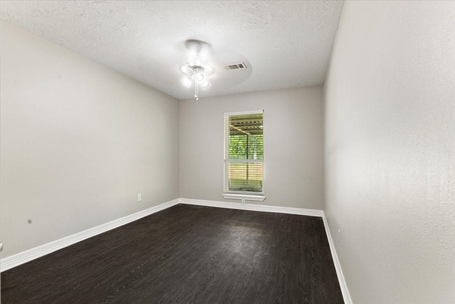
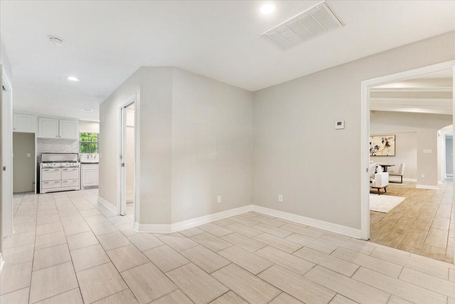
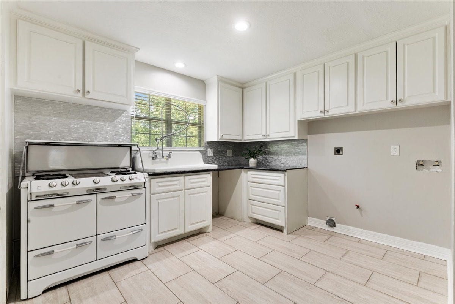
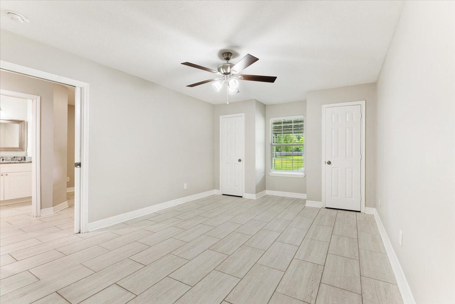
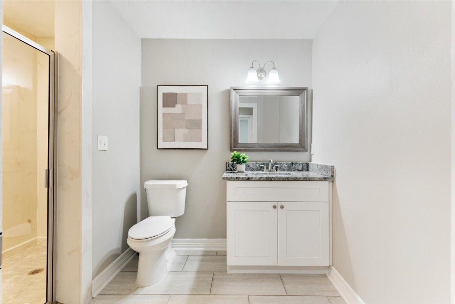
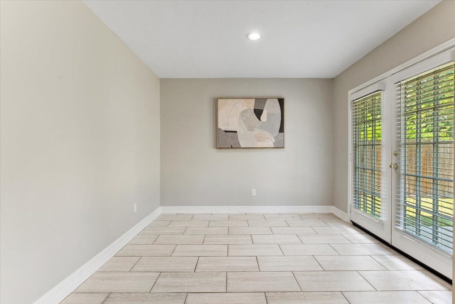
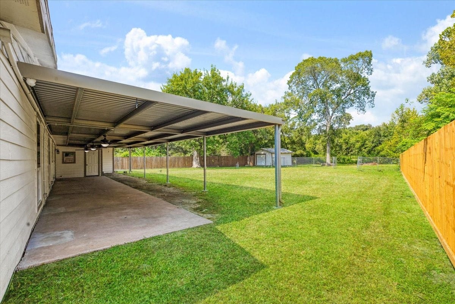
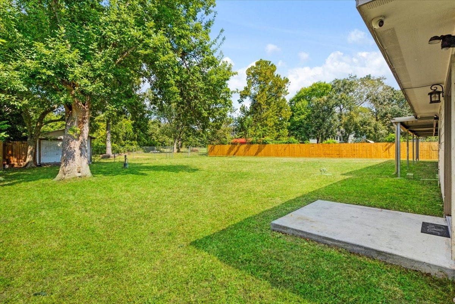
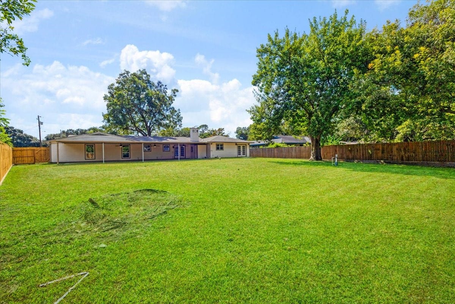
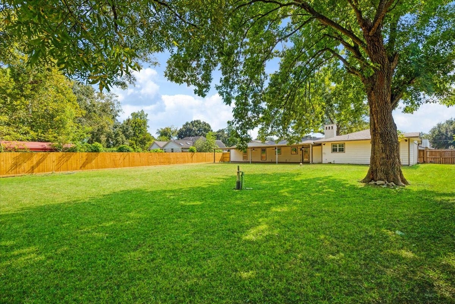
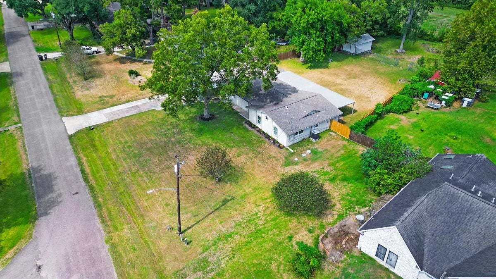
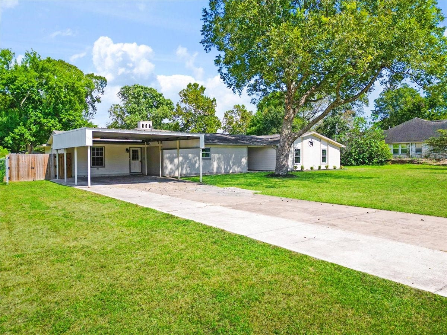
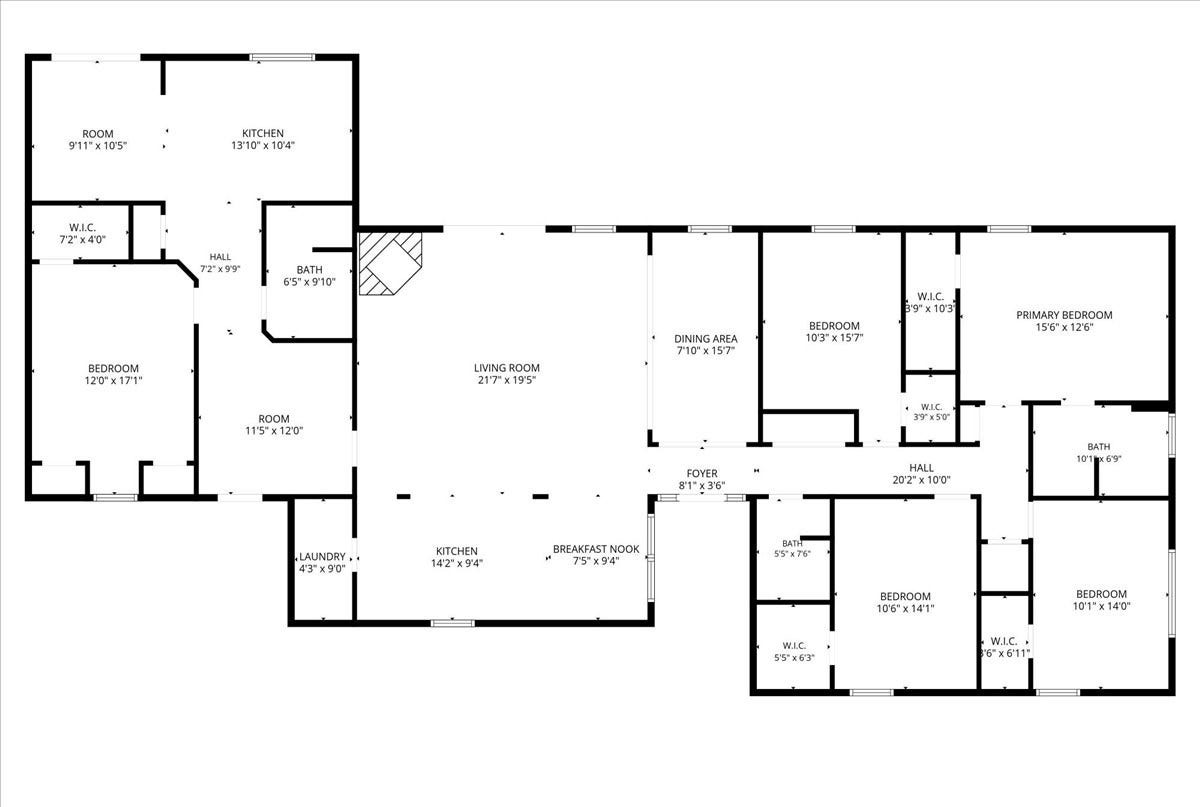
RARE FIND IN BROOKSIDE VILLAGE! This beautifully updated 5-bedroom, 3-bath home offers 2,838 sq. ft. of living space on an expansive 0.642-acre lot with NO BACK NEIGHBORS! The standout feature is a SEPARATE MOTHER-IN-LAW SUITE complete with its own PRIVATE ENTRANCE, backyard access, full kitchen, dining area, bedroom, and bathroom—perfect for multigenerational living or guests! The main home features a spacious living area with a cozy fireplace, beautiful ceiling beams, and abundant natural light. Enjoy a stylish kitchen with granite countertops, white cabinetry, stainless steel appliances, and a large island with gas cooktop. Step outside to an oversized backyard with mature trees, a spacious covered patio, and endless possibilities for entertaining or relaxing. A truly unique property offering SPACE, PRIVACY, and FLEXIBILITY! Schedule your private showing today!
| Listing Id: | 13292277 |
|---|---|
| List Price: | $449,000 |
| Property Type: | Residential |
| Property Sub Type: | Detached |
| Status: | Active |
| Bedrooms Total: | 5 |
| Bathrooms Full: | 3 |
| Living Area: | 2,838 |
| Tax Annual Amount: | $8,363 |
| Lot Size Acres: | 0.642 |
| Architectural Style: | Contemporary Modern |
| Waterfront?: | No |
| City: | Brookside |
| County Or Parish: | Brazoria |
| Subdivision: | Clear Creek Manor Sec 3 |
| Postal Code: | 77581 |
| Year Built: | 1962 |
| Appliances: | Dishwasher, Gas Cooktop, Disposal, and Gas Oven |
| Basement Yn: | No |
| Bathrooms Total Integer: | 3 |
| Building Area Total: | 2,838.0 |
| Construction Materials: | Brick |
| Cooling: | Central Air and Electric |
| Cooling?: | Yes |
| Directions: | From State Hwy 288, Take the exit toward Farm to Market Rd 2234/McHard Rd/Shadow Creek Pkwy, Use the left 2 lanes to turn left onto McHard Rd/Shadow Creek Pkwy, Continue to follow McHard Rd, Turn left onto Hatfield Rd, Continue onto Eiker Rd, Turn left onto Westcreek Dr Destination will be on the right 6327 Westcreek Dr |
| Elementary School: | LAWHON ELEMENTARY SCHOOL |
| Elementary School District: | 42 - Pearland |
| Fireplace Features: | GasLog, WoodBurning |
| Fireplaces Total: | 1 |
| Fireplace?: | Yes |
| Foundation Details: | Slab |
| Garage Spaces: | 2.0 |
| Garage?: | Yes |
| Heating: | Central, Electric |
| Heating?: | Yes |
| High School: | PEARLAND HIGH SCHOOL |
| High School District: | 42 - Pearland |
| Interior Features: | GraniteCounters |
| Internet Automated Valuation Display?: | Yes |
| Internet Consumer Comment?: | Yes |
| Laundry Features: | WasherHookup, ElectricDryerHookup, GasDryerHookup |
| Levels: | One |
| Listing Agreement: | ExclusiveRightToLease |
| Listing Terms: | Cash, Conventional, FHA, VaLoan |
| Living Area Source: | Appraiser |
| Lot Features: | Other |
| Lot Size Area: | 27,966.0 |
| Lot Size Source: | Appraiser |
| Lot Size Units: | SquareFeet |
| Middle Or Junior School: | PEARLAND JUNIOR HIGH WEST |
| Middle Or Junior School District: | 42 - Pearland |
| MLS Area Major: | 5 |
| MLS Area Minor: | Pearland |
| Original List Price: | $449,000 |
| Parcel Number: | 2762-0054-000 |
| Parking Features: | AdditionalParking, Driveway, None |
| Parking Total: | 2 |
| Postal City: | Brookside |
| Postal Code Plus4: | 2646 |
| Public Survey Section: | 3 |
| Roof: | Composition |
| Rooms Total: | 9 |
| Sewer: | SepticTank |
| Status: | Active |
| State Or Province: | TX |
| Stories: | 1 |
| Street Number Numeric: | 6,327 |
| Tax Year: | 2026 |
| Universal Property: | US-48039-N-27620054000-R-N |
| Year Built Source: | PublicRecords |
| Listing Key: | 1192739406 |
| Current Price: | $449,000.00 |
| Country Subdivision: | 48039 |
| Record Signature: | -37,968,268 |
| Universal Parcel Id: | urn:reso:upi:2.0:US:48039:2762-0054-000 |
Listing Courtesy of: Keller Williams Preferred
Listing Agent: Monica Resendez
832-997-5555
Mortgage Calculator
The data on this website relating to real estate for sale comes in part from the IDX Program of the Houston Association of REALTORS®.
All information is believed accurate but not guaranteed. The properties displayed may not be all of the properties available through the IDX Program. Any use of this site other than by potential buyers or sellers is strictly prohibited.
© 2026 Houston Association of REALTORS®.
Houston Association of REALTORS® data last updated on October 10, 2026 04:26 AM - ET.
Property Last Updated: October 10, 2026 04:26 AM - ET
