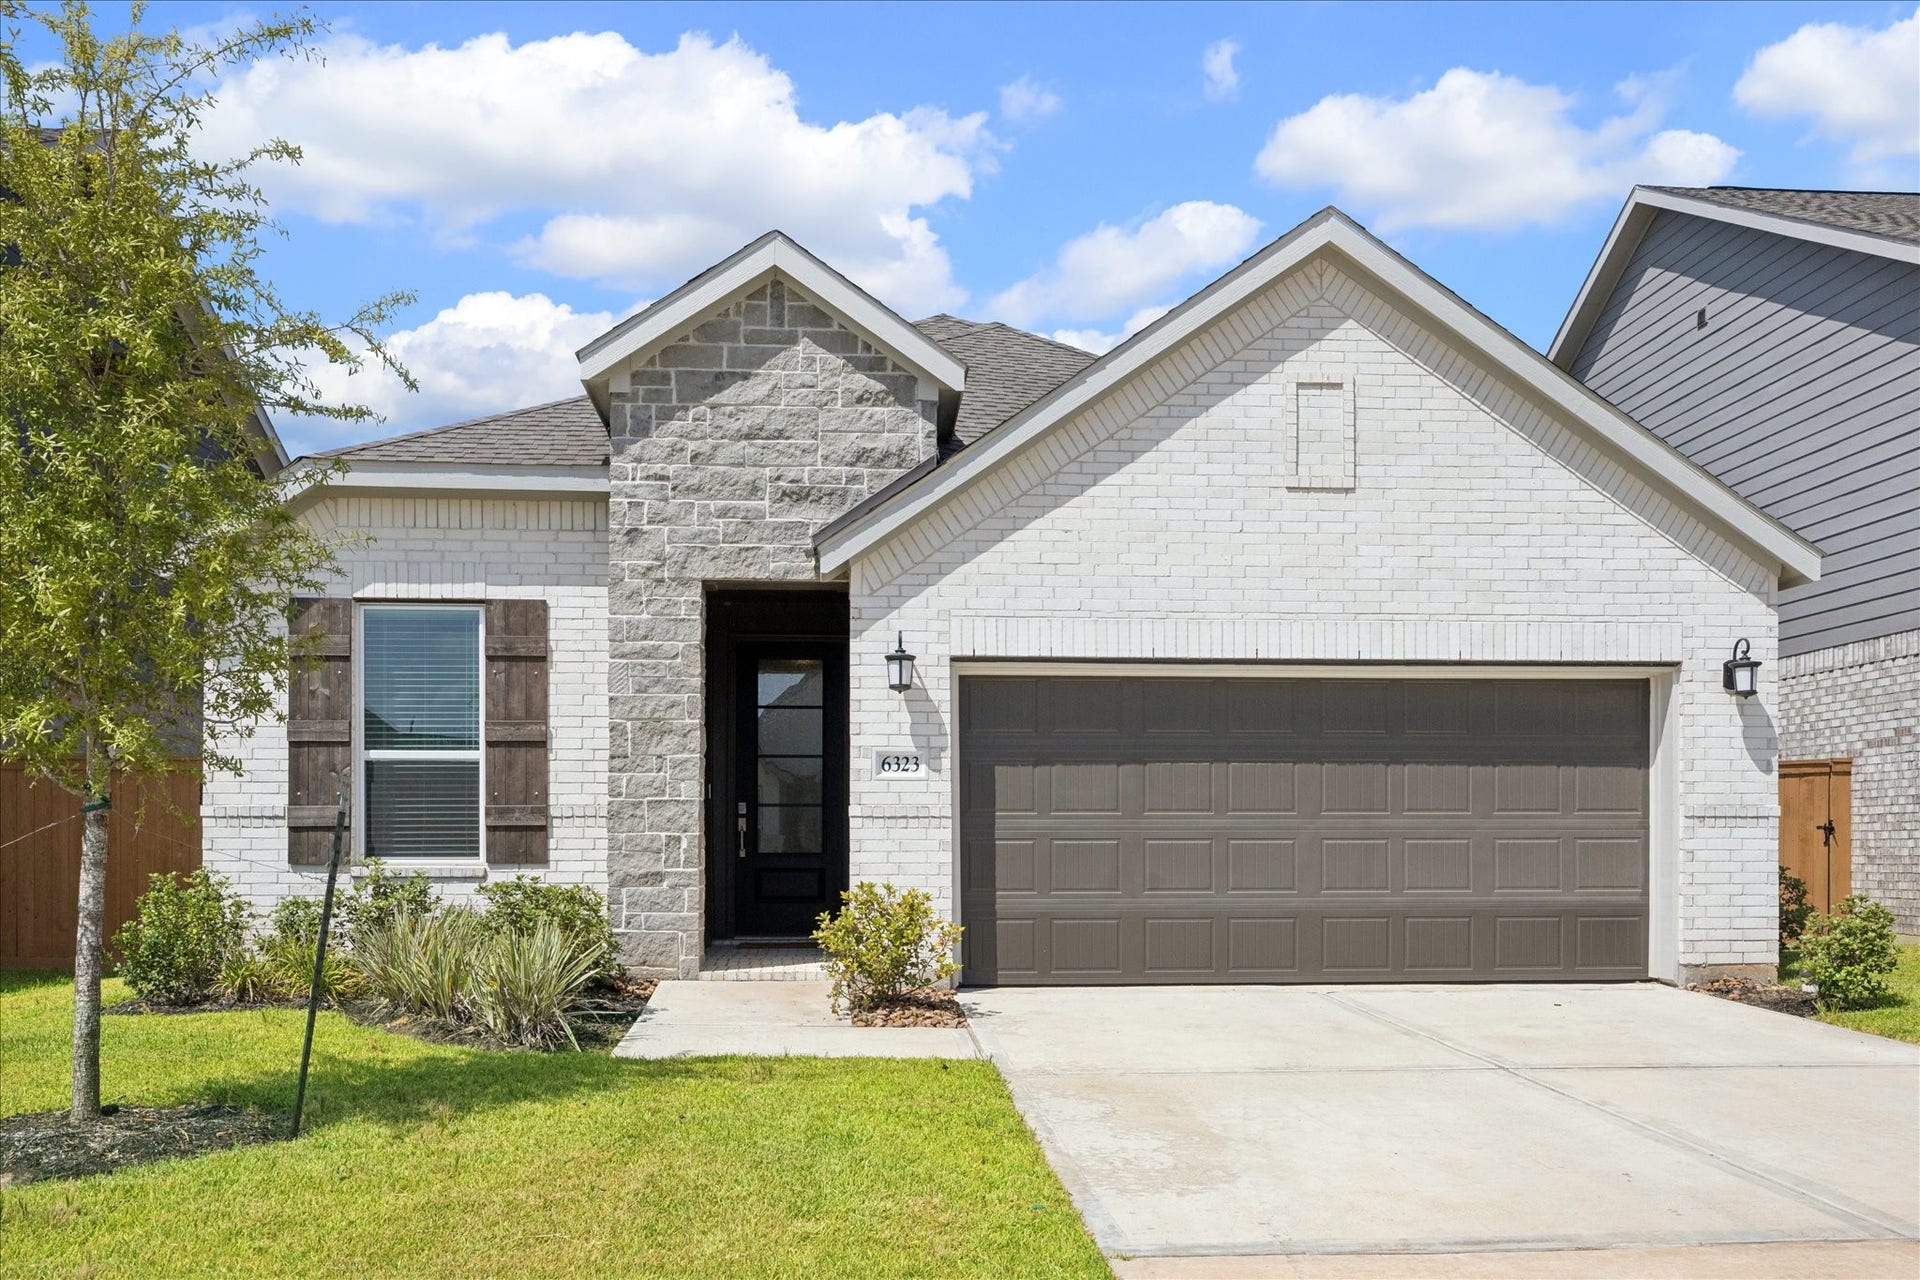
6323 Symphony Wave Drive
Katy, TX 77493
$285,001 - $325,000
Why wait 6 months on a builder when this one is done, fenced, blinded & ready today? Easy living meets resort style fun in Sunterra. BETTER THAN NEW Village Builders Bristol Beckham plan has 3 bedrooms, 2 baths & an open layout designed for real life. LVP flows through the main living areas, w/plush carpet in the bedrooms & wood look tile in the baths. Spacious family room opens to a stylish eat-in kitchen w/quartz counters, designer tile backsplash, contrasting cabinetry, SS appliances, a center prep island + a long bar for casual dining. Translation: this kitchen brings everyone together, whether they came to cook, chat, or hover near the food. Private owner’s retreat has a spa like bath & seriously impressive walk-in closet. Roomy guest bedrooms have large closets & easy access to a full bath. Outside, enjoy a fenced backyard ready for play, pets or patio plans. Sunterra offers the Sol Club lagoon, The Retreat lazy river, trails, parks, fitness, pickleball & more. Katy ISD schools.
| Listing Id: | 66583212 |
|---|---|
| List Price: | $289,000 |
| Close Price: | $280,000 |
| Close Date: | 2026-10-26 |
| Property Type: | Residential |
| Property Sub Type: | Detached |
| Status: | Closed |
| Bedrooms Total: | 3 |
| Bathrooms Full: | 2 |
| Living Area: | 1,769 |
| Association Fee: | $1,803 |
| Tax Annual Amount: | $9,700 |
| Lot Size Acres: | 0.1267 |
| Architectural Style: | Traditional |
| Waterfront?: | No |
| City: | Katy |
| County Or Parish: | Harris |
| Subdivision: | Sunterra |
| Postal Code: | 77493 |
| Year Built: | 2025 |
| Appliances: | Dishwasher, Free Standing Range, Gas Cooktop, Disposal, Gas Oven, Gas Range, Indoor Grill, Microwave, and Oven |
| Association Amenities: | BeachRights, BasketballCourt, BeachAccess, Clubhouse, SportCourt, DogPark, FitnessCenter, MeetingBanquetPartyRoom, PartyRoom, PicnicArea, Playground, Pickleball, Park, Pool, TennisCourts, Trails |
| Association Fee: | $1,803 |
| Association Fee Frequency: | Annually |
| Association Fee Includes: | Recreation Facilities |
| Room Type: | BreakfastRoomNook, EntryFoyer, FamilyRoom, Kitchen, LivingRoom, UtilityRoom |
| Association Name: | Sunterra HOA/Real Manage Elevated |
| Association Phone: | 855-947-2636 |
| Association?: | Yes |
| Attached Garage?: | Yes |
| Basement Yn: | No |
| Bathrooms Total Integer: | 2 |
| Bedrooms Possible: | 3 |
| Builder Name: | Lennar/Village |
| Building Area Total: | 1,769.0 |
| Community Features: | CommunityPool, MasterPlannedCommunity, Curbs, Gutters |
| Construction Materials: | Brick, CementSiding |
| Cooling: | Central Air and Electric |
| Cooling?: | Yes |
| Direction Faces: | Northeast |
| Directions: | From 99 & Freeman Rd (529): Head west on Freeman Rd. Turn left on Pitts Rd. Turn right onto Sunterra Point Dr. Turn left onto Oasis Rdg Dr. Turn right onto Breakaway Grv Dr. Turn left onto Seascape Vlg Dr. Turn right onto Symphony Wave Dr. This charming home will be on your left. |
| Disclosures: | MunicipalUtilityDistrictDisclosure |
| Elementary School: | YOUNGBLOOD ELEMENTARY SCHOOL |
| Elementary School District: | 30 - Katy |
| Exclusions: | None |
| Exterior Features: | Deck, Fence, Patio |
| Fencing: | BackYard |
| Fireplaces Total: | 0 |
| Flooring: | Carpet, Plank, Tile, Vinyl |
| Foundation Details: | Slab |
| Garage Spaces: | 2.0 |
| Garage?: | Yes |
| Heating: | Central, Gas |
| Heating?: | Yes |
| High School: | FREEMAN HIGH SCHOOL |
| High School District: | 30 - Katy |
| Interior Features: | AllBedroomsDown, BreakfastBar, DoubleVanity, EntranceFoyer, EnSuiteBathroom, FullBathOnMainLevel, KitchenIsland, KitchenFamilyRoomCombo, MainLevelPrimary, PotsAndPanDrawers, Pantry, QuartzCounters, ShowerOnly, TubShower, WalkInClosets, WindowTreatments, KitchenDiningCombo |
| Internet Automated Valuation Display?: | Yes |
| Internet Consumer Comment?: | Yes |
| Laundry Features: | WasherHookup, ElectricDryerHookup, GasDryerHookup |
| Levels: | One |
| Listing Agreement: | ExclusiveRightToLease |
| Listing Terms: | Cash, Conventional, FHA, VaLoan |
| Living Area Source: | Appraiser |
| Lot Features: | Subdivision |
| Lot Size Area: | 5,520.0 |
| Lot Size Dimensions: | 40x138 |
| Lot Size Source: | Appraiser |
| Lot Size Units: | SquareFeet |
| Middle Or Junior School: | NELSON JUNIOR HIGH (KATY) |
| Middle Or Junior School District: | 30 - Katy |
| MLS Area Major: | 25 |
| MLS Area Minor: | Katy - Old Towne |
| Original List Price: | $289,000 |
| Ownership: | Full Ownership |
| Parcel Number: | 147-901-002-0006 |
| Parking Features: | Attached, Driveway, Garage |
| Parking Total: | 2 |
| Patio And Porch Features: | Deck, Patio |
| Pending Timestamp: | 2026-09-27 |
| Pool Features: | Association |
| Postal City: | Katy |
| Public Survey Section: | 63 |
| Road Surface Type: | Concrete |
| Roof: | Composition |
| Rooms Total: | 10 |
| Security Features: | SmokeDetectors |
| Sewer: | PublicSewer |
| Status: | Closed |
| State Or Province: | TX |
| Stories: | 1 |
| Street Number Numeric: | 6,323 |
| Tax Year: | 2025 |
| Universal Property: | US-48201-N-1479010020006-R-N |
| Water Source: | Public |
| Window Features: | Window Coverings |
| Year Built Source: | PublicRecords |
| Listing Key: | 1185003684 |
| Current Price: | $280,000.00 |
| Country Subdivision: | 48201 |
| Record Signature: | 1,200,288,252 |
| Universal Parcel Id: | urn:reso:upi:2.0:US:48201:147-901-002-0006 |
Listing Courtesy of: eXp Realty LLC
Listing Agent: Mickie L Cioccia
281-717-4412
Mortgage Calculator
The data on this website relating to real estate for sale comes in part from the IDX Program of the Houston Association of REALTORS®.
All information is believed accurate but not guaranteed. The properties displayed may not be all of the properties available through the IDX Program. Any use of this site other than by potential buyers or sellers is strictly prohibited.
© 2026 Houston Association of REALTORS®.
Houston Association of REALTORS® data last updated on October 27, 2026 02:46 AM - ET.
Property Last Updated: October 27, 2026 02:46 AM - ET
