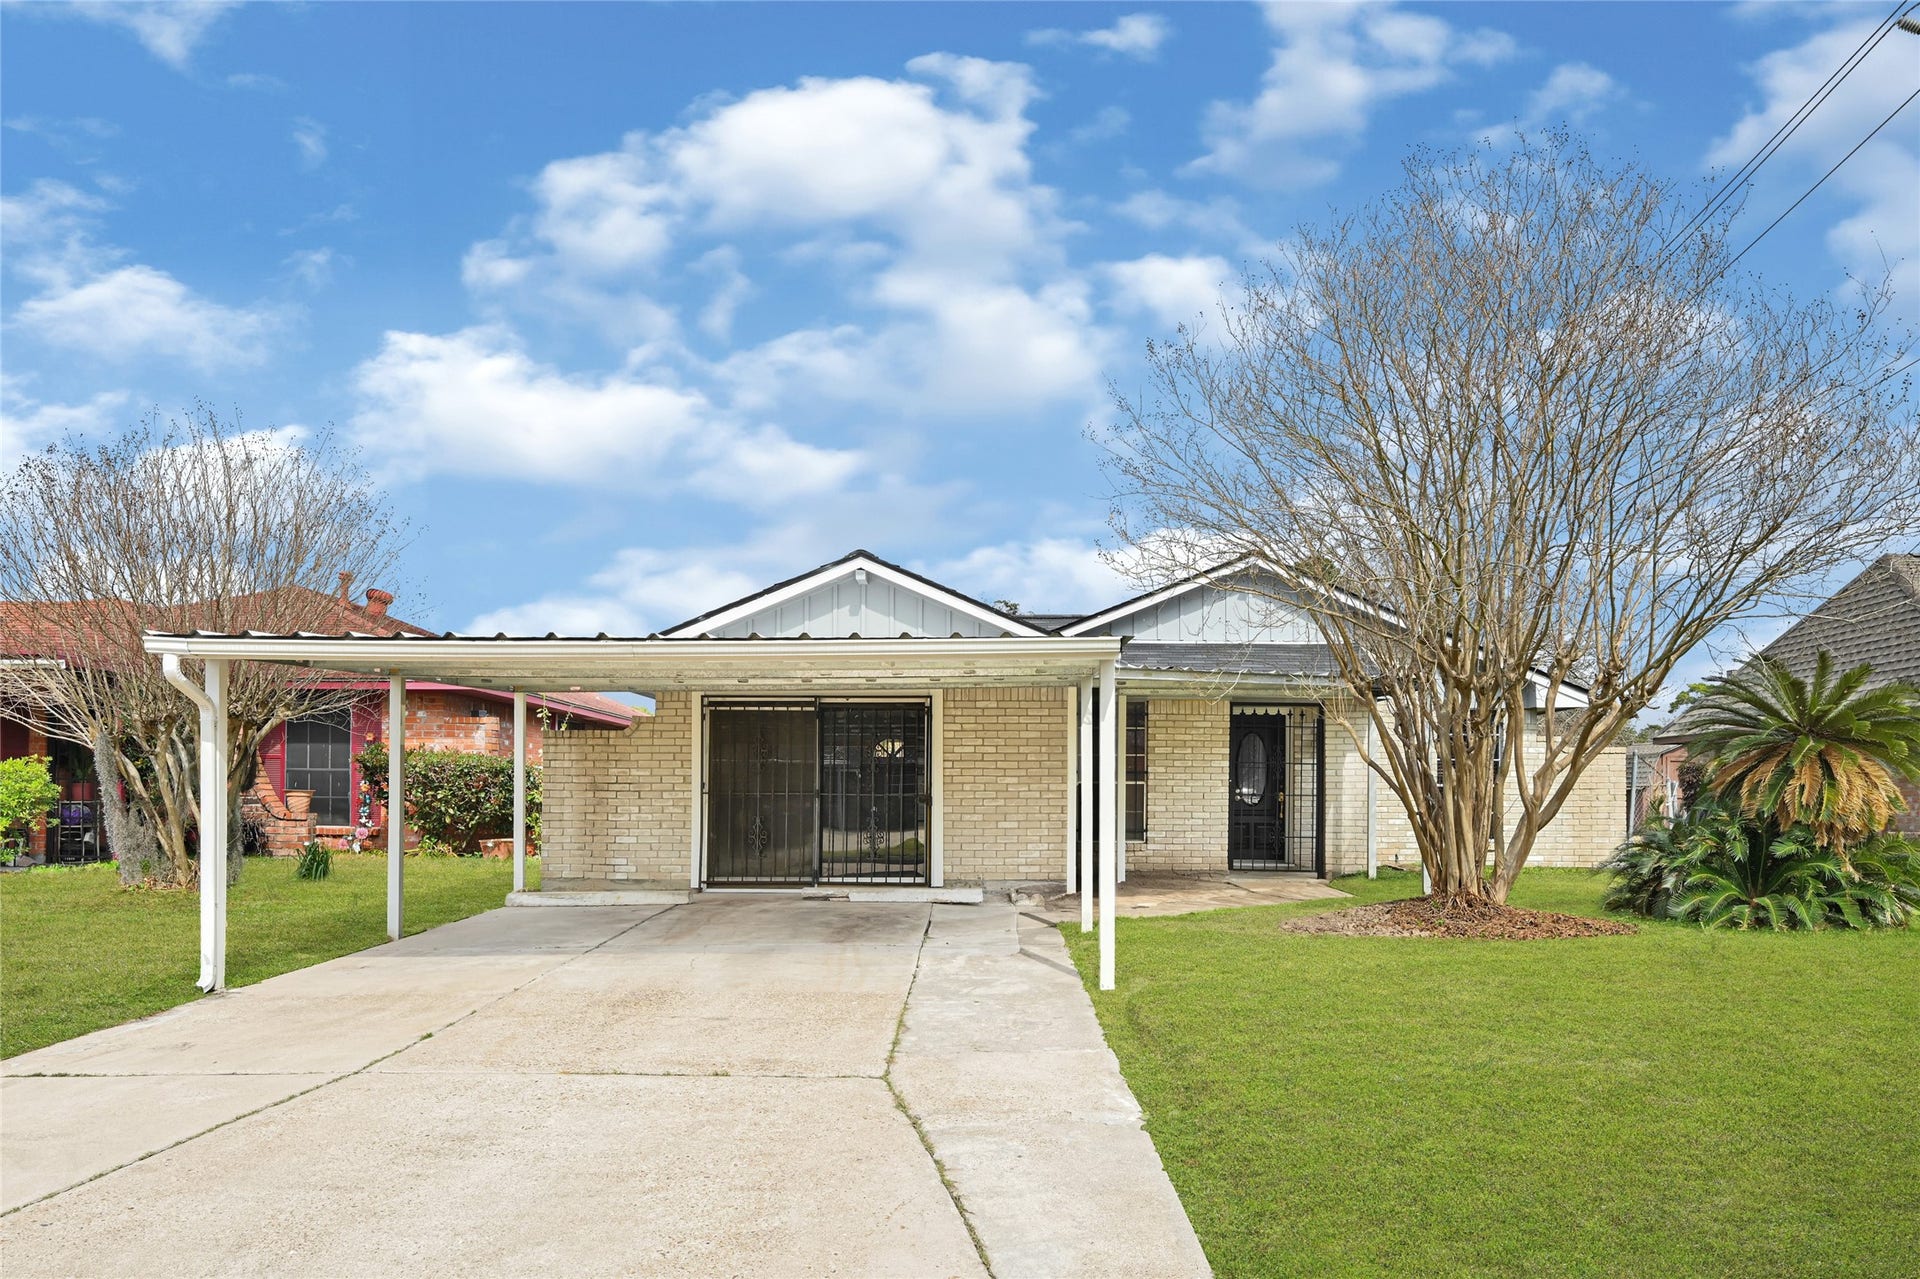
6319 Bluestone Drive
Houston, TX 77016
$185,001 - $215,000
Spacious 4 bedroom home offering flexible living areas and strong long-term potential in Northwood Manor. The functional layout includes a bonus room ideal for a home office, second living area, or creative space, plus a primary suite with private access to the back deck for easy indoor-outdoor living. Brick accent walls add character, and large windows bring in natural light throughout. Located in a non-flood zone, this property adds an extra layer of confidence for homeowners and investors alike. Priced to reflect cosmetic updates, it presents a great opportunity to personalize finishes and build equity, while the 4 bedroom layout also offers strong rental appeal for those considering a future landlord option. Just minutes from Interstate 59 and Little York, the area continues to see growth with expanding retail, entertainment, and convenient access to major grocery stores.
| Listing Id: | 6574139 |
|---|---|
| List Price: | $195,000 |
| Close Price: | $190,500 |
| Close Date: | 2026-10-14 |
| Property Type: | Residential |
| Property Sub Type: | Detached |
| Status: | Closed |
| Bedrooms Total: | 4 |
| Bathrooms Full: | 2 |
| Living Area: | 1,667 |
| Tax Annual Amount: | $3,884 |
| Lot Size Acres: | 0.1263 |
| Architectural Style: | Traditional |
| Waterfront?: | No |
| City: | Houston |
| County Or Parish: | Harris |
| Subdivision: | Northwood Manor Sec 07 |
| Postal Code: | 77016 |
| Year Built: | 1972 |
| Appliances: | Dishwasher, Electric Oven, Disposal, Gas Range, and Microwave |
| Basement Yn: | No |
| Bathrooms Total Integer: | 2 |
| Building Area Total: | 1,667.0 |
| Carport Spaces: | 2.0 |
| Carport?: | Yes |
| Community Features: | Curbs |
| Construction Materials: | Brick |
| Cooling: | Central Air and Electric |
| Cooling?: | Yes |
| Direction Faces: | South |
| Directions: | 59 NORTH TO LITTLE YORK EXIT EAST ON LITTLE YORK TO LEFT ON CHEEVES TO LEFT ON BLUESTONE 6319 |
| Elementary School: | MARSHALL ELEMENTARY SCHOOL |
| Elementary School District: | 27 - Houston |
| Exterior Features: | Deck, Fence, Porch, Patio, Storage |
| Fencing: | BackYard |
| Flooring: | Carpet, Concrete |
| Foundation Details: | Slab |
| Green Energy Efficient: | Thermostat |
| Green Indoor Air Quality: | Ventilation |
| Heating: | Central, Electric |
| Heating?: | Yes |
| High School: | NORTH FOREST HIGH SCHOOL |
| High School District: | 27 - Houston |
| Interior Features: | QuartzCounters, CeilingFans, ProgrammableThermostat |
| Internet Automated Valuation Display?: | Yes |
| Internet Consumer Comment?: | Yes |
| Laundry Features: | WasherHookup, ElectricDryerHookup |
| Levels: | One |
| Listing Agreement: | ExclusiveRightToLease |
| Listing Terms: | Cash, Conventional, FHA, VaLoan |
| Living Area Source: | Appraiser |
| Lot Features: | Subdivision |
| Lot Size Area: | 5,500.0 |
| Lot Size Source: | Appraiser |
| Lot Size Units: | SquareFeet |
| Middle Or Junior School: | FOREST BROOK MIDDLE SCHOOL |
| Middle Or Junior School District: | 27 - Houston |
| MLS Area Major: | 2 |
| MLS Area Minor: | Northside |
| Original List Price: | $195,000 |
| Other Structures: | Sheds |
| Parcel Number: | 104-352-000-0028 |
| Parking Features: | AttachedCarport, AdditionalParking, ConvertedGarage, None |
| Patio And Porch Features: | Deck, Patio, Porch |
| Pending Timestamp: | 2026-09-28 |
| Postal City: | Houston |
| Postal Code Plus4: | 2401 |
| Public Survey Section: | 2 |
| Road Surface Type: | Asphalt |
| Roof: | Composition |
| Rooms Total: | 10 |
| Sewer: | PublicSewer |
| Status: | Closed |
| State Or Province: | TX |
| Stories: | 1 |
| Street Number Numeric: | 6,319 |
| Tax Year: | 2025 |
| Universal Property: | US-48201-N-1043520000028-R-N |
| Water Source: | Public |
| Year Built Source: | PublicRecords |
| Listing Key: | 1174933351 |
| Current Price: | $190,500.00 |
| Country Subdivision: | 48201 |
| Record Signature: | 266,626,533 |
| Universal Parcel Id: | urn:reso:upi:2.0:US:48201:104-352-000-0028 |
Listing Courtesy of: R.E.D. Right Realty
Listing Agent: James C Valles
281-974-6498
Mortgage Calculator
The data on this website relating to real estate for sale comes in part from the IDX Program of the Houston Association of REALTORS®.
All information is believed accurate but not guaranteed. The properties displayed may not be all of the properties available through the IDX Program. Any use of this site other than by potential buyers or sellers is strictly prohibited.
© 2026 Houston Association of REALTORS®.
Houston Association of REALTORS® data last updated on October 15, 2026 03:22 AM - ET.
Property Last Updated: October 15, 2026 03:22 AM - ET
