6317 Riverview Way
Houston, TX 77057
$627,001 - $717,000
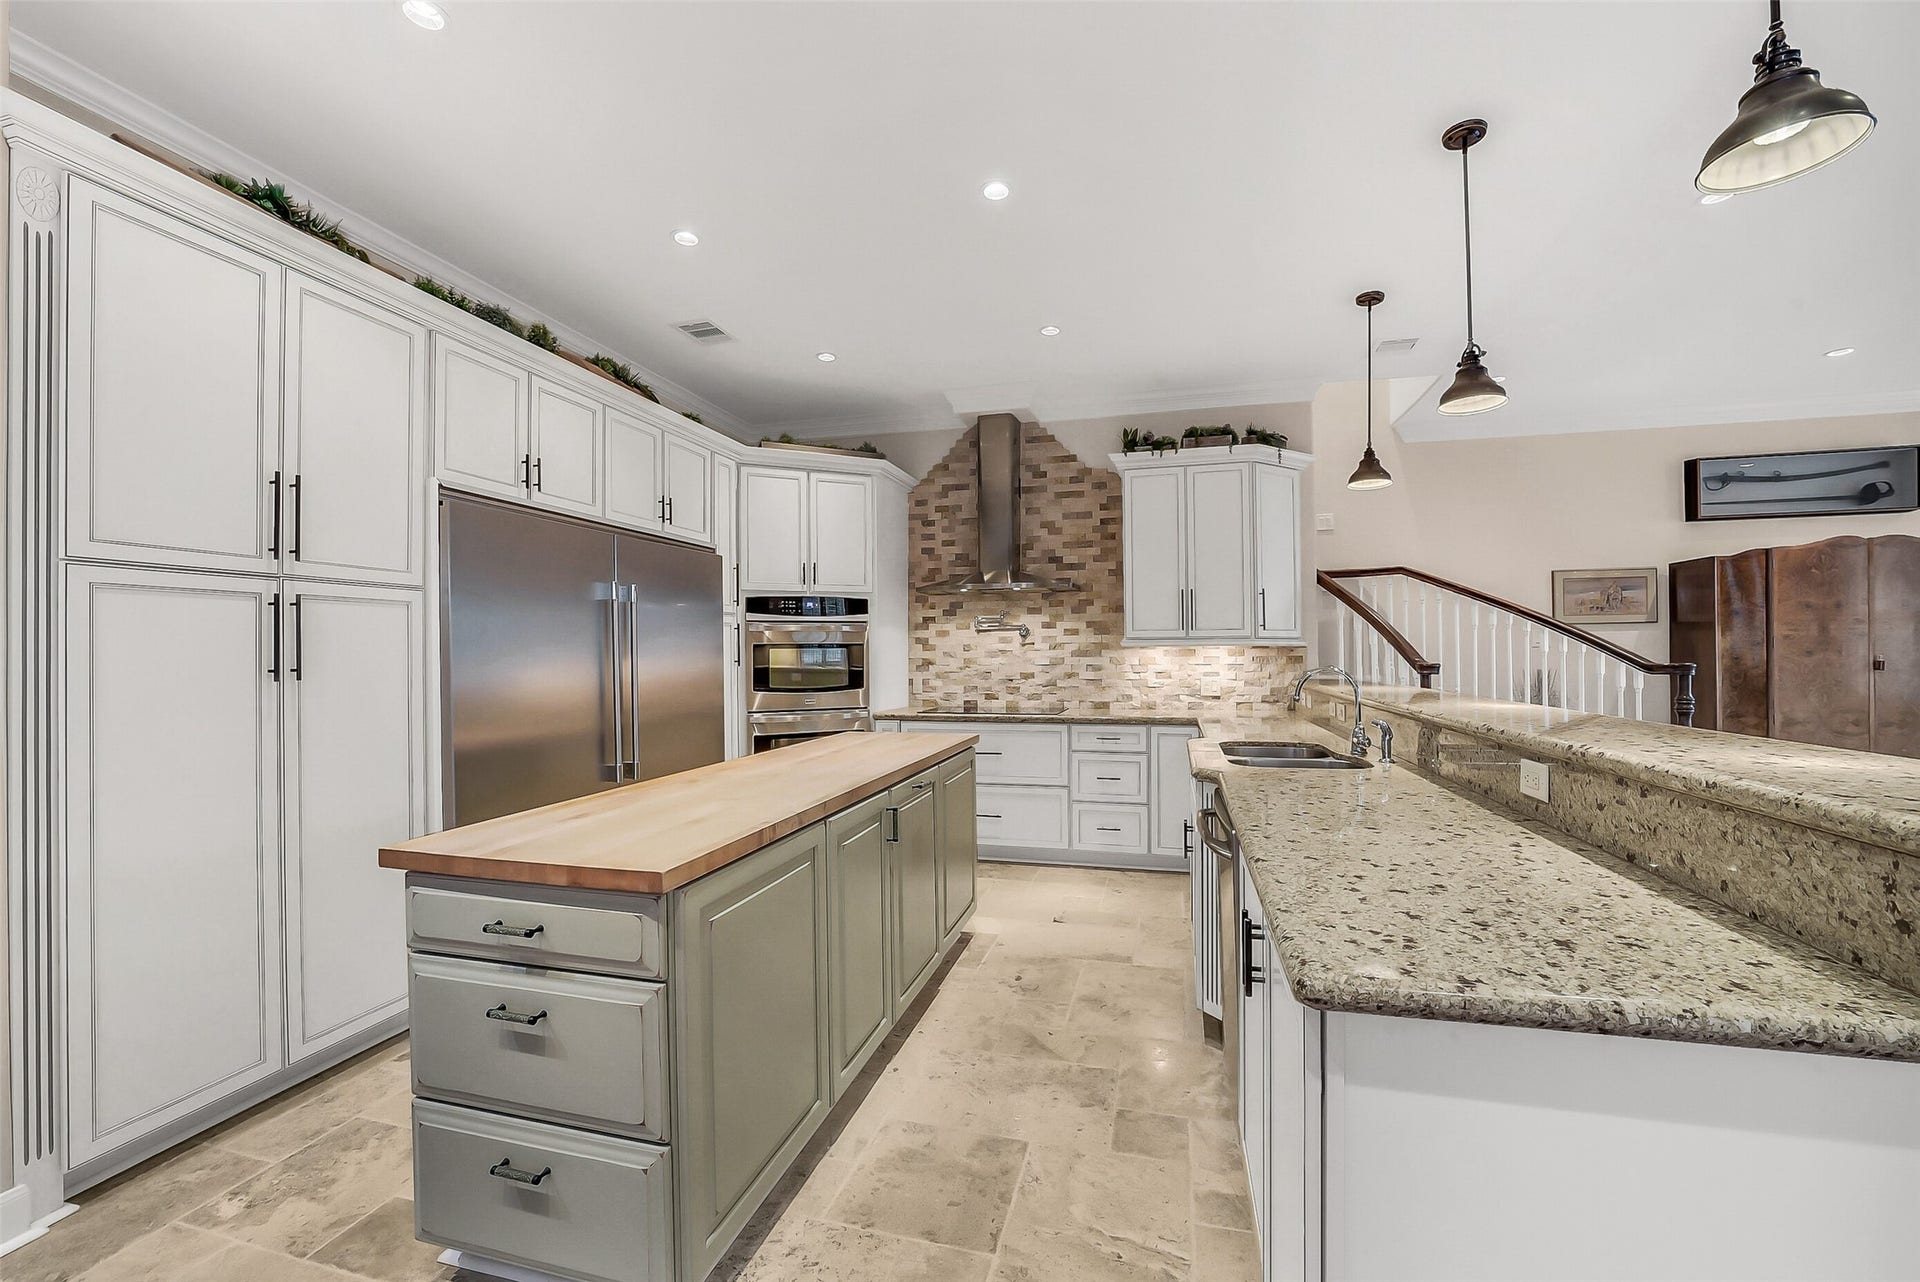
Spacious, light and bright townhome that feels like a freestanding home. NO HOA and ROOF REPLACED AUGUST 2026. Perfect for entertaining, this house has a huge reception area, chef's kitchen and large dining room, flanked by French doors and impressive wet-bar. A cozy den with grand fireplace looks out onto the decked and fully fenced patio with green tree canopy in back. Curved, gentle staircase leads to three enormous bedrooms with generous closets. Primary bedroom has space for a sitting area. Large two-car garage has a workbench, two expansive air-conditioned storage rooms, and alley access. Gated front yard is landscaped with grass and artificial turf combo. Within walking distance to Carrabba's, Sylvia's, Escalante's, Whole Foods, Trader Joe's, The Tradition, Second Baptist Church and School (and their security patrol). Also nearby are boutiques, salons, pharmacies, medical care and more. Original owner. Come see it...this property is impressive!
| Listing Id: | 94832427 |
|---|---|
| List Price: | $695,000 |
| Close Price: | $667,658 |
| Close Date: | 2026-10-08 |
| Property Type: | Residential |
| Property Sub Type: | Townhouse |
| Status: | Closed |
| Bedrooms Total: | 3 |
| Bathrooms Full: | 2 |
| Bathrooms Half: | 1 |
| Living Area: | 3,153 |
| Tax Annual Amount: | $14,112 |
| Architectural Style: | Mediterranean and Traditional |
| Waterfront?: | No |
| City: | Houston |
| County Or Parish: | Harris |
| Subdivision: | Woodway Glen Sec 01 |
| Postal Code: | 77057 |
| Year Built: | 2009 |
| Appliances: | Convection Oven, Double Oven, Dryer, Dishwasher, Electric Cooktop, Electric Oven, Disposal, Gas Oven, Microwave, Oven, Washer, Refrigerator, and Wine Refrigerator |
| Room Type: | Den, DiningRoom, FamilyRoom, LivingRoom, UtilityRoom, HalfBath, SittingRoom |
| Attached Garage?: | Yes |
| Basement Yn: | No |
| Bathrooms Total Integer: | 3 |
| Building Area Total: | 3,153.0 |
| Community Features: | Curbs, Gutters |
| Construction Materials: | Stucco |
| Cooling: | Central Air, Electric, and Zoned |
| Cooling?: | Yes |
| Direction Faces: | North |
| Directions: | I-10, south on Voss; East at Woodway; North on S. Ripple Creek Dr. (cul-de-sac); East on Riverview Way (cul-de-sac); house is at the southeastern end of cul-de-sac. |
| Door Features: | InsulatedDoors |
| Elementary School: | BRIARGROVE ELEMENTARY SCHOOL |
| Elementary School District: | 27 - Houston |
| Exterior Features: | Balcony, Deck, Fence, IrrigationSprinklers, Patio, PrivateYard, Storage |
| Fireplace Features: | GasLog, WoodBurning |
| Fireplaces Total: | 1 |
| Fireplace?: | Yes |
| Flooring: | Carpet, Plank, Terrazzo, Tile, Travertine, Vinyl |
| Foundation Details: | Slab |
| Garage Spaces: | 2.0 |
| Garage?: | Yes |
| Green Energy Efficient: | Doors, ExposureShade, Thermostat, Windows |
| Heating: | Central, Gas, Zoned |
| Heating?: | Yes |
| High School: | WISDOM HIGH SCHOOL |
| High School District: | 27 - Houston |
| Interior Features: | WetBar, BreakfastBar, CrownMolding, DualSinks, DoubleVanity, EnSuiteBathroom, GraniteCounters, HollywoodBath, HighCeilings, KitchenIsland, KitchenFamilyRoomCombo, BathInPrimaryBedroom, PotsAndPanDrawers, PotFiller, SelfClosingCabinetDoors, SittingAreaInPrimary, SelfClosingDrawers, ShowerOnly, Sink, TubShower, ThreeBedroomsUp |
| Internet Automated Valuation Display?: | Yes |
| Internet Consumer Comment?: | Yes |
| Laundry Features: | LaundryInUtilityRoom, CommonArea, ElectricDryerHookup, GasDryerHookup |
| Levels: | Two |
| Listing Agreement: | ExclusiveRightToLease |
| Listing Terms: | Cash, Conventional, FHA, VaLoan |
| Living Area Source: | Appraiser |
| Lot Features: | FrontYard, SideYard |
| Lot Size Area: | 3,572.0 |
| Lot Size Dimensions: | 65x103 |
| Lot Size Source: | Appraiser |
| Lot Size Units: | SquareFeet |
| Middle Or Junior School: | TANGLEWOOD MIDDLE SCHOOL |
| Middle Or Junior School District: | 27 - Houston |
| MLS Area Major: | 22 |
| MLS Area Minor: | Tanglewood Area |
| Original List Price: | $695,000 |
| Other Structures: | Workshop |
| Parcel Number: | 093-470-000-0004 |
| Parking Features: | Attached, Garage, GarageDoorOpener |
| Parking Total: | 2 |
| Patio And Porch Features: | Balcony, Deck, Patio |
| Pending Timestamp: | 2026-08-28 |
| Postal City: | Houston |
| Postal Code Plus4: | 1021 |
| Public Survey Section: | 1 |
| Road Surface Type: | Concrete |
| Roof: | Composition |
| Rooms Total: | 13 |
| Security Features: | Prewired, SecuritySystemOwned, SmokeDetectors |
| Sewer: | PublicSewer |
| Status: | Closed |
| State Or Province: | TX |
| Stories: | 2 |
| Stories Total: | 2 |
| Street Number Numeric: | 6,317 |
| Tax Year: | 2025 |
| Universal Property: | US-48201-N-0934700000004-R-N |
| View: | North, SouthernExposure |
| View?: | Yes |
| Water Source: | Public |
| Window Features: | Low Emissivity Windows and Window Coverings |
| Year Built Source: | PublicRecords |
| Listing Key: | 1179665712 |
| Property Sub Type Additional: | Townhouse |
| Current Price: | $667,658.00 |
| Country Subdivision: | 48201 |
| Record Signature: | 196,934,050 |
| Universal Parcel Id: | urn:reso:upi:2.0:US:48201:093-470-000-0004 |
Listing Courtesy of: Beth Wolff Realtors
Listing Agent: Juliet Peterson
713-553-6627
Mortgage Calculator
The data on this website relating to real estate for sale comes in part from the IDX Program of the Houston Association of REALTORS®.
All information is believed accurate but not guaranteed. The properties displayed may not be all of the properties available through the IDX Program. Any use of this site other than by potential buyers or sellers is strictly prohibited.
© 2026 Houston Association of REALTORS®.
Houston Association of REALTORS® data last updated on October 09, 2026 05:07 AM - ET.
Property Last Updated: October 09, 2026 05:07 AM - ET
