6312 Barrington Cliff Trail
Houston, TX 77365
$284,900
Open Houses
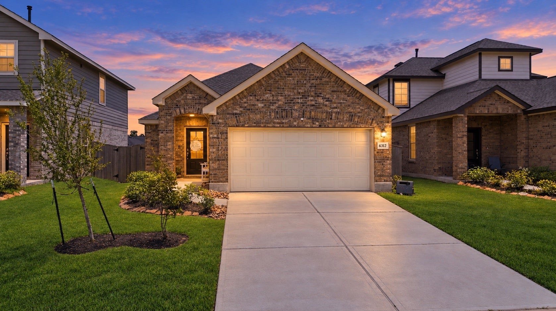
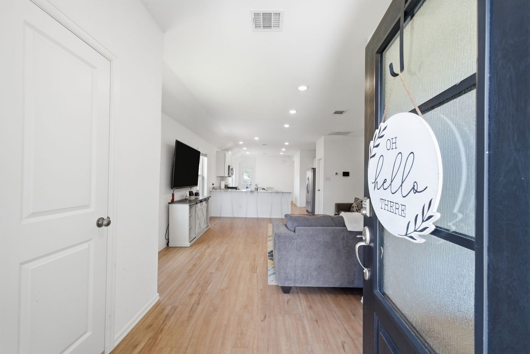
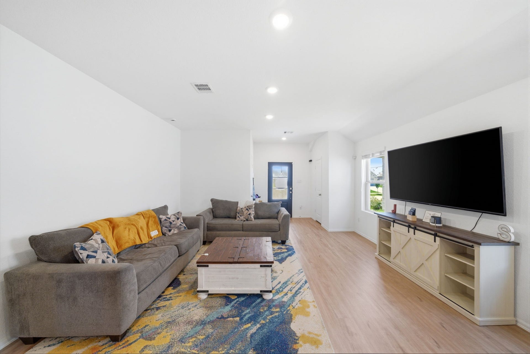
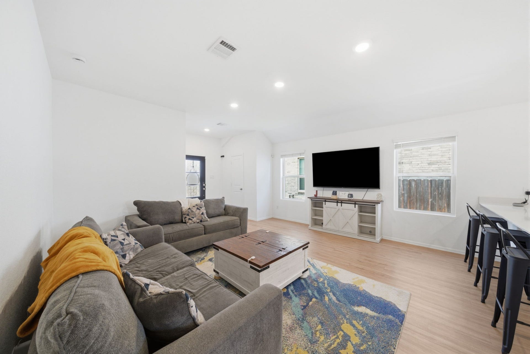
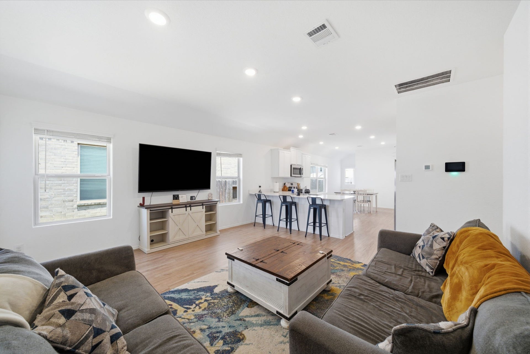
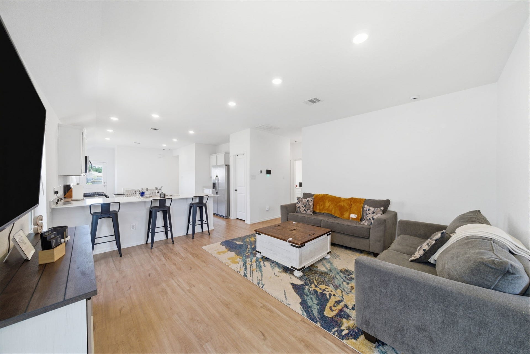
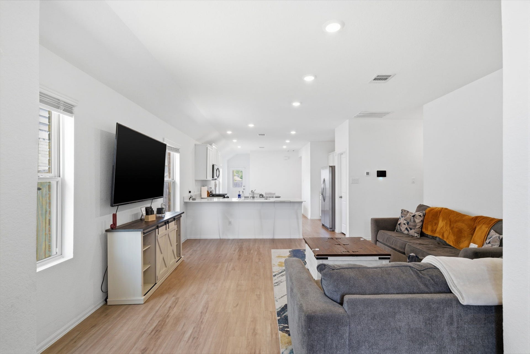
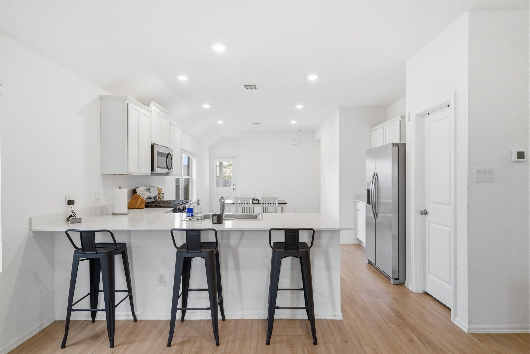
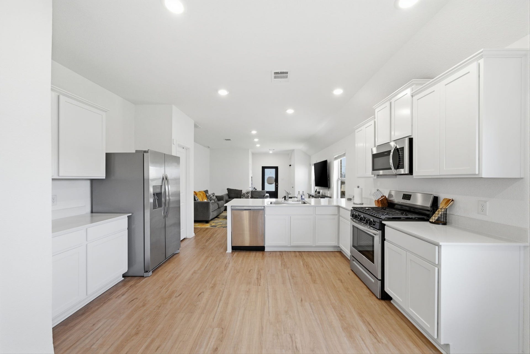
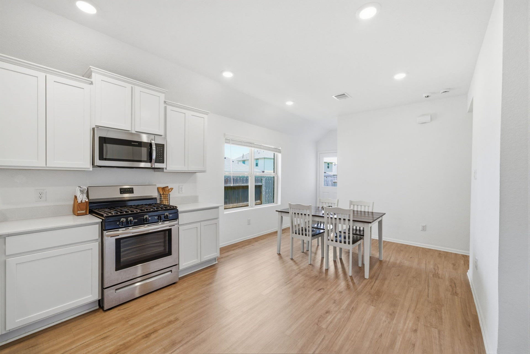
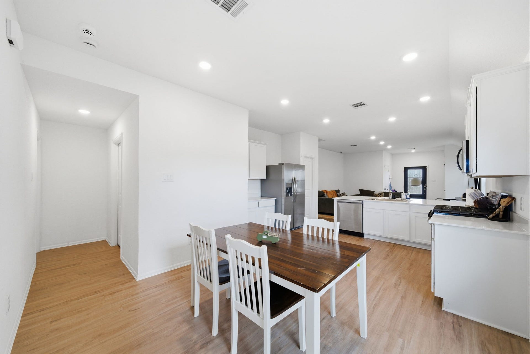
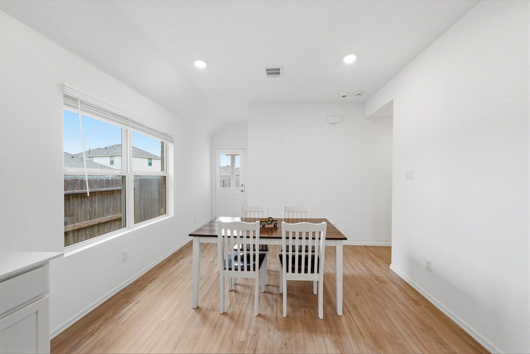
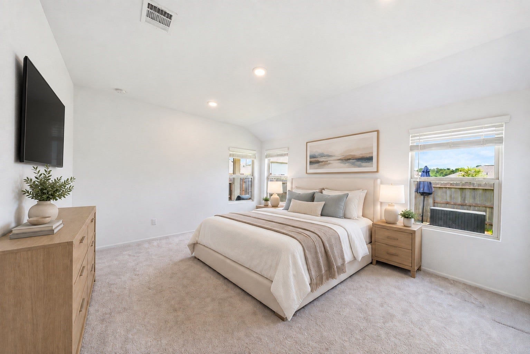
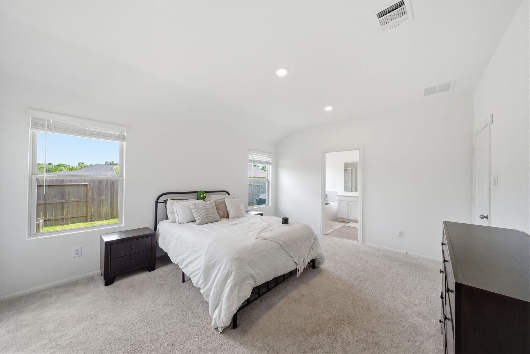
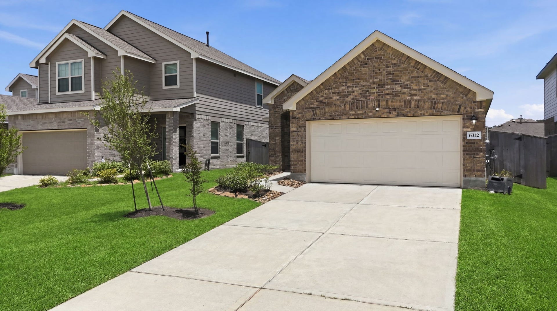
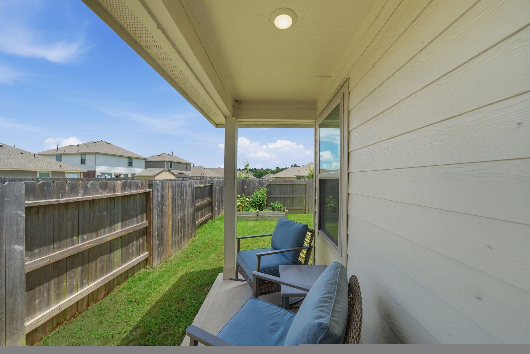
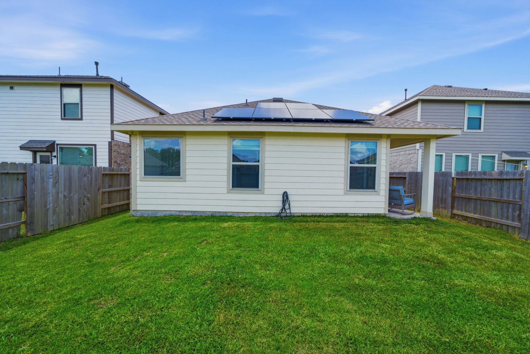
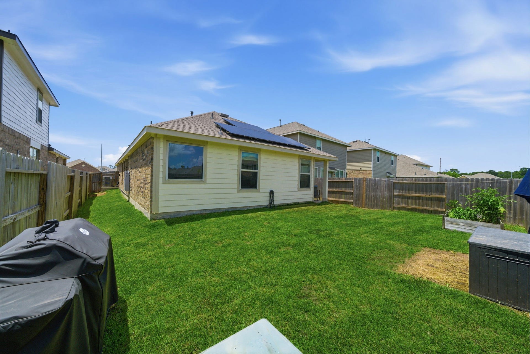
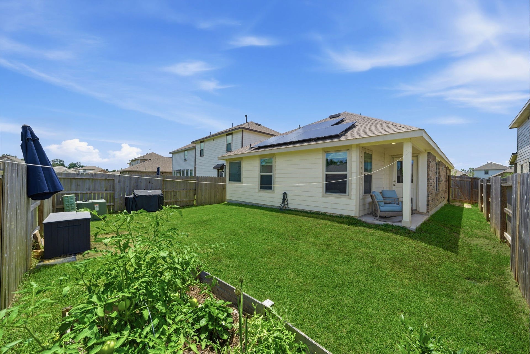
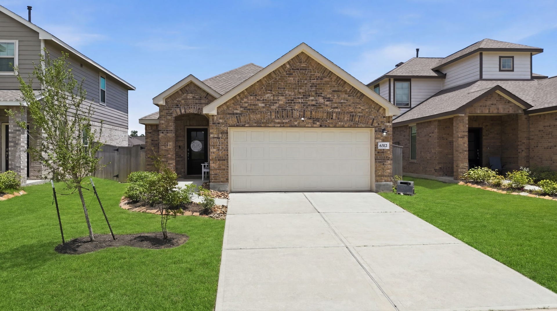
**OPEN HOUSE on Sunday, 10/11/2026 from 1-3pm** Beautiful single-story home featuring a classic brick exterior and solar panels for added energy efficiency. List price reflects the buyer assuming the existing solar panel lease/obligation, subject to solar provider requirements. Contact the listing agent for additional solar information. The open floor plan creates a seamless flow between the living, dining, and kitchen areas with abundant natural light and recessed lighting throughout. The spacious kitchen features quartz countertops, stainless steel appliances, gas cooking, and plenty of space for everyday living and entertaining. The primary living areas offer a comfortable and functional layout with modern finishes and thoughtful design. Outside, enjoy a private backyard with a covered patio, offering additional space for grilling, relaxing, or outdoor entertaining.
| Listing Id: | 21805317 |
|---|---|
| List Price: | $284,900 |
| Property Type: | Residential |
| Property Sub Type: | Detached |
| Status: | Active |
| Bedrooms Total: | 3 |
| Bathrooms Full: | 2 |
| Living Area: | 1,494 |
| Association Fee: | $1,200 |
| Tax Annual Amount: | $6,649 |
| Lot Size Acres: | 0.1118 |
| Architectural Style: | Traditional |
| Waterfront?: | No |
| City: | Houston |
| County Or Parish: | Harris |
| Subdivision: | Royal Brook/Kingwood Sec 25 |
| Postal Code: | 77365 |
| Year Built: | 2023 |
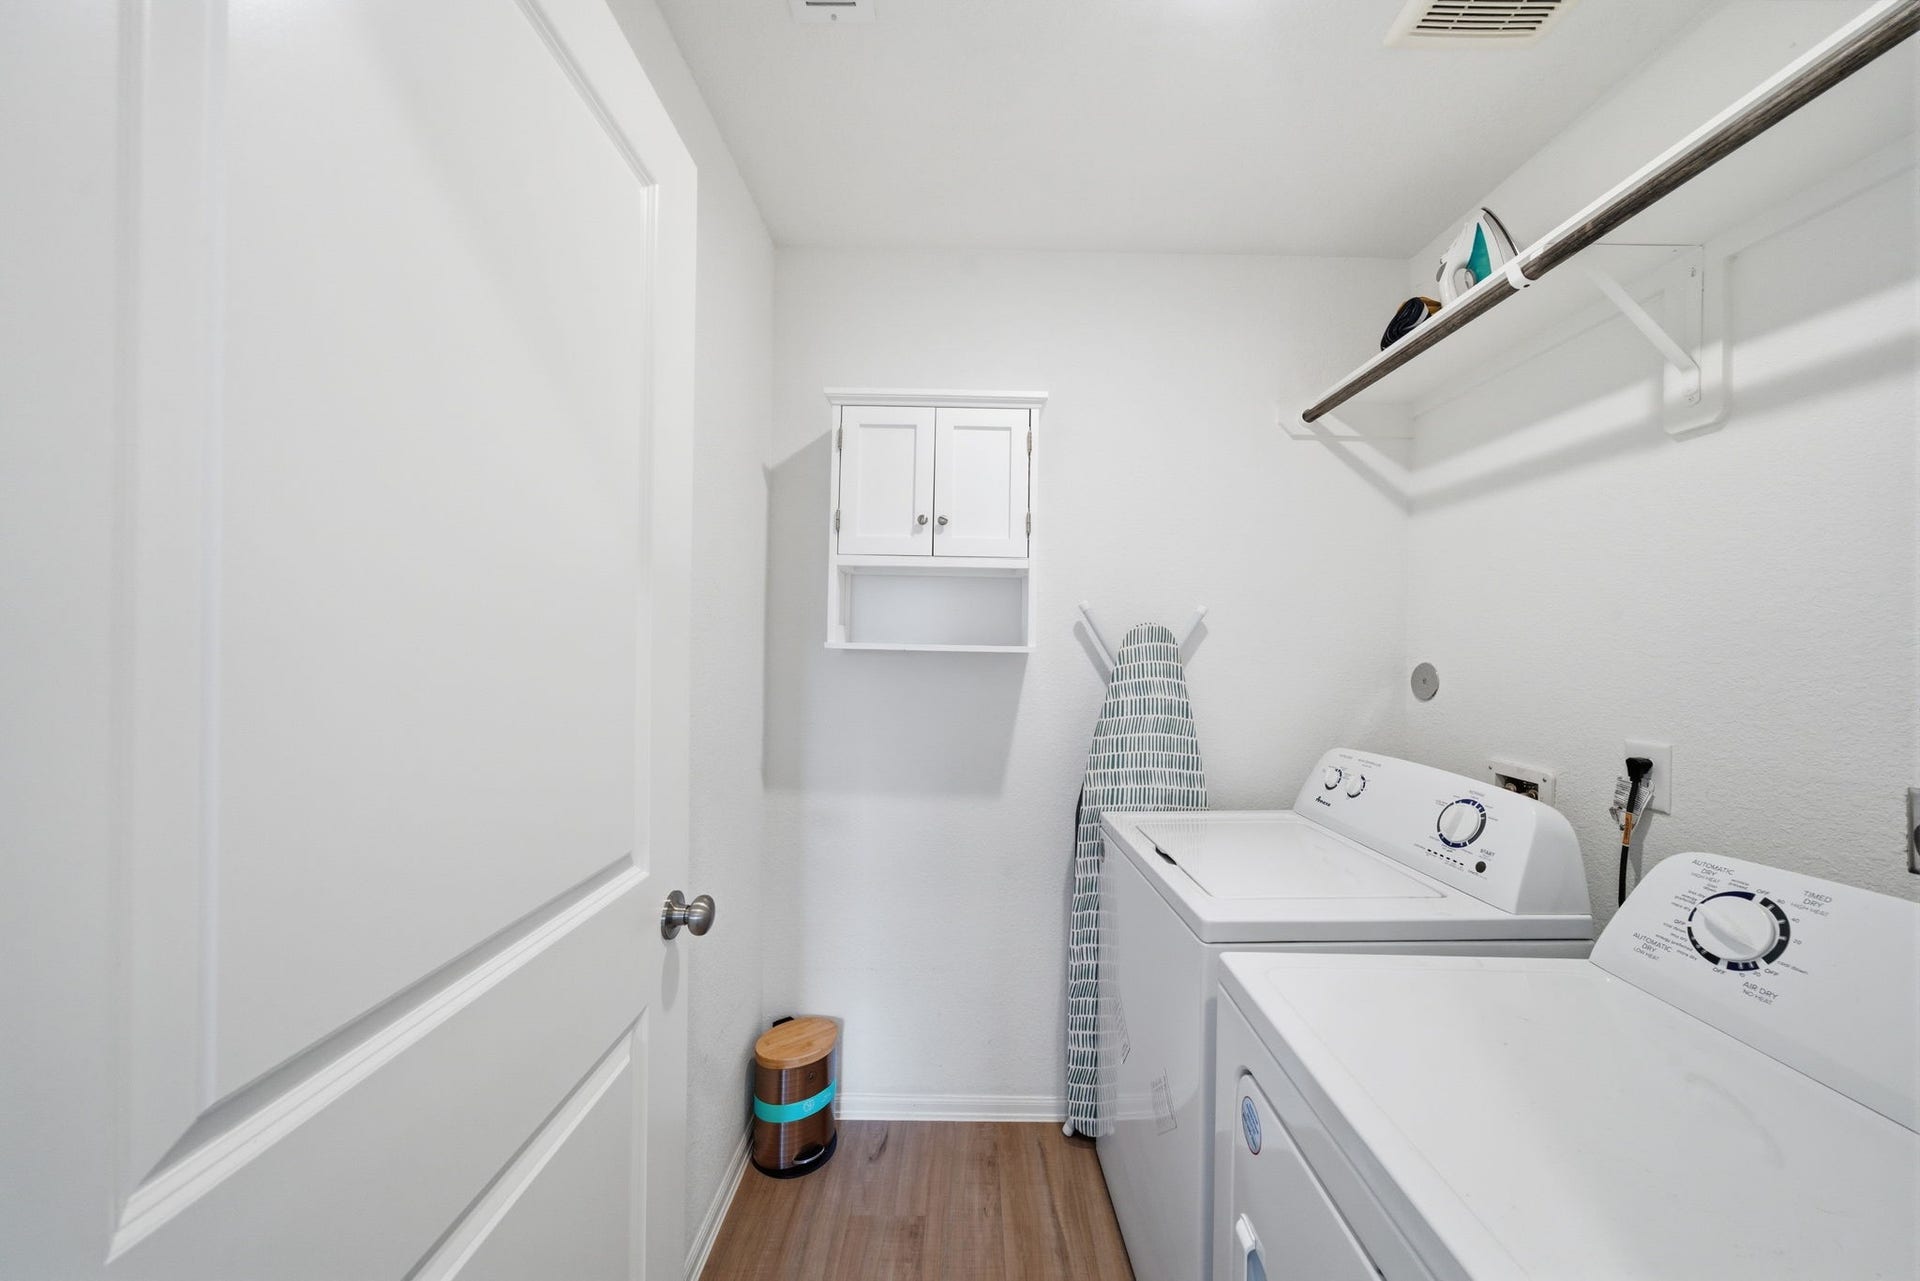
| Appliances: | Dishwasher, Disposal, Gas Range, Microwave, Dryer, and Washer |
| Association Amenities: | Clubhouse, MeetingBanquetPartyRoom, PartyRoom, PicnicArea, Playground, Park, Pool, Trails, Guard |
| Association Fee: | $1,200 |
| Association Fee Frequency: | Annually |
| Association Fee Includes: | Clubhouse, Common Areas, and Recreation Facilities |
| Room Type: | Kitchen, LivingRoom |
| Association Name: | Royal Brook Community Association |
| Association Phone: | 281-870-0585 |
| Association?: | Yes |
| Attached Garage?: | Yes |
| Basement Yn: | No |
| Bathrooms Total Integer: | 2 |
| Building Area Total: | 1,494.0 |
| Community Features: | CommunityPool, MasterPlannedCommunity |
| Construction Materials: | Brick, CementSiding |
| Cooling: | Central Air and Electric |
| Cooling?: | Yes |
| Direction Faces: | North |
| Directions: | Merge onto Eastex Freeway Feeder Rd, then turn right onto W Ford Rd. Continue with a slight left turn onto Ford Rd, then turn left onto Ricewood Dr. Turn right onto Bethel Colony Trl, which turns slightly left and becomes Elrington Vly Ln. Turn right onto Mountain Gable Xing, then left onto Arcadia Sound Ln, which turns slightly right and becomes Marble Rise Trl. Turn right onto Barrington Clf Trl. The destination will be on the left. |
| Disclosures: | MunicipalUtilityDistrictDisclosure |
| Electric: | Generator |
| Elementary School: | ELM GROVE ELEMENTARY SCHOOL (HUMBLE) |
| Elementary School District: | 29 - Humble |
| Exterior Features: | CoveredPatio, Fence, Patio |
| Fencing: | BackYard |
| Fireplaces Total: | 0 |
| Flooring: | Carpet, Plank, Vinyl |
| Foundation Details: | Slab |
| Garage Spaces: | 2.0 |
| Garage?: | Yes |
| Green Energy Efficient: | ExposureShade, Lighting, SolarPanelsLeased |
| Heating: | Central, Gas |
| Heating?: | Yes |
| High School: | KINGWOOD PARK HIGH SCHOOL |
| High School District: | 29 - Humble |
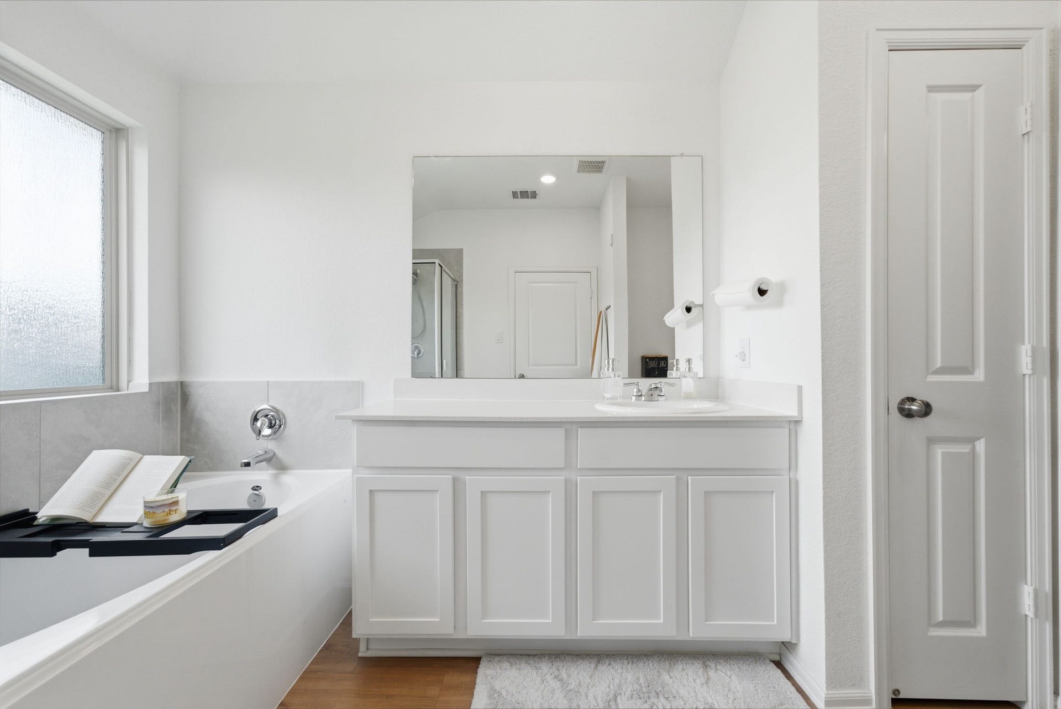
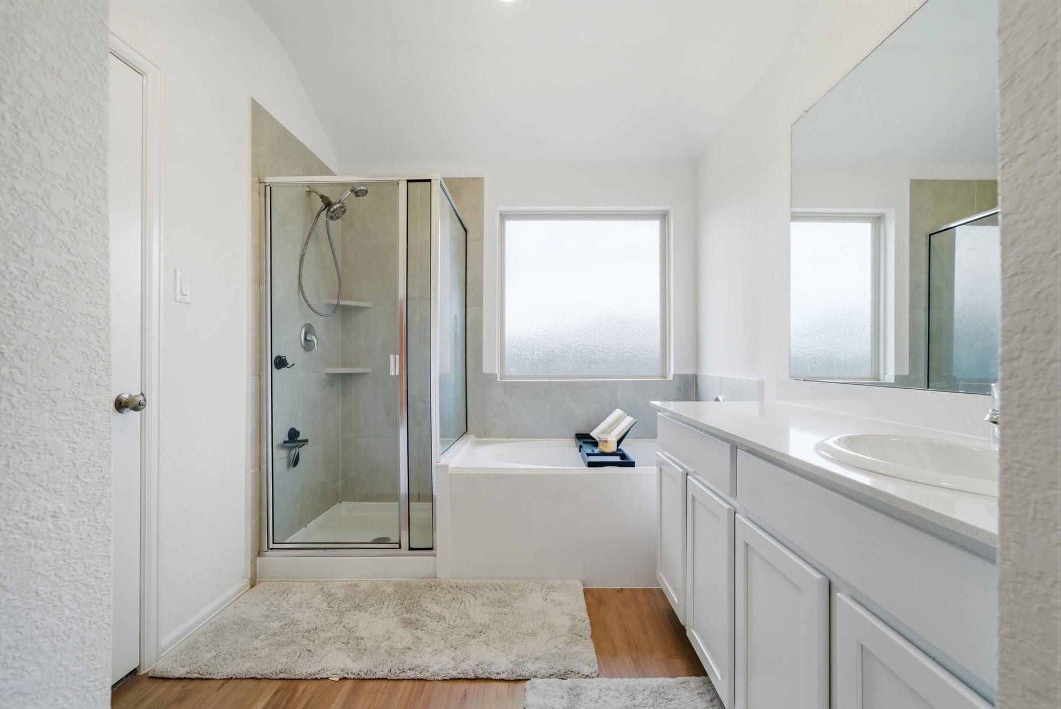
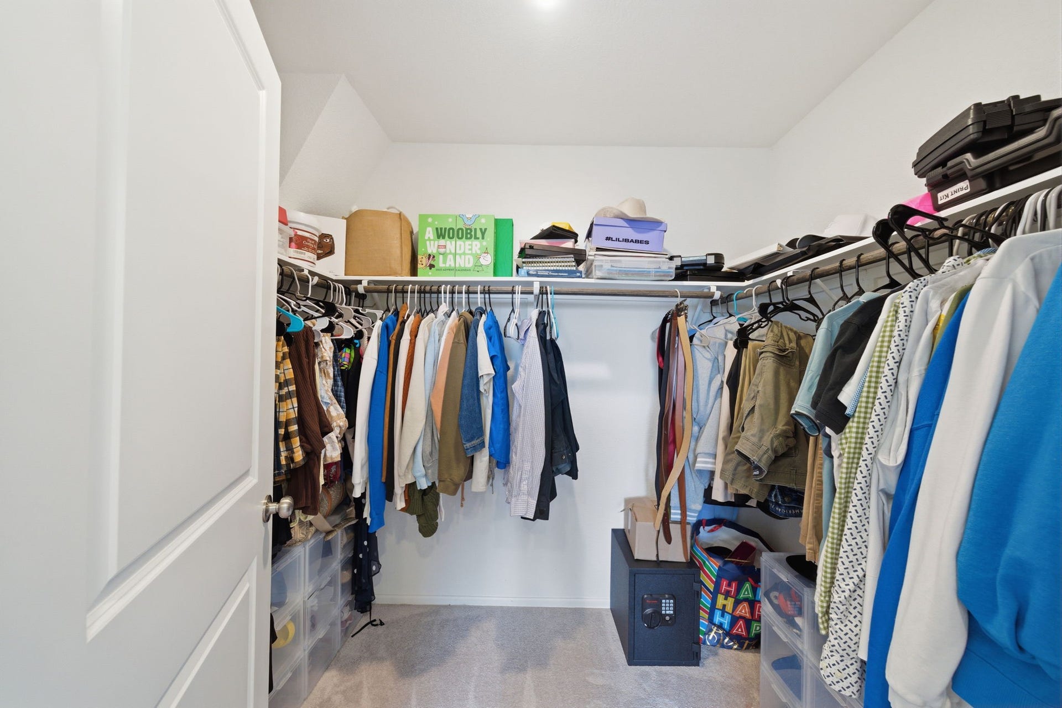
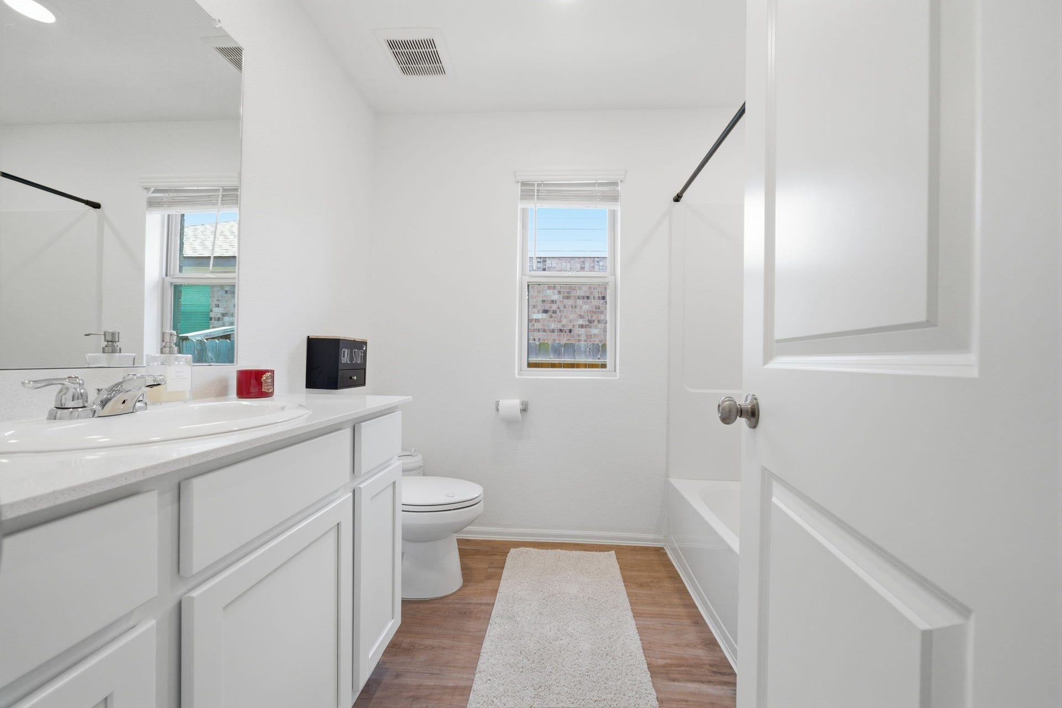
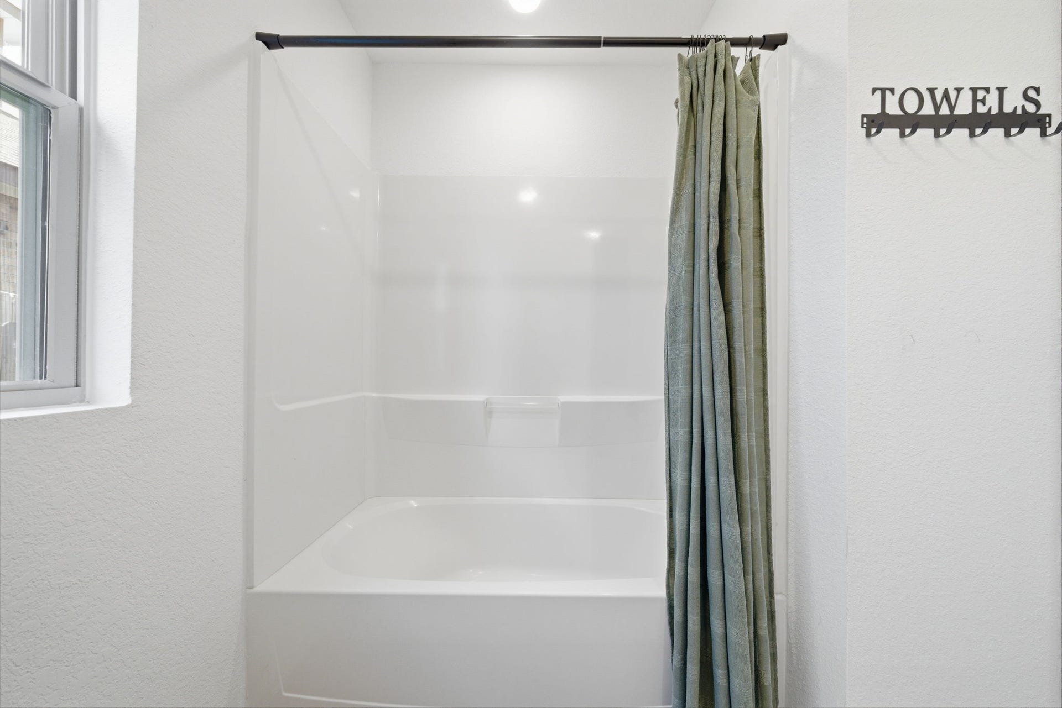
| Interior Features: | AllBedroomsDown, CrownMolding, EnSuiteBathroom, KitchenFamilyRoomCombo, Pantry, QuartzCounters, SeparateShower, Vanity, WalkInPantry, WalkInClosets, KitchenDiningCombo |
| Internet Automated Valuation Display?: | Yes |
| Internet Consumer Comment?: | Yes |
| Laundry Features: | WasherHookup |
| Levels: | One |
| Listing Agreement: | ExclusiveRightToLease |
| Listing Terms: | Cash, Conventional, FHA, VaLoan |
| Living Area Source: | Appraiser |
| Lot Features: | Subdivision, PondOnLot, SideYard |
| Lot Size Area: | 4,870.0 |
| Lot Size Source: | Appraiser |
| Lot Size Units: | SquareFeet |
| Middle Or Junior School: | KINGWOOD MIDDLE SCHOOL |
| Middle Or Junior School District: | 29 - Humble |
| MLS Area Major: | 32 |
| MLS Area Minor: | Kingwood East |
| Original List Price: | $284,900 |
| Ownership: | Full Ownership |
| Parcel Number: | 146-274-003-0005 |
| Parking Features: | Attached, Garage, GarageDoorOpener |
| Parking Total: | 2 |
| Patio And Porch Features: | Covered, Deck, Patio |
| Pool Features: | Association |
| Postal City: | Houston |
| Postal Code Plus4: | 7374 |
| Public Survey Section: | 25 |
| Roof: | Composition |
| Rooms Total: | 7 |
| Security Features: | SmokeDetectors |
| Sewer: | PublicSewer |
| Status: | Active |
| State Or Province: | TX |
| Stories: | 1 |
| Street Number Numeric: | 6,312 |
| Tax Year: | 2025 |
| Universal Property: | US-48201-N-1462740030005-R-N |
| Water Source: | Public |
| Year Built Source: | PublicRecords |
| Listing Key: | 1192514191 |
| Current Price: | $284,900.00 |
| Country Subdivision: | 48201 |
| Record Signature: | 1,613,089,014 |
| Universal Parcel Id: | urn:reso:upi:2.0:US:48201:146-274-003-0005 |
Listing Courtesy of: Exquisite Properties, LLC
Listing Agent: Diego M Howard
281-336-1891
Mortgage Calculator
The data on this website relating to real estate for sale comes in part from the IDX Program of the Houston Association of REALTORS®.
All information is believed accurate but not guaranteed. The properties displayed may not be all of the properties available through the IDX Program. Any use of this site other than by potential buyers or sellers is strictly prohibited.
© 2026 Houston Association of REALTORS®.
Houston Association of REALTORS® data last updated on October 08, 2026 06:11 PM - ET.
Property Last Updated: October 08, 2026 06:11 PM - ET
