6311 Oakheath Lane
Richmond, TX 77407
$615,000
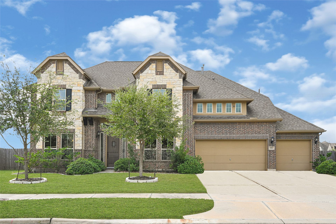
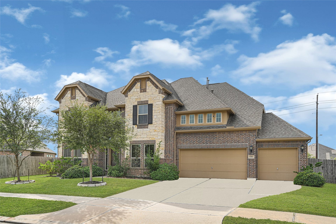
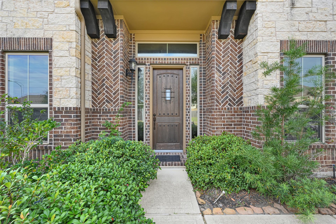
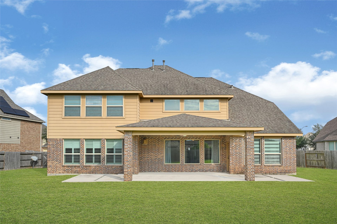
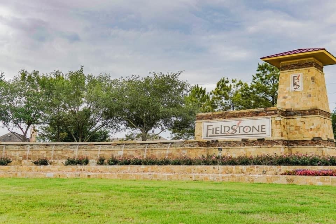
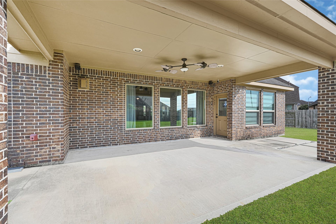
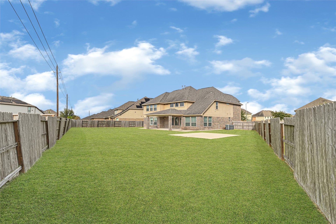
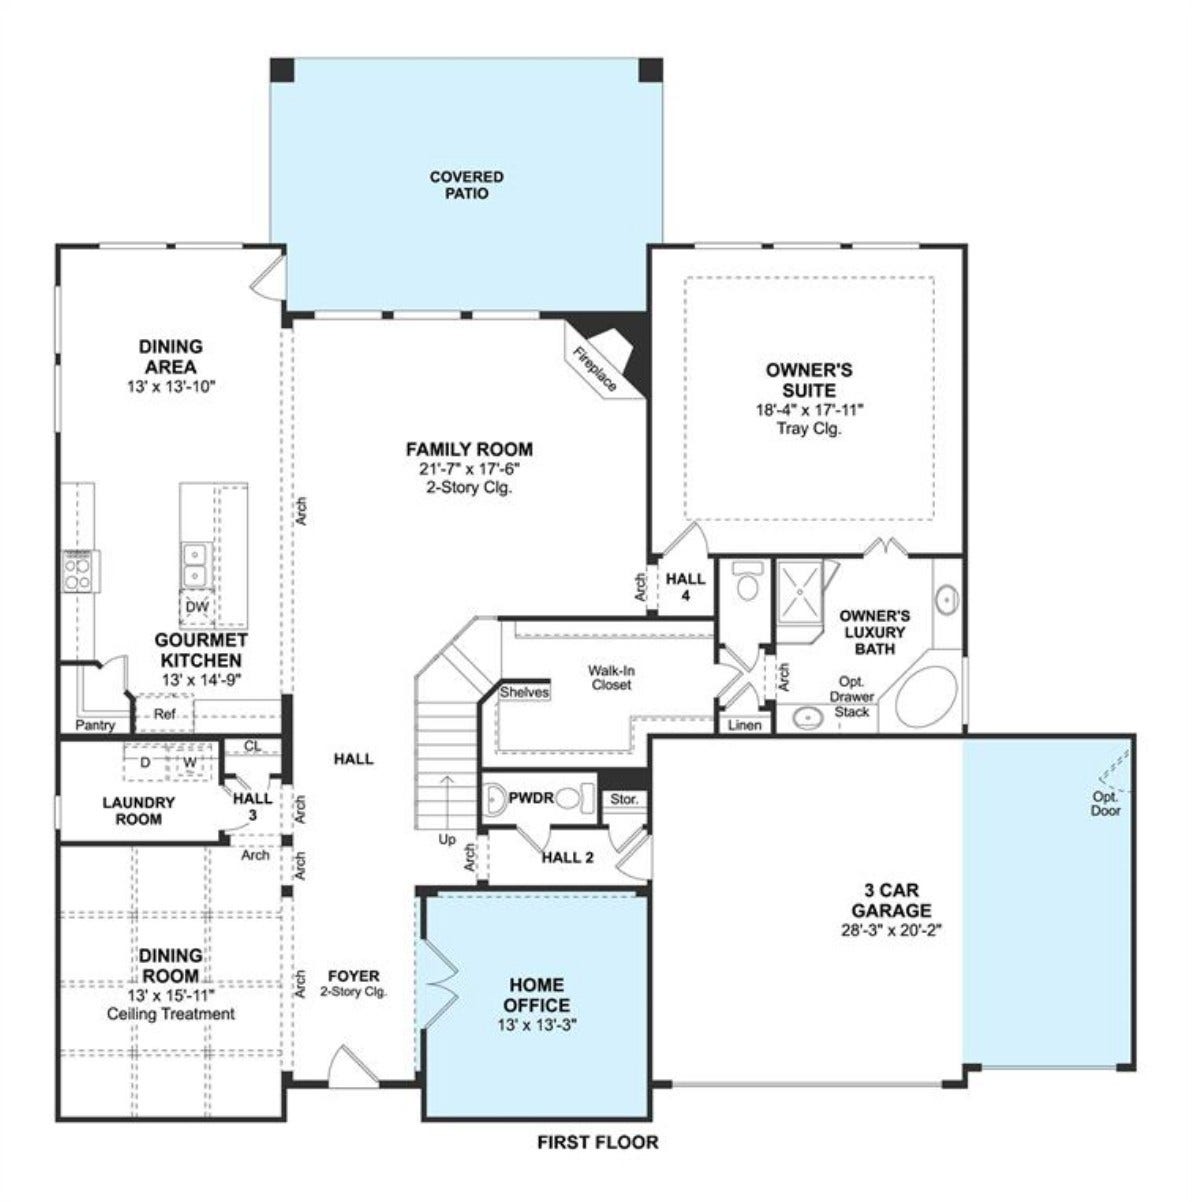
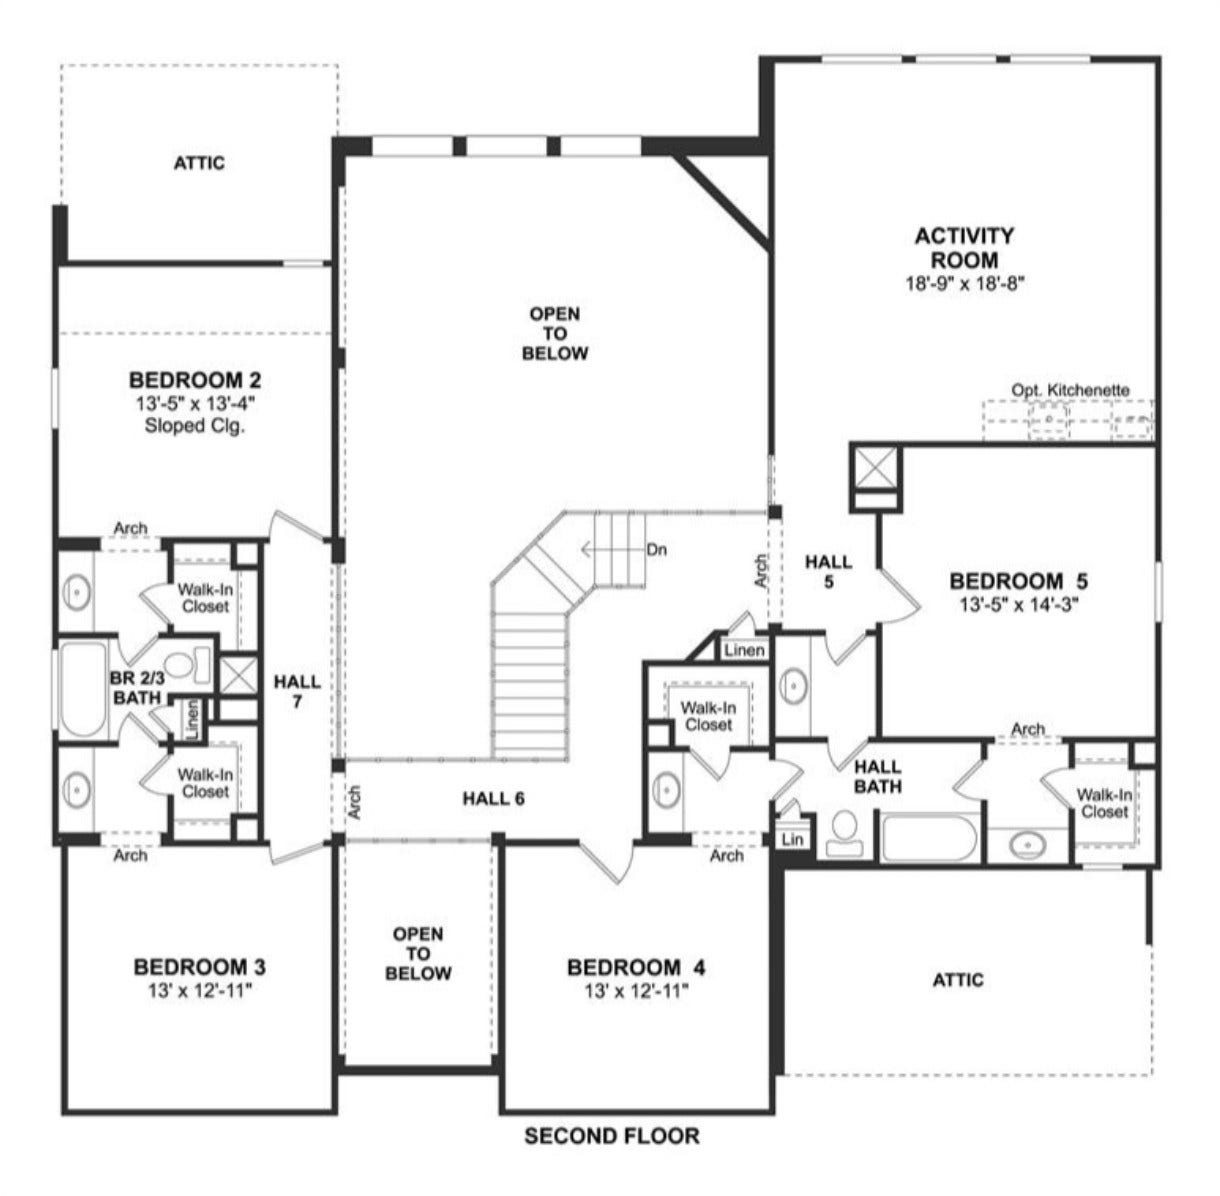
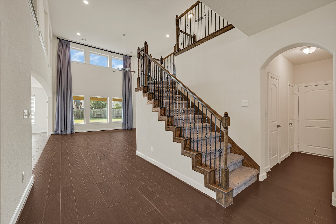
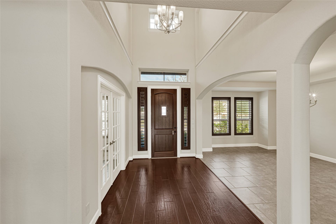
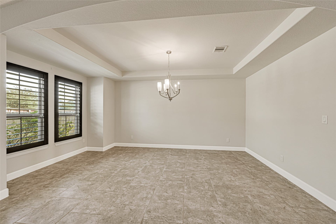
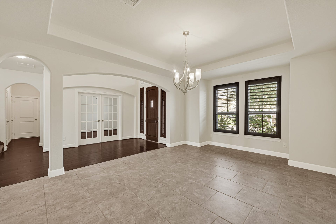
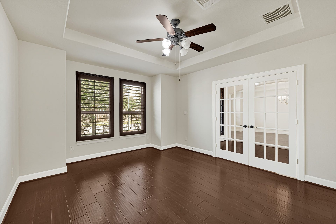
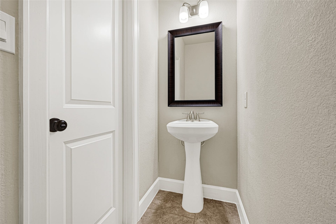
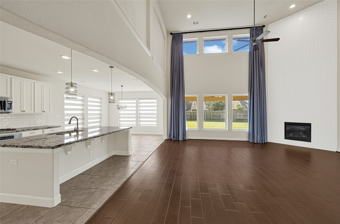
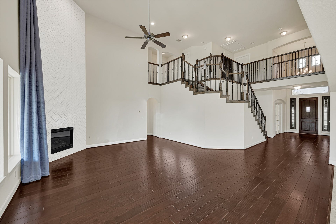
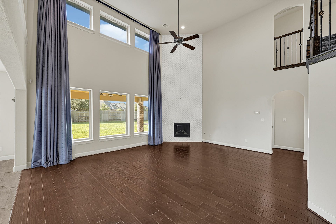
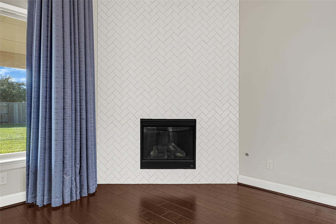
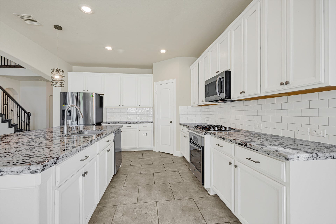
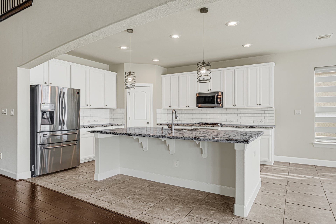
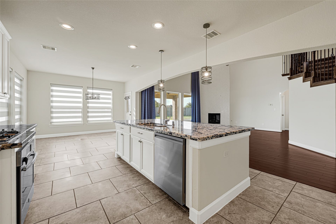
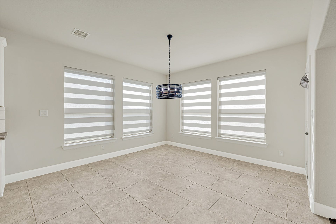
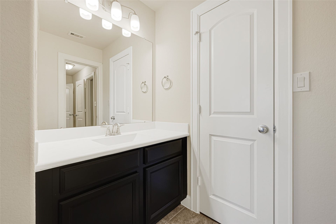
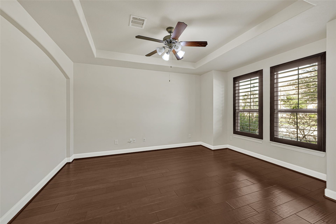
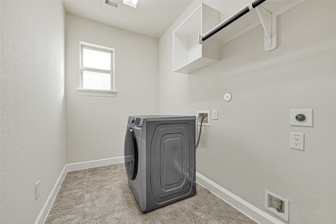
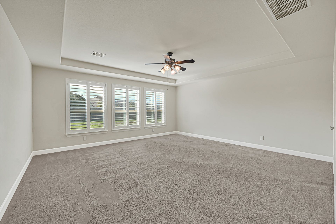
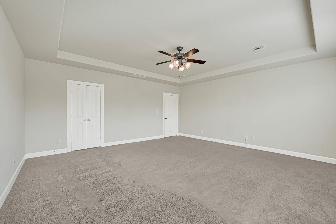
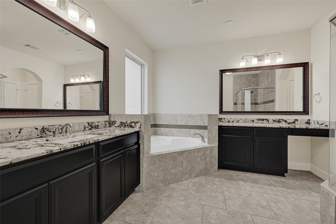
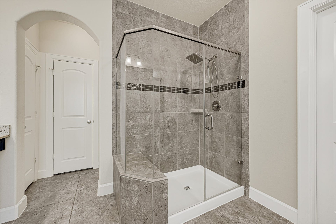
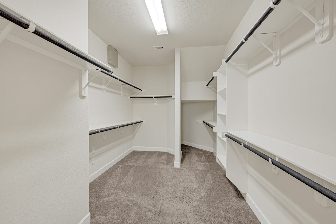
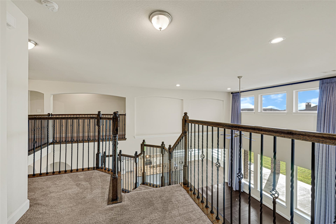
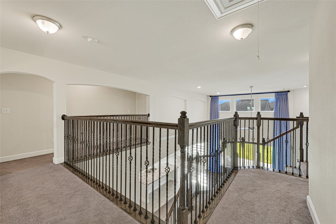
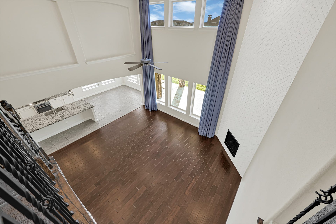
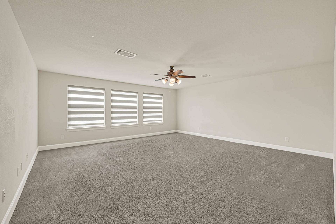
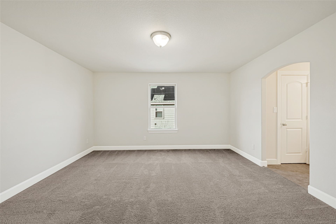
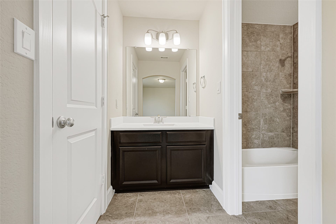
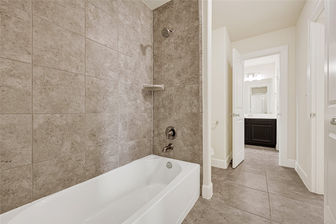
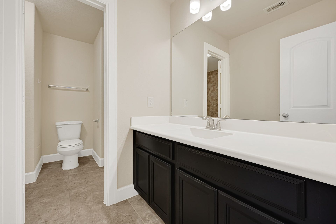
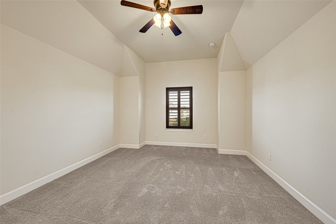
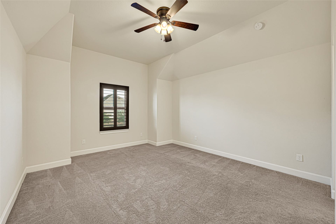
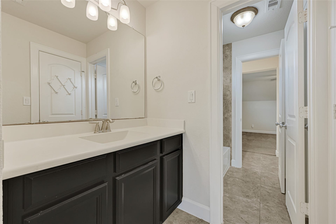
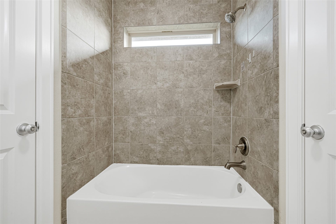
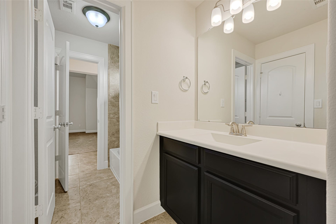
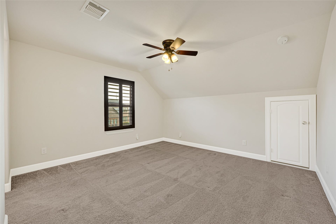
Welcome to 6311 Oakheath Lane, a beautifully maintained 5-bedroom, 3.5-bath home on an oversized lot in the desirable Fieldstone master-planned community! The spacious Lauren floor plan features soaring ceilings, abundant natural light, and a stunning two-story family room with a cast stone fireplace. The first floor offers a private owner's suite, home office, and kitchen with built-in GE appliances, granite countertops, and 42-inch cabinetry. Upstairs features four spacious bedrooms, two full baths, and a versatile game room. Step outside to an expansive backyard with an extended covered patio, perfect for entertaining and outdoor living. Enjoy resort-style amenities including pools, a splash pad, clubhouse, fitness areas, sports courts, playgrounds, and scenic trails. Conveniently located near highly rated schools, shopping, dining, and parks. Lovingly cared for and ready for its next chapter, this exceptional home offers the space, comfort, and lifestyle you've been searching for!
| Listing Id: | 20835641 |
|---|---|
| List Price: | $615,000 |
| Property Type: | Residential |
| Property Sub Type: | Detached |
| Status: | Active |
| Bedrooms Total: | 5 |
| Bathrooms Full: | 3 |
| Bathrooms Half: | 1 |
| Living Area: | 4,355 |
| Tax Annual Amount: | $14,620 |
| Lot Size Acres: | 0.3468 |
| Architectural Style: | Contemporary Modern and Other |
| Waterfront?: | No |
| City: | Richmond |
| County Or Parish: | Fort Bend |
| Subdivision: | Fieldstone Sec 13 |
| Postal Code: | 77407 |
| Year Built: | 2017 |
| Association Name: | Crest Management Company, AAMC |
| Association Phone: | 281-579-0761 |
| Association?: | Yes |
| Attached Garage?: | Yes |
| Basement Yn: | No |
| Bathrooms Total Integer: | 4 |
| Building Area Total: | 4,355.0 |
| Community Features: | MasterPlannedCommunity |
| Construction Materials: | Brick |
| Cooling: | Central Air and Gas |
| Cooling?: | Yes |
| Directions: | 1. Take Grand Parkway (TX-99) to the Mason Road exit. 2. Turn onto Mason Road toward the Fieldstone subdivision. 3. Continue straight through the stop sign to enter Fieldstone. 4. Follow the neighborhood streets toward Victoria Bay Boulevard and Oakheath Lane. 5. Continue to 6311 Oakheath Lane. The property is located in the Fieldstone community in Richmond, Texas |
| Elementary School: | OAKLAND ELEMENTARY SCHOOL |
| Elementary School District: | 19 - Fort Bend |
| Foundation Details: | Slab |
| Garage Spaces: | 3.0 |
| Garage?: | Yes |
| Heating: | Central, Gas |
| Heating?: | Yes |
| High School: | TRAVIS HIGH SCHOOL (FORT BEND) |
| High School District: | 19 - Fort Bend |
| Internet Automated Valuation Display?: | Yes |
| Internet Consumer Comment?: | Yes |
| Lease Considered?: | No |
| Levels: | Two |
| Listing Agreement: | ExclusiveRightToLease |
| Listing Terms: | Cash, Conventional |
| Living Area Source: | Appraiser |
| Lot Features: | Subdivision |
| Lot Size Area: | 15,106.0 |
| Lot Size Source: | Appraiser |
| Lot Size Units: | SquareFeet |
| Middle Or Junior School: | BOWIE MIDDLE SCHOOL (FORT BEND) |
| Middle Or Junior School District: | 19 - Fort Bend |
| MLS Area Major: | 37 |
| MLS Area Minor: | Fort Bend County North/Richmond |
| New Construction?: | No |
| Original List Price: | $615,000 |
| Parcel Number: | 3104-13-002-0010-907 |
| Parking Features: | Attached, Garage |
| Parking Total: | 3 |
| Pool Private?: | No |
| Postal City: | Richmond |
| Postal Code Plus4: | 2270 |
| Public Survey Section: | 13 |
| Roof: | Composition |
| Rooms Total: | 8 |
| Sewer: | PublicSewer |
| Status: | Active |
| State Or Province: | TX |
| Stories: | 2 |
| Street Number Numeric: | 6,311 |
| Tax Year: | 2026 |
| Universal Property: | US-48157-N-3104130020010907-R-N |
| Water Source: | Public |
| Year Built Source: | PublicRecords |
| Listing Key: | 1195024560 |
| Current Price: | $615,000.00 |
| Country Subdivision: | 48157 |
| Record Signature: | 1,904,080,475 |
| Universal Parcel Id: | urn:reso:upi:2.0:US:48157:3104-13-002-0010-907 |
Listing Courtesy of: Champions NextGen Real Estate
Listing Agent: Courtney Coleman
832-704-4592
Mortgage Calculator
The data on this website relating to real estate for sale comes in part from the IDX Program of the Houston Association of REALTORS®.
All information is believed accurate but not guaranteed. The properties displayed may not be all of the properties available through the IDX Program. Any use of this site other than by potential buyers or sellers is strictly prohibited.
© 2026 Houston Association of REALTORS®.
Houston Association of REALTORS® data last updated on November 12, 2026 12:47 AM - ET.
Property Last Updated: November 12, 2026 12:47 AM - ET
