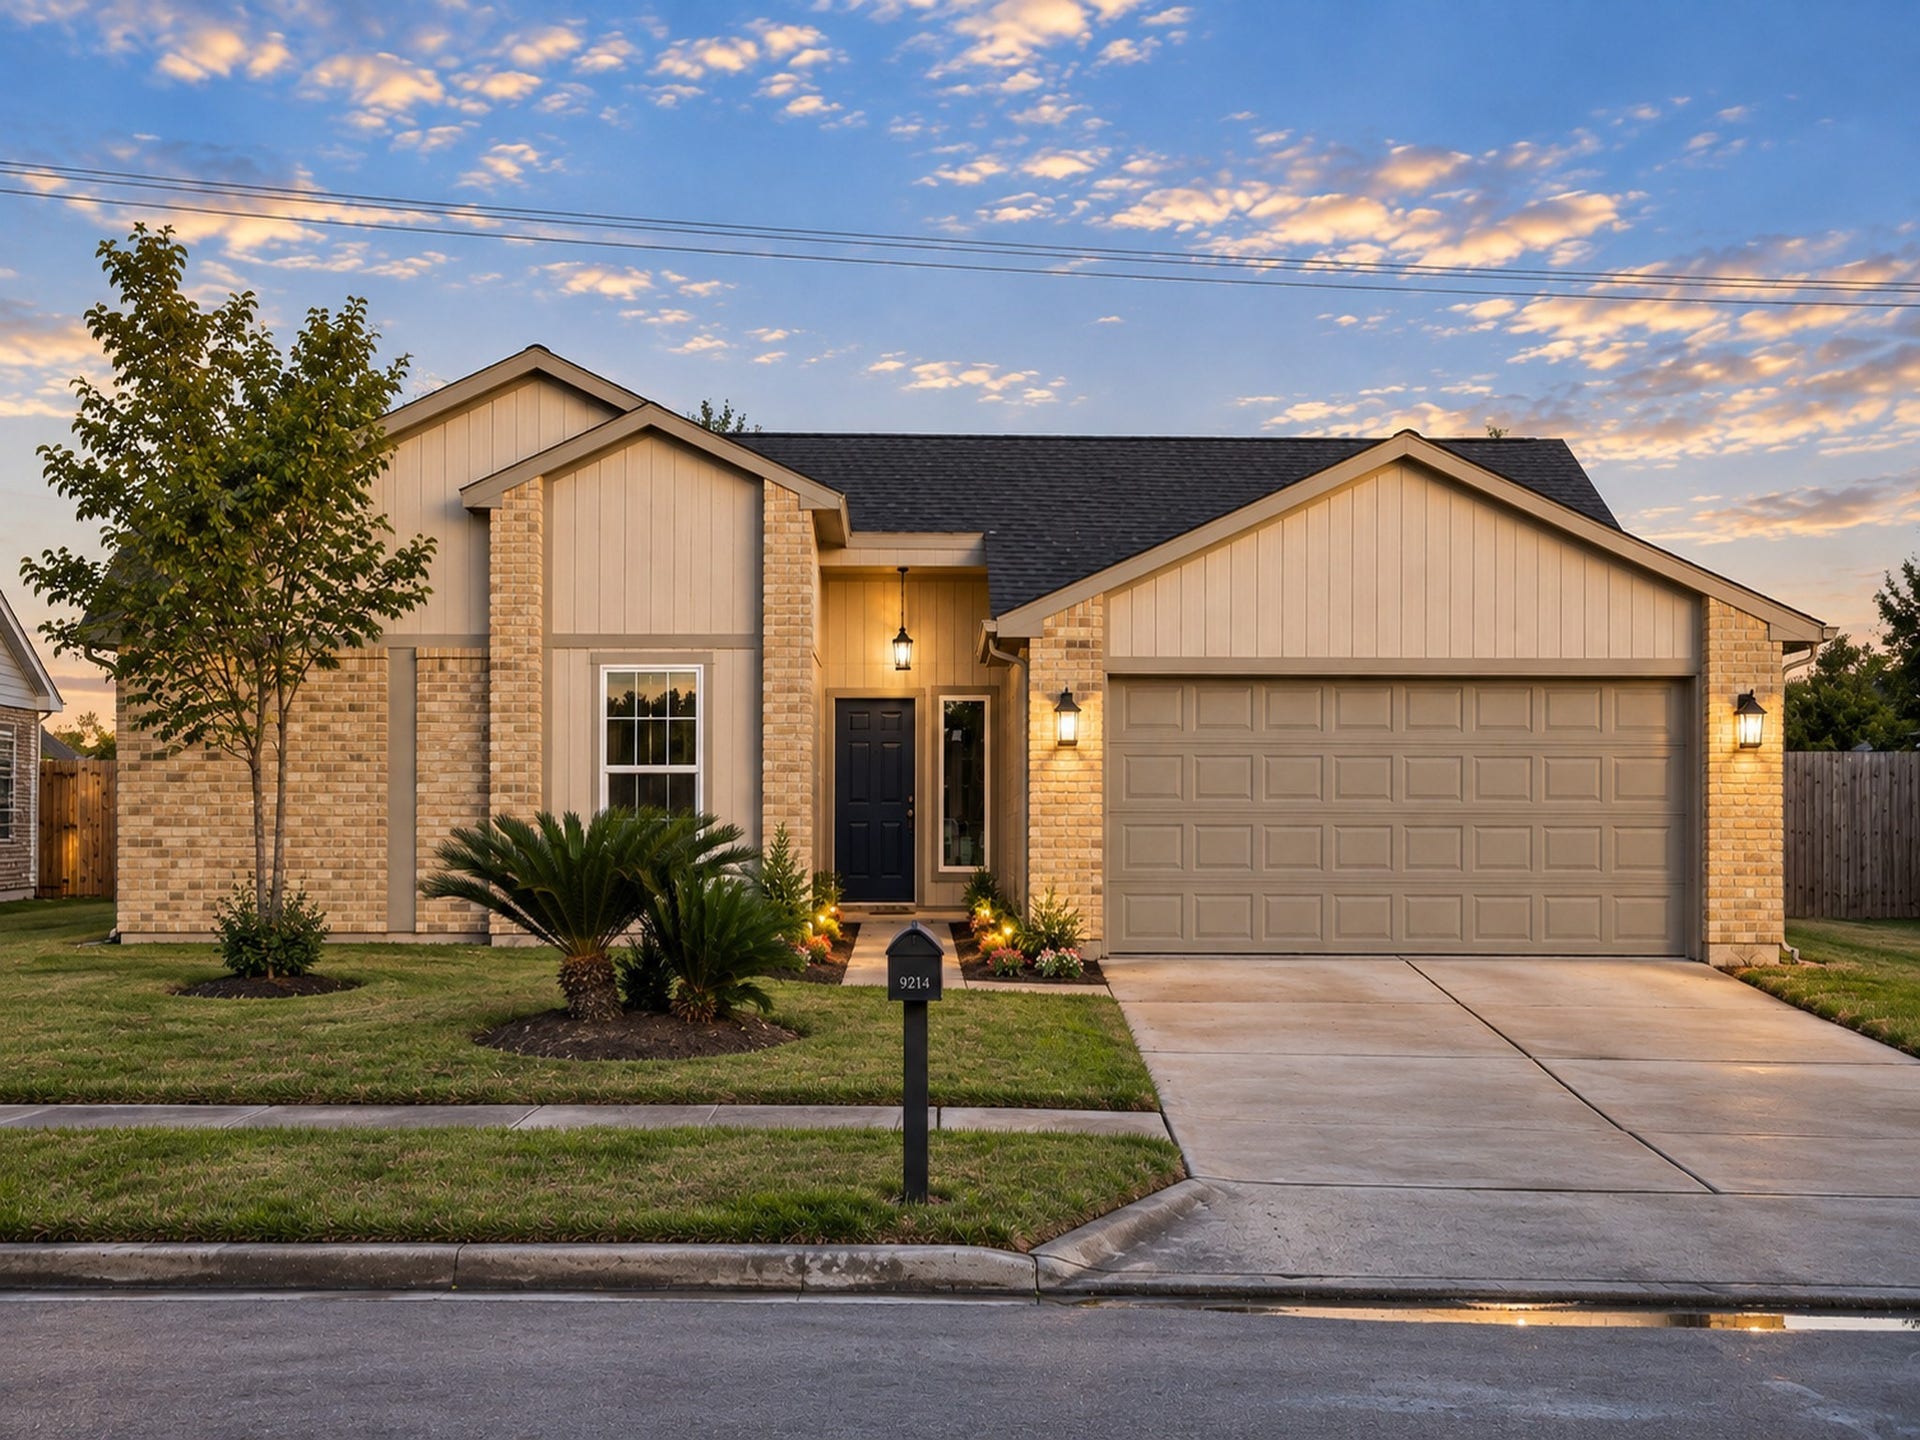
6210 Clayridge Drive
Houston, TX 77053
$250,001 - $285,000
Welcome to this beautifully renovated 3-bedroom, 2-bath home featuring modern finishes and extensive updates throughout.
The bright open-concept living area offers warm wood-look flooring, fresh neutral finishes, recessed lighting and new ceiling fans. The stunning kitchen features two-tone cabinetry, gold hardware, quartz countertops, modern backsplash, new appliances and a contemporary range hood. Both bathrooms have been tastefully updated with quartz countertops, modern vanities and stylish fixtures.
The primary bath features a double-sink vanity and beautiful walk-in shower with contemporary tile, glass enclosure and built-in niche.
Major improvements include a new roof, completely redone plumbing, new windows throughout, new HVAC ventilation, tankless water heater and a newly added laundry room. All-new appliances and a partially replaced fence complete the updates.
This move-in-ready home combines style, comfort and peace of mind. Come see the transformation!
| Listing Id: | 49705425 |
|---|---|
| List Price: | $265,000 |
| Close Price: | $252,000 |
| Close Date: | 2026-11-12 |
| Property Type: | Residential |
| Property Sub Type: | Detached |
| Status: | Closed |
| Bedrooms Total: | 3 |
| Bathrooms Full: | 2 |
| Living Area: | 1,501 |
| Association Fee: | $244 |
| Tax Annual Amount: | $4,081 |
| Lot Size Acres: | 0.1471 |
| Architectural Style: | Traditional |
| Waterfront?: | No |
| City: | Houston |
| County Or Parish: | Fort Bend |
| Subdivision: | Ridgegate Sub |
| Postal Code: | 77053 |
| Year Built: | 1981 |
| Appliances: | Convection Oven, Dishwasher, and Electric Range |
| Association Fee: | $244 |
| Association Fee Frequency: | Annually |
| Association Name: | Ridgegate Community Improvement |
| Association Phone: | 281-437-1437 |
| Association?: | Yes |
| Attached Garage?: | Yes |
| Basement Yn: | No |
| Bathrooms Total Integer: | 2 |
| Building Area Total: | 1,501.0 |
| Construction Materials: | Brick, CementSiding |
| Cooling: | Central Air and Electric |
| Cooling?: | Yes |
| Directions: | Head southeast on TX-8 Beltway S toward Rockwell Blvd Turn right onto W Fuqua St Turn left onto W Ridgecreek Dr Turn right onto Corsair Rd Turn left onto Clayridge Dr |
| Elementary School: | ALLEN ALDRIDGE JR ELEMENTARY |
| Elementary School District: | 19 - Fort Bend |
| Fireplace Features: | GasLog |
| Fireplaces Total: | 1 |
| Fireplace?: | Yes |
| Flooring: | Laminate |
| Foundation Details: | Slab |
| Garage Spaces: | 2.0 |
| Garage?: | Yes |
| Heating: | Central, Electric |
| Heating?: | Yes |
| High School: | WILLOWRIDGE HIGH SCHOOL |
| High School District: | 19 - Fort Bend |
| Internet Automated Valuation Display?: | Yes |
| Internet Consumer Comment?: | Yes |
| Laundry Features: | ElectricDryerHookup |
| Lease Considered?: | No |
| Levels: | One |
| Listing Agreement: | ExclusiveRightToLease |
| Listing Terms: | Cash, Conventional, FHA, VaLoan |
| Living Area Source: | Appraiser |
| Lot Features: | Subdivision |
| Lot Size Area: | 6,406.0 |
| Lot Size Source: | Appraiser |
| Lot Size Units: | SquareFeet |
| Middle Or Junior School: | MCAULIFFE MIDDLE SCHOOL |
| Middle Or Junior School District: | 19 - Fort Bend |
| MLS Area Major: | 38 |
| MLS Area Minor: | Missouri City Area |
| New Construction?: | No |
| Original List Price: | $265,000 |
| Parcel Number: | 6200-03-012-0240-907 |
| Parking Features: | Attached, Garage |
| Parking Total: | 2 |
| Pending Timestamp: | 2026-10-14 |
| Pool Private?: | No |
| Postal City: | Houston |
| Postal Code Plus4: | 3430 |
| Public Survey Section: | 3 |
| Roof: | Composition |
| Rooms Total: | 6 |
| Sewer: | PublicSewer |
| Status: | Closed |
| State Or Province: | TX |
| Stories: | 1 |
| Street Number Numeric: | 6,210 |
| Tax Year: | 2026 |
| Universal Property: | US-48157-N-6200030120240907-R-N |
| Water Source: | Public |
| Year Built Source: | PublicRecords |
| Listing Key: | 1190245791 |
| Current Price: | $252,000.00 |
| Country Subdivision: | 48157 |
| Record Signature: | -1,422,532,678 |
| Universal Parcel Id: | urn:reso:upi:2.0:US:48157:6200-03-012-0240-907 |
Listing Courtesy of: Texas Signature Realty
Listing Agent: Joana L Benavides
713-291-3438
Mortgage Calculator
The data on this website relating to real estate for sale comes in part from the IDX Program of the Houston Association of REALTORS®.
All information is believed accurate but not guaranteed. The properties displayed may not be all of the properties available through the IDX Program. Any use of this site other than by potential buyers or sellers is strictly prohibited.
© 2026 Houston Association of REALTORS®.
Houston Association of REALTORS® data last updated on November 15, 2026 03:43 AM - ET.
Property Last Updated: November 15, 2026 03:43 AM - ET
