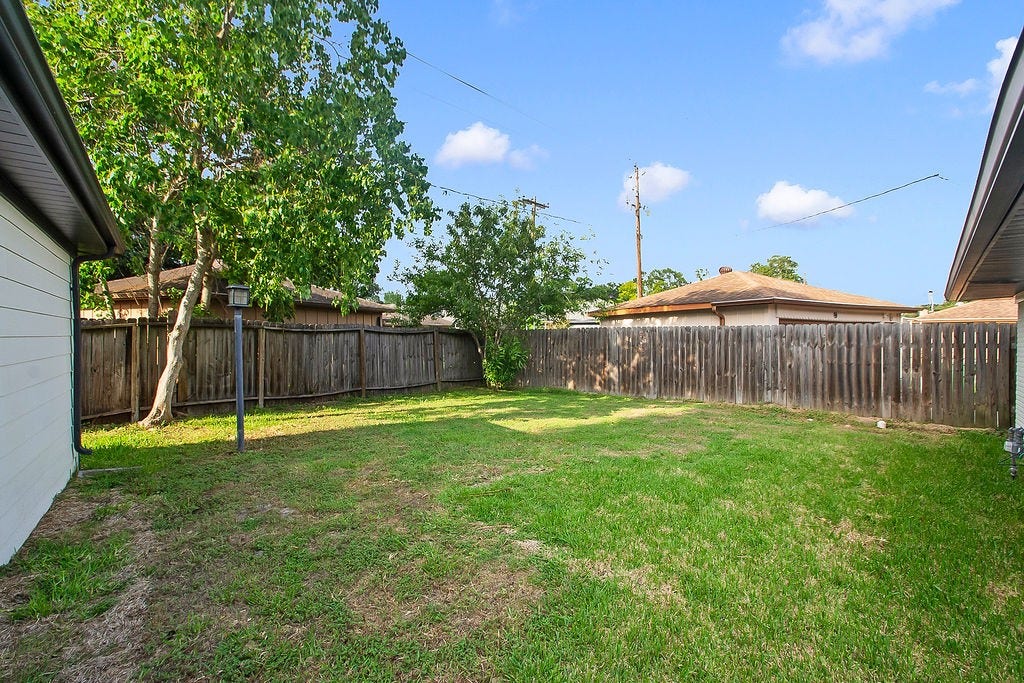
6106 Rutherglenn Drive
Houston, TX 77096
$2,950
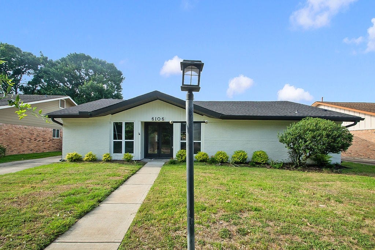
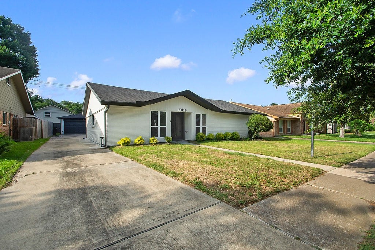
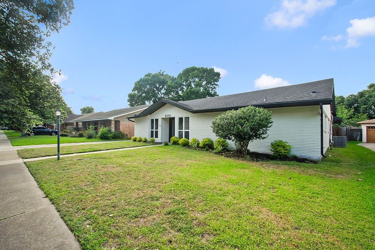
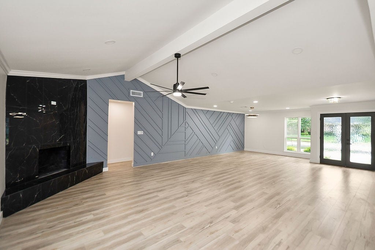
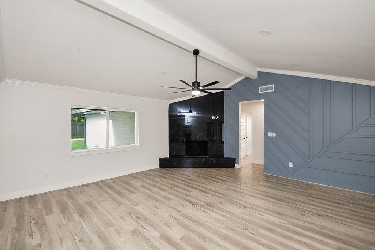
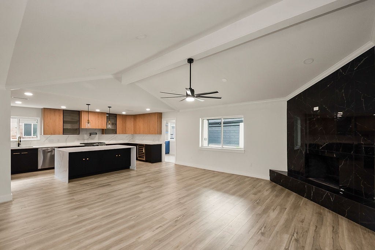
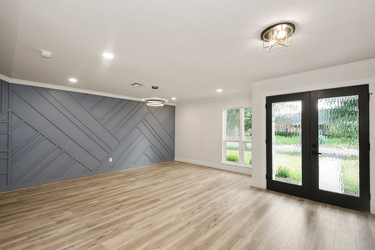
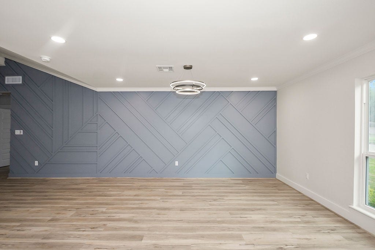
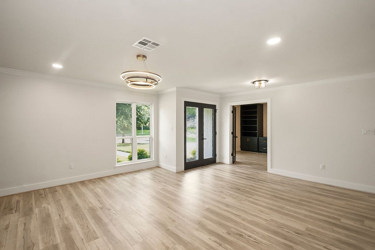
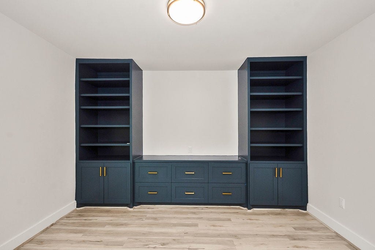
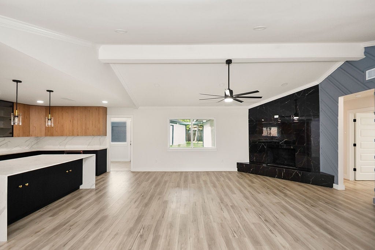
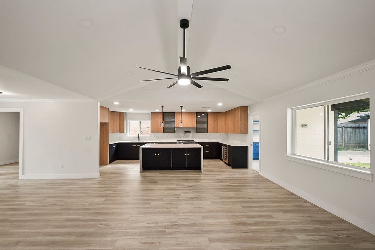
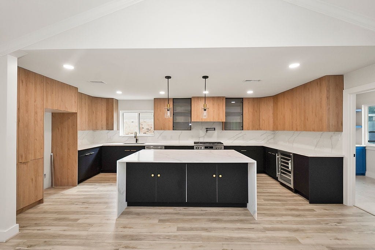
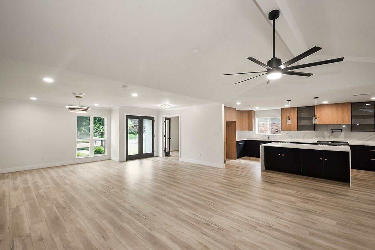
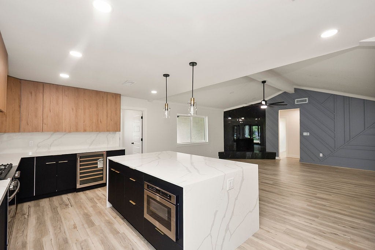
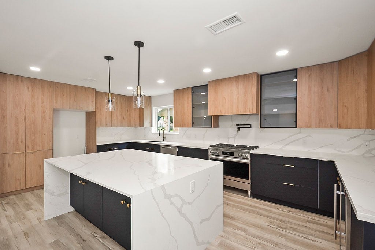
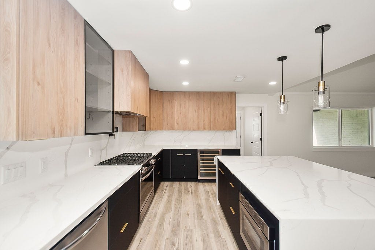
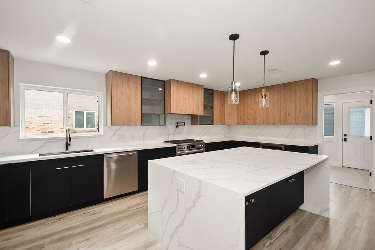
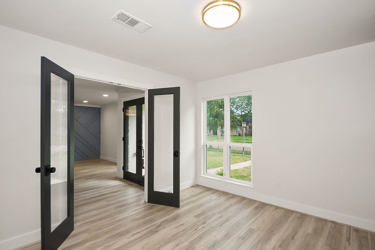
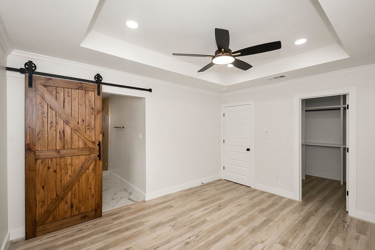
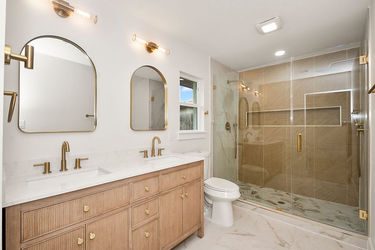
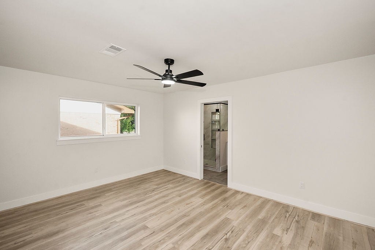
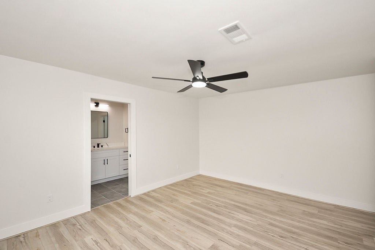
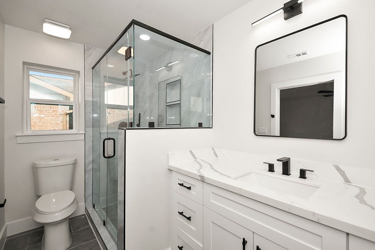
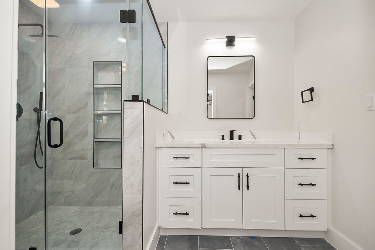
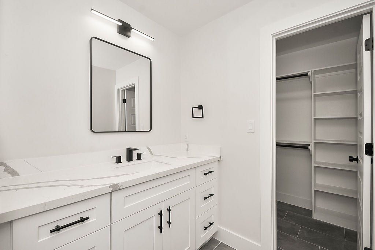
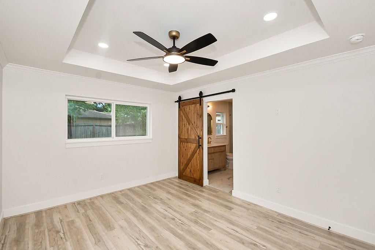
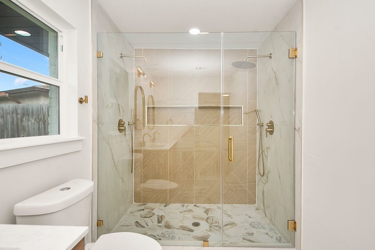
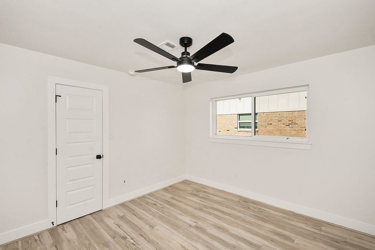
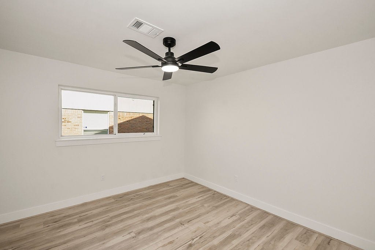
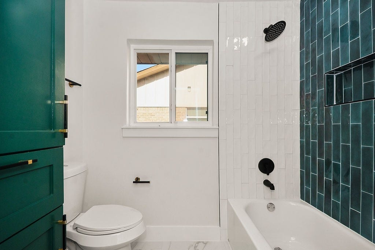
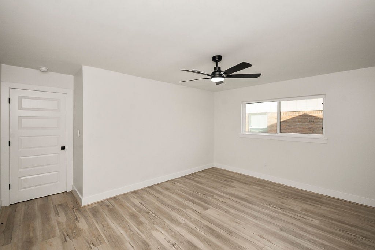
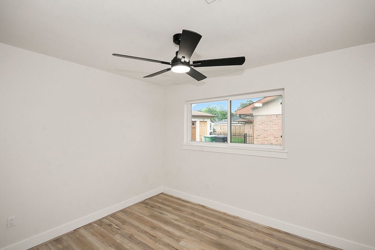
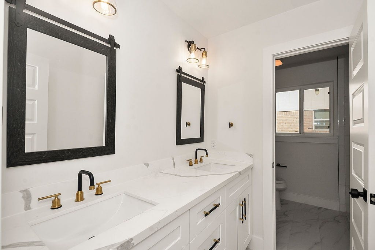
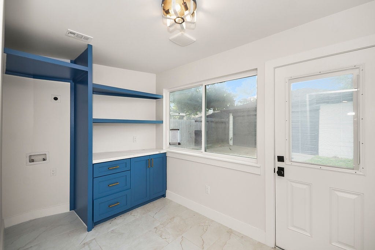
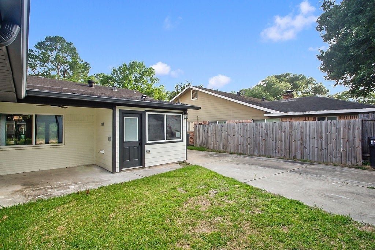
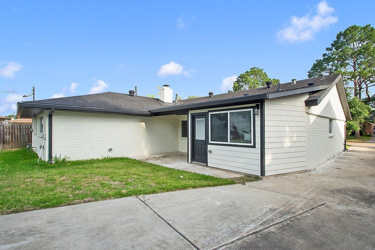
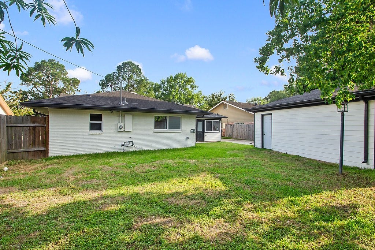
Completely transformed from top to bottom, this stunning 4-bedroom, 3-bath home blends modern design, comfort, and flexibility. Step inside to a bright open floor plan with vaulted living room ceilings, engineered hardwood flooring, quartz countertops, and sleek European-style cabinetry for a clean, high-end feel. The redesigned kitchen features brand-new stainless steel appliances, a massive waterfall island, abundant storage, and generous prep space, perfect for everyday living and entertaining. The spacious primary suite offers a spa-like retreat, while the rare second primary bedroom is ideal for multi-generational living, guests, or added privacy. Major improvements include updated plumbing, electrical, HVAC, underslab plumbing, and foundation repair with transferable warranty. Move-in ready with premium updates throughout. Per seller, property has never flooded.
| Listing Id: | 59873451 |
|---|---|
| List Price: | $2,950 |
| Property Type: | Residential Lease |
| Property Sub Type: | Detached |
| Status: | Active |
| Bedrooms Total: | 4 |
| Bathrooms Full: | 3 |
| Living Area: | 2,212 |
| Lot Size Acres: | 0.1791 |
| Architectural Style: | Contemporary Modern and Detached |
| Waterfront?: | No |
| City: | Houston |
| County Or Parish: | Harris |
| Subdivision: | Maplewood South Sec 07 R/P |
| Postal Code: | 77096 |
| Year Built: | 1965 |
| Appliances: | Dishwasher, Disposal, Gas Oven, Gas Range, Microwave, Cooktop, and Wine Refrigerator |
| Room Type: | DiningRoom, LivingRoom, Office, UtilityRoom |
| Association Name: | Maplewood South-North CI |
| Availability Date: | 2026-09-23 |
| Basement Yn: | No |
| Bathrooms Total Integer: | 3 |
| Building Area Total: | 2,212.0 |
| Community Features: | Gutters |
| Cooling: | Central Air and Electric |
| Cooling?: | Yes |
| Directions: | West on South Braeswood. Take a left and go South on Braewick Dr. Take a right on Rutherglenn. House will be on your right |
| Elementary School: | ELROD ELEMENTARY SCHOOL (HOUSTON) |
| Elementary School District: | 27 - Houston |
| Exterior Features: | Fence |
| Fencing: | BackYard |
| Fireplace Features: | Gas |
| Fireplaces Total: | 1 |
| Fireplace?: | Yes |
| Flooring: | EngineeredHardwood |
| Garage Spaces: | 2.0 |
| Garage?: | Yes |
| Green Energy Efficient: | Thermostat |
| Heating: | Central, Gas |
| Heating?: | Yes |
| High School: | WESTBURY HIGH SCHOOL |
| High School District: | 27 - Houston |
| Interior Features: | AllBedroomsDown, BreakfastBar, CrownMolding, DoubleVanity, HighCeilings, KitchenIsland, KitchenFamilyRoomCombo, MultiplePrimarySuites, Pantry, PotFiller, QuartzCounters, SelfClosingCabinetDoors, SelfClosingDrawers, ShowerOnly, VaultedCeilings, CeilingFans, ProgrammableThermostat |
| Internet Automated Valuation Display?: | Yes |
| Internet Consumer Comment?: | Yes |
| Laundry Features: | WasherHookup, ElectricDryerHookup, GasDryerHookup |
| Lease Term: | LongTerm |
| Levels: | One |
| Listing Agreement: | ExclusiveAgency |
| Living Area Source: | Appraiser |
| Lot Features: | Subdivision |
| Lot Size Area: | 7,800.0 |
| Lot Size Source: | Appraiser |
| Lot Size Units: | SquareFeet |
| Middle Or Junior School: | FONDREN MIDDLE SCHOOL |
| Middle Or Junior School District: | 27 - Houston |
| MLS Area Major: | 20 |
| MLS Area Minor: | Brays Oaks |
| Original List Price: | $2,950 |
| Parcel Number: | 096-372-000-0007 |
| Parking Features: | Detached, Garage |
| Parking Total: | 2 |
| Pets Allowed: | Conditional, PetDeposit |
| Postal City: | Houston |
| Postal Code Plus4: | 4605 |
| Public Survey Section: | 7 |
| Road Surface Type: | Concrete |
| Rooms Total: | 8 |
| Security Features: | SmokeDetectors |
| Sewer: | PublicSewer |
| Status: | Active |
| State Or Province: | TX |
| Stories: | 1 |
| Street Number Numeric: | 6,106 |
| Universal Property: | US-48201-N-0963720000007-R-N |
| Water Source: | Public |
| Year Built Source: | PublicRecords |
| Listing Key: | 1192606513 |
| Property Sub Type Additional: | Detached, SingleFamilyResidence |
| Sale Or Lease Indicator: | ForSale |
| Current Price: | $2,950.00 |
| Country Subdivision: | 48201 |
| Pets Comments: | PetDepositDescription:Per case basis. |
| Record Signature: | 1,348,397,792 |
| Universal Parcel Id: | urn:reso:upi:2.0:US:48201:096-372-000-0007 |
Listing Courtesy of: Winhill Advisors - Kirby
Listing Agent: Charlie W Kriegel
832-496-2614
The data on this website relating to real estate for sale comes in part from the IDX Program of the Houston Association of REALTORS®.
All information is believed accurate but not guaranteed. The properties displayed may not be all of the properties available through the IDX Program. Any use of this site other than by potential buyers or sellers is strictly prohibited.
© 2026 Houston Association of REALTORS®.
Houston Association of REALTORS® data last updated on October 09, 2026 05:07 AM - ET.
Property Last Updated: October 09, 2026 05:07 AM - ET
