607 Memorial Heights Drive
Houston, TX 77007
$850,000
Open Houses
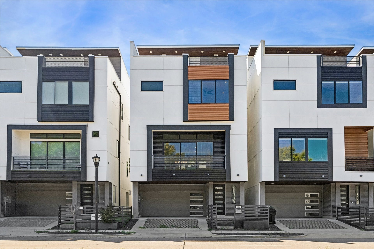
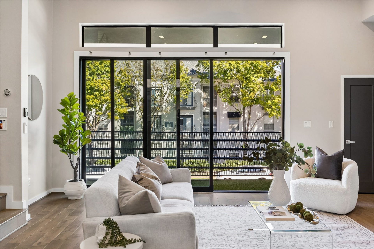
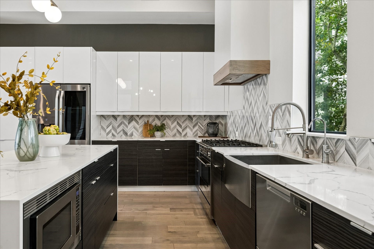
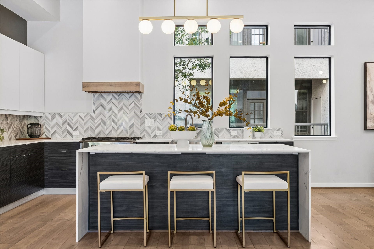
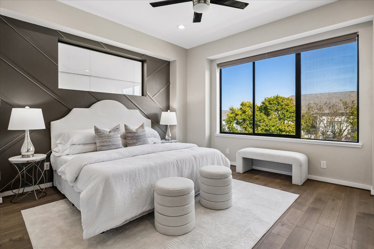
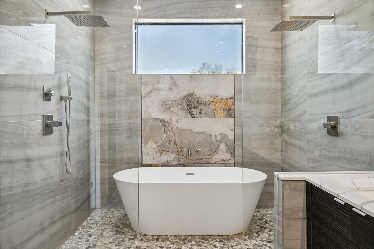
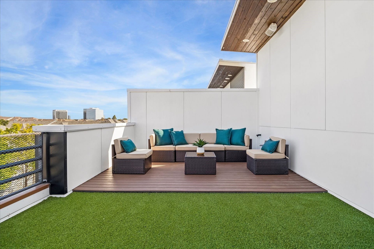
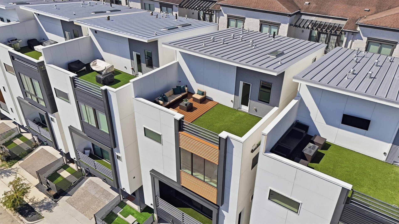
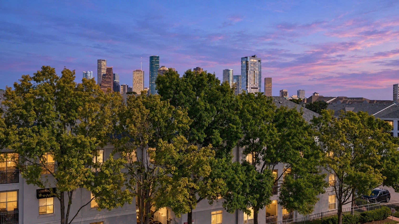
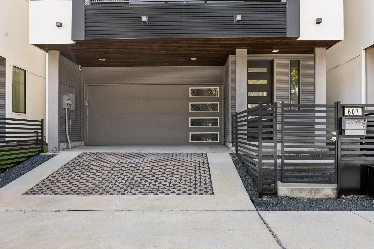
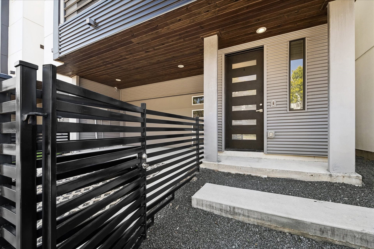
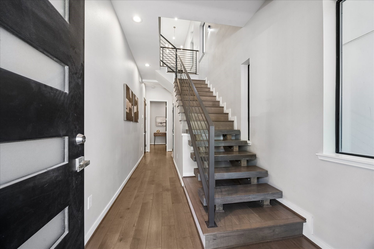
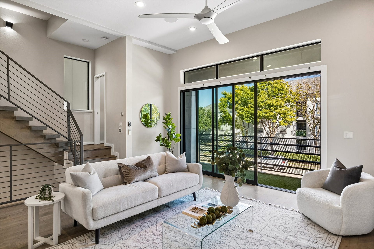
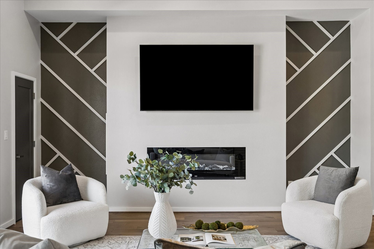
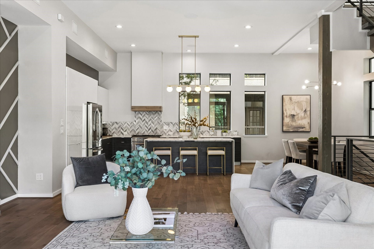
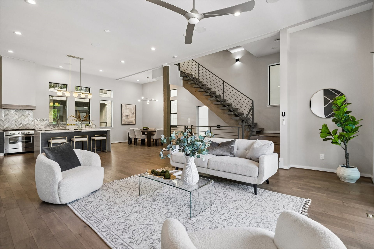
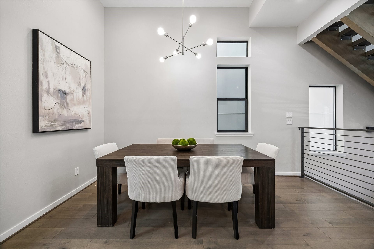
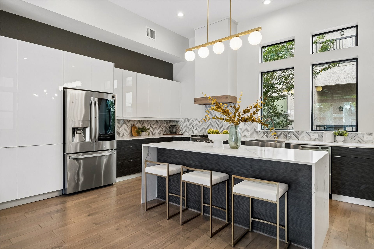
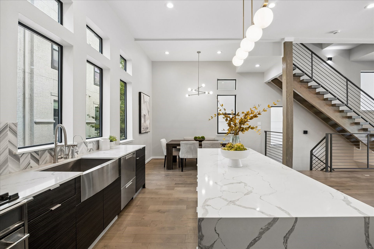
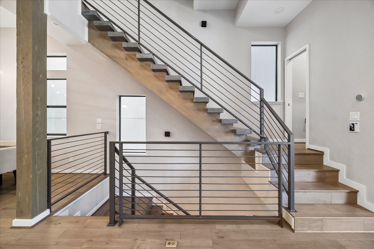
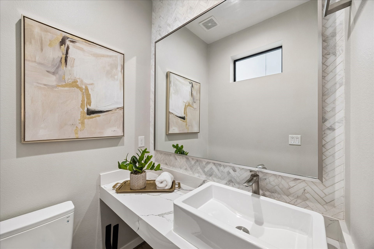
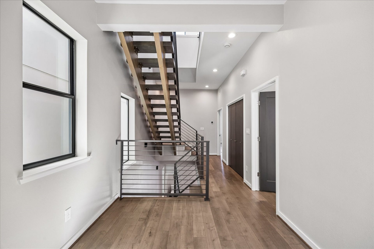
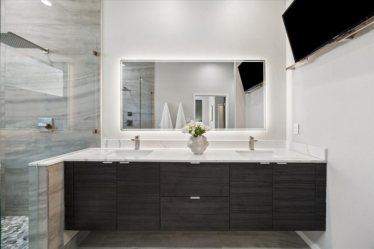
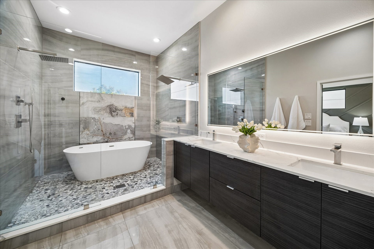
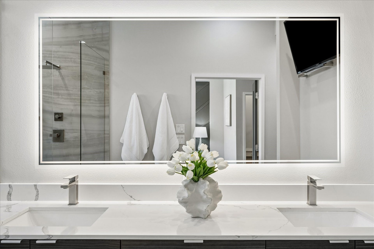
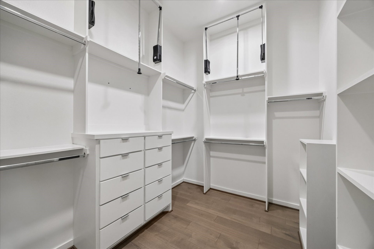
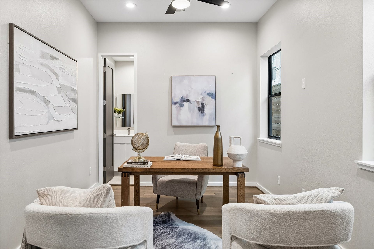
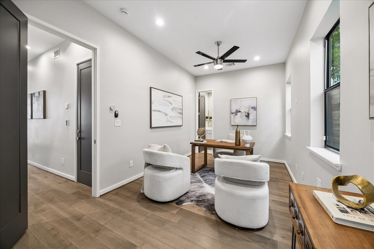
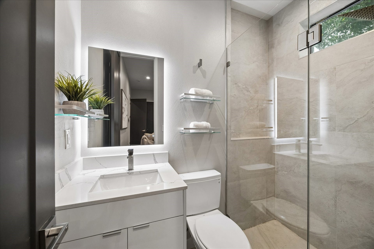
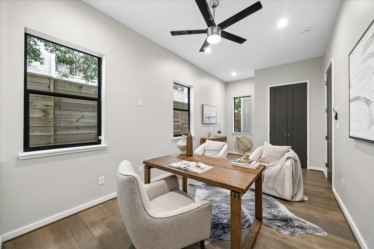
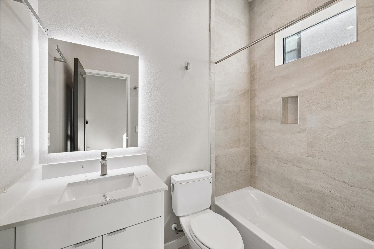
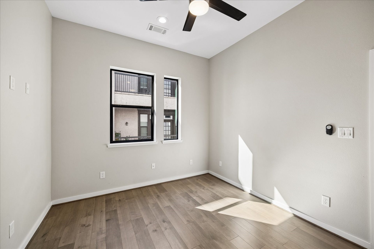
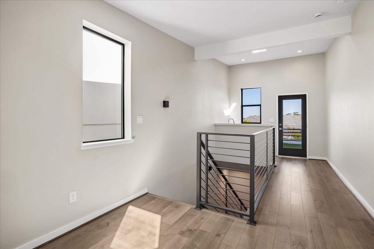
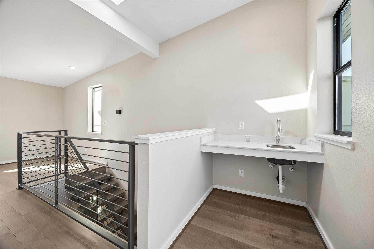
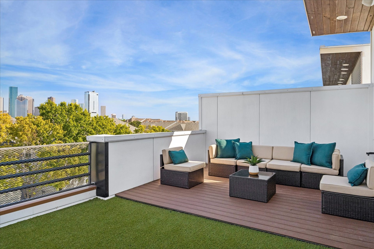
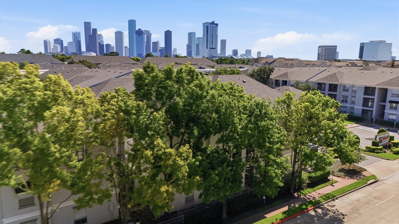
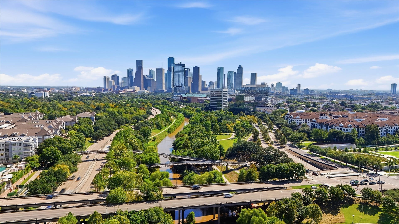
Imagine starting your day with coffee on the covered balcony and end it watching Downtown light up from your fourth-floor rooftop terrace. This detached, three-bedroom Memorial Heights home spans 2,642 square feet, with warm engineered wood floors, high ceilings and a sculptural open-riser staircase. A massive 3 panel collapsable glass slider brings the outdoors into the living room, where a linear fireplace anchors the space. Gather around a waterfall quartz island in a kitchen with Fisher & Paykel appliances, contrasting cabinetry and a chevron backsplash. A first-floor bedroom welcomes guests or serves as an office. The primary suite offers an oversized walk-in closet and a glass-enclosed wet room with twin rainfall showers and a freestanding tub. Eleanor Tinsley Park and Buffalo Bayou's walking and biking trails are nearby, along with Washington Avenue dining, shopping, Downtown and major freeways. A 2.75% VA loan is assumable by eligible VA buyers, subject to lender approval.
| Listing Id: | 56916565 |
|---|---|
| List Price: | $850,000 |
| Property Type: | Residential |
| Property Sub Type: | Detached |
| Status: | Active |
| Bedrooms Total: | 3 |
| Bathrooms Full: | 3 |
| Bathrooms Half: | 1 |
| Living Area: | 2,642 |
| Tax Annual Amount: | $17,663 |
| Lot Size Acres: | 0.0333 |
| Architectural Style: | Contemporary Modern |
| Waterfront?: | No |
| City: | Houston |
| County Or Parish: | Harris |
| Subdivision: | Memorial Heights Villas |
| Postal Code: | 77007 |
| Year Built: | 2021 |
| Appliances: | Dishwasher, Gas Cooktop, Disposal, Gas Oven, and Microwave |
| Room Type: | BreakfastRoomNook, DiningRoom, EntryFoyer, Kitchen, LivingRoom, UtilityRoom, HalfBath |
| Attached Garage?: | Yes |
| Basement Yn: | No |
| Bathrooms Total Integer: | 4 |
| Building Area Total: | 2,642.0 |
| Construction Materials: | AluminumSiding, CementSiding |
| Cooling: | Central Air and Electric |
| Cooling?: | Yes |
| Directions: | From I-10 exit at Studemont Street. Turn south onto Studemont, then left onto Washington Avenue. Turn right onto Memorial Heights Drive. The home is located near the middle of the street on the right. |
| Elementary School: | CROCKETT ELEMENTARY SCHOOL (HOUSTON) |
| Elementary School District: | 27 - Houston |
| Exterior Features: | Balcony, Deck, Porch, Patio |
| Fireplace Features: | Electric |
| Fireplaces Total: | 1 |
| Fireplace?: | Yes |
| Flooring: | EngineeredHardwood, Tile, Wood |
| Foundation Details: | Slab |
| Garage Spaces: | 2.0 |
| Garage?: | Yes |
| Heating: | Central, Gas |
| Heating?: | Yes |
| High School: | HEIGHTS HIGH SCHOOL |
| High School District: | 27 - Houston |
| Interior Features: | Atrium, Balcony, BedroomOnMainLevel, DoubleVanity, EntranceFoyer, EnSuiteBathroom, FrenchDoorsAtriumDoors, FullBathOnMainLevel, HighCeilings, KitchenIsland, KitchenFamilyRoomCombo, BathInPrimaryBedroom, QuartzCounters, SoakingTub, TwoBedroomsUp, UpperLevelPrimary, WalkInClosets, WiredForSound, WindowTreatments, KitchenDiningCombo, LivingDiningRoom |
| Internet Automated Valuation Display?: | Yes |
| Internet Consumer Comment?: | Yes |
| Laundry Features: | WasherHookup, ElectricDryerHookup, GasDryerHookup |
| Listing Agreement: | ExclusiveRightToLease |
| Listing Terms: | Assumable, Cash, Conventional, FHA, VaLoan |
| Living Area Source: | Appraiser |
| Lot Size Area: | 1,450.0 |
| Lot Size Source: | Appraiser |
| Lot Size Units: | SquareFeet |
| Middle Or Junior School: | HOGG MIDDLE SCHOOL (HOUSTON) |
| Middle Or Junior School District: | 27 - Houston |
| MLS Area Major: | 16 |
| MLS Area Minor: | Rice Military/Washington Corridor |
| Original List Price: | $850,000 |
| Parcel Number: | 140-045-001-0020 |
| Parking Features: | Attached, Garage |
| Parking Total: | 2 |
| Patio And Porch Features: | Balcony, Deck, Patio, Porch, Rooftop |
| Postal City: | Houston |
| Postal Code Plus4: | 4648 |
| Public Survey Section: | N/A |
| Road Surface Type: | Concrete |
| Roof: | Metal |
| Rooms Total: | 13 |
| Sewer: | PublicSewer |
| Status: | Active |
| State Or Province: | TX |
| Stories: | 4 |
| Street Number Numeric: | 607 |
| Tax Year: | 2026 |
| Universal Property: | US-48201-N-1400450010020-R-N |
| Water Source: | Public |
| Window Features: | Window Coverings |
| Year Built Source: | PublicRecords |
| Listing Key: | 1192740003 |
| Current Price: | $850,000.00 |
| Country Subdivision: | 48201 |
| Record Signature: | 2,078,893,401 |
| Universal Parcel Id: | urn:reso:upi:2.0:US:48201:140-045-001-0020 |
Listing Courtesy of: Compass RE Texas, LLC - Memorial
Listing Agent: Matthew A Labita
281-221-1423
Mortgage Calculator
The data on this website relating to real estate for sale comes in part from the IDX Program of the Houston Association of REALTORS®.
All information is believed accurate but not guaranteed. The properties displayed may not be all of the properties available through the IDX Program. Any use of this site other than by potential buyers or sellers is strictly prohibited.
© 2026 Houston Association of REALTORS®.
Houston Association of REALTORS® data last updated on October 11, 2026 03:23 AM - ET.
Property Last Updated: October 11, 2026 03:23 AM - ET
