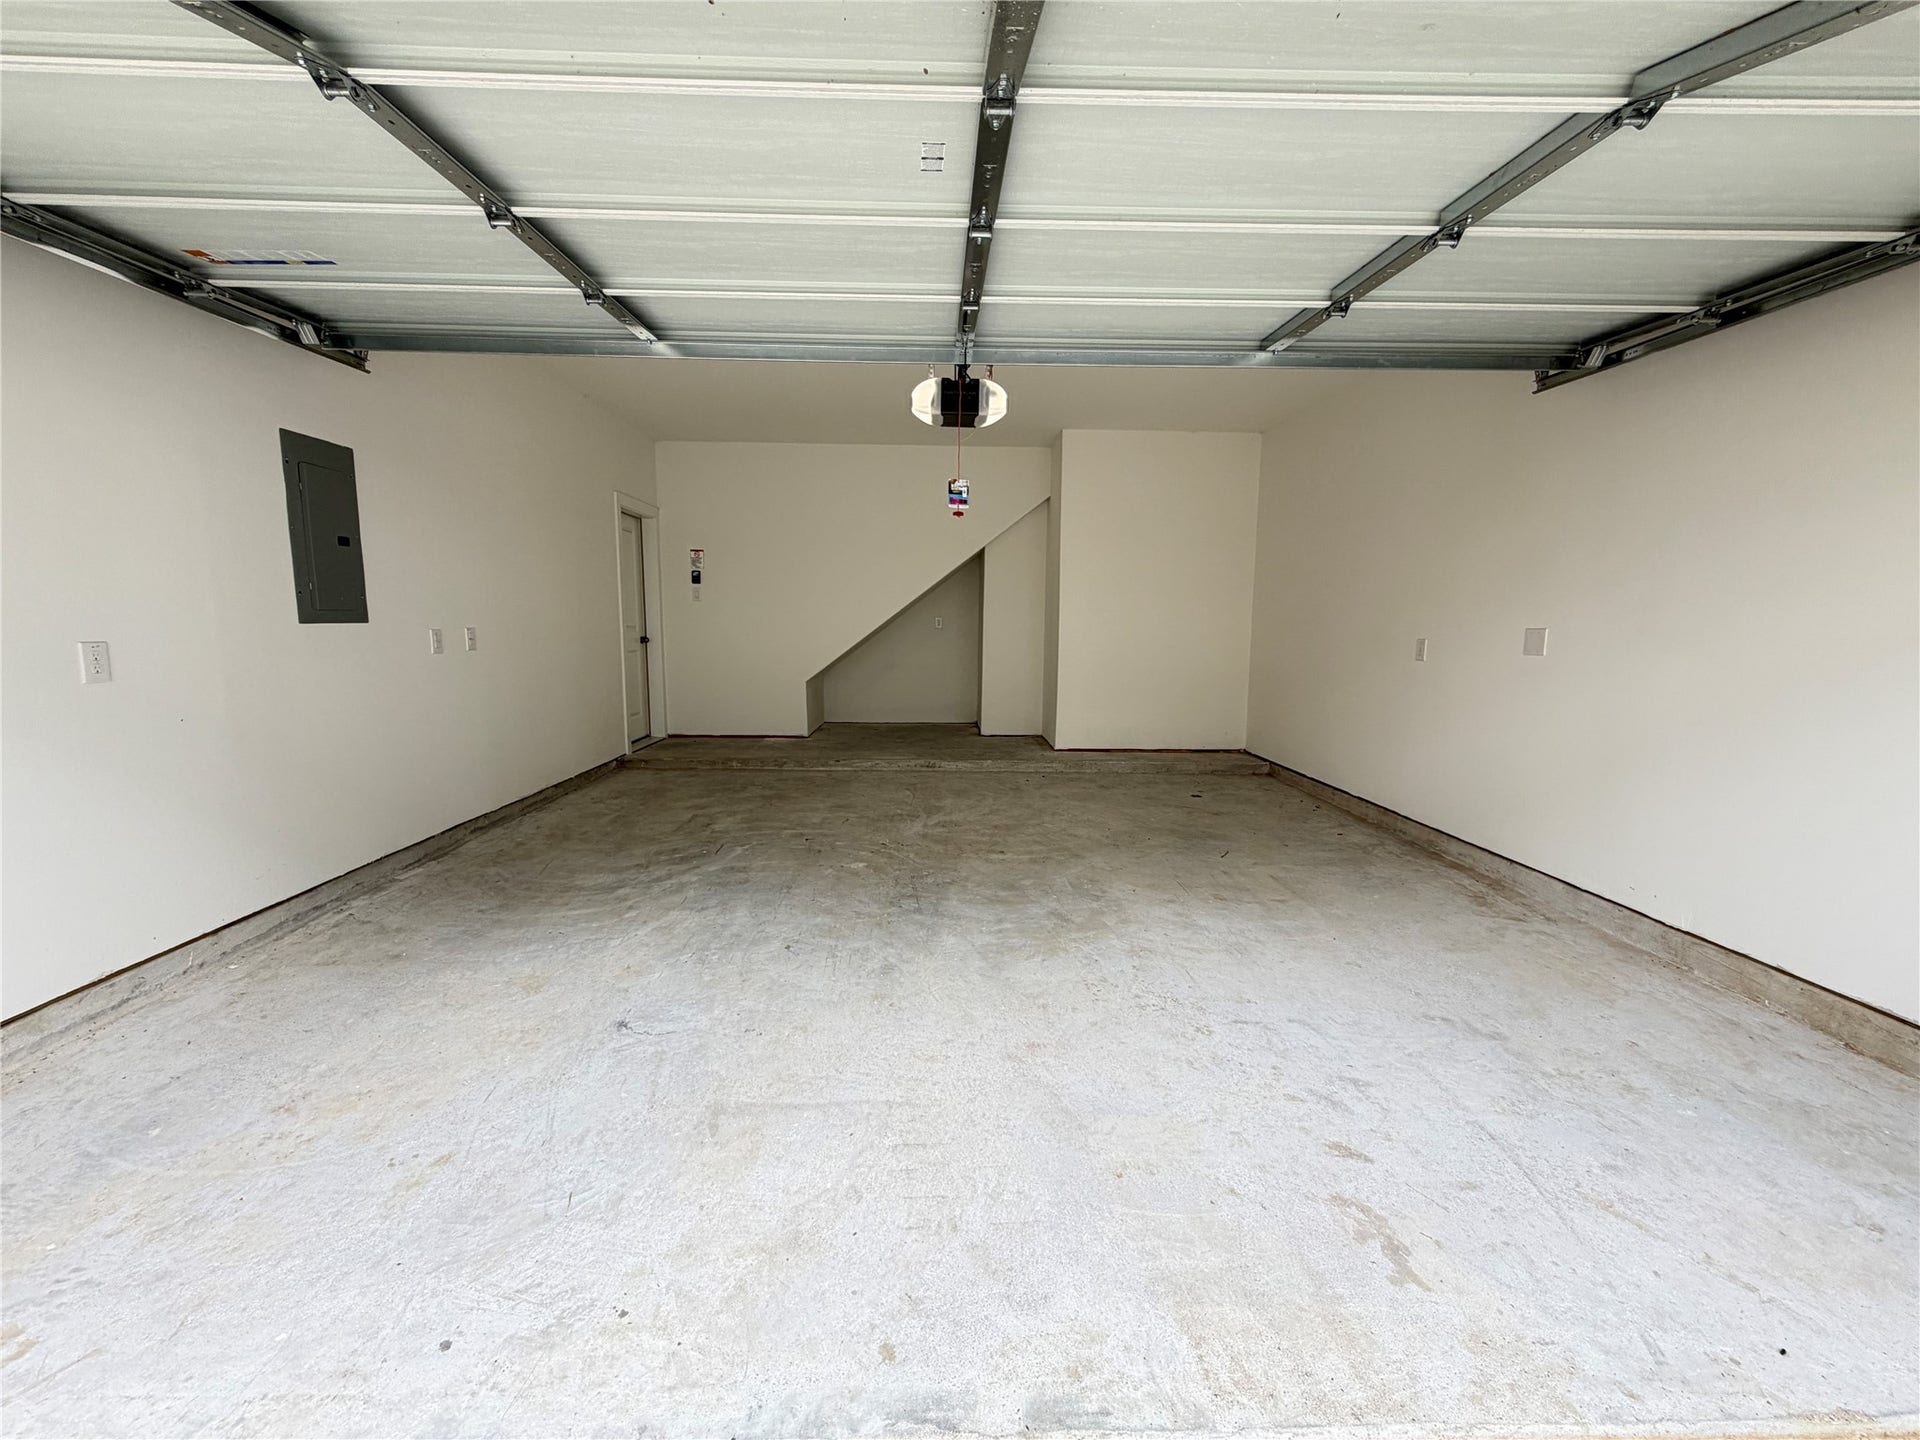
6049 Cebra St
Houston, TX 77091
$2,250
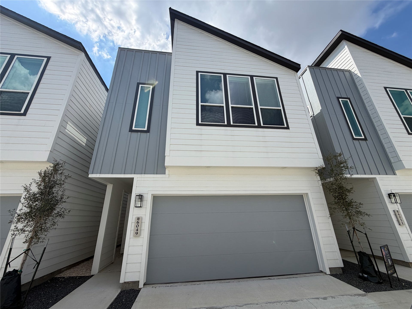
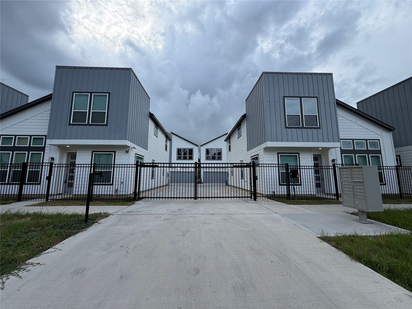
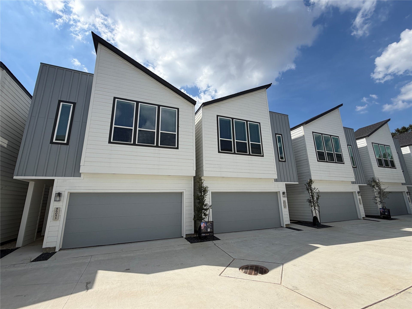
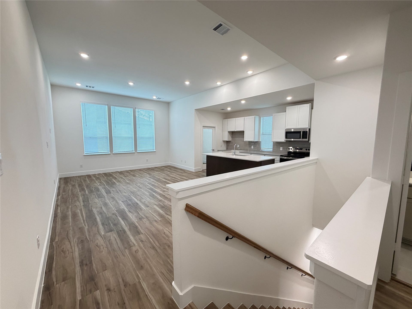
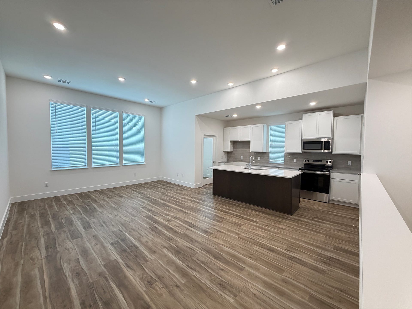
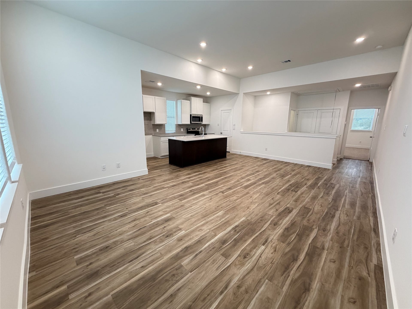
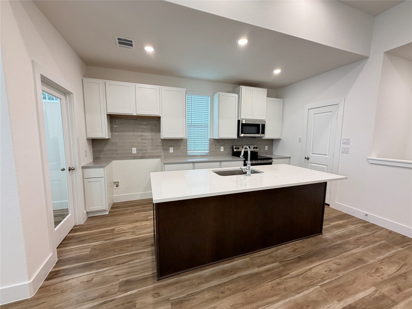
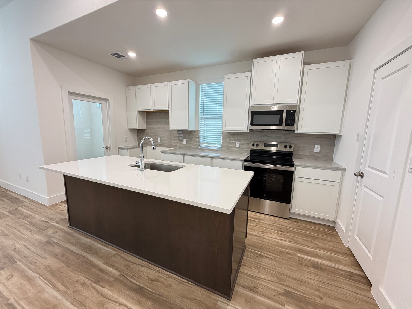
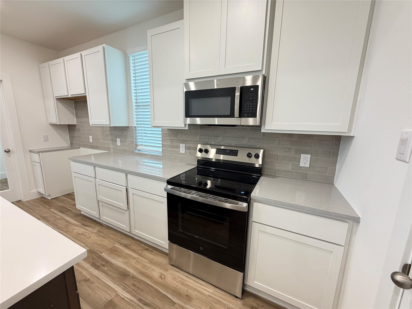
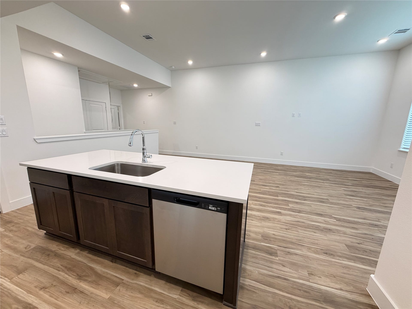
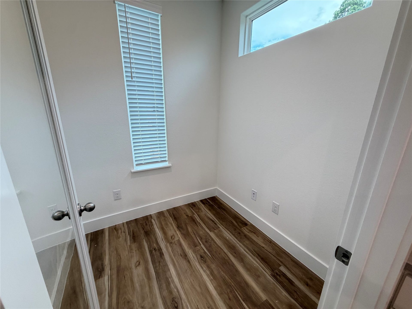
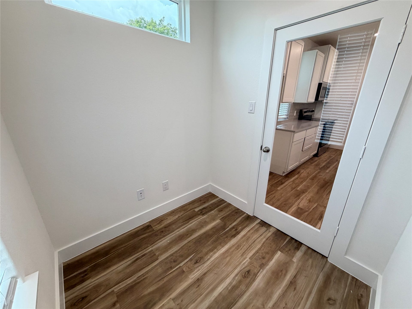
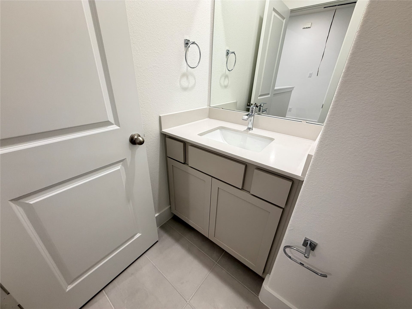
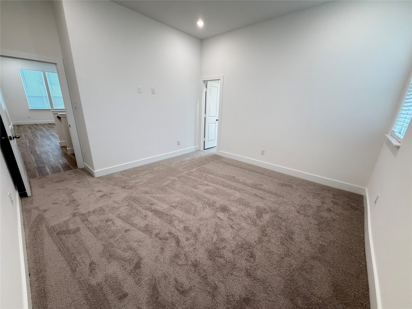
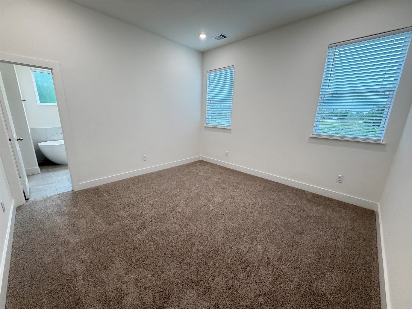
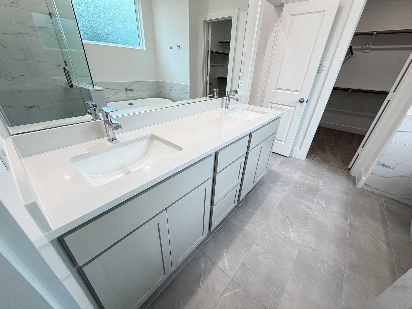
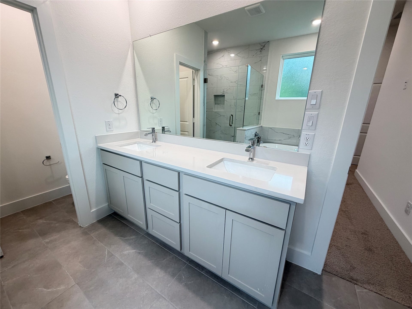
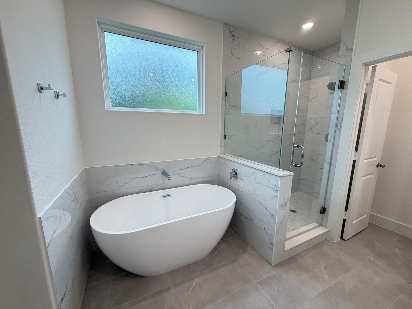
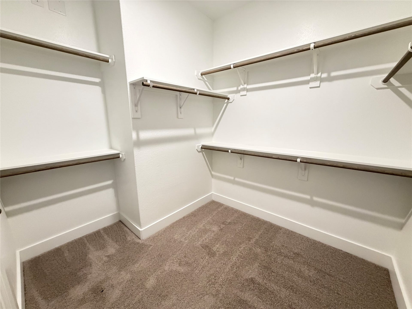
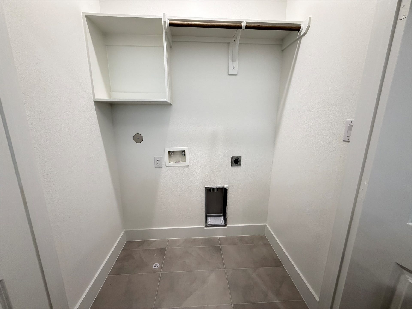
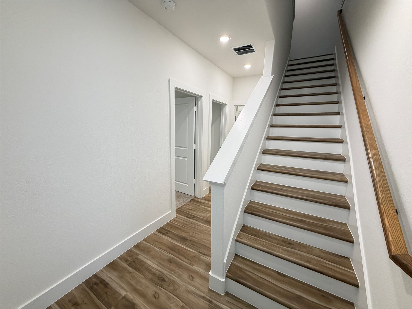
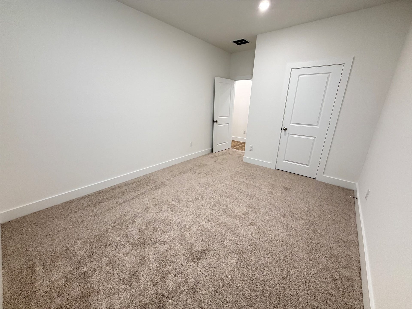
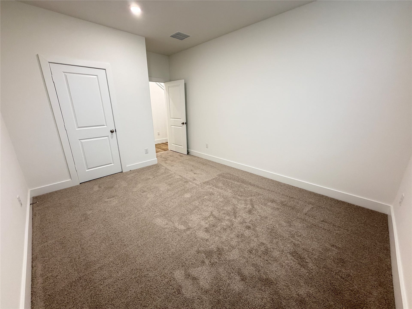
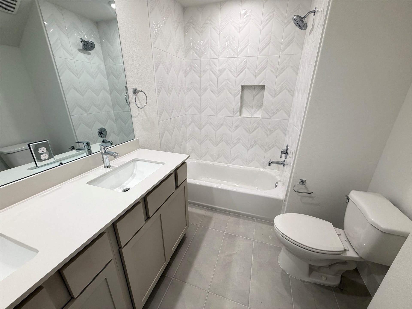
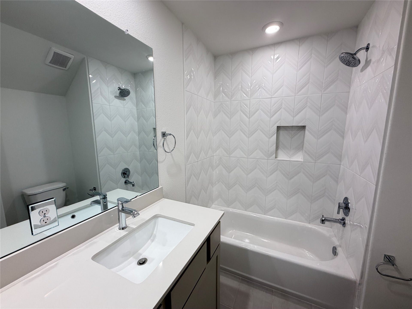
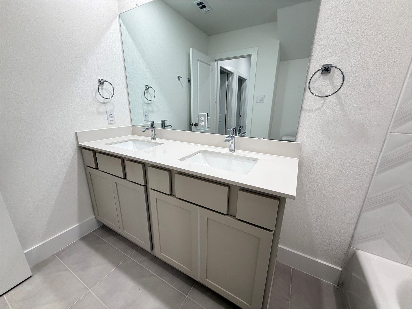
Welcome home to 6049 Cebra St, a brand-new construction home ready for its very first resident! Offering 3 bedrooms, 2.5 baths, and 1,724 sq ft, this home combines modern style with a smart, functional floor plan. The open living and dining area is bright and welcoming, and the kitchen shines with quartz countertops and stainless steel appliances. Upstairs, the primary suite on the second floor offers a quiet retreat, while two guest bedrooms on the first floor are ideal for family or guests. Refrigerator, washer, and dryer are all included. Located near Oak Forest and Garden Oaks, you’re just minutes from local parks, restaurants, and grocery stores, with easy access to major roadways leading to The Heights, Downtown, and the Galleria. Ready for immediate move-in. Don’t miss this one, schedule your tour today!
| Listing Id: | 16519957 |
|---|---|
| List Price: | $2,250 |
| Property Type: | Residential Lease |
| Property Sub Type: | Detached |
| Status: | Active |
| Bedrooms Total: | 3 |
| Bathrooms Full: | 2 |
| Bathrooms Half: | 1 |
| Living Area: | 1,724 |
| Architectural Style: | Contemporary Modern and Detached |
| Waterfront?: | No |
| City: | Houston |
| County Or Parish: | Harris |
| Subdivision: | Highland Heights Crossing |
| Postal Code: | 77091 |
| Year Built: | 2026 |
| Appliances: | Dryer, Dishwasher, Disposal, Gas Range, Microwave, Refrigerator, and Washer |
| Attached Garage?: | Yes |
| Availability Date: | 2026-10-13 |
| Basement Yn: | No |
| Bathrooms Total Integer: | 3 |
| Building Area Total: | 1,724.0 |
| Cooling: | Central Air and Electric |
| Cooling?: | Yes |
| Direction Faces: | East |
| Directions: | From Tidwell Rd, go North on Cebra St, Drive 3 blocks, Property is on the left side of the street. |
| Disclosures: | LiabilityInsuranceRequired, None |
| Elementary School: | ANDERSON ACADEMY |
| Elementary School District: | 1 - Aldine |
| Flooring: | Carpet, Plank, Tile, Vinyl |
| Garage Spaces: | 2.0 |
| Garage?: | Yes |
| Heating: | Central, Gas |
| Heating?: | Yes |
| High School: | CARVER H S FOR APPLIED TECH/ENGINEERING/ARTS |
| High School District: | 1 - Aldine |
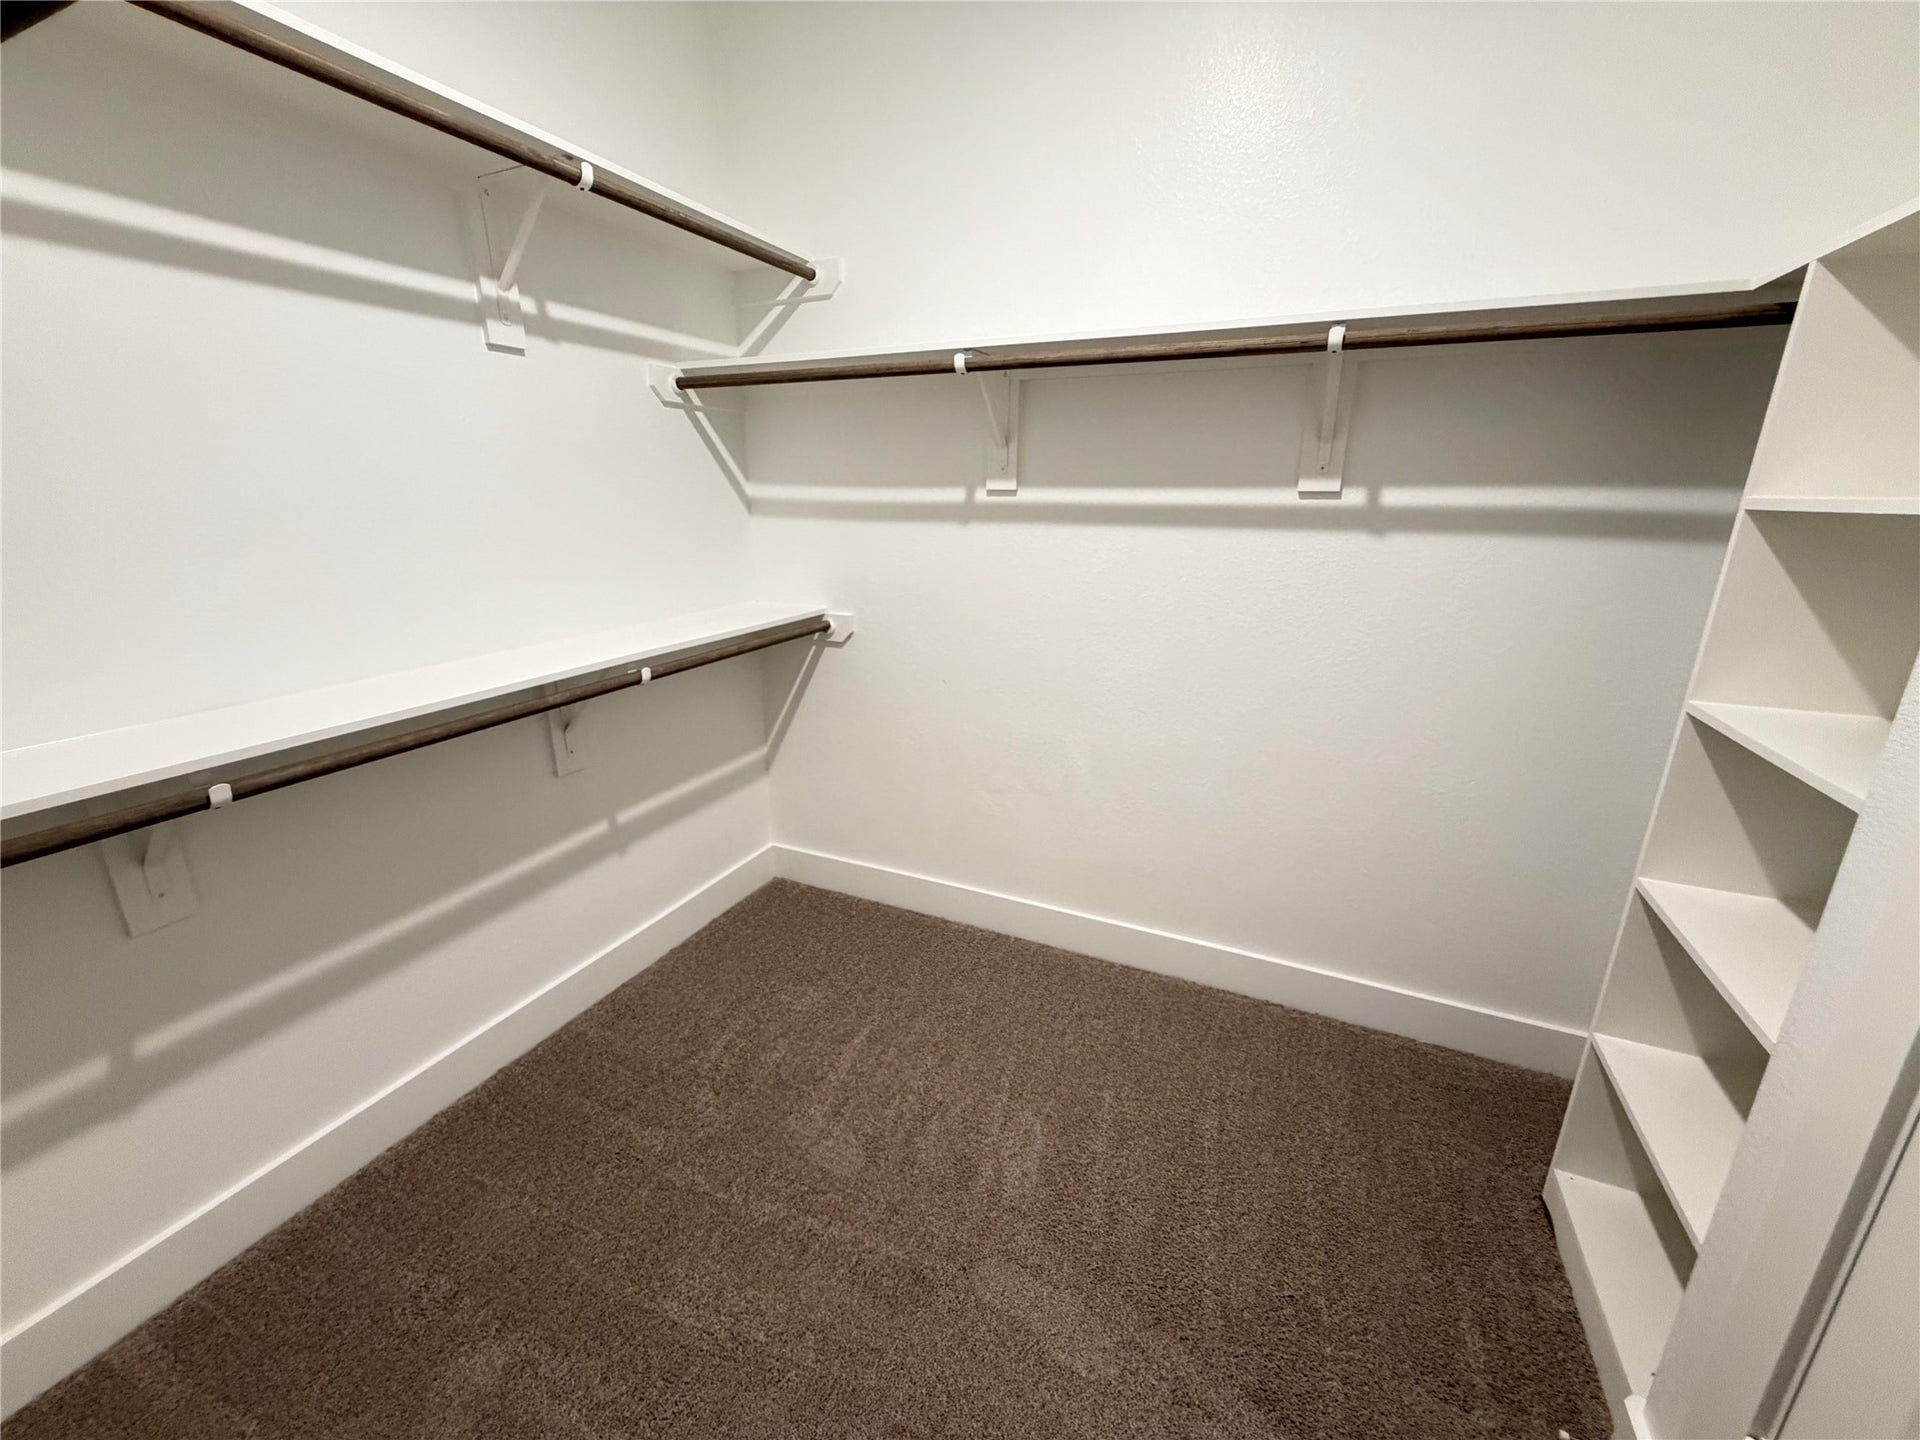
| Interior Features: | BreakfastBar, DoubleVanity, KitchenIsland, KitchenFamilyRoomCombo, QuartzCounters, SoakingTub, SeparateShower, TwoBedroomsDown, TubShower, UpperLevelPrimary, WalkInPantry, WalkInClosets |
| Internet Automated Valuation Display?: | Yes |
| Internet Consumer Comment?: | Yes |
| Lease Term: | LongTerm |
| Levels: | Two |
| Listing Agreement: | ExclusiveRightToLease |
| Living Area Source: | Builder |
| Lot Features: | Subdivision |
| Lot Size Units: | SquareFeet |
| Middle Or Junior School: | DREW ACADEMY |
| Middle Or Junior School District: | 1 - Aldine |
| MLS Area Major: | 9 |
| MLS Area Minor: | Northwest Houston |
| New Construction?: | Yes |
| Original List Price: | $2,250 |
| Parcel Number: | 142-883-001-0007 |
| Parking Features: | Attached, Garage, GarageDoorOpener |
| Parking Total: | 2 |
| Pets Allowed: | Conditional, PetDeposit |
| Postal City: | Houston |
| Property Condition: | NewConstruction |
| Rooms Total: | 7 |
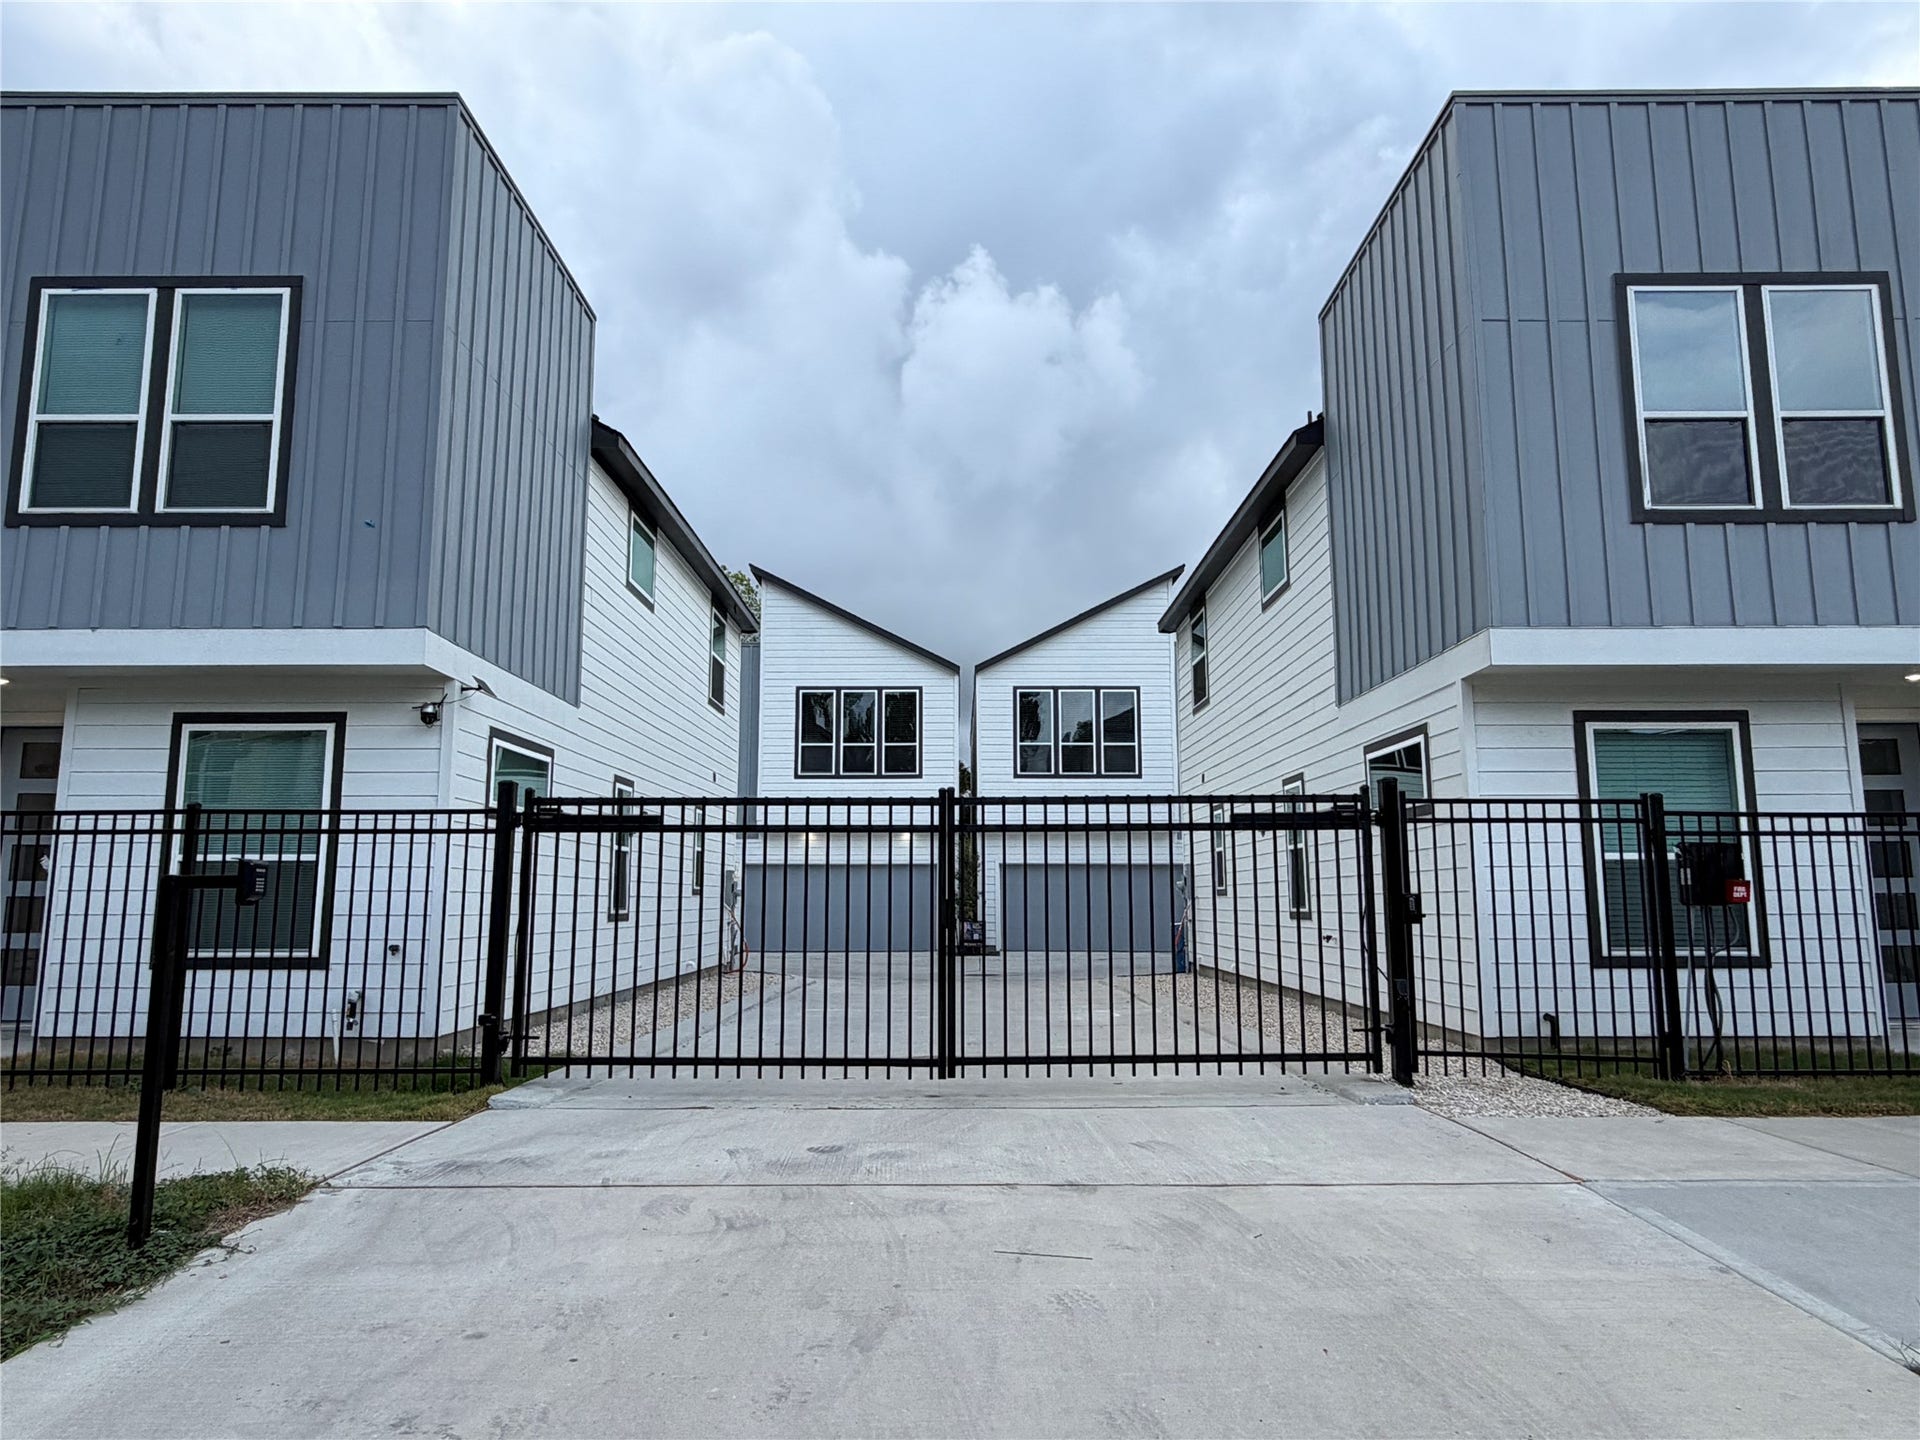
| Security Features: | SecurityGate, KeyCardEntry |
| Sewer: | PublicSewer |
| Status: | Active |
| State Or Province: | TX |
| Stories: | 2 |
| Street Number Numeric: | 6,049 |
| Universal Property: | US-48201-N-1428830010007-R-N |
| Water Source: | Public |
| Year Built Source: | Builder |
| Listing Key: | 1192920849 |
| Property Sub Type Additional: | Detached, SingleFamilyResidence |
| Current Price: | $2,250.00 |
| Country Subdivision: | 48201 |
| Pets Comments: | PetDepositDescription:One time $500 non refundable deposit per pet. |
| Record Signature: | 1,308,876,515 |
| Universal Parcel Id: | urn:reso:upi:2.0:US:48201:142-883-001-0007 |
Listing Courtesy of: eXp Realty LLC
Listing Agent: Ana I Aponte
832-870-4134
The data on this website relating to real estate for sale comes in part from the IDX Program of the Houston Association of REALTORS®.
All information is believed accurate but not guaranteed. The properties displayed may not be all of the properties available through the IDX Program. Any use of this site other than by potential buyers or sellers is strictly prohibited.
© 2026 Houston Association of REALTORS®.
Houston Association of REALTORS® data last updated on October 14, 2026 03:16 AM - ET.
Property Last Updated: October 14, 2026 03:16 AM - ET
