6034 Daggerwing Way
Missouri City, TX 77459
$418,000
Open Houses
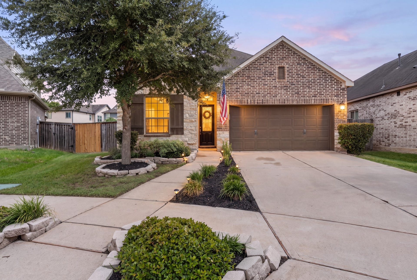
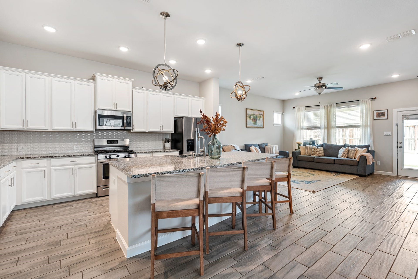
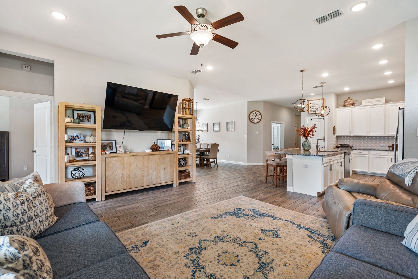
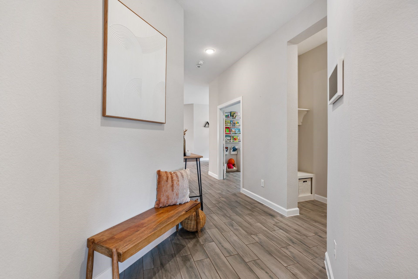
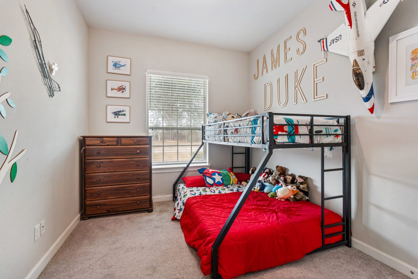
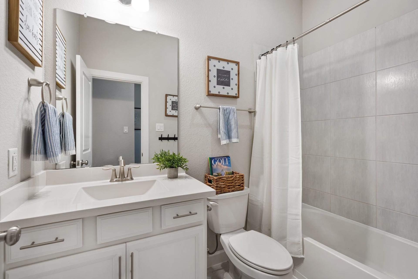
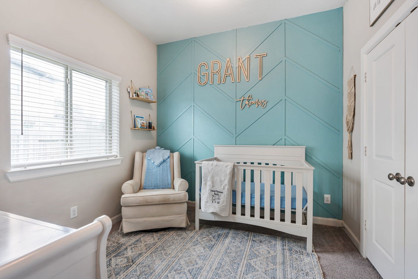
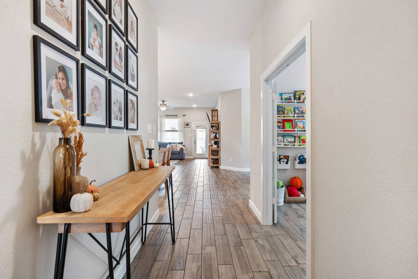
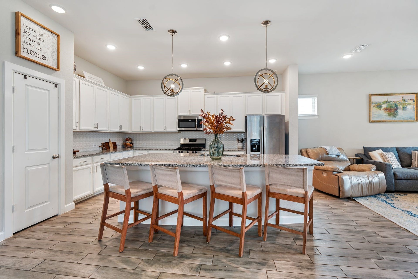
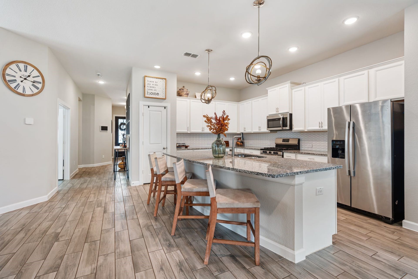
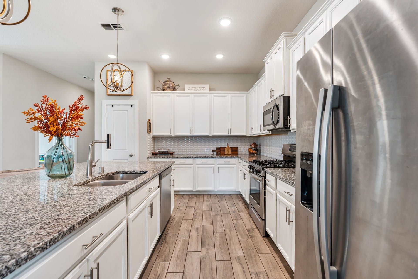
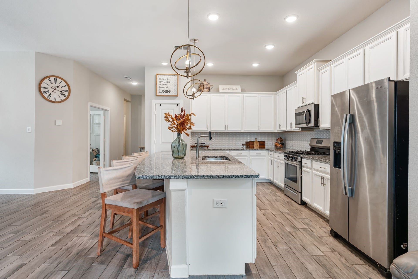
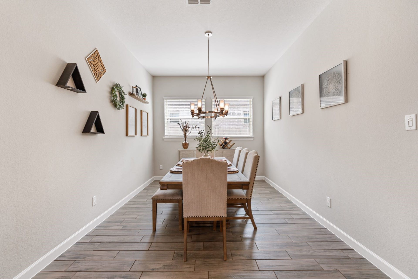
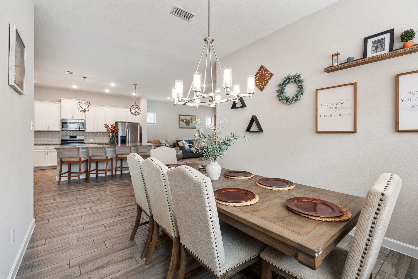
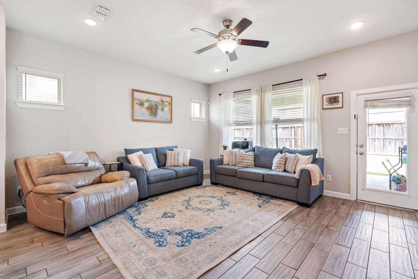
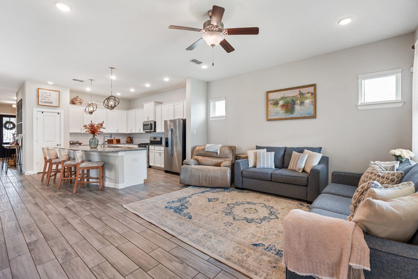
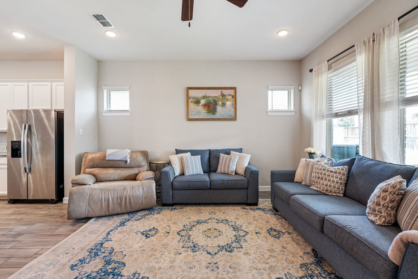
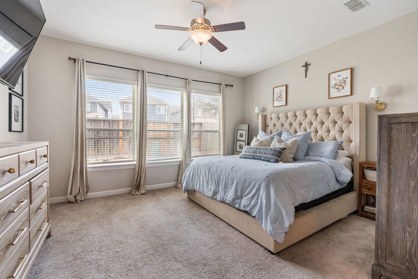
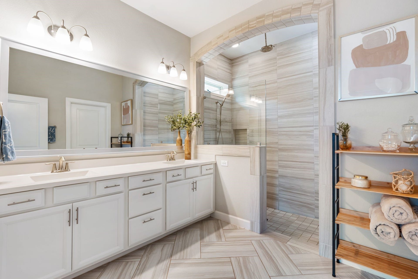
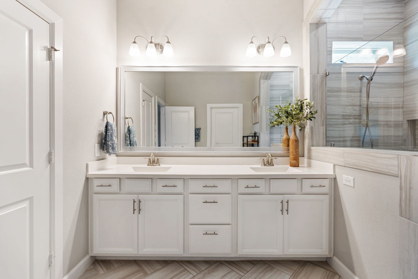
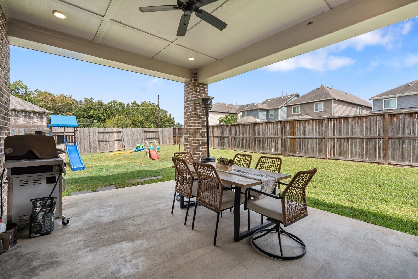
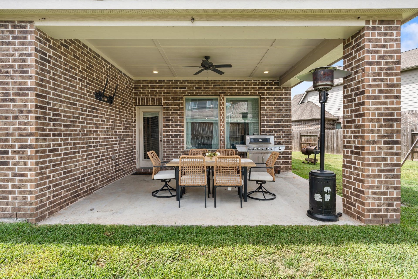
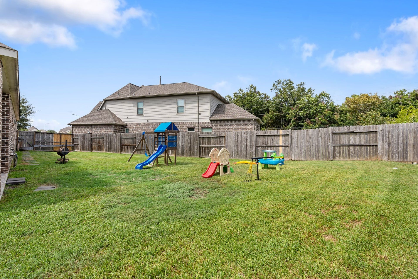
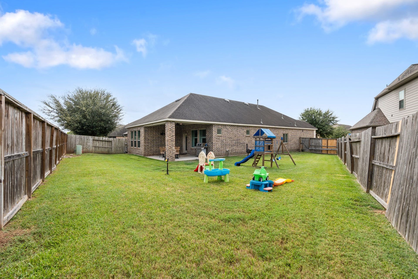
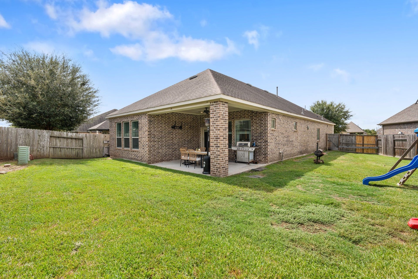
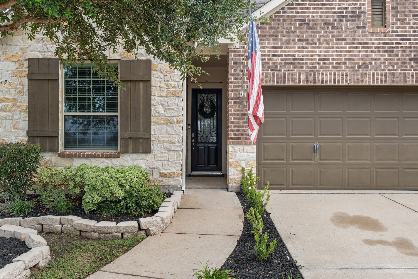
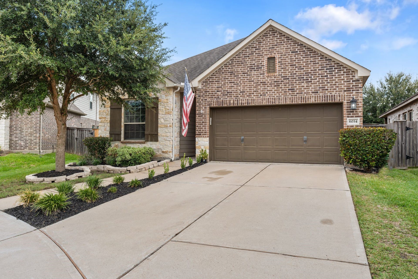
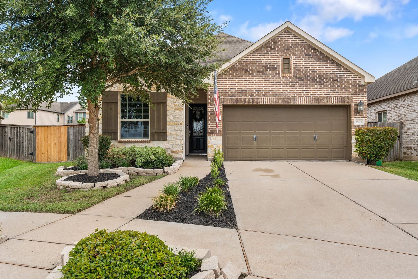
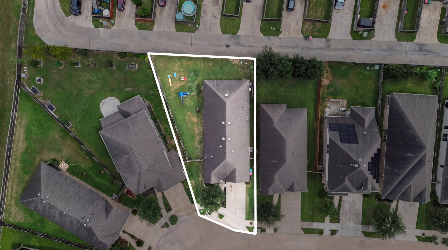
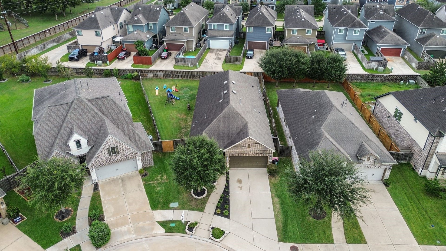
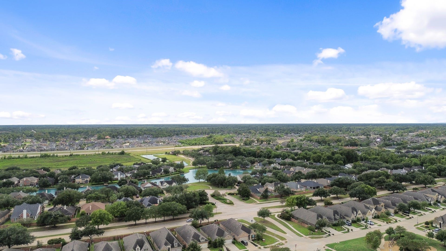
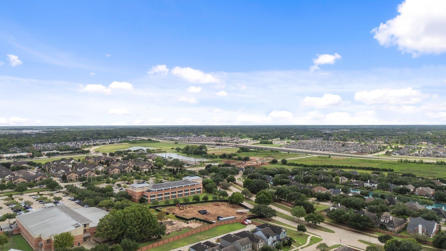
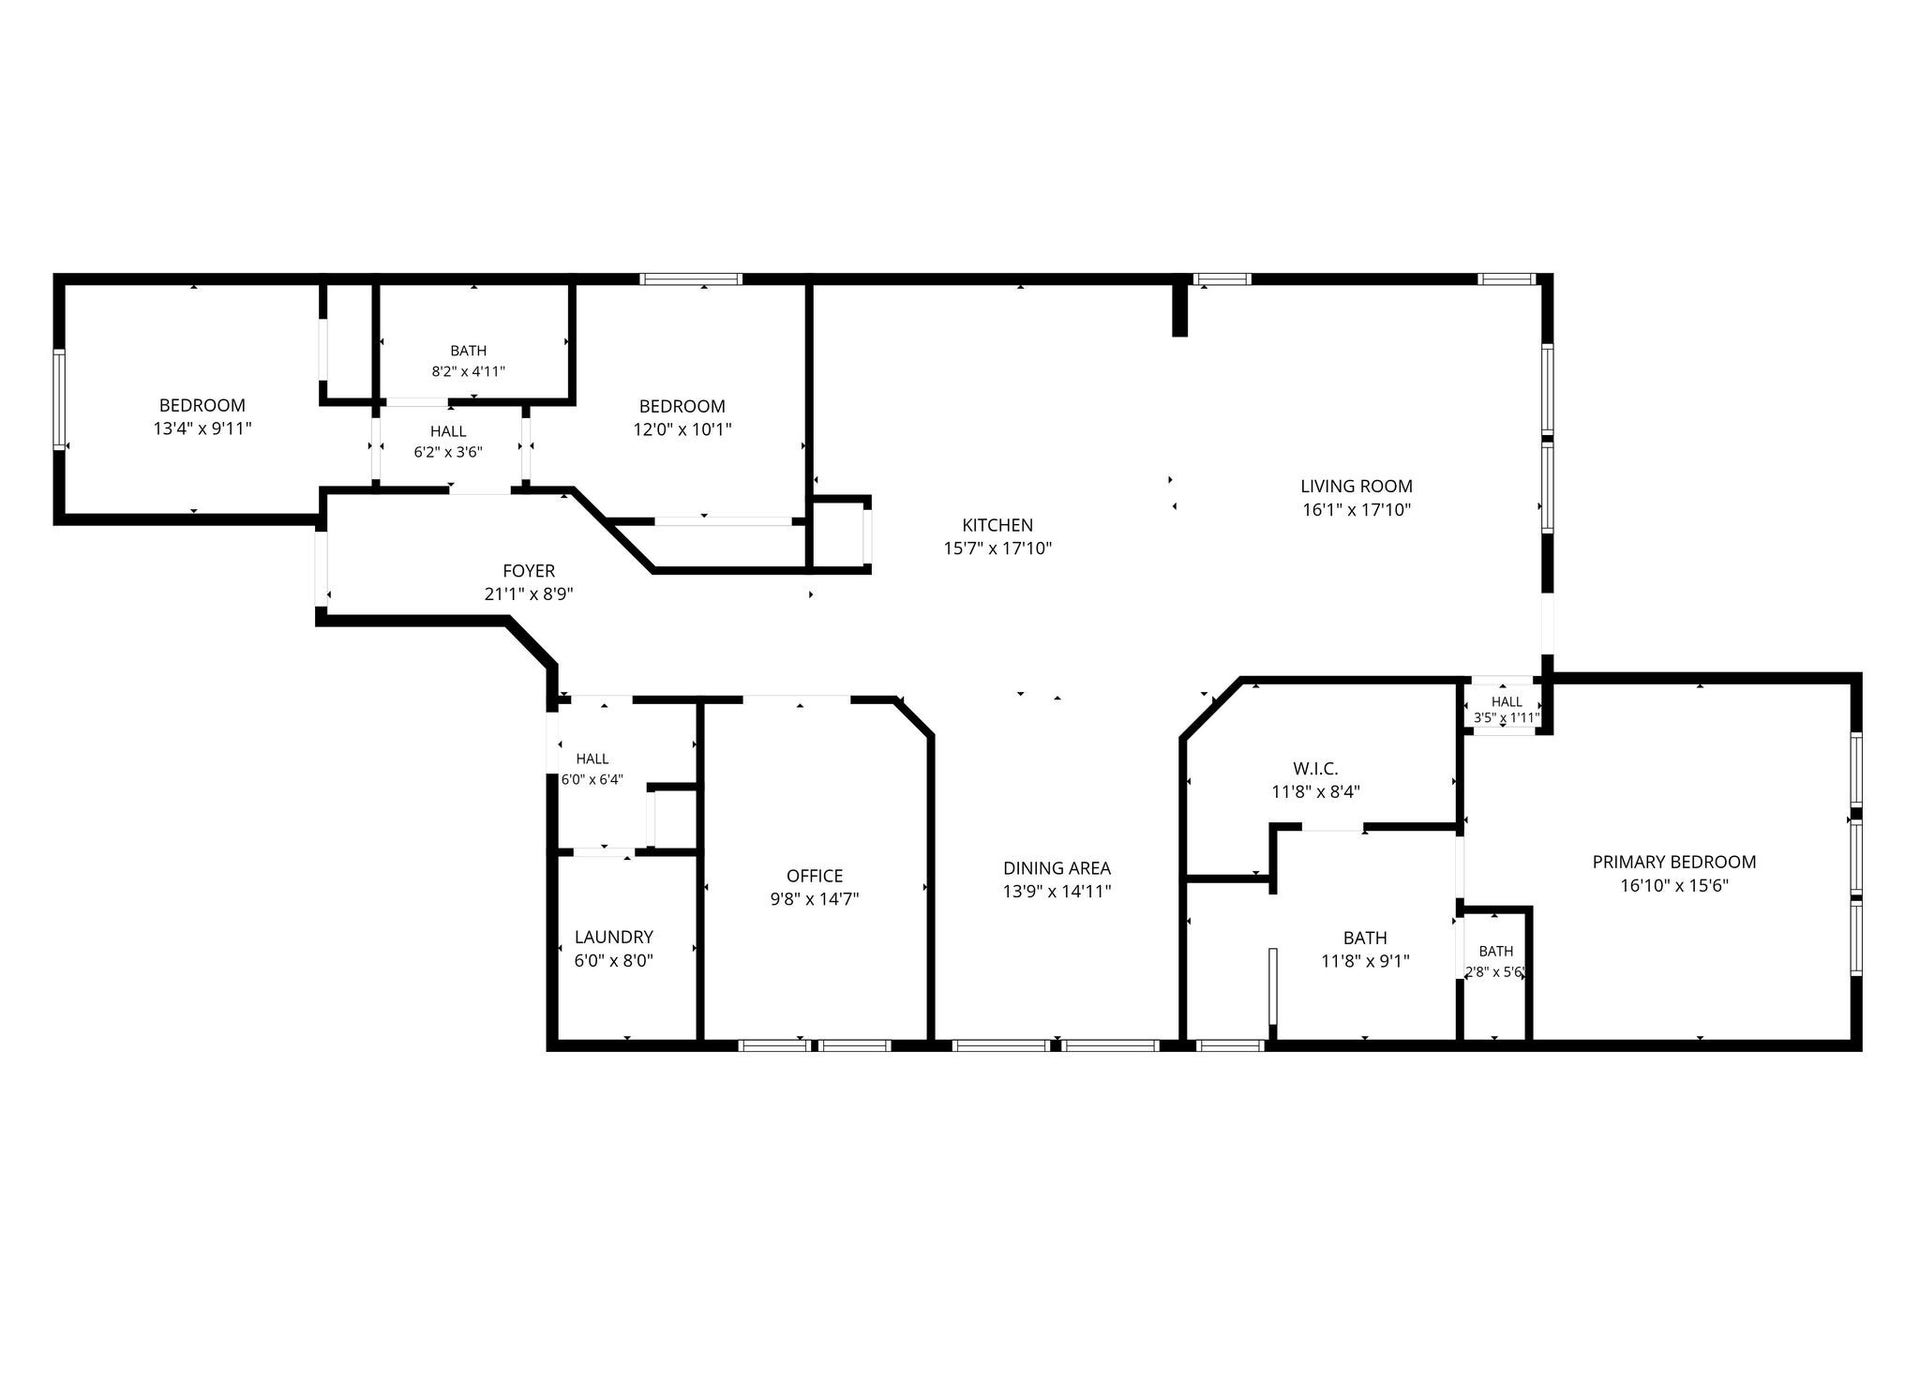
WOW! Located in PRIME Sienna location, this move-in ready David Weekley home boasts a functional layout perfect for hosting. The heart of the home contains a very large kitchen with granite countertops, pendant lighting and stainless steel appliances. A massive kitchen island that brings everyone together. A true formal dining room perfect for dinners with loved ones is conveniently located right off the kitchen. This popular floor plan was well thought out and highly coveted. At the end of a cul-de-sac on an oversized lot, the backyard provides space that's hard to find in Sienna. Flooring includes tile in main living areas and carpet in bedrooms, with brand new carpet to be installed in all bedrooms prior to closing. Primary bedroom is spacious with an en-suite that has a spa-like primary bathroom. The park and library are steps away... Grocery stores, shops and dining options are a 5-minute drive, and in the TOP selling community of Sienna, welcome HOME!
| Listing Id: | 49250634 |
|---|---|
| List Price: | $418,000 |
| Property Type: | Residential |
| Property Sub Type: | Detached |
| Status: | Active |
| Bedrooms Total: | 3 |
| Bathrooms Full: | 2 |
| Living Area: | 2,127 |
| Association Fee: | $1,543 |
| Tax Annual Amount: | $9,818 |
| Lot Size Acres: | 0.1838 |
| Architectural Style: | Traditional |
| Waterfront?: | No |
| City: | Missouri City |
| County Or Parish: | Fort Bend |
| Subdivision: | Sienna Village Of Anderson Spgs Sec 27b |
| Postal Code: | 77459 |
| Year Built: | 2019 |
| Appliances: | Dishwasher, Gas Cooktop, Disposal, Microwave, Oven, Dryer, Refrigerator, and Washer |
| Association Amenities: | BeachRights, BasketballCourt, BeachAccess, Clubhouse, SportCourt, DogPark, FitnessCenter, GolfCourse, MeetingBanquetPartyRoom, PartyRoom, PicnicArea, Playground, Pickleball, Park, Pool, BoatSlip, TennisCourts, Trails |
| Association Fee: | $1,543 |
| Association Fee Frequency: | Annually |
| Association Fee Includes: | Clubhouse and Recreation Facilities |
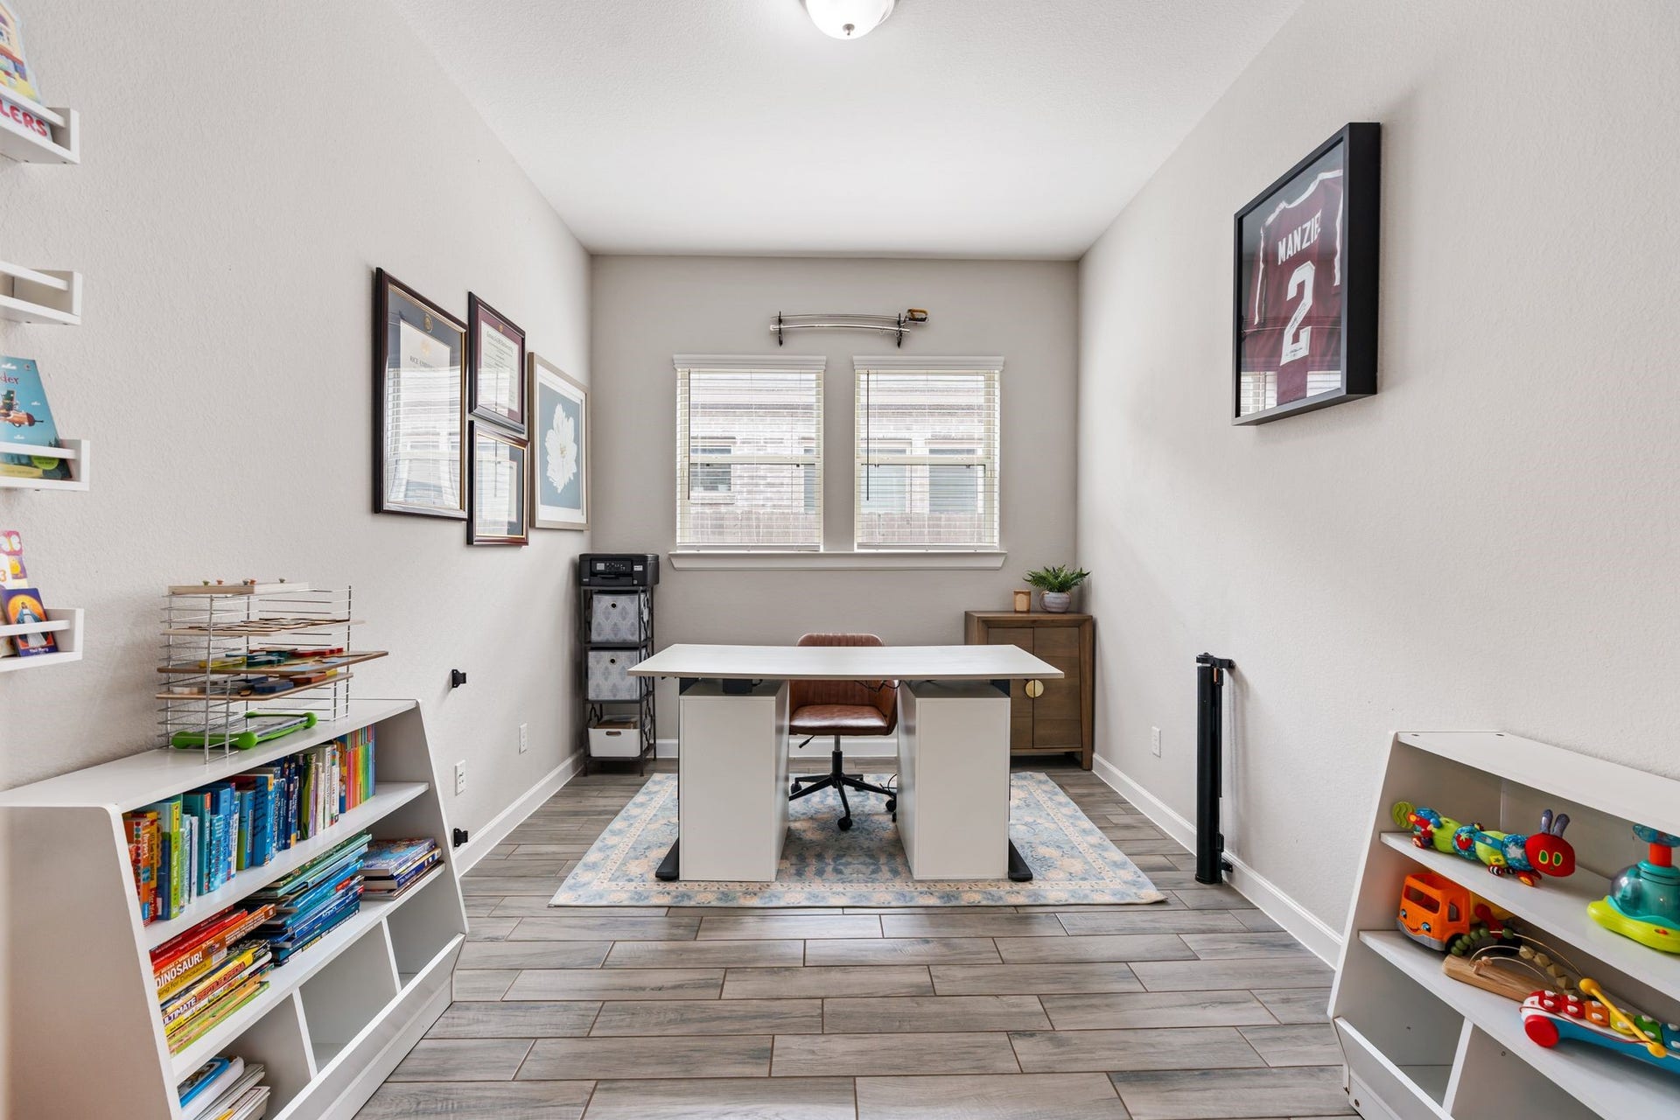
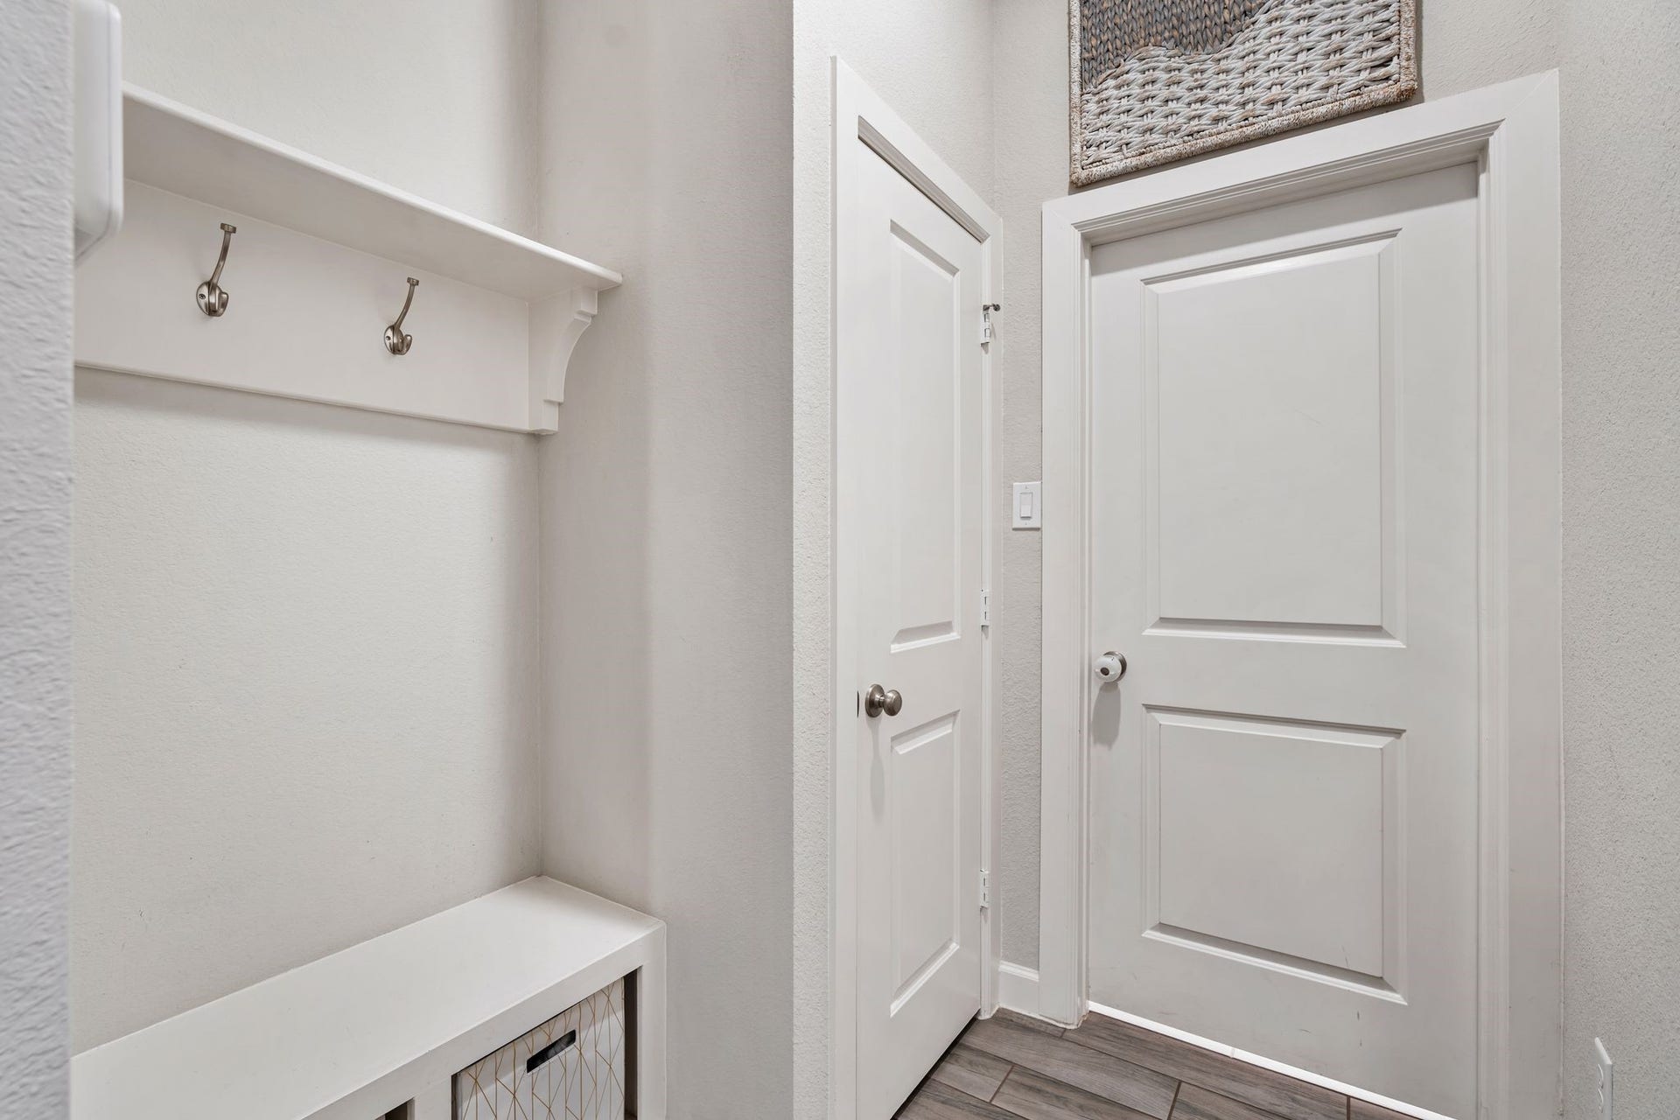
| Room Type: | DiningRoom, EntryFoyer, LivingRoom, MudRoom, Office, UtilityRoom |
| Association Name: | SPRAI |
| Association Phone: | 281-778-0778 |
| Association?: | Yes |
| Attached Garage?: | Yes |
| Basement Yn: | No |
| Bathrooms Total Integer: | 2 |
| Builder Name: | David Weekley |
| Building Area Total: | 2,127.0 |
| Community Features: | MasterPlannedCommunity, Curbs, Golf |
| Construction Materials: | Brick, Stone |
| Cooling: | Central Air and Electric |
| Cooling?: | Yes |
| Directions: | From Hwy 6, turn onto Sienna Pkwy, turn right onto Sienna Springs Blvd, right onto Leafing Trail, right onto Silverspot Ln, left onto Daggerwing Way, house is towards the end of the cul-de-sac on your right. |
| Disclosures: | MunicipalUtilityDistrictDisclosure |
| Elementary School: | SCHIFF ELEMENTARY SCHOOL |
| Elementary School District: | 19 - Fort Bend |
| Exterior Features: | CoveredPatio, FullyFenced, Fence, Patio, PrivateYard, TennisCourts |
| Fencing: | BackYard |
| Flooring: | Carpet, Tile |
| Foundation Details: | Slab |
| Garage Spaces: | 2.0 |
| Garage?: | Yes |
| Heating: | Central, Gas |
| Heating?: | Yes |
| High School: | RIDGE POINT HIGH SCHOOL |
| High School District: | 19 - Fort Bend |
| Interior Features: | AllBedroomsDown, BreakfastBar, DoubleVanity, EntranceFoyer, EnSuiteBathroom, KitchenIsland, KitchenFamilyRoomCombo, MainLevelPrimary, PotsAndPanDrawers, Pantry, SplitBedrooms, TubShower, WalkInClosets, MudRoom |
| Internet Automated Valuation Display?: | Yes |
| Internet Consumer Comment?: | Yes |
| Laundry Features: | WasherHookup, ElectricDryerHookup |
| Levels: | One |
| Listing Agreement: | ExclusiveRightToLease |
| Listing Terms: | Cash, Conventional, FHA, VaLoan |
| Living Area Source: | Appraiser |
| Lot Features: | CulDeSac, NearGolfCourse, Subdivision, PondOnLot, SideYard |
| Lot Size Area: | 8,006.0 |
| Lot Size Source: | Appraiser |
| Lot Size Units: | SquareFeet |
| Middle Or Junior School: | BAINES MIDDLE SCHOOL |
| Middle Or Junior School District: | 19 - Fort Bend |
| MLS Area Major: | 38 |
| MLS Area Minor: | Missouri City Area |
| Original List Price: | $418,000 |
| Parcel Number: | 8131-27-001-0400-907 |
| Parking Features: | Attached, Driveway, Garage, GarageDoorOpener |
| Parking Total: | 2 |
| Patio And Porch Features: | Covered, Deck, Patio |
| Pool Features: | Association |
| Postal City: | Missouri City |
| Postal Code Plus4: | 5150 |
| Public Survey Section: | 27B |
| Road Surface Type: | Concrete |
| Roof: | Composition |
| Rooms Total: | 7 |
| Security Features: | SmokeDetectors |
| Sewer: | PublicSewer |
| Status: | Active |
| State Or Province: | TX |
| Stories: | 1 |
| Street Number Numeric: | 6,034 |
| Tax Year: | 2026 |
| Universal Property: | US-48157-N-8131270010400907-R-N |
| Water Source: | Public |
| Year Built Source: | PublicRecords |
| Listing Key: | 1191811051 |
| Current Price: | $418,000.00 |
| Country Subdivision: | 48157 |
| Record Signature: | 979,337,626 |
| Universal Parcel Id: | urn:reso:upi:2.0:US:48157:8131-27-001-0400-907 |
Listing Courtesy of: eXp Realty LLC
Listing Agent: Alexis Weeks
850-582-1681
Mortgage Calculator
The data on this website relating to real estate for sale comes in part from the IDX Program of the Houston Association of REALTORS®.
All information is believed accurate but not guaranteed. The properties displayed may not be all of the properties available through the IDX Program. Any use of this site other than by potential buyers or sellers is strictly prohibited.
© 2026 Houston Association of REALTORS®.
Houston Association of REALTORS® data last updated on October 08, 2026 06:16 PM - ET.
Property Last Updated: October 08, 2026 06:16 PM - ET
