603 Running Iron Lane
Magnolia, TX 77354
$699,900
Open Houses
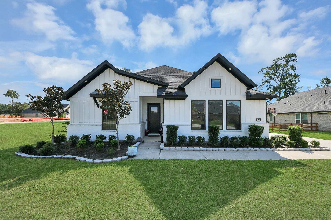
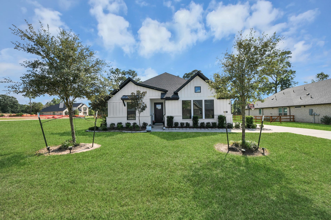
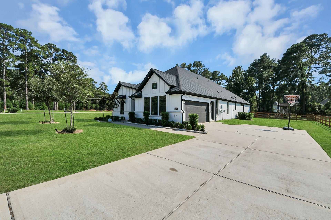
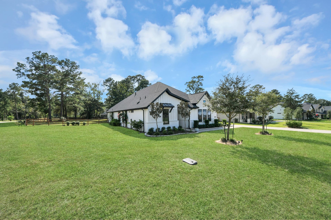
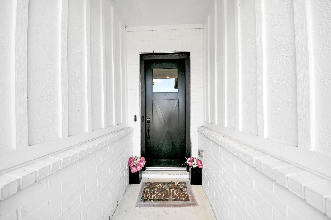
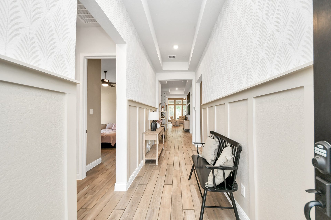
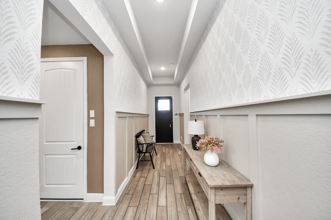
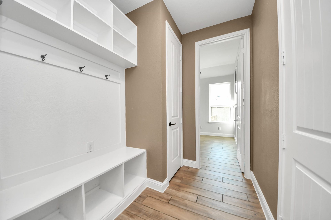
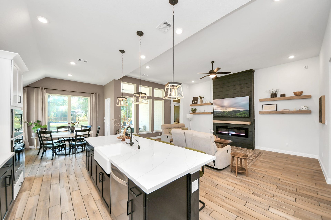
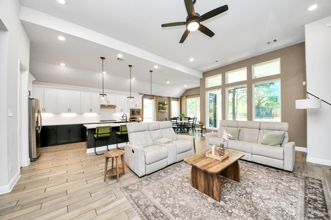
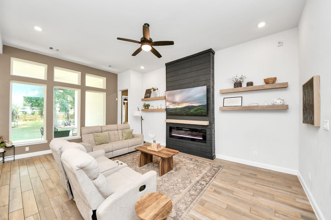
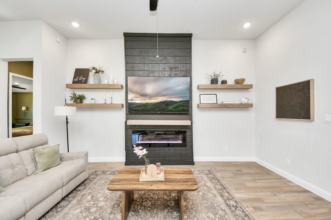
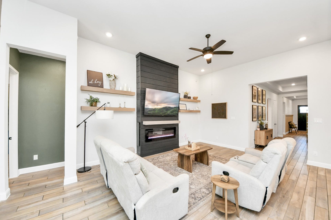
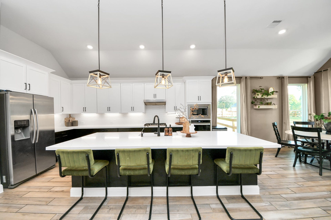
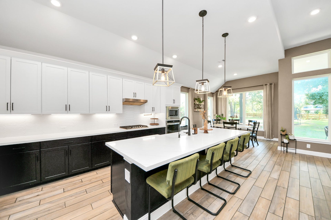
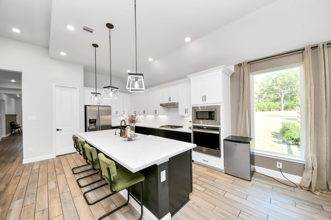
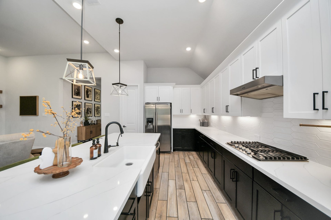
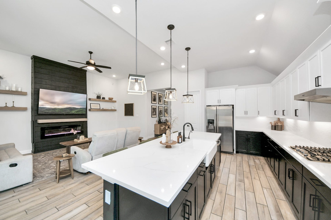
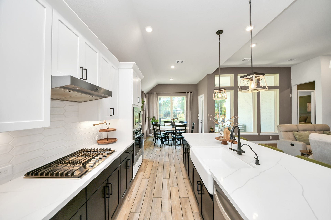
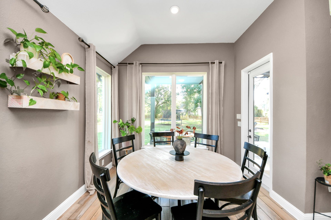
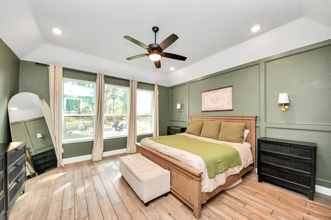
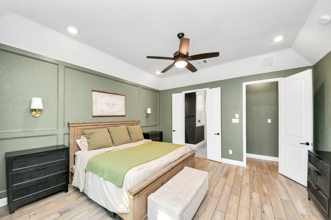
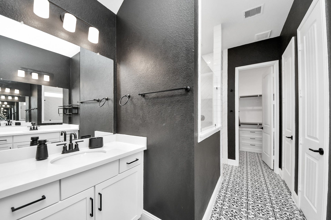
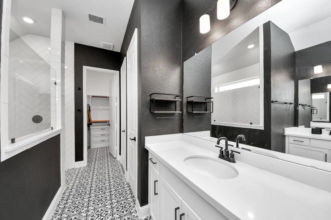
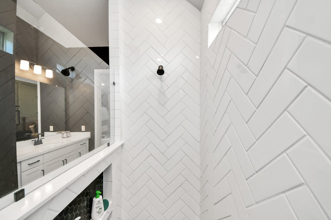
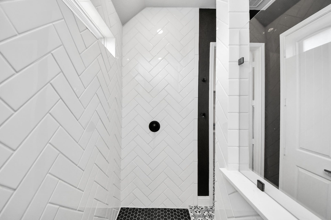
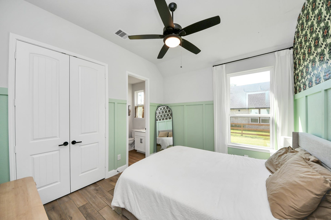
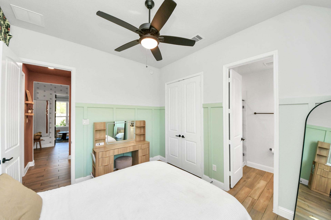
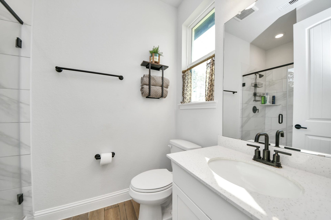
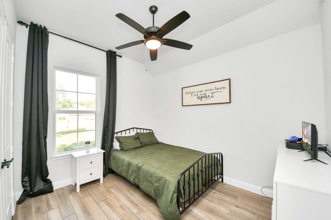
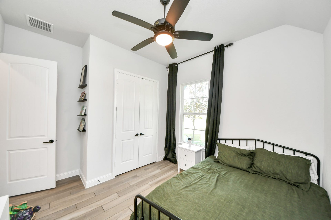
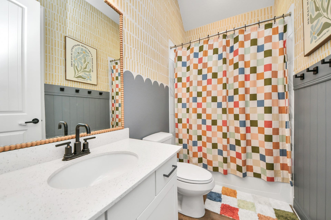
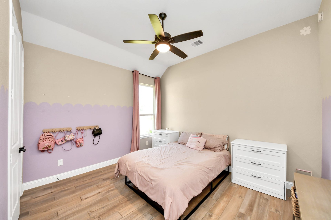
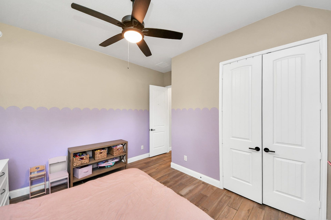
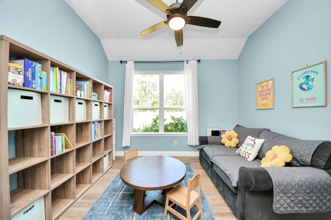
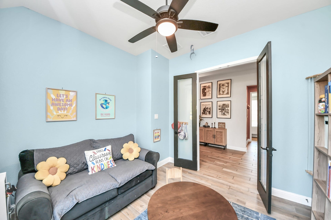
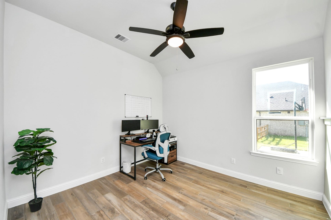
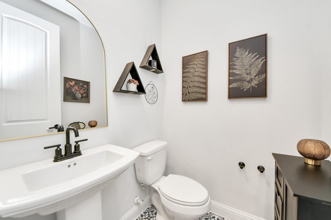
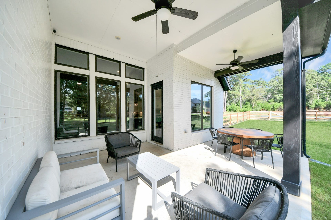
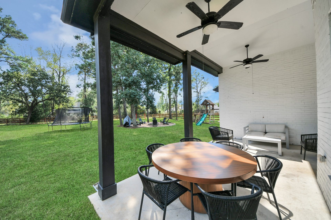
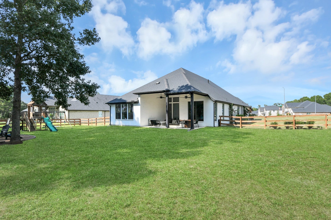
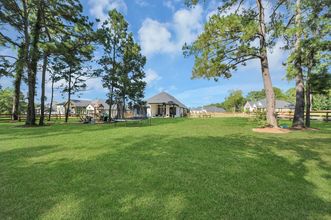
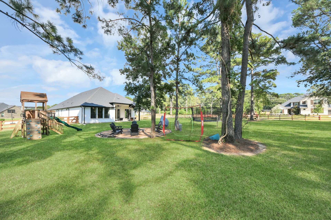
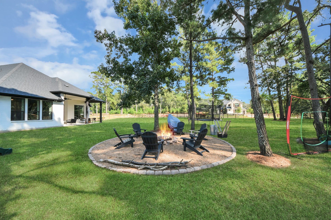
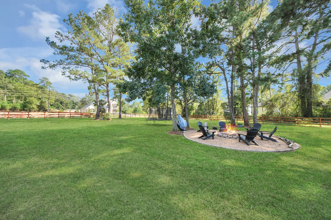
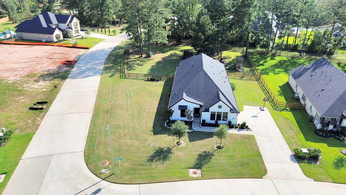
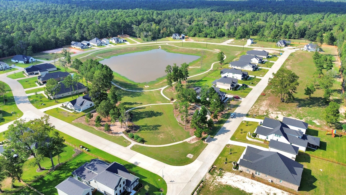
A rare Magnolia opportunity where refined comfort meets the freedom of 0.7 acres. Located in the heart of Magnolia’s growth and just minutes from Hwy 249, 603 Running Iron Ln. offers exceptional space, character, and thoughtful design. The home features six versatile rooms, including four bedrooms, a dedicated office, and flex room, plus 3.5 baths. Soaring 12-foot ceilings and 8-foot doors throughout create an impressive sense of scale, while the carpet-free interior delivers a clean, elevated feel. The spacious kitchen is anchored by a large island perfect for gathering and entertaining. Ceiling fans in every bedroom add comfort, while unique details throughout give this home its warm, distinctive character. Outside, enjoy the expansive homesite and inviting firepit area, perfect for relaxing evenings or entertaining under the stars. A special opportunity to enjoy space, style, and convenience in one of Magnolia’s most exciting areas.
| Listing Id: | 7363283 |
|---|---|
| List Price: | $699,900 |
| Property Type: | Residential |
| Property Sub Type: | Detached |
| Status: | Active |
| Bedrooms Total: | 4 |
| Bathrooms Full: | 3 |
| Bathrooms Half: | 1 |
| Living Area: | 2,695 |
| Association Fee: | $1,045 |
| Tax Annual Amount: | $14,515 |
| Lot Size Acres: | 0.7 |
| Architectural Style: | Farmhouse |
| Waterfront?: | No |
| City: | Magnolia |
| County Or Parish: | Montgomery |
| Subdivision: | Timber Hollow |
| Postal Code: | 77354 |
| Year Built: | 2023 |
| Appliances: | Dishwasher, Electric Oven, Gas Cooktop, Disposal, Microwave, and Oven |
| Association Amenities: | PicnicArea, Playground, Park, Guard |
| Association Fee: | $1,045 |
| Association Fee Frequency: | Annually |
| Association Fee Includes: | Common Areas |
| Room Type: | BreakfastRoomNook, EntryFoyer, FamilyRoom, GameRoom, GuestQuarters, Kitchen, LivingRoom, MediaRoom, MudRoom, Office, UtilityRoom, HalfBath |
| Association Name: | Sterling Association Services |
| Association Phone: | 832-678-4500 |
| Association?: | Yes |
| Attached Garage?: | Yes |
| Basement Yn: | No |
| Bathrooms Total Integer: | 4 |
| Bedrooms Possible: | 6 |
| Building Area Total: | 2,695.0 |
| Construction Materials: | Brick, CementSiding |
| Cooling: | Central Air and Electric |
| Cooling?: | Yes |
| Direction Faces: | North |
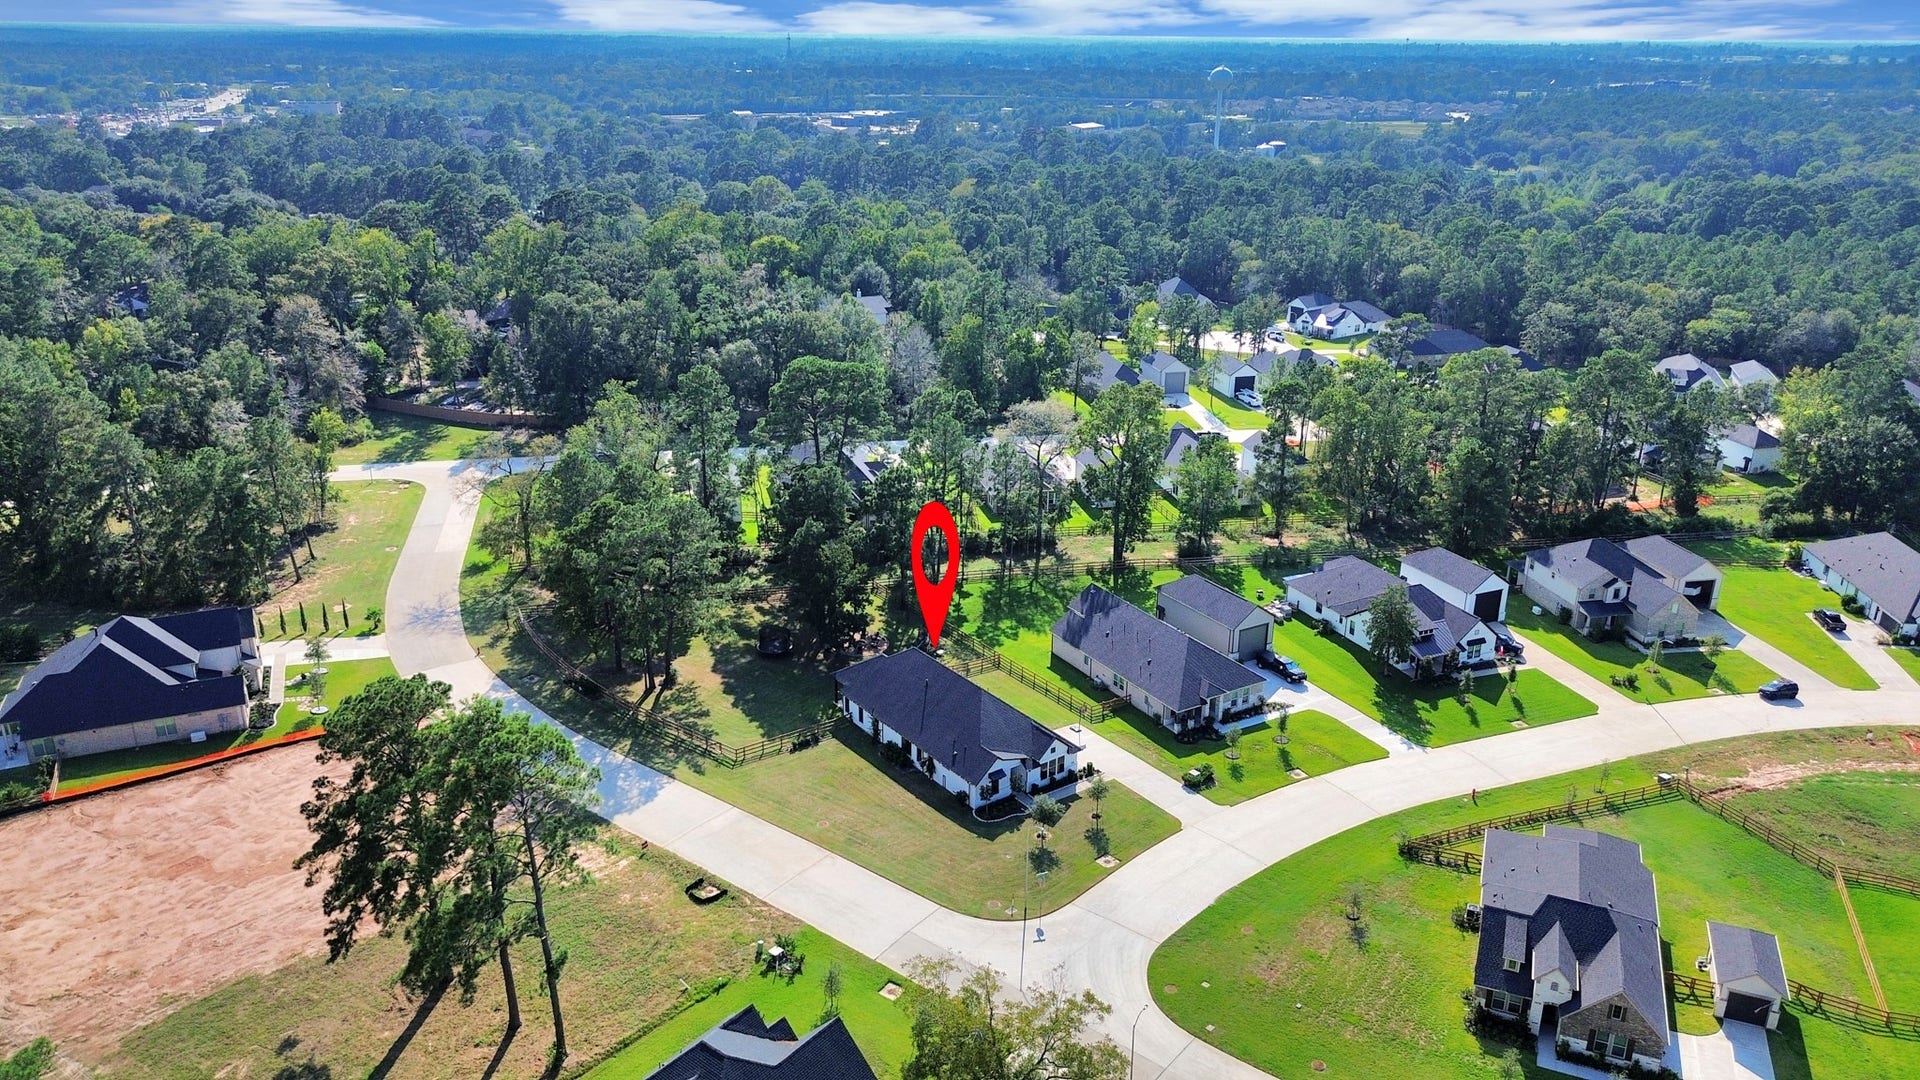
| Directions: | Head North on Tx-249, Exit FM 1488, Turn Left Onto FM 1488, Turn Right Onto Kelly Rd., Turn Right Onto Sattherwhite Ln., Turn left onto Gold Saddle Ln., Turn Right Onto Black Bronco Rd., Turn Left onto Running Iron Ln., Home is the first on the left, on the corner. |
| Disclosures: | MunicipalUtilityDistrictDisclosure, OwnerIsListingAgent |
| Elementary School: | WILLIE E. WILLIAMS ELEMENTARY SCHOOL |
| Elementary School District: | 36 - Magnolia |
| Exterior Features: | CoveredPatio, Fence, IrrigationSprinklers, Patio, PrivateYard |
| Fencing: | BackYard |
| Fireplace Features: | Electric, Outside |
| Fireplaces Total: | 1 |
| Fireplace?: | Yes |
| Flooring: | Tile |
| Foundation Details: | Slab |
| Garage Spaces: | 2.0 |
| Garage?: | Yes |
| Heating: | Central, Gas |
| Heating?: | Yes |
| High School: | MAGNOLIA WEST HIGH SCHOOL |
| High School District: | 36 - Magnolia |
| Interior Features: | AllBedroomsDown, DoubleVanity, EntranceFoyer, EnSuiteBathroom, FullBathOnMainLevel, HighCeilings, KitchenIsland, KitchenFamilyRoomCombo, BathInPrimaryBedroom, MultiplePrimarySuites, Pantry, SplitBedrooms, ShowerOnly, TubShower, WalkInPantry, WalkInClosets, KitchenDiningCombo, LivingDiningRoom, MudRoom |
| Internet Automated Valuation Display?: | Yes |
| Internet Consumer Comment?: | Yes |
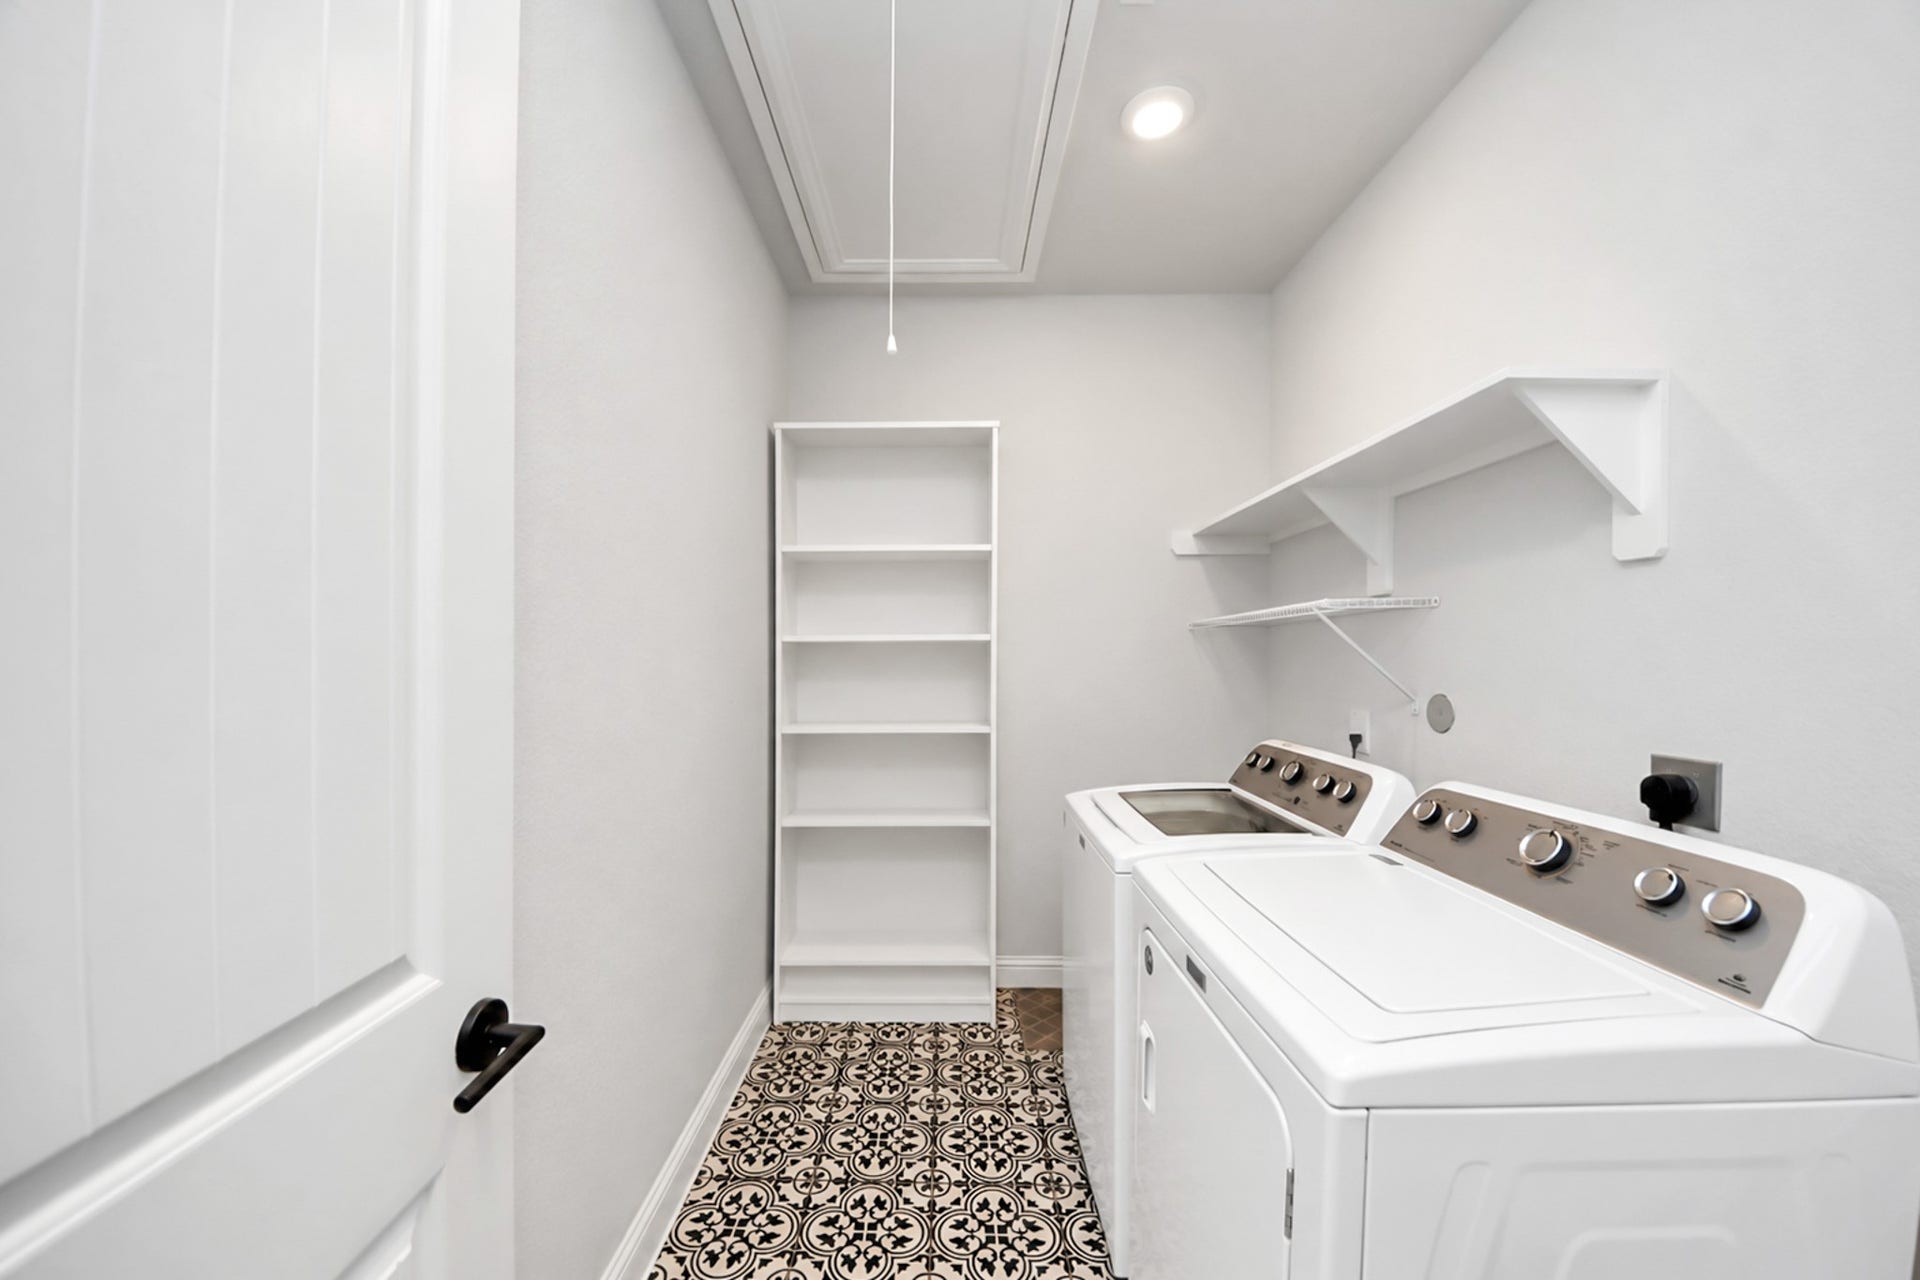
| Laundry Features: | WasherHookup, ElectricDryerHookup, GasDryerHookup |
| Levels: | One |
| Listing Agreement: | ExclusiveRightToLease |
| Listing Terms: | Cash, Conventional, FHA, TexasVet, UsdaLoan, VaLoan |
| Living Area Source: | Appraiser |
| Lot Features: | Greenbelt, Subdivision, Wooded, BacksToGreenbeltPark, PondOnLot |
| Lot Size Area: | 30,383.0 |
| Lot Size Source: | Appraiser |
| Lot Size Units: | SquareFeet |
| Middle Or Junior School: | MAGNOLIA PARKWAY JUNIOR HIGH |
| Middle Or Junior School District: | 36 - Magnolia |
| MLS Area Major: | 15 |
| MLS Area Minor: | Magnolia/1488 West |
| Original List Price: | $699,900 |
| Ownership: | Full Ownership |
| Parcel Number: | 523134 |
| Parking Features: | Attached, Garage |
| Parking Total: | 2 |
| Patio And Porch Features: | Covered, Deck, Patio |
| Postal City: | Magnolia |
| Postal Code Plus4: | 7173 |
| Public Survey Section: | 1 |
| Road Surface Type: | Concrete |
| Roof: | Composition |
| Rooms Total: | 6 |
| Security Features: | Prewired, SecuritySystemOwned, SmokeDetectors |
| Sewer: | PublicSewer |
| Status: | Active |
| State Or Province: | TX |
| Stories: | 1 |
| Street Number Numeric: | 603 |
| Tax Year: | 2026 |
| Universal Property: | US-48339-N-523134-R-N |
| Water Source: | Public |
| Year Built Source: | PublicRecords |
| Listing Key: | 1192610929 |
| Current Price: | $699,900.00 |
| Country Subdivision: | 48339 |
| Record Signature: | 1,227,728,408 |
| Universal Parcel Id: | urn:reso:upi:2.0:US:48339:523134 |
Listing Courtesy of: Come Home Realty
Listing Agent: Omar Constante
956-467-2133
Mortgage Calculator
The data on this website relating to real estate for sale comes in part from the IDX Program of the Houston Association of REALTORS®.
All information is believed accurate but not guaranteed. The properties displayed may not be all of the properties available through the IDX Program. Any use of this site other than by potential buyers or sellers is strictly prohibited.
© 2026 Houston Association of REALTORS®.
Houston Association of REALTORS® data last updated on October 09, 2026 05:07 AM - ET.
Property Last Updated: October 09, 2026 05:07 AM - ET
