603 E 23rd Street
Houston, TX 77008
$1,699,900
Open Houses
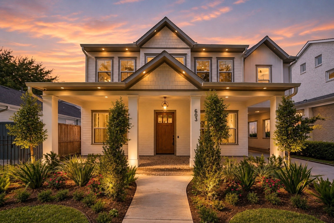
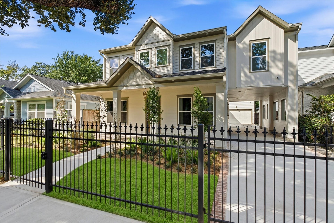
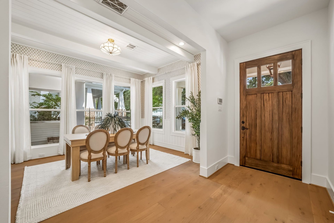
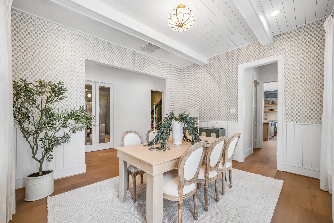
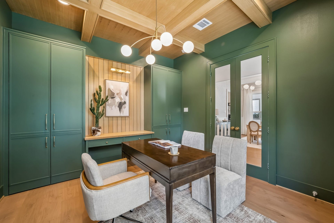
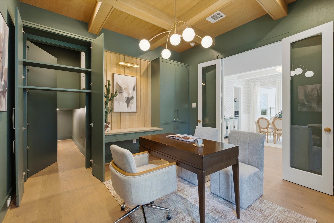
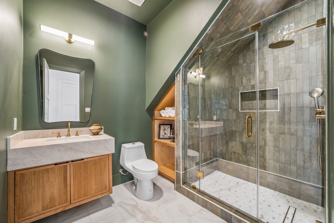
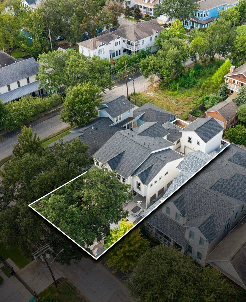
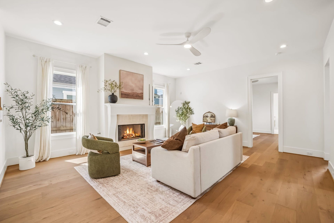
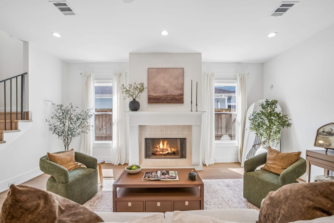
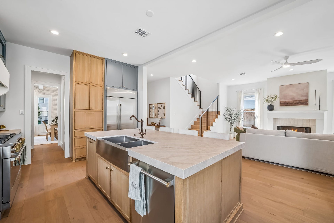
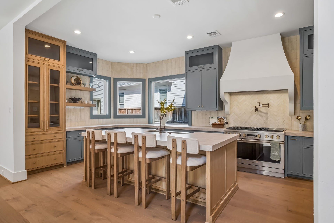
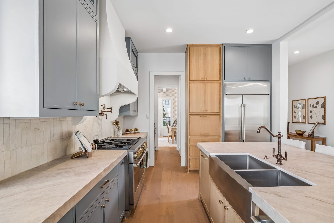
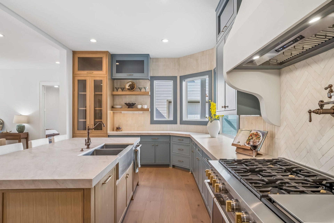
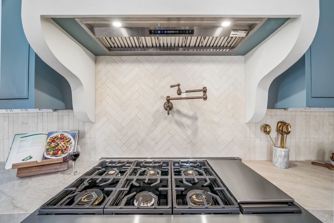
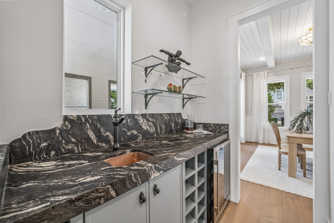
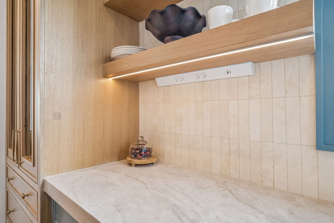
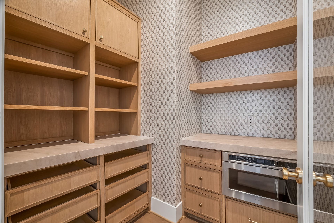
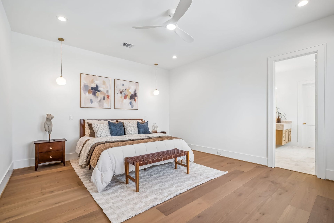
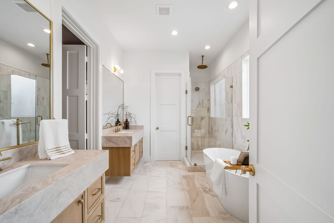
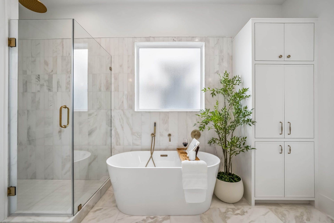
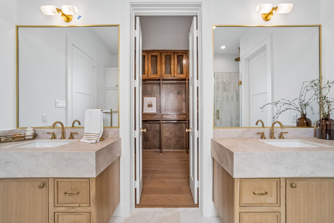
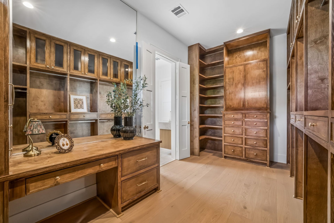
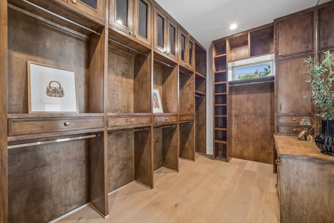
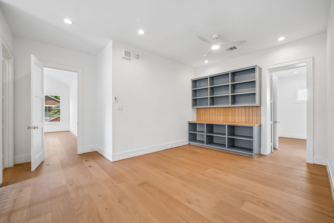
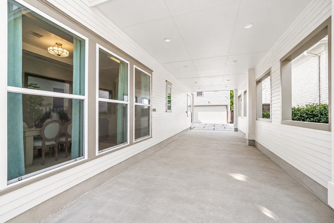
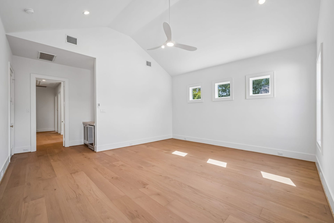
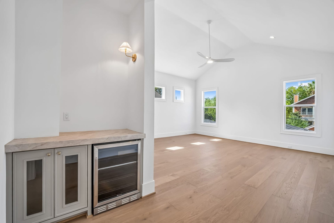
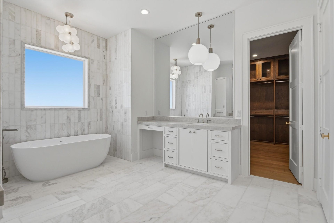
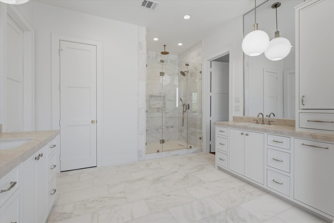
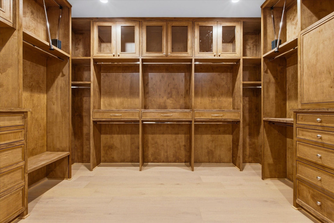
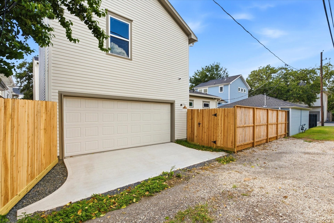
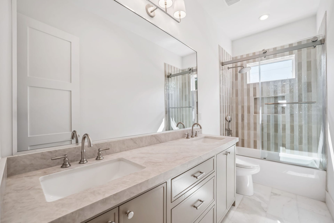
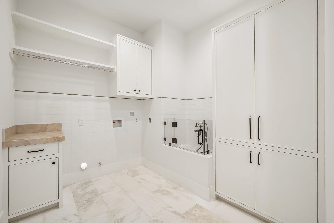
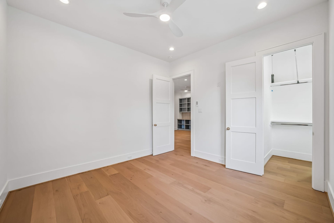
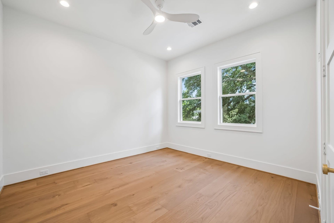
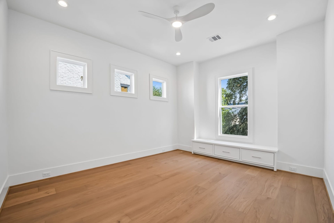
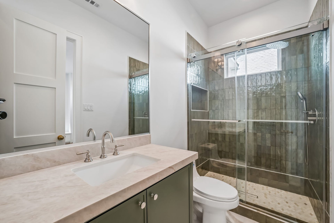
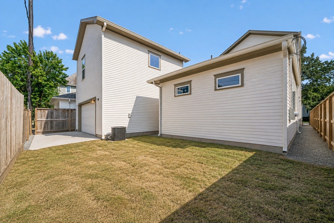
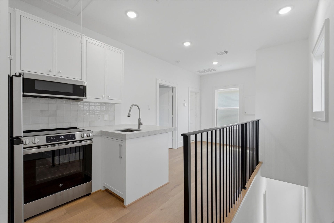
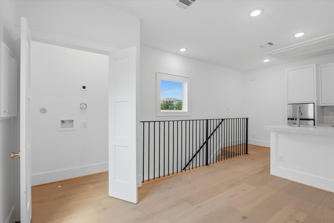
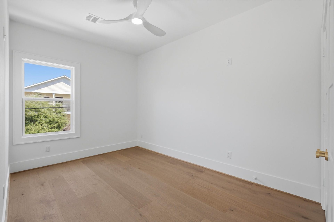
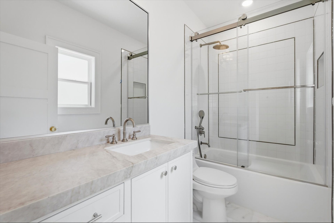
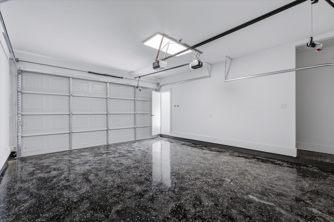
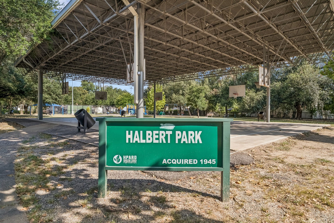
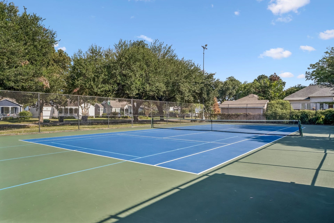
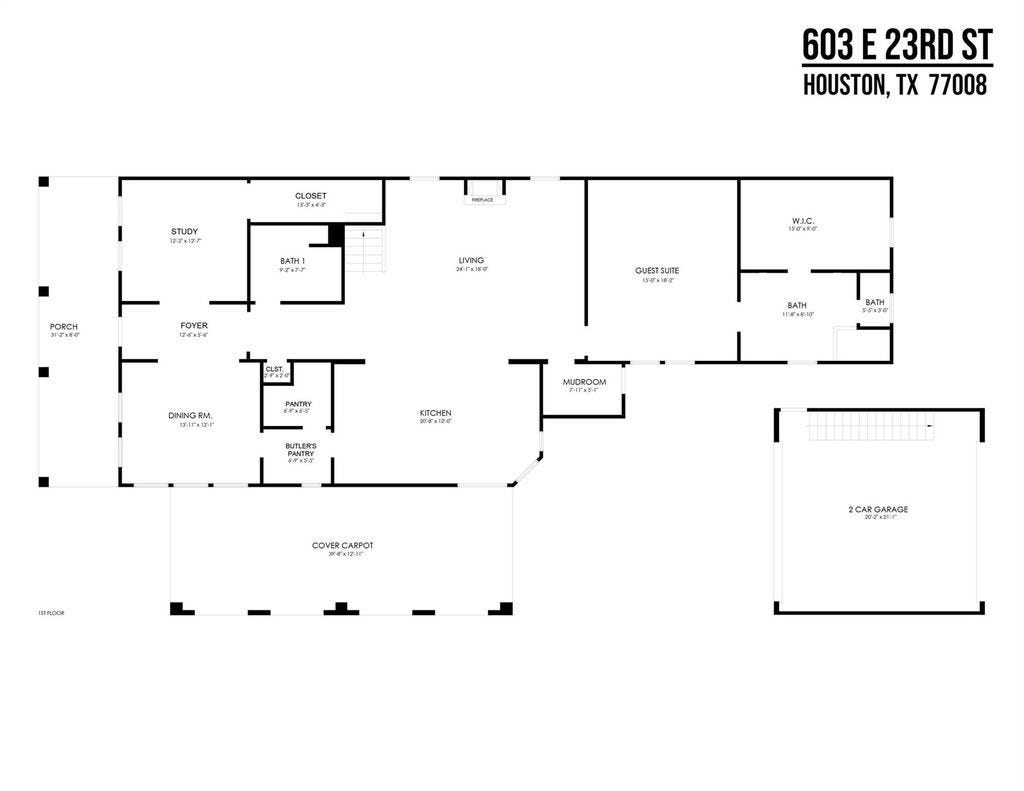
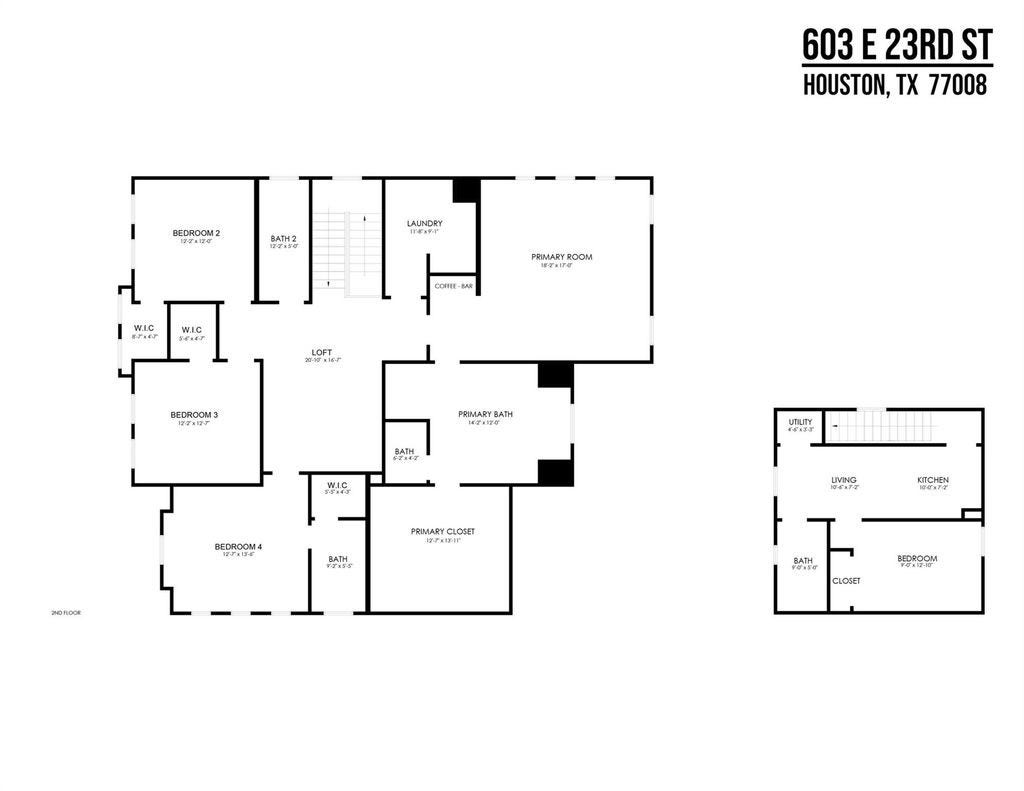
Sunset Heights charm meets modern luxury in this brand-new 5-bed, 5-bath home with two primary suites, a private garage apartment, alley access, and a fully fenced lot. A gas-lit front porch opens to engineered wood floors, a white oak office, a shiplap-detailed dining room, and a living area anchored by a custom fireplace. The chef’s kitchen shines with Taj Mahal counters, a Monogram appliance suite, custom vent hood, walk-in pantry, and wet bar. Primary suites on each level offer spa-inspired baths with soaking tubs, walk-in showers, marble finishes, and custom closets. Upstairs are 3 more bedrooms, 2 full baths, and a laundry room with a built-in dog shower. The garage apartment has its own kitchen, living area, bedroom, full bath, and laundry. CAT5e compatible, with six cameras that convey. Minutes from Halbert Park, the Heights Bike Trail, Heights Mercantile, and beloved local dining.
| Listing Id: | 98501448 |
|---|---|
| List Price: | $1,699,900 |
| Property Type: | Residential |
| Property Sub Type: | Detached |
| Status: | Active |
| Bedrooms Total: | 5 |
| Bathrooms Full: | 5 |
| Living Area: | 3,970 |
| Architectural Style: | Craftsman and Traditional |
| Waterfront?: | No |
| City: | Houston |
| County Or Parish: | Harris |
| Subdivision: | Sunset Heights |
| Postal Code: | 77008 |
| Year Built: | 2026 |
| Appliances: | Dishwasher, Disposal, Gas Oven, Gas Range, Microwave, Refrigerator, and Wine Refrigerator |
| Room Type: | FamilyRoom, GarageApartment, GuestQuarters, Kitchen, Loft, LivingRoom, Office, UtilityRoom, HalfBath, SittingRoom |
| Basement Yn: | No |
| Bathrooms Total Integer: | 5 |
| Bedrooms Possible: | 6 |
| Builder Name: | N/A |
| Building Area Total: | 3,970.0 |
| Community Features: | CommunityPool, Curbs, Gutters |
| Construction Materials: | CementSiding |
| Cooling: | Central Air and Electric |
| Cooling?: | Yes |
| Direction Faces: | South |
| Directions: | Use the right 2 lanes to take I-610 N exit Take exit 16 toward N main ST/Yale St Merge onto N Loop W Fwy/ north loop Turn left onto N Main St Turn right onto E 23rd St Your destination will be on your right |
| Disclosures: | OwnerIsListingAgent |
| Elementary School: | FIELD ELEMENTARY SCHOOL |
| Elementary School District: | 27 - Houston |
| Exclusions: | None |
| Exterior Features: | CoveredPatio, Deck, FullyFenced, PavedDriveway, Porch, Patio, PrivateYard |
| Fireplace Features: | Gas, WoodBurning |
| Fireplaces Total: | 1 |
| Fireplace?: | Yes |
| Flooring: | EngineeredHardwood, Marble, Tile, Wood |
| Foundation Details: | Slab |
| Garage Spaces: | 2.0 |
| Garage?: | Yes |
| Green Energy Efficient: | Insulation |
| Green Indoor Air Quality: | Ventilation |
| Heating: | Central, Gas |
| Heating?: | Yes |
| High School: | HEIGHTS HIGH SCHOOL |
| High School District: | 27 - Houston |
| Interior Features: | WetBar, BreakfastBar, ButlersPantry, DualSinks, DoubleVanity, EnSuiteBathroom, FullBathOnMainLevel, HighCeilings, KitchenIsland, KitchenFamilyRoomCombo, BathInPrimaryBedroom, MainLevelPrimary, MultiplePrimarySuites, Pantry, PotFiller, SelfClosingCabinetDoors, SittingAreaInPrimary, SplitBedrooms, SelfClosingDrawers, Sink, SoakingTub |
| Internet Automated Valuation Display?: | Yes |
| Internet Consumer Comment?: | Yes |
| Laundry Features: | WasherHookup, ElectricDryerHookup, GasDryerHookup |
| Levels: | Two |
| Listing Agreement: | ExclusiveRightToLease |
| Listing Terms: | Cash, Conventional |
| Living Area Source: | Builder |
| Lot Features: | Subdivision, BacksToGreenbeltPark |
| Lot Size Area: | 6,000.0 |
| Lot Size Dimensions: | 50x120 |
| Lot Size Source: | Appraiser |
| Lot Size Units: | SquareFeet |
| Middle Or Junior School: | HAMILTON MIDDLE SCHOOL (HOUSTON) |
| Middle Or Junior School District: | 27 - Houston |
| MLS Area Major: | 9 |
| MLS Area Minor: | Heights/Greater Heights |
| New Construction?: | Yes |
| Original List Price: | $1,699,900 |
| Other Structures: | GarageApartment |
| Ownership: | Full Ownership |
| Parcel Number: | 035-105-069-0021 |
| Parking Features: | AdditionalParking, AlleyAccess, Driveway, Detached, Garage, GarageDoorOpener, PorteCochere |
| Parking Total: | 2 |
| Patio And Porch Features: | Covered, Deck, Patio, Porch |
| Postal City: | Houston |
| Property Condition: | NewConstruction |
| Public Survey Section: | 0 |
| Road Surface Type: | Concrete |
| Roof: | Composition |
| Rooms Total: | 11 |
| Security Features: | Prewired, SecuritySystemOwned, SmokeDetectors |
| Sewer: | PublicSewer |
| Status: | Active |
| State Or Province: | TX |
| Stories: | 2 |
| Street Number Numeric: | 603 |
| Universal Property: | US-48201-N-0351050690021-R-N |
| Water Source: | Public |
| Year Built Source: | Builder |
| Listing Key: | 1193181431 |
| Current Price: | $1,699,900.00 |
| Country Subdivision: | 48201 |
| Record Signature: | -1,681,820,651 |
| Universal Parcel Id: | urn:reso:upi:2.0:US:48201:035-105-069-0021 |
Listing Courtesy of: Keller Williams Memorial
Listing Agent: Karen J Gonzalez
832-715-5851
Mortgage Calculator
The data on this website relating to real estate for sale comes in part from the IDX Program of the Houston Association of REALTORS®.
All information is believed accurate but not guaranteed. The properties displayed may not be all of the properties available through the IDX Program. Any use of this site other than by potential buyers or sellers is strictly prohibited.
© 2026 Houston Association of REALTORS®.
Houston Association of REALTORS® data last updated on October 16, 2026 03:20 AM - ET.
Property Last Updated: October 16, 2026 03:20 AM - ET
