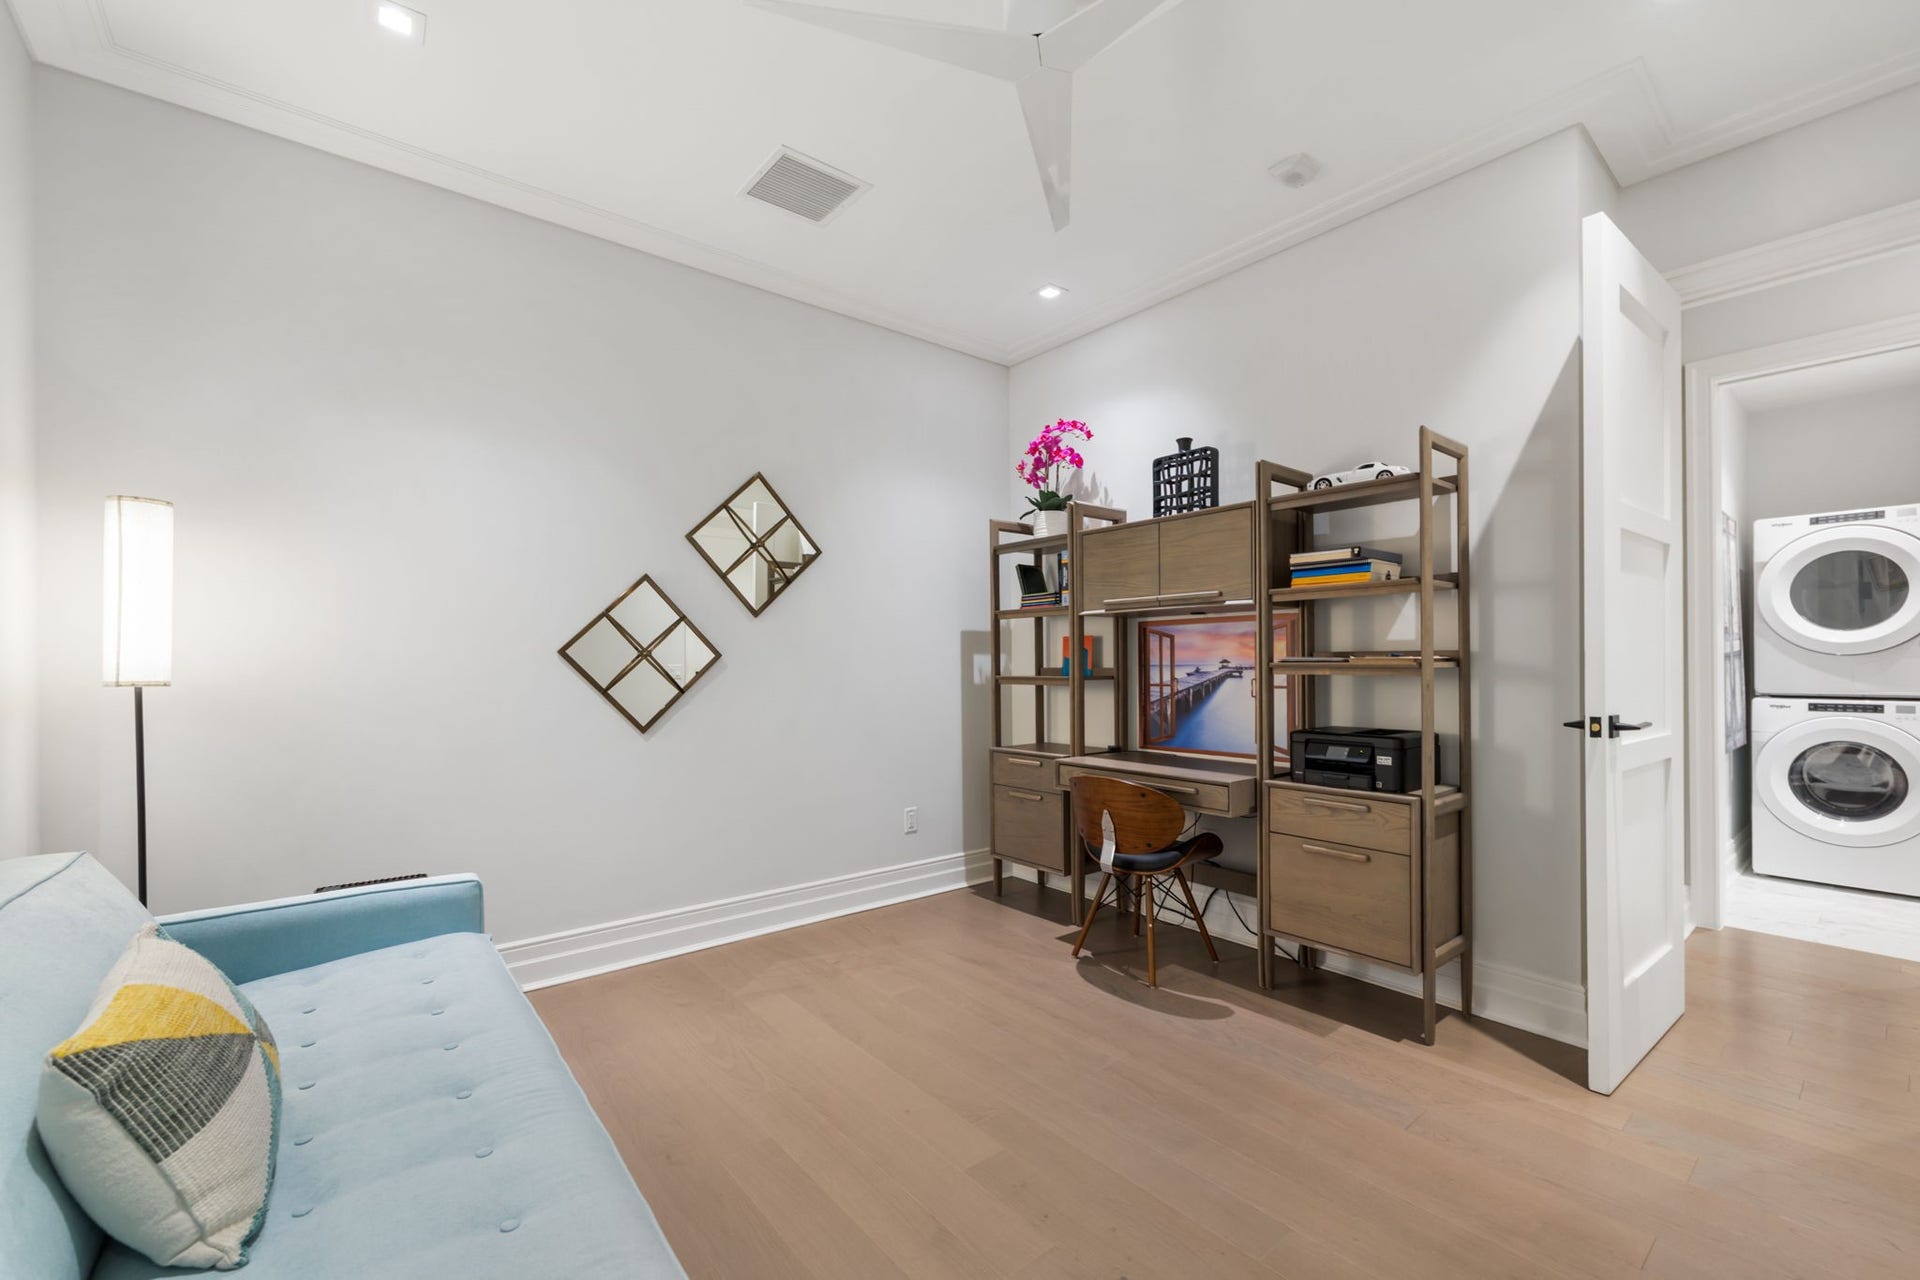
6017 Memorial Drive, #305
Houston, TX 77007
$1,495,000
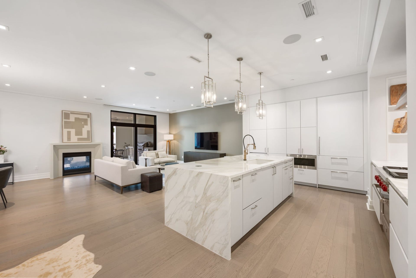
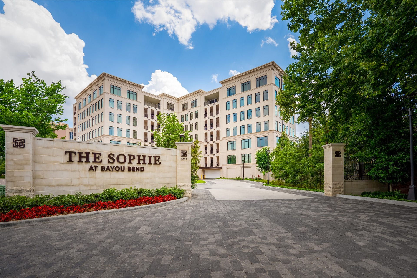
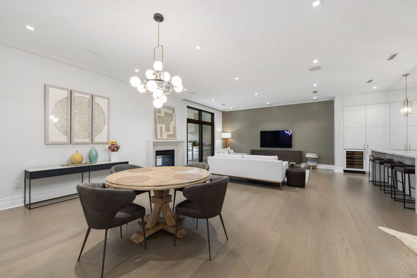
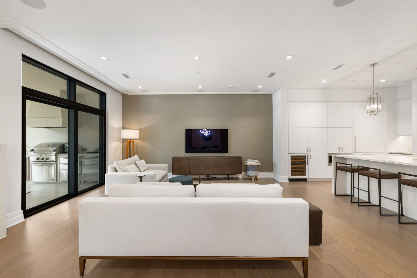
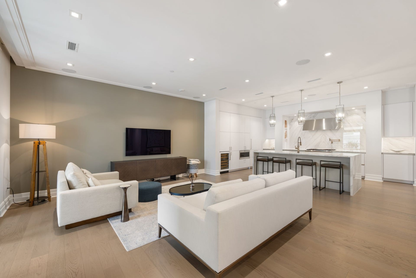
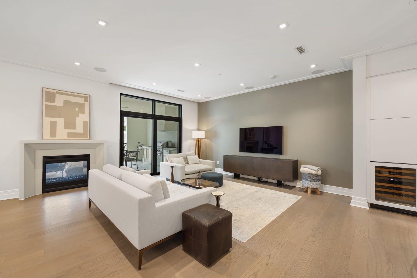
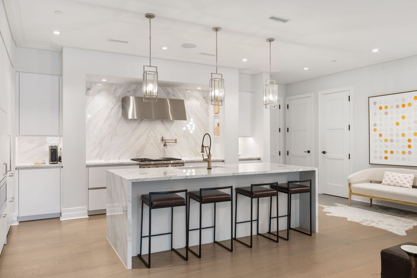
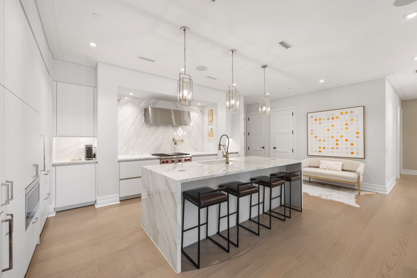
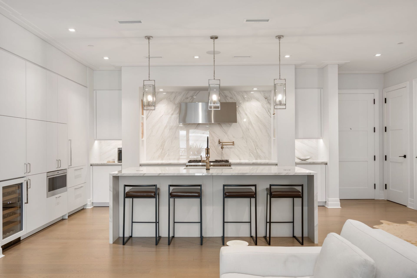
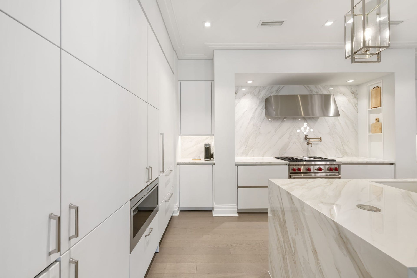
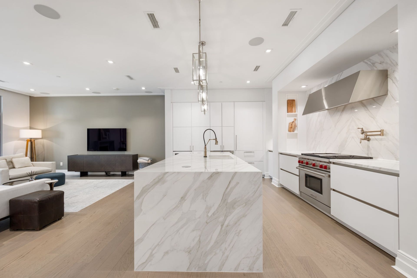
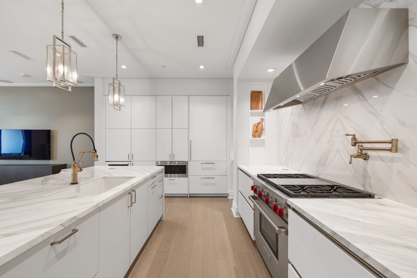
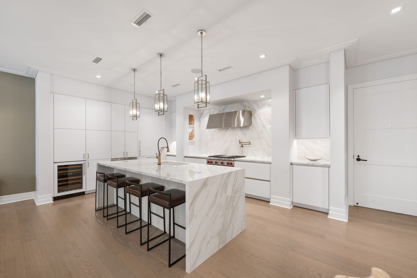
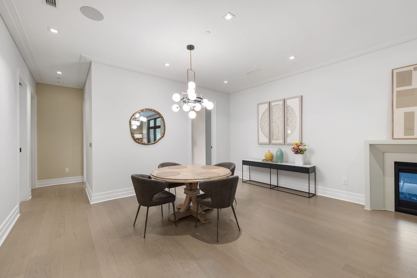
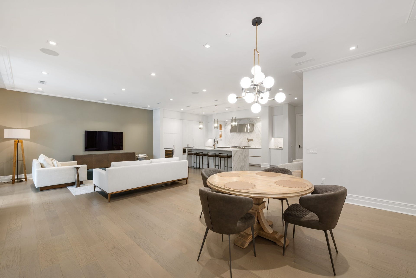
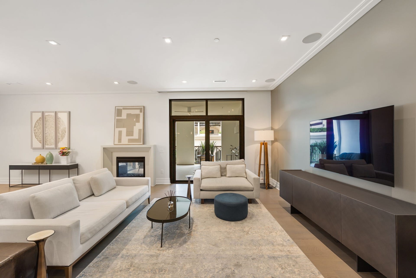
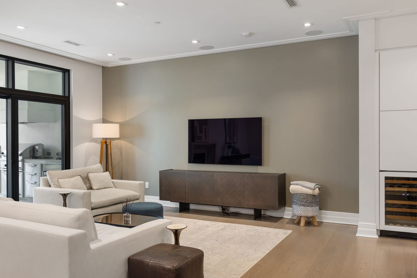
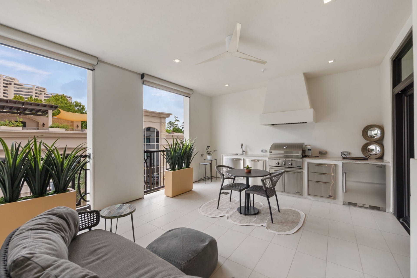
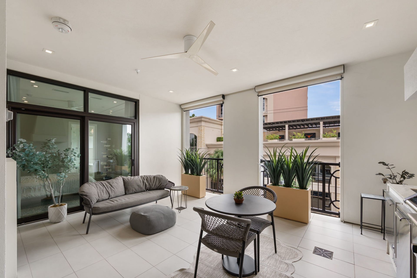
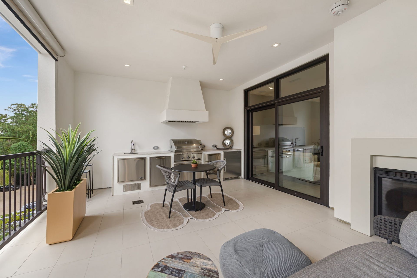
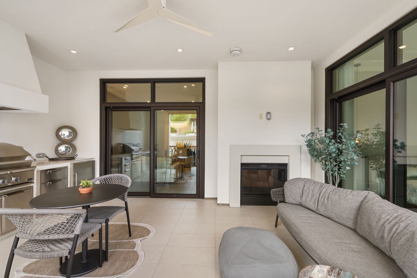
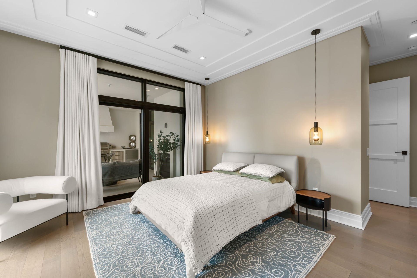
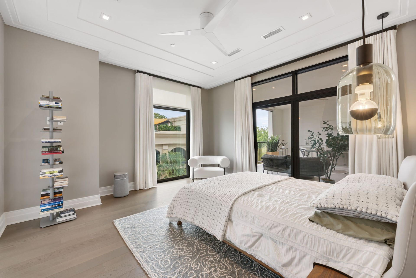
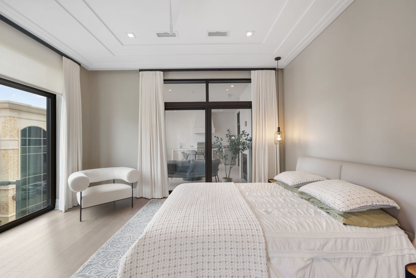
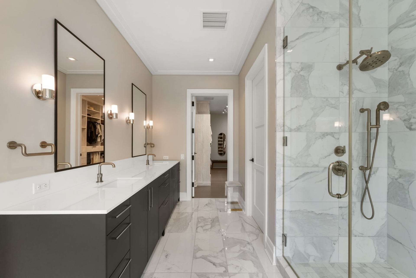
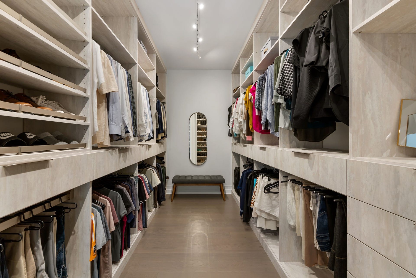
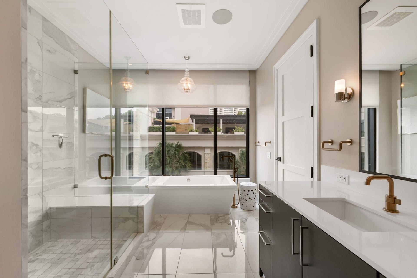
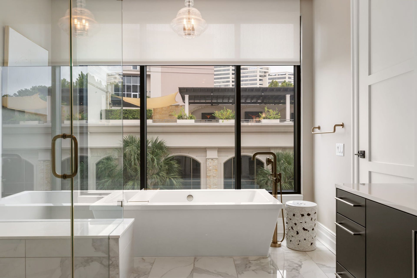
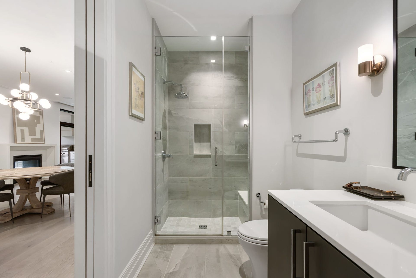
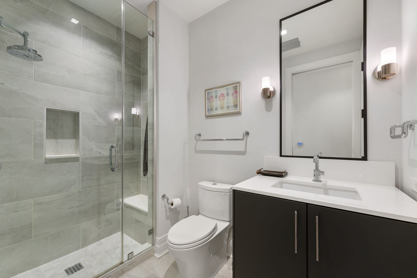
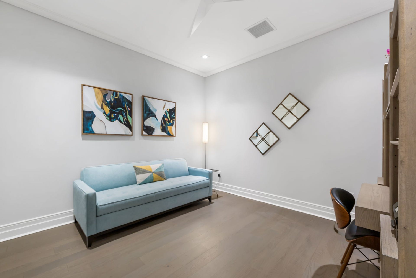
Sophisticated and impeccably upgraded, Residence 305 at The Sophie at Bayou Bend offers a refined approach to luxury living in one of Houston’s premier boutique high-rises. The residence features an inviting open-concept living space designed for elegant everyday living and effortless entertaining. The designer kitchen is elevated by a polished Neolith Calcutta Gold countertop and backsplash, custom cabinetry, and Italian engineered wood flooring throughout. The expansive terrace features upgraded tile flooring and a Sub-Zero refrigerator for seamless indoor-outdoor entertaining. Additional owner enhancements include app-controlled motorized shades and blackouts, a 9-speaker ceiling sound system, a walk-in closet with transferable Lifetime warranty, 'Citi Quiet' soundproof window inserts with laminated glass in the primary bedroom, and custom soundproof blackout curtains. Two assigned parking spaces and private storage complete this exceptional residence.
| Listing Id: | 64604664 |
|---|---|
| List Price: | $1,495,000 |
| Property Type: | Residential |
| Property Sub Type: | Condominium |
| Status: | Active |
| Bedrooms Total: | 2 |
| Bathrooms Full: | 2 |
| Living Area: | 1,933 |
| Association Fee: | $1,454 |
| Tax Annual Amount: | $27,617 |
| Architectural Style: | Mid Rise |
| Waterfront?: | No |
| City: | Houston |
| County Or Parish: | Harris |
| Subdivision: | The Sophie At Bayou Bend |
| Postal Code: | 77007 |
| Year Built: | 2020 |
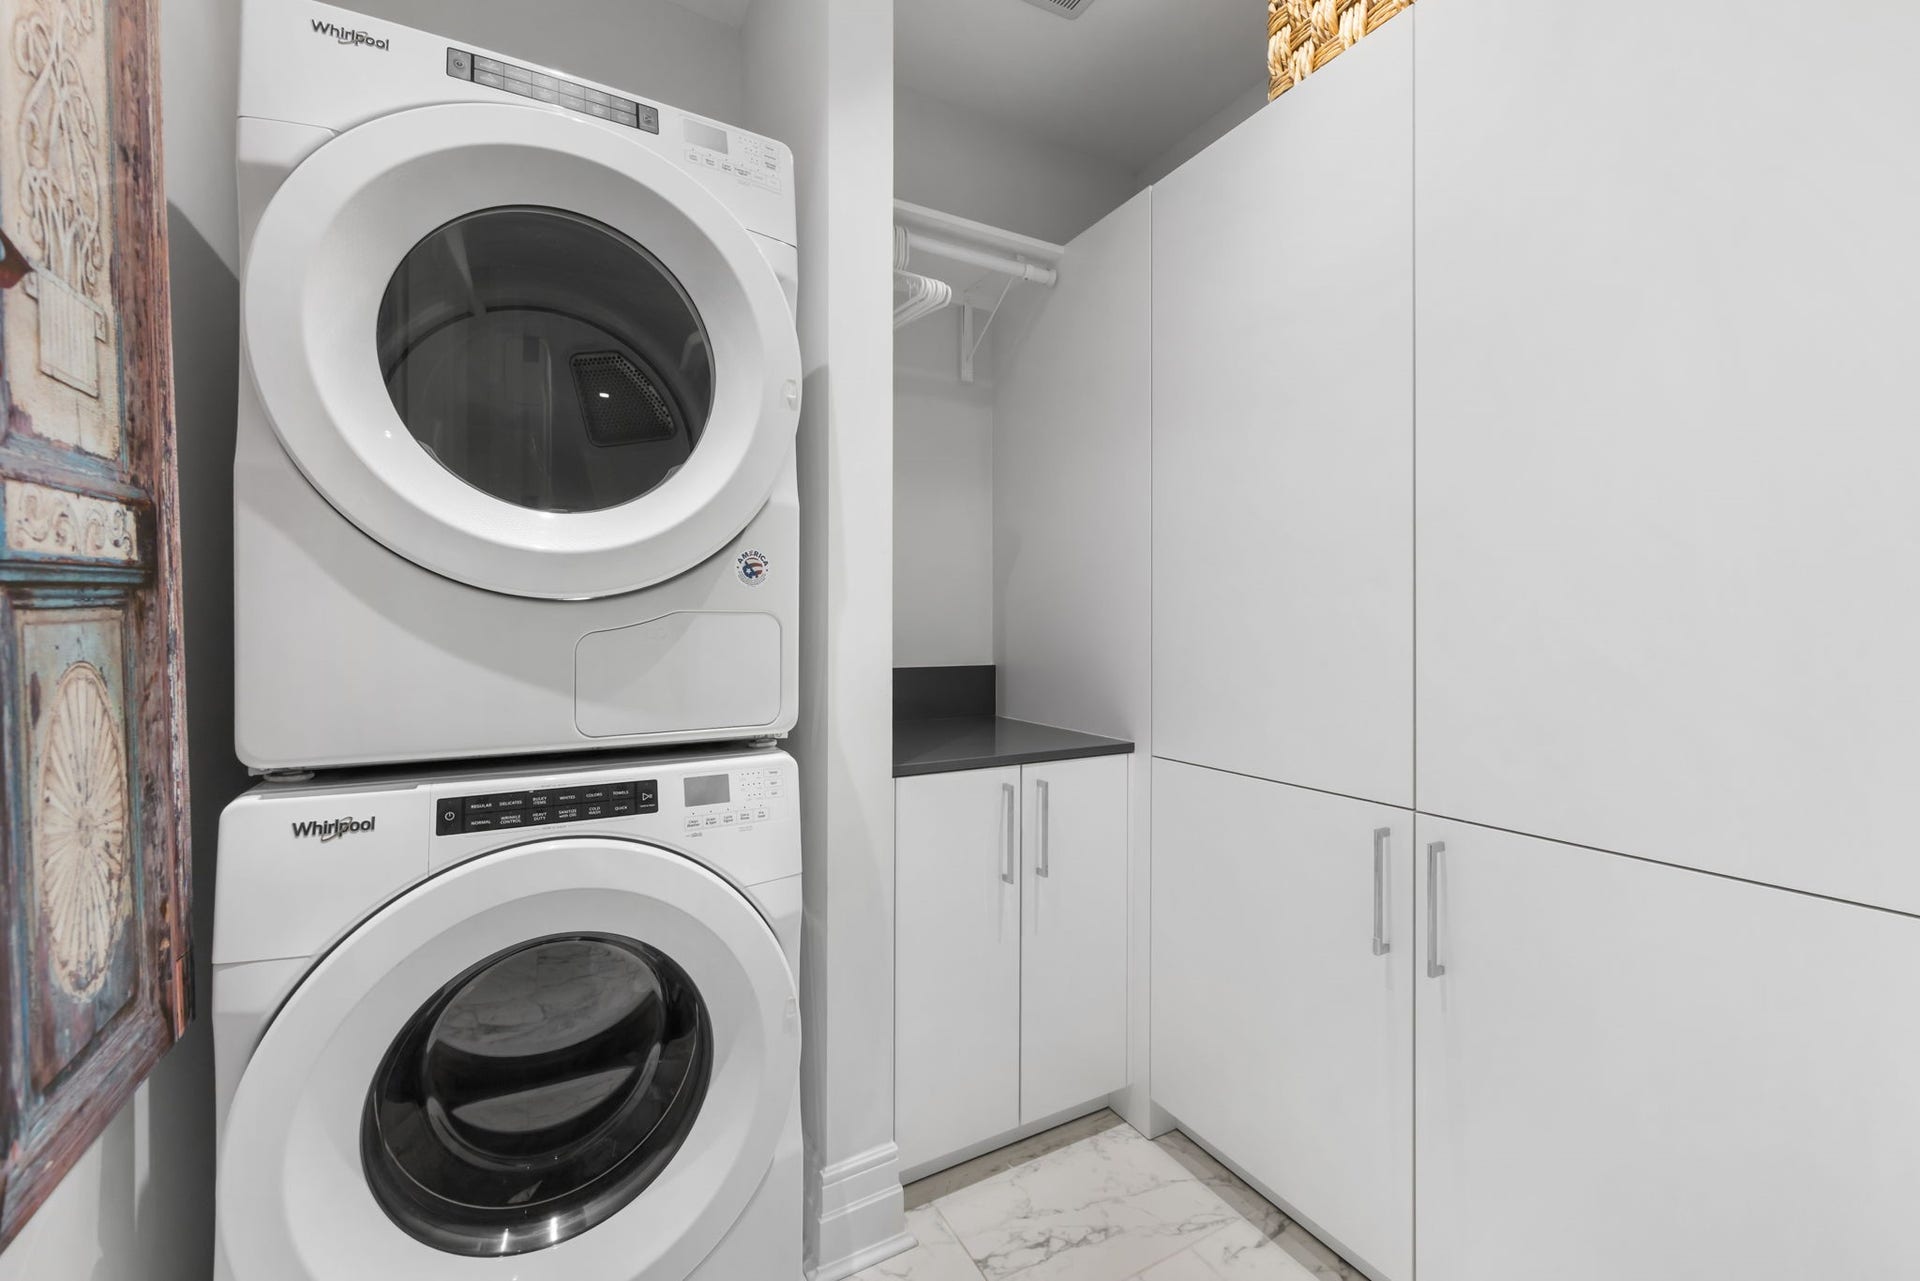
| Appliances: | Dryer, Dishwasher, Disposal, Gas Oven, Gas Range, Microwave, and Washer |
| Association Amenities: | ControlledAccess, DogPark, FitnessCenter, MeetingBanquetPartyRoom, PartyRoom, Pool, Trash, Concierge |
| Association Fee: | $1,454 |
| Association Fee Frequency: | Monthly |
| Association Fee Includes: | Common Area Insurance, Gas, Maintenance Grounds, Maintenance Structure, Recreation Facilities, Sewer, Trash, and Water |
| Association Name: | Moarefi Management Solutions |
| Basement Yn: | No |
| Bathrooms Total Integer: | 2 |
| Bedrooms Possible: | 2 |
| Building Area Total: | 1,933.0 |
| Building Name: | THE SOPHIE AT BAYOU BEND |
| Community Features: | CommunityPool |
| Cooling: | Central Air and Electric |
| Cooling?: | Yes |
| Directions: | 610 N exit Woodway, right on Woodway, Building is on the right. |
| Elementary School: | MEMORIAL ELEMENTARY SCHOOL (HOUSTON) |
| Elementary School District: | 27 - Houston |
| Entry Level: | 3 |
| Exterior Features: | OutdoorKitchen |
| Fireplace Features: | Gas, GasLog, Outside |
| Fireplaces Total: | 1 |
| Fireplace?: | Yes |
| Garage?: | Yes |
| Heating: | Central, Gas |
| Heating?: | Yes |
| High School: | LAMAR HIGH SCHOOL (HOUSTON) |
| High School District: | 27 - Houston |
| Interior Features: | DoubleVanity, EnSuiteBathroom, KitchenFamilyRoomCombo, PotsAndPanDrawers, PotFiller, SelfClosingCabinetDoors, SelfClosingDrawers, SeparateShower, WalkInClosets |
| Internet Automated Valuation Display?: | Yes |
| Internet Consumer Comment?: | Yes |
| Listing Agreement: | ExclusiveRightToLease |
| Living Area Source: | Appraiser |
| Lot Size Units: | SquareFeet |
| Middle Or Junior School: | HOGG MIDDLE SCHOOL (HOUSTON) |
| Middle Or Junior School District: | 27 - Houston |
| MLS Area Major: | 16 |
| MLS Area Minor: | Memorial Park |
| Original List Price: | $1,495,000 |
| Parcel Number: | 141-004-003-0005 |
| Parking Features: | AdditionalParking, Assigned, ControlledEntrance, Garage, GarageDoorOpener |
| Parking Total: | 2 |
| Patio And Porch Features: | Terrace |
| Pool Features: | Gunite, Association |
| Postal City: | Houston |
| Postal Code Plus4: | 7002 |
| Rooms Total: | 2 |
| Security Features: | DoorMan, KeyCardEntry, SecuritySystem |
| Status: | Active |
| State Or Province: | TX |
| Street Number Numeric: | 6,017 |
| Tax Year: | 2026 |
| Universal Property: | US-48201-N-1410040030005-R-N |
| Year Built Source: | PublicRecords |
| Listing Key: | 1191235007 |
| Current Price: | $1,495,000.00 |
| Country Subdivision: | 48201 |
| Record Signature: | 51,552,670 |
| Universal Parcel Id: | urn:reso:upi:2.0:US:48201:141-004-003-0005 |
Listing Courtesy of: Douglas Elliman Real Estate
Listing Agent: Justin F Dugat
949-877-6965
Mortgage Calculator
The data on this website relating to real estate for sale comes in part from the IDX Program of the Houston Association of REALTORS®.
All information is believed accurate but not guaranteed. The properties displayed may not be all of the properties available through the IDX Program. Any use of this site other than by potential buyers or sellers is strictly prohibited.
© 2026 Houston Association of REALTORS®.
Houston Association of REALTORS® data last updated on October 08, 2026 06:16 PM - ET.
Property Last Updated: October 08, 2026 06:16 PM - ET
