
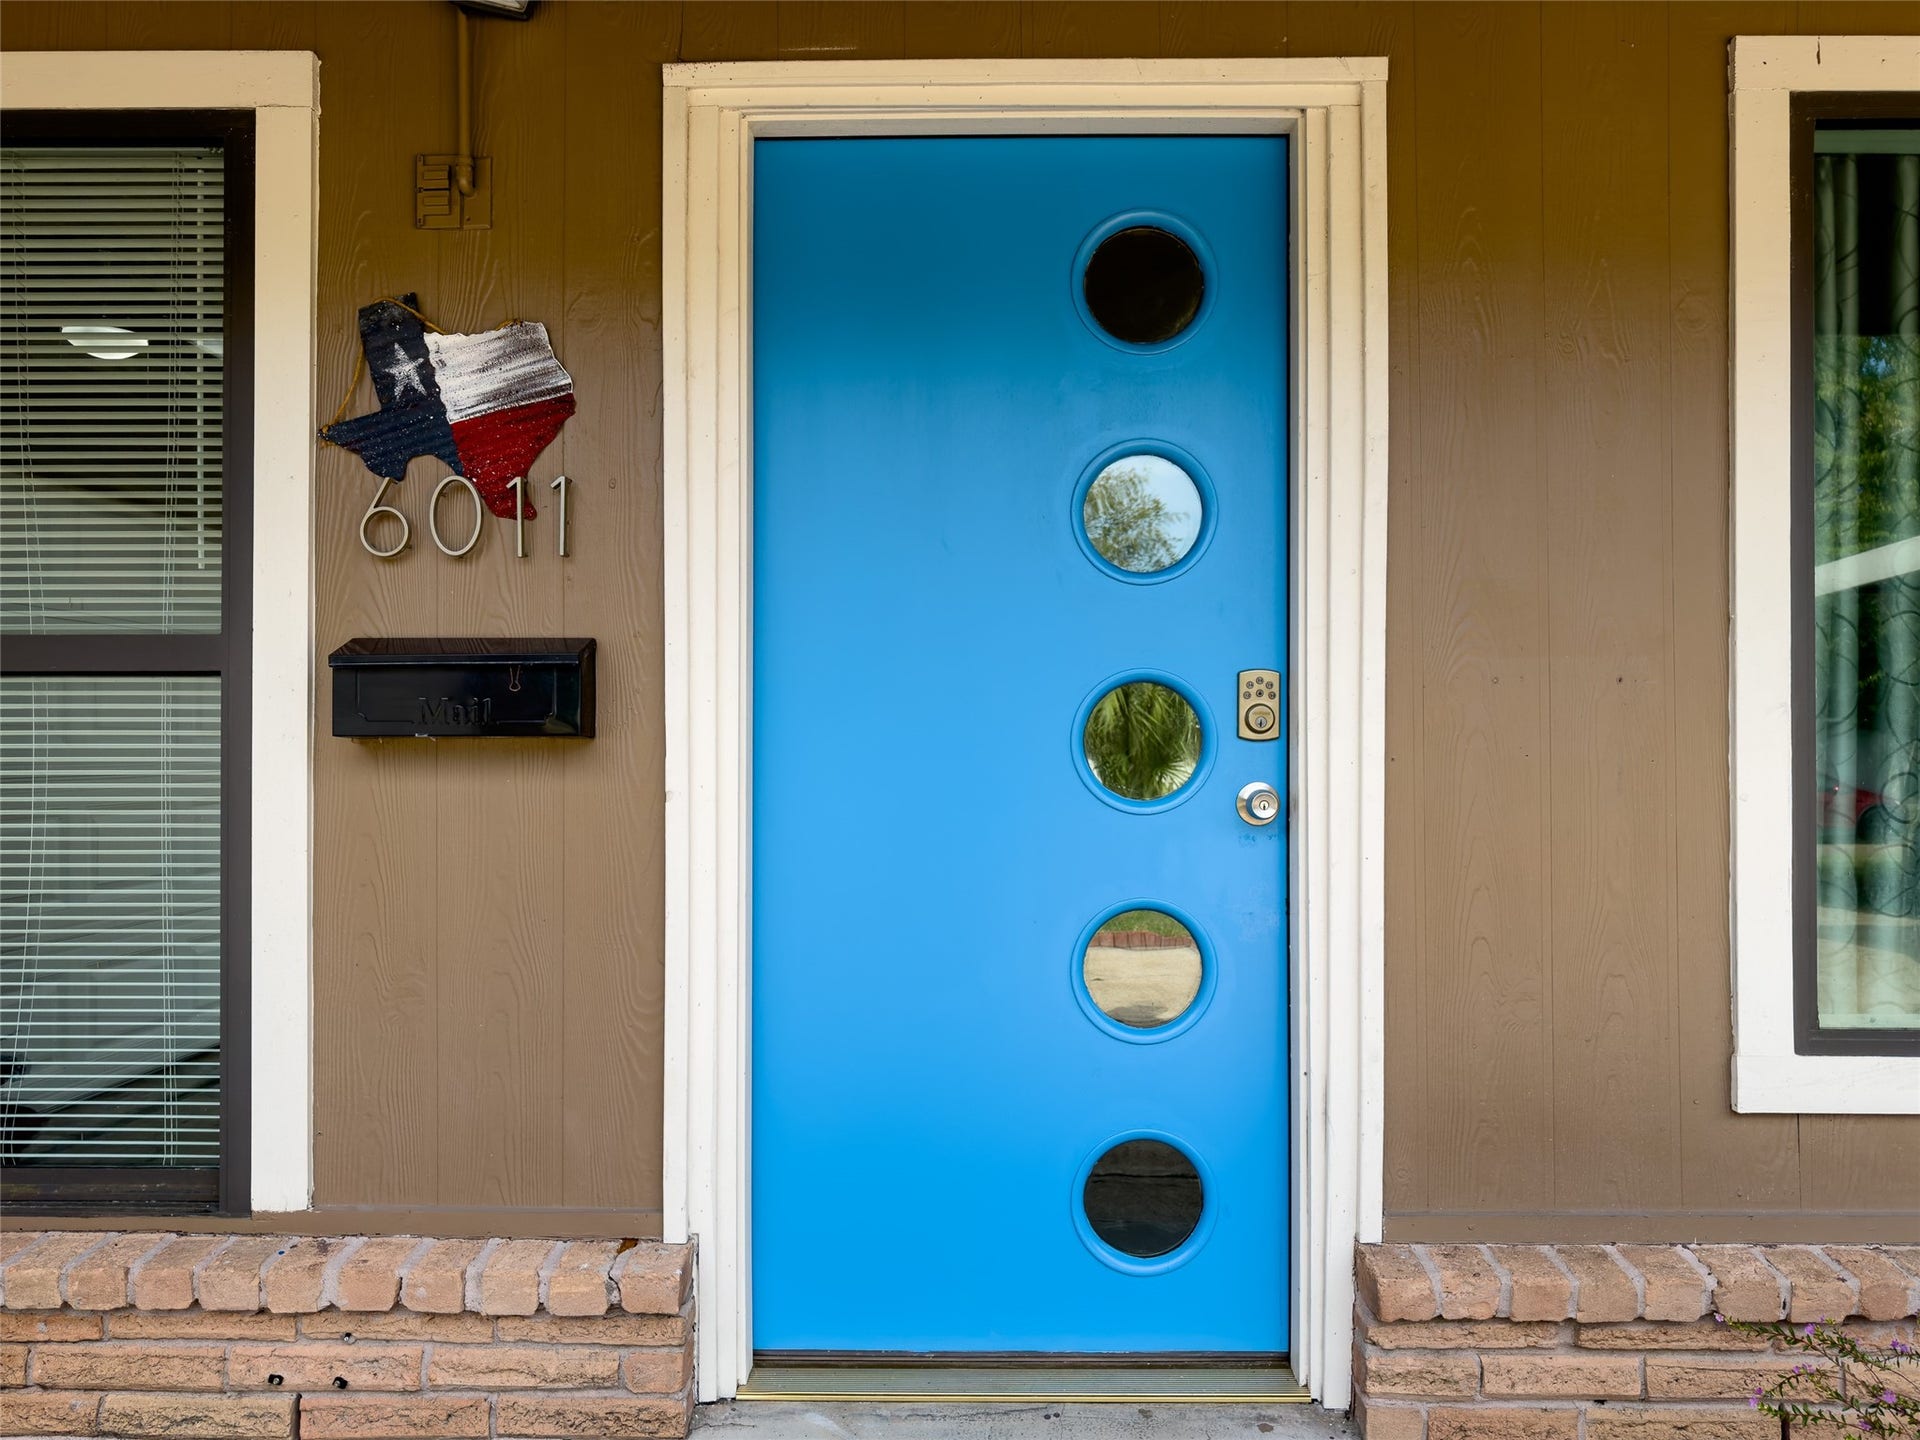
6011 Effingham Drive
Houston, TX 77035
$338,800
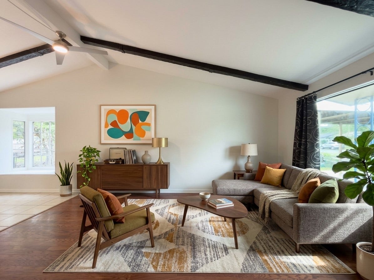
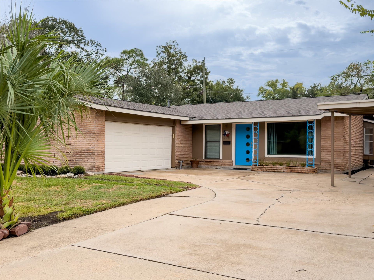
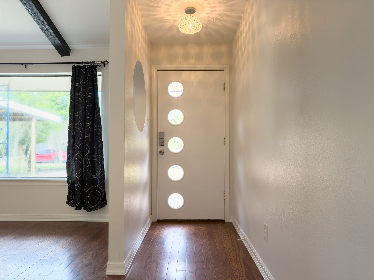
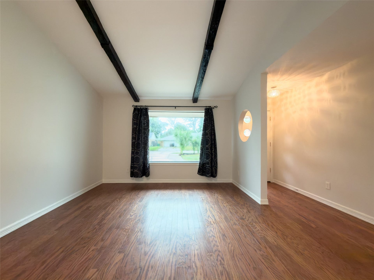
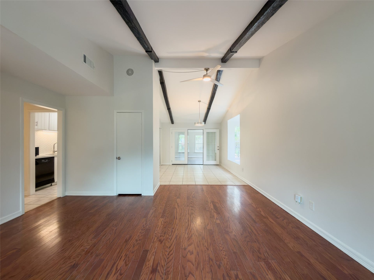
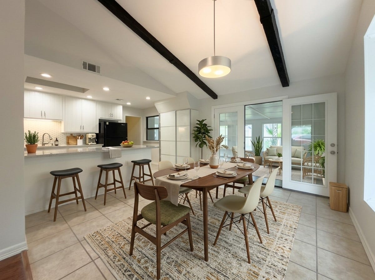
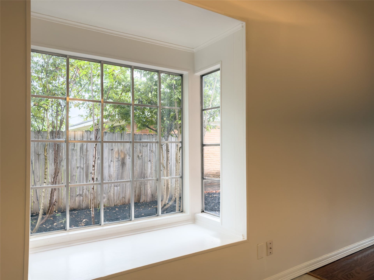
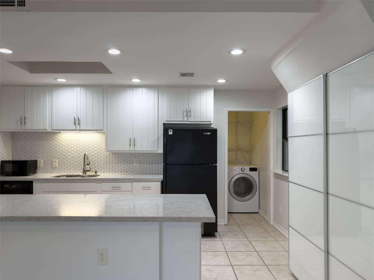
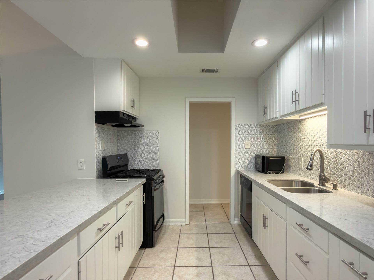
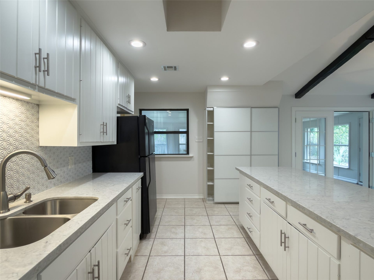
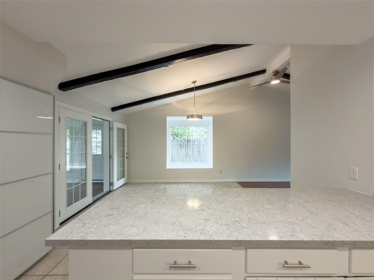
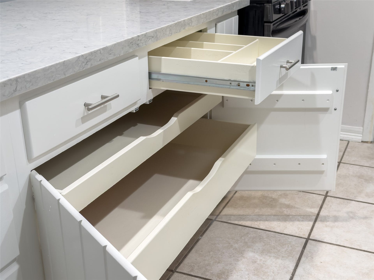
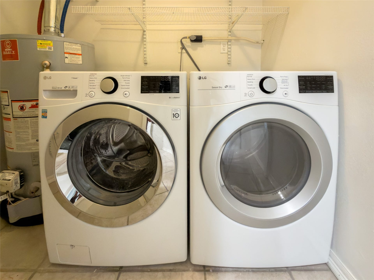
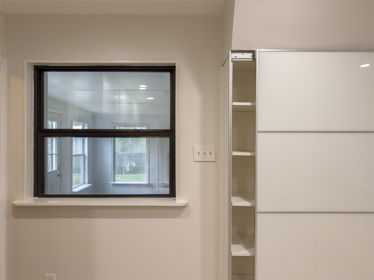
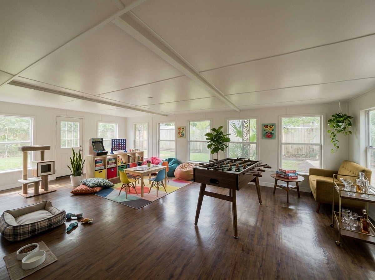
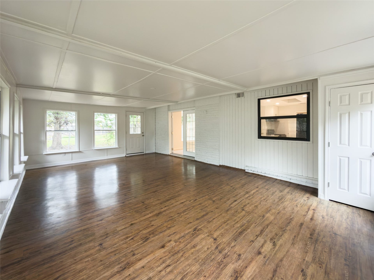
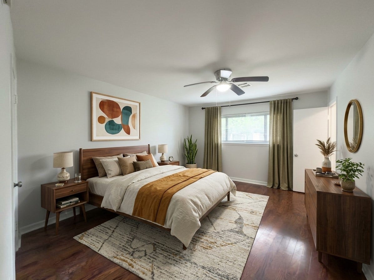
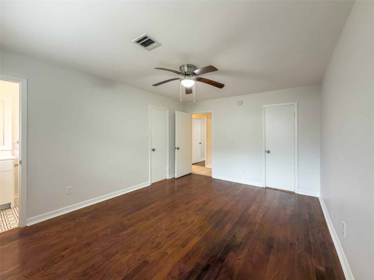
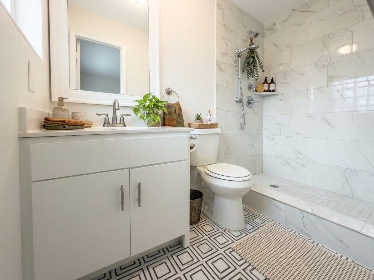
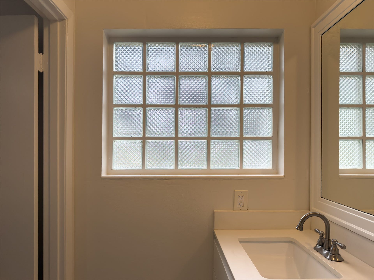
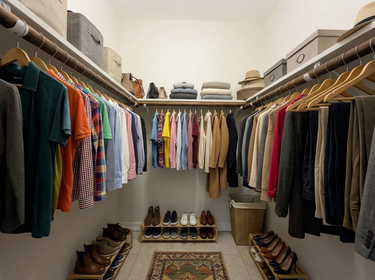
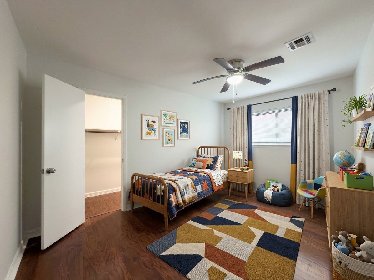
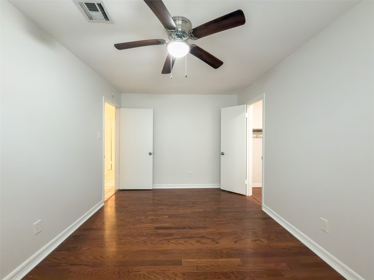
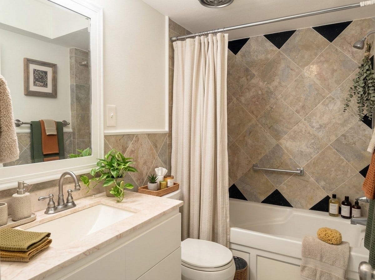
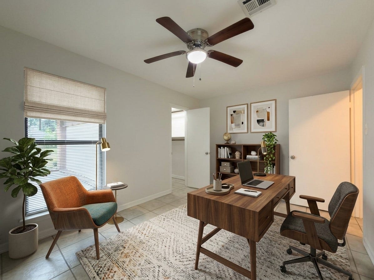
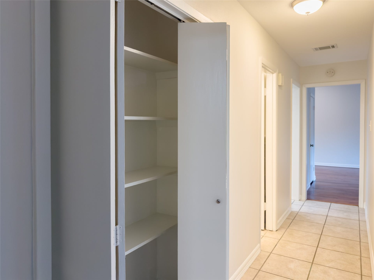
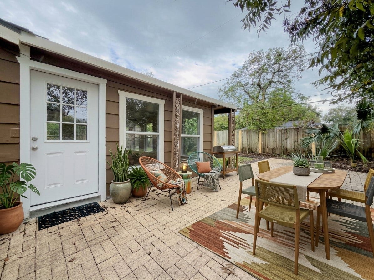
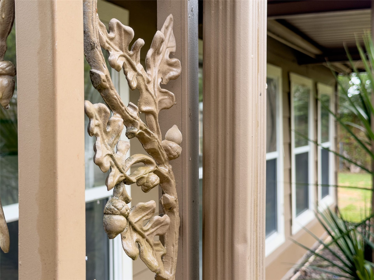
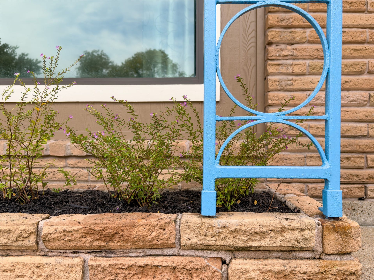
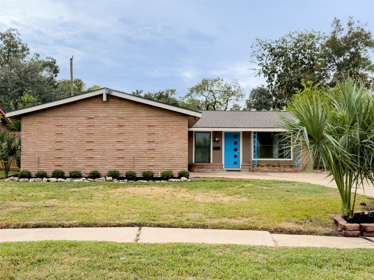
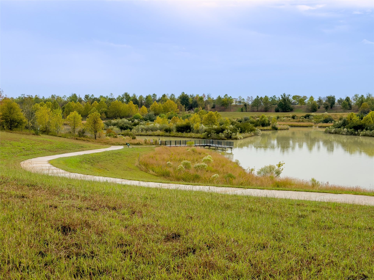
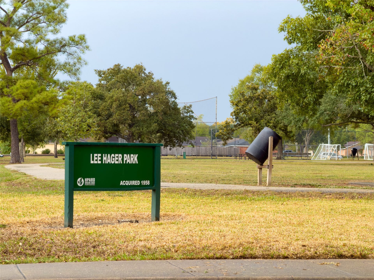
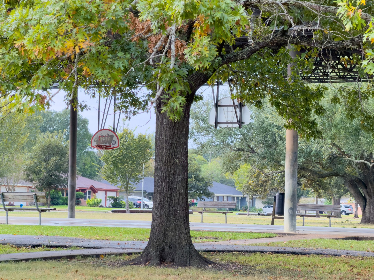
Thoughtfully RENOVATED, mid-century modern beauty in the heart of vibrant Westbury, where there's something for everyone. Architectural & design details — paired w/modern lighting, quartz countertops, exquisite tile work — add character & charm. Original hardwood floors in multiple rooms. Highlights include large picture window at front of family room, wood beams accenting high vaulted ceiling, contemporary pantry cabinet, built-in inserts in cabinets & drawers for baking pans, utensils, and more. Large sunroom adds nearly 400 sq ft of flex space for gameroom, play/hobby room, or whatever suits you. Expansive outdoor spaces incl massive brick-paved patio, backyard, extended extra-wide driveway, carport. 2-car garage. See docs/attachments to this listing for full list of upgrades, including NEW roof (2025), NEW PEX piping, NEW landscaping, FRESH paint throughout! *All per sellers. Community garden, parks (including well-known Willow Waterhole), trails, pool, sports courts, picnic areas.
| Listing Id: | 81997843 |
|---|---|
| List Price: | $338,800 |
| Property Type: | Residential |
| Property Sub Type: | Detached |
| Status: | Active |
| Bedrooms Total: | 3 |
| Bathrooms Full: | 2 |
| Living Area: | 1,925 |
| Association Fee: | $385 |
| Tax Annual Amount: | $6,475 |
| Lot Size Acres: | 0.1956 |
| Architectural Style: | Other, Ranch, and Traditional |
| Waterfront?: | No |
| City: | Houston |
| County Or Parish: | Harris |
| Subdivision: | Westbury Sec 04 |
| Postal Code: | 77035 |
| Year Built: | 1960 |
| Appliances: | Dishwasher, Free Standing Range, Disposal, Gas Oven, Gas Range, Microwave, Oven, Dryer, Refrigerator, and Washer |
| Association Amenities: | BasketballCourt, Clubhouse, Playground, Park, Pool, TennisCourts, Trails, Guard |
| Association Fee: | $385 |
| Association Fee Frequency: | Annually |
| Association Fee Includes: | Clubhouse, Common Areas, and Recreation Facilities |
| Room Type: | EntryFoyer, FamilyRoom, GameRoom, LivingRoom, Sunroom, UtilityRoom |
| Association Name: | Westbury Civic Club |
| Association Phone: | 713-723-5437 |
| Basement Yn: | No |
| Bathrooms Total Integer: | 2 |
| Bedrooms Possible: | 4 |
| Building Area Total: | 1,925.0 |
| Carport Spaces: | 1.0 |
| Carport?: | Yes |
| Community Features: | CommunityPool, Curbs |
| Construction Materials: | Brick, CementSiding, WoodSiding |
| Cooling: | Central Air and Electric |
| Cooling?: | Yes |
| Direction Faces: | North |
| Directions: | From 610 W Loop S, go W on S. Braeswood Blvd. Go S on Hillcroft. W on Dryad Dr. S on Dunlap St. W on Effingham Dr. House on left. |
| Elementary School: | ANDERSON ELEMENTARY SCHOOL (HOUSTON) |
| Elementary School District: | 27 - Houston |
| Exclusions: | none |
| Exterior Features: | Deck, Fence, Porch, Patio, PrivateYard |
| Fencing: | BackYard |
| Fireplaces Total: | 0 |
| Fireplace?: | No |
| Flooring: | Plank, Tile, Vinyl, Wood |
| Foundation Details: | Slab |
| Garage Spaces: | 2.0 |
| Garage?: | Yes |
| Green Energy Efficient: | ExposureShade, Thermostat |
| Heating: | Central, Gas |
| Heating?: | Yes |
| High School: | WESTBURY HIGH SCHOOL |
| High School District: | 27 - Houston |
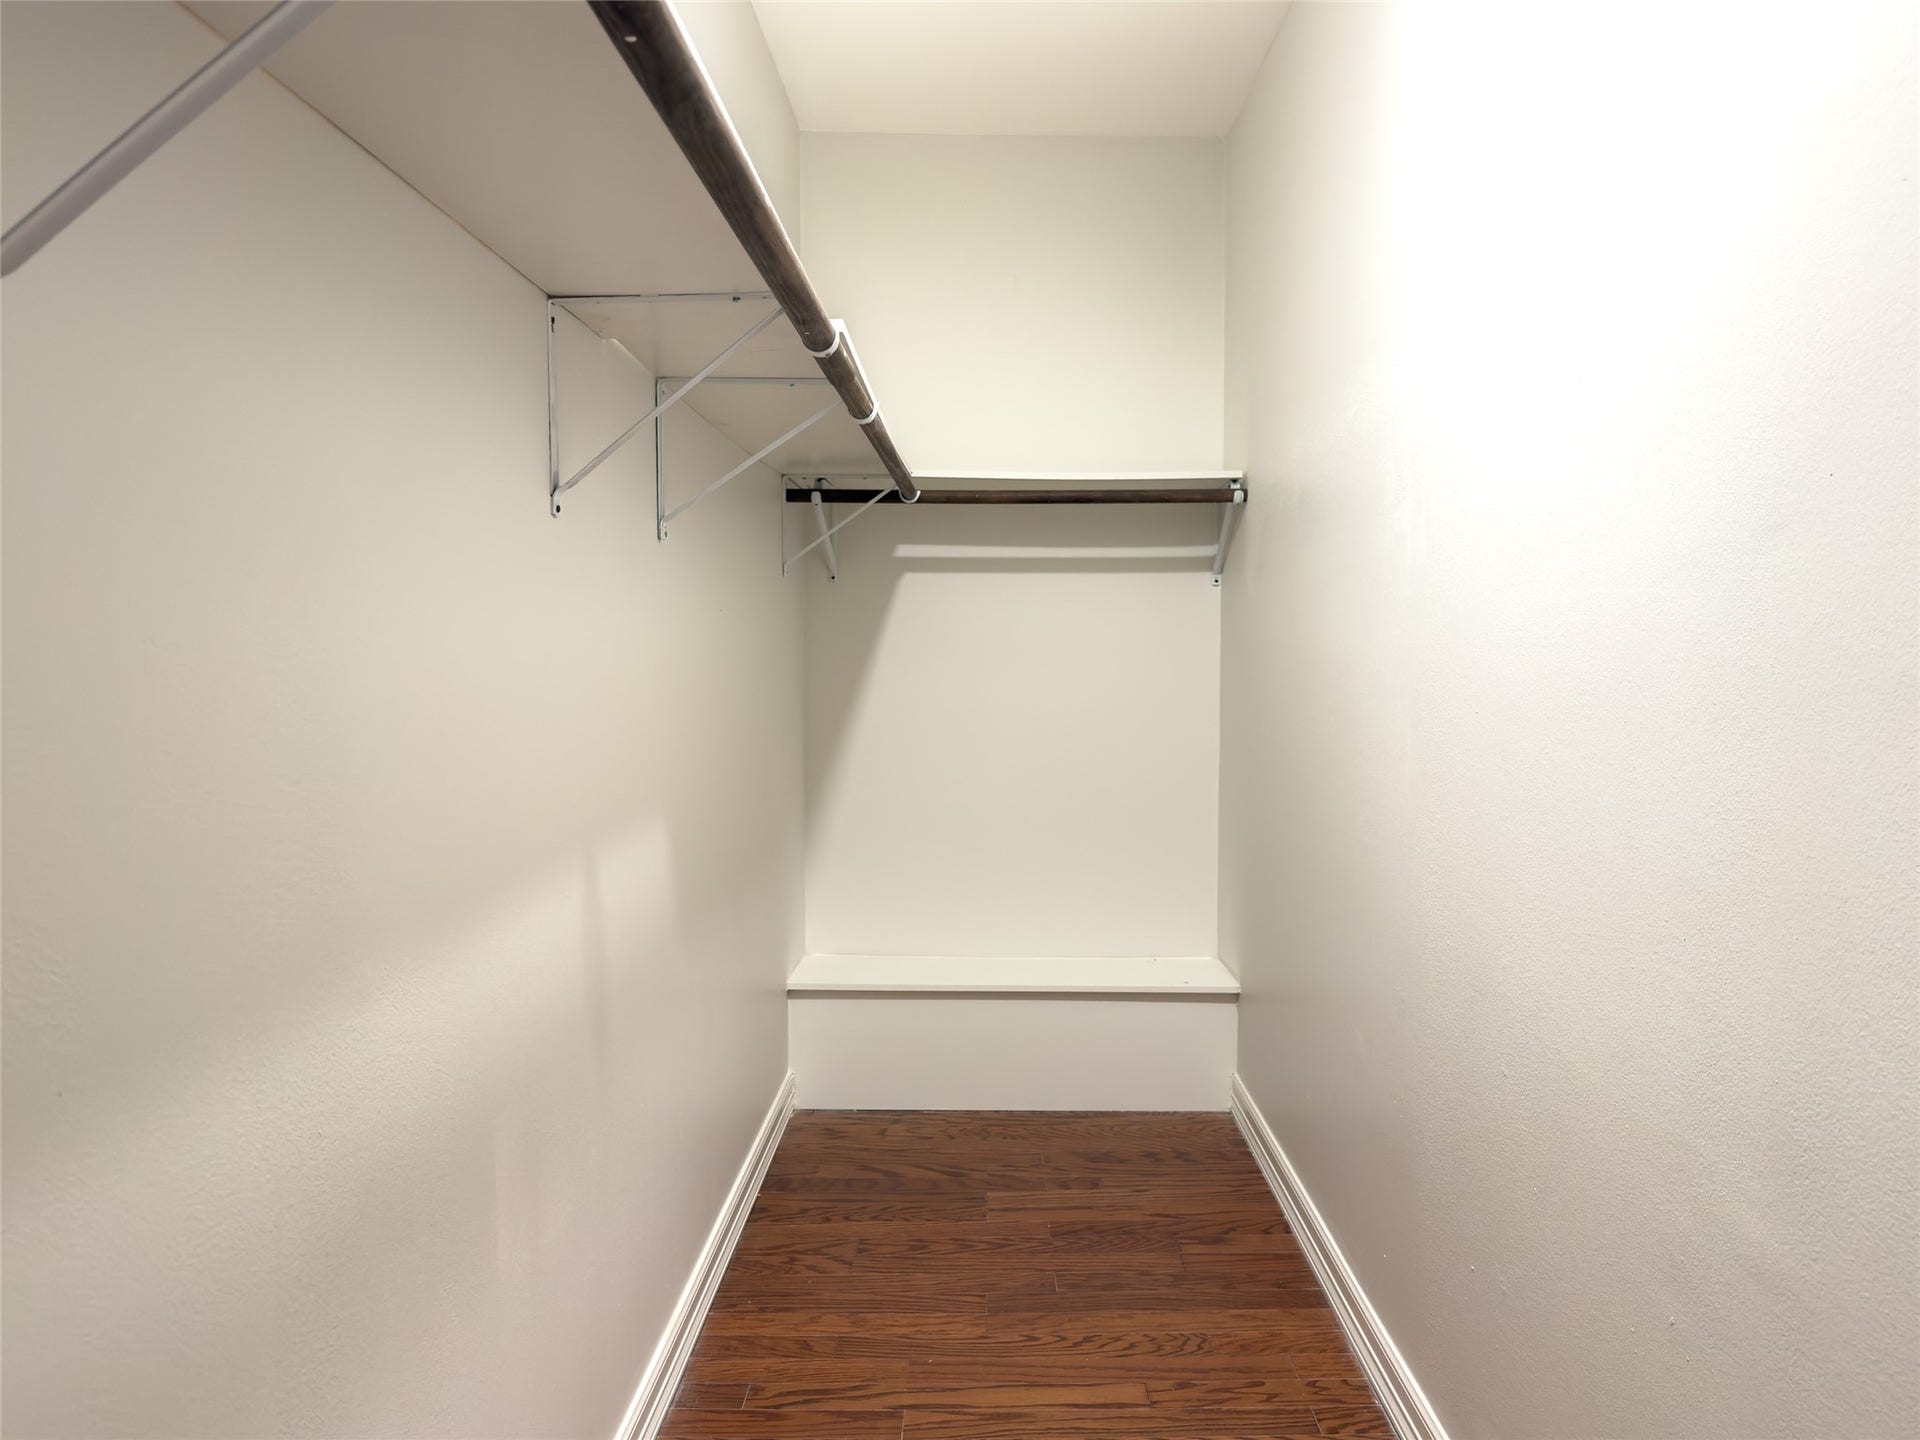
| Interior Features: | AllBedroomsDown, EnSuiteBathroom, FullBathOnMainLevel, HighCeilings, KitchenFamilyRoomCombo, MainLevelPrimary, PotsAndPanDrawers, Pantry, QuartzCounters, ShowerOnly, SoakingTub, TubShower, VaultedCeilings, WalkInClosets, WindowTreatments, CeilingFans, ProgrammableThermostat |
| Internet Automated Valuation Display?: | Yes |
| Internet Consumer Comment?: | Yes |
| Laundry Features: | WasherHookup, ElectricDryerHookup |
| Lease Considered?: | No |
| Levels: | One |
| Listing Agreement: | ExclusiveRightToLease |
| Listing Terms: | Cash, Conventional, FHA, InvestorFinancing |
| Living Area Source: | Appraiser |
| Lot Features: | Subdivision, PondOnLot |
| Lot Size Area: | 8,520.0 |
| Lot Size Dimensions: | 119x72 |
| Lot Size Source: | Appraiser |
| Lot Size Units: | SquareFeet |
| Middle Or Junior School: | FONDREN MIDDLE SCHOOL |
| Middle Or Junior School District: | 27 - Houston |
| MLS Area Major: | 20 |
| MLS Area Minor: | Brays Oaks |
| New Construction?: | No |
| Original List Price: | $338,800 |
| Ownership: | Full Ownership |
| Parcel Number: | 087-136-000-0005 |
| Parking Features: | DetachedCarport, Driveway, Garage, GarageDoorOpener |
| Parking Total: | 2 |
| Patio And Porch Features: | Deck, Patio, Porch |
| Pool Features: | Association |
| Pool Private?: | No |
| Postal City: | Houston |
| Postal Code Plus4: | 4145 |
| Public Survey Section: | 4 |
| Road Surface Type: | Concrete |
| Roof: | Composition |
| Rooms Total: | 12 |
| Security Features: | SmokeDetectors |
| Sewer: | PublicSewer |
| Status: | Active |
| State Or Province: | TX |
| Stories: | 1 |
| Street Number Numeric: | 6,011 |
| Tax Year: | 2026 |
| Universal Property: | US-48201-N-0871360000005-R-N |
| Water Source: | Public |
| Window Features: | Window Coverings |
| Year Built Source: | PublicRecords |
| Listing Key: | 1195137301 |
| Current Price: | $338,800.00 |
| Country Subdivision: | 48201 |
| Record Signature: | 200,632,449 |
| Universal Parcel Id: | urn:reso:upi:2.0:US:48201:087-136-000-0005 |
Listing Courtesy of: Lyn Realty
Listing Agent: Yau Y Tam
713-828-4062
Mortgage Calculator
The data on this website relating to real estate for sale comes in part from the IDX Program of the Houston Association of REALTORS®.
All information is believed accurate but not guaranteed. The properties displayed may not be all of the properties available through the IDX Program. Any use of this site other than by potential buyers or sellers is strictly prohibited.
© 2026 Houston Association of REALTORS®.
Houston Association of REALTORS® data last updated on November 14, 2026 12:56 AM - ET.
Property Last Updated: November 14, 2026 12:56 AM - ET
