5943 Southlark Street
Houston, TX 77033
$197,000
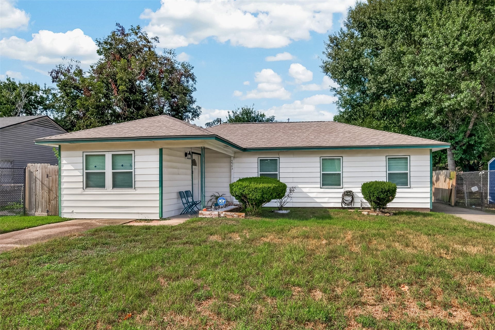
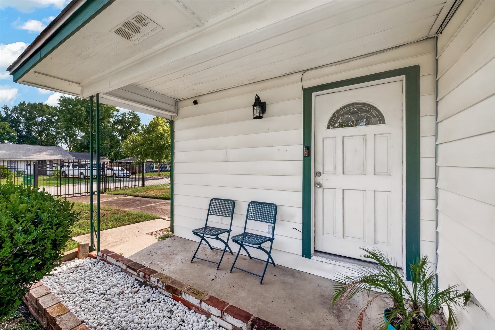
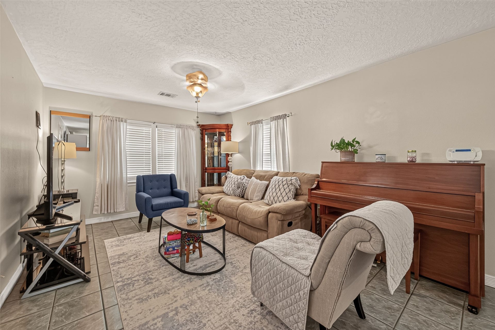
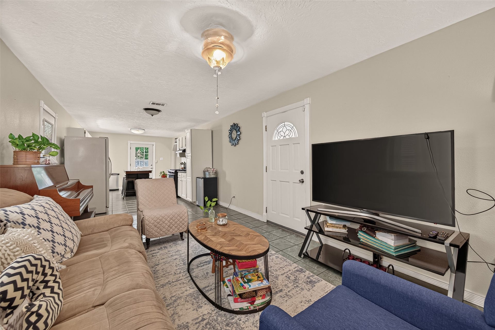
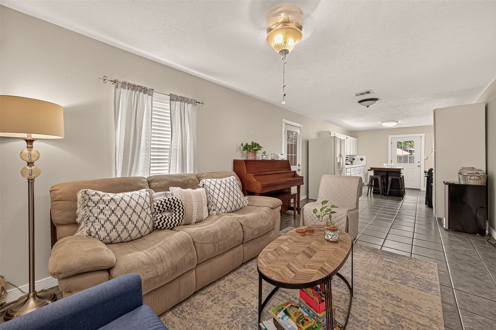
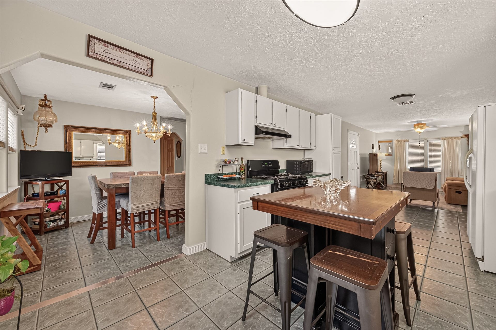
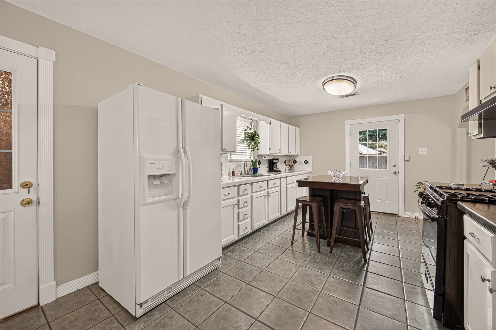
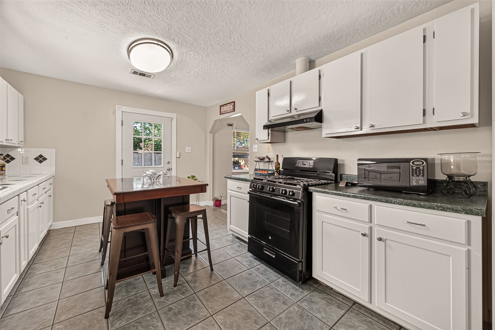
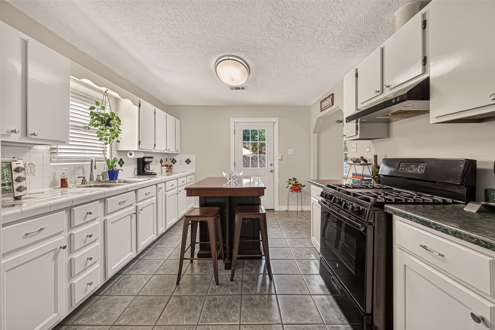
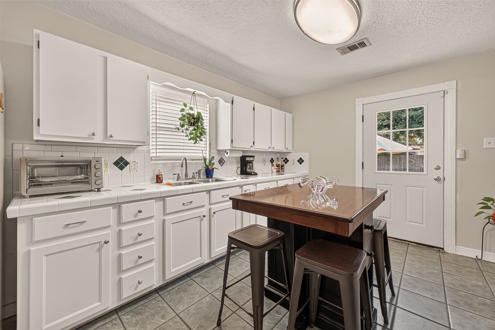
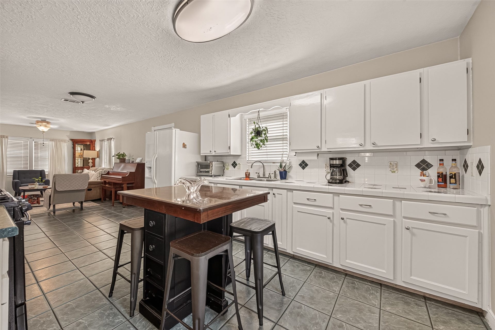
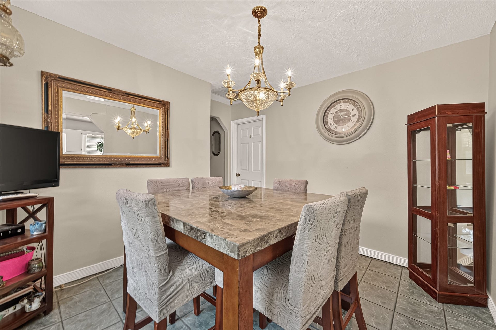
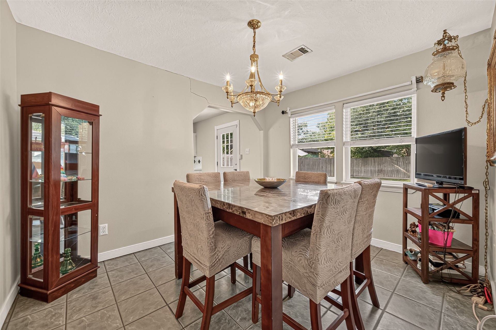
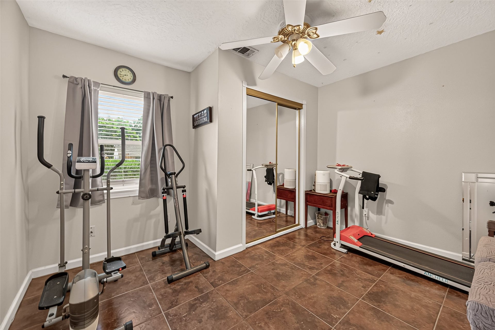
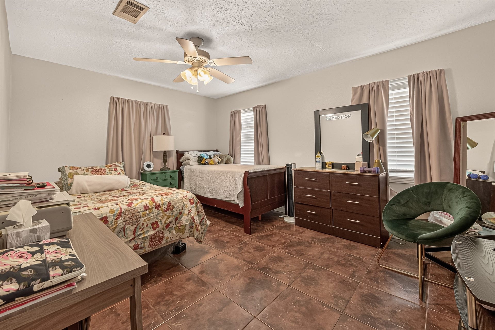
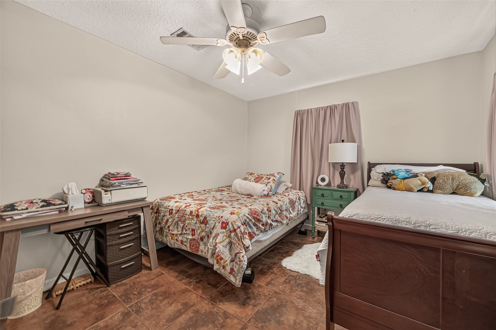
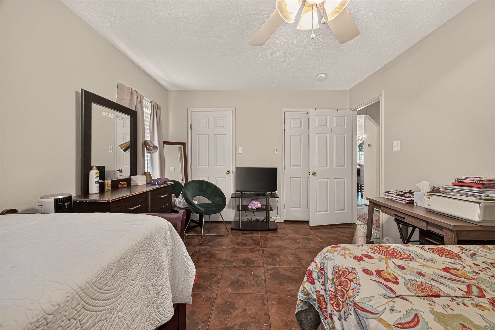
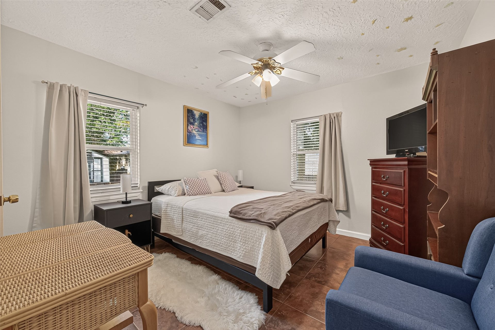
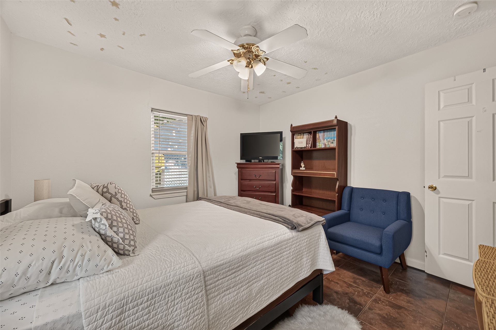
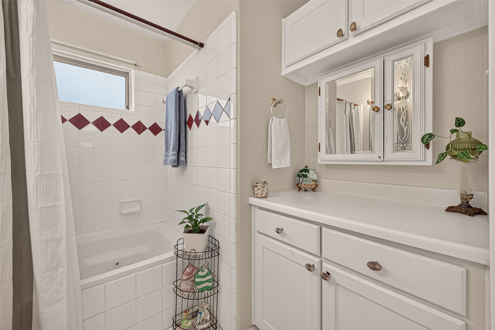
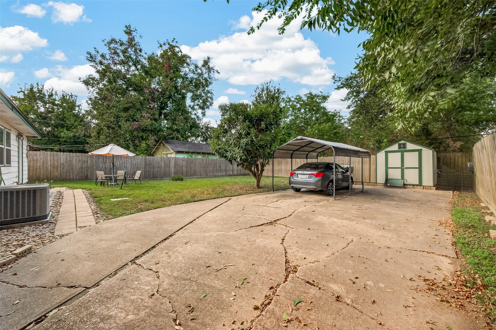
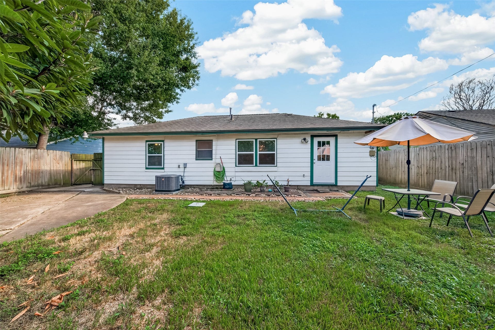
Welcome to 5943 Southlark St, Houston, TX 77033! This charming one-story home offers 3 bedrooms, 1 bathroom, and approximately 1,152 sq. ft. of living space, situated on a spacious lot of approximately 7,187 sq. ft. The property features several important updates, including a roof approximately 7 years old, an A/C system and water heater approximately 5 years old, and an exterior electrical component updated approximately 2 years ago. The property also features both wood and iron fencing, providing a combination of privacy and security. With a generous backyard and room to enjoy outdoor activities, this home offers great potential for homeowners and investors alike. Conveniently located in Houston’s South Park area, with access to nearby schools, shopping, dining, and major roadways. Don’t miss the opportunity to explore the possibilities this property has to offer!
| Listing Id: | 86686487 |
|---|---|
| List Price: | $197,000 |
| Property Type: | Residential |
| Property Sub Type: | Detached |
| Status: | Active |
| Bedrooms Total: | 3 |
| Bathrooms Full: | 1 |
| Living Area: | 1,152 |
| Tax Annual Amount: | $2,000 |
| Lot Size Acres: | 0.1653 |
| Architectural Style: | Traditional |
| Waterfront?: | No |
| City: | Houston |
| County Or Parish: | Harris |
| Subdivision: | Southcrest |
| Postal Code: | 77033 |
| Year Built: | 1955 |
| Appliances: | Disposal, Gas Oven, and Gas Range |
| Room Type: | DiningRoom, Kitchen, LivingRoom, UtilityRoom |
| Basement Yn: | No |
| Bathrooms Total Integer: | 1 |
| Building Area Total: | 1,152.0 |
| Carport Spaces: | 1.0 |
| Carport?: | Yes |
| Construction Materials: | WoodSiding |
| Cooling: | Central Air and Electric |
| Cooling?: | Yes |
| Direction Faces: | South |
| Directions: | From the South Loop (I-610), take Cullen Blvd south toward Reed Road. Turn onto Reed Road, then follow the local streets to Southlark Street. Continue to 5943 Southlark St, Houston, TX 77033. |
| Elementary School: | KELSO ELEMENTARY SCHOOL |
| Elementary School District: | 27 - Houston |
| Exterior Features: | Fence, PrivateYard, Storage |
| Fencing: | BackYard |
| Fireplaces Total: | 0 |
| Flooring: | Tile |
| Foundation Details: | Slab |
| Heating: | Central, Gas |
| Heating?: | Yes |
| High School: | STERLING HIGH SCHOOL (HOUSTON) |
| High School District: | 27 - Houston |
| Interior Features: | AllBedroomsDown, JettedTub, KitchenFamilyRoomCombo, LaminateCounters, MainLevelPrimary, TileCounters, TubShower, WindowTreatments, CeilingFans, KitchenDiningCombo |
| Internet Automated Valuation Display?: | Yes |
| Internet Consumer Comment?: | Yes |
| Laundry Features: | WasherHookup, ElectricDryerHookup, GasDryerHookup |
| Levels: | One |
| Listing Agreement: | ExclusiveRightToLease |
| Listing Terms: | Cash, Conventional, FHA, InvestorFinancing, VaLoan |
| List Team Key: | 13801 |
| List Team Key Numeric: | 13,801 |
| Living Area Source: | Appraiser |
| Lot Features: | Subdivision |
| Lot Size Area: | 7,200.0 |
| Lot Size Dimensions: | 60x120 |
| Lot Size Source: | Appraiser |
| Lot Size Units: | SquareFeet |
| Middle Or Junior School: | ATTUCKS MIDDLE SCHOOL |
| Middle Or Junior School District: | 27 - Houston |
| MLS Area Major: | 3 |
| MLS Area Minor: | Medical Center South |
| Original List Price: | $197,000 |
| Other Structures: | Sheds |
| Ownership: | Full Ownership |
| Parcel Number: | 076-154-022-0023 |
| Parking Features: | DetachedCarport, Driveway, None |
| Postal City: | Houston |
| Postal Code Plus4: | 1829 |
| Public Survey Section: | 02 |
| Road Surface Type: | Concrete |
| Roof: | Composition |
| Rooms Total: | 3 |
| Sewer: | PublicSewer |
| Status: | Active |
| State Or Province: | TX |
| Stories: | 1 |
| Street Number Numeric: | 5,943 |
| Tax Year: | 2026 |
| Universal Property: | US-48201-N-0761540220023-R-N |
| Water Source: | Public |
| Window Features: | Window Coverings |
| Year Built Source: | PublicRecords |
| Listing Key: | 1192878639 |
| Current Price: | $197,000.00 |
| Country Subdivision: | 48201 |
| Record Signature: | -1,091,962,376 |
| Universal Parcel Id: | urn:reso:upi:2.0:US:48201:076-154-022-0023 |
Listing Courtesy of: eXp Realty, LLC
Listing Agent: Monica M Foster
832-481-4998
Mortgage Calculator
The data on this website relating to real estate for sale comes in part from the IDX Program of the Houston Association of REALTORS®.
All information is believed accurate but not guaranteed. The properties displayed may not be all of the properties available through the IDX Program. Any use of this site other than by potential buyers or sellers is strictly prohibited.
© 2026 Houston Association of REALTORS®.
Houston Association of REALTORS® data last updated on October 14, 2026 03:16 AM - ET.
Property Last Updated: October 14, 2026 03:16 AM - ET
