5929 Cottage Grove Lake Drive
Houston, TX 77007
$699,900
Open Houses
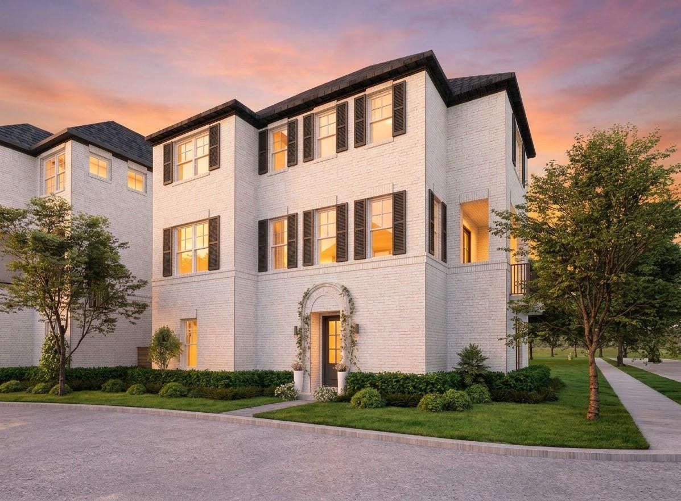
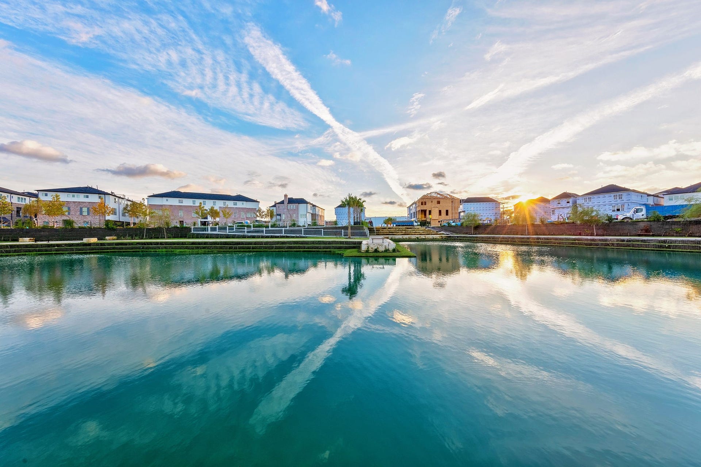
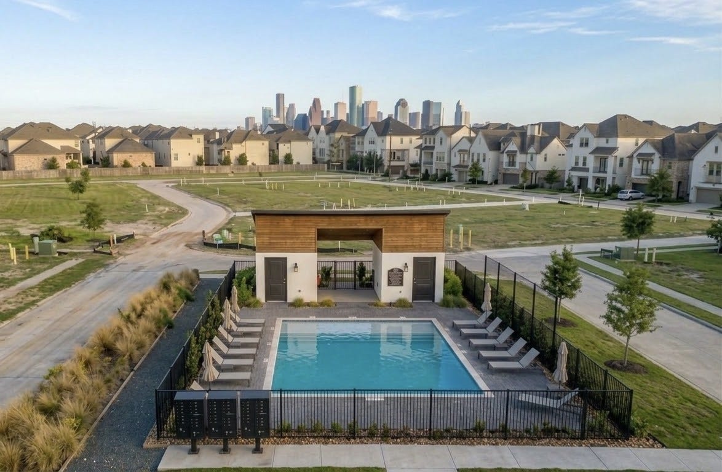
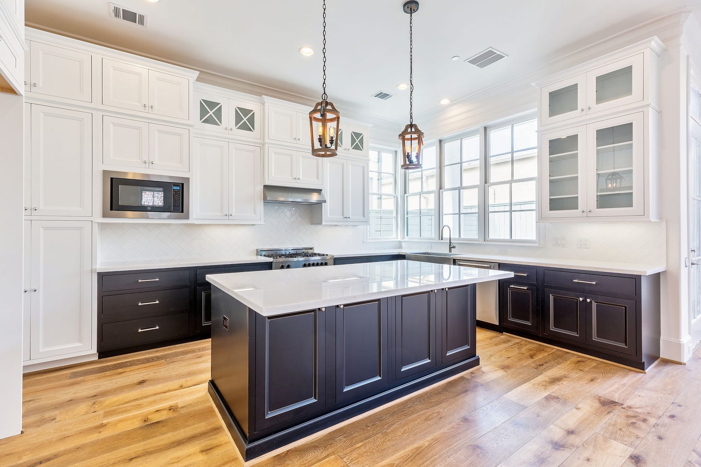
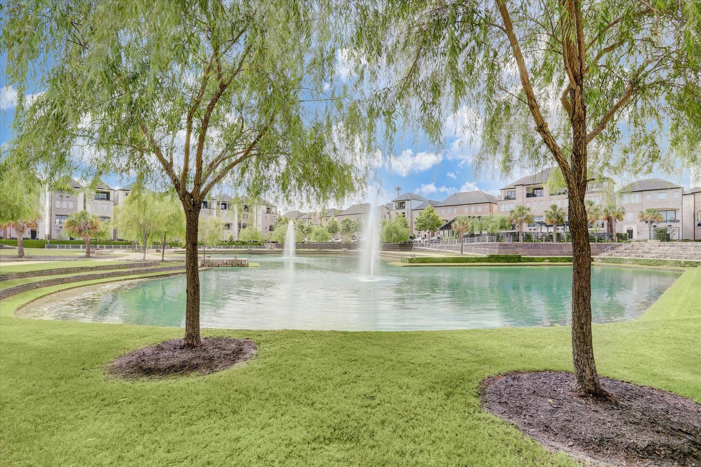
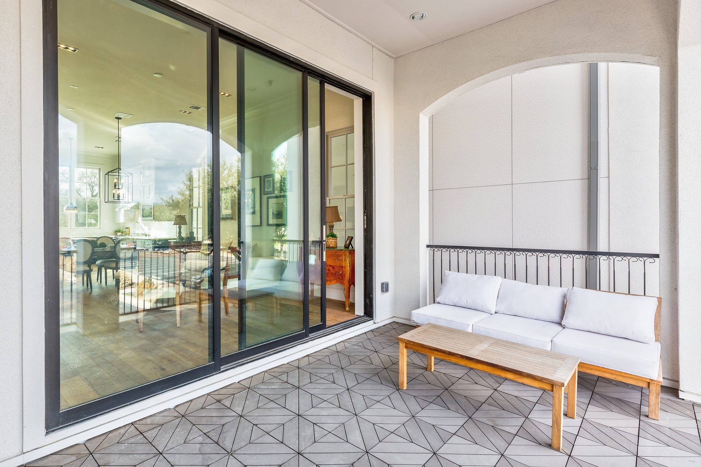
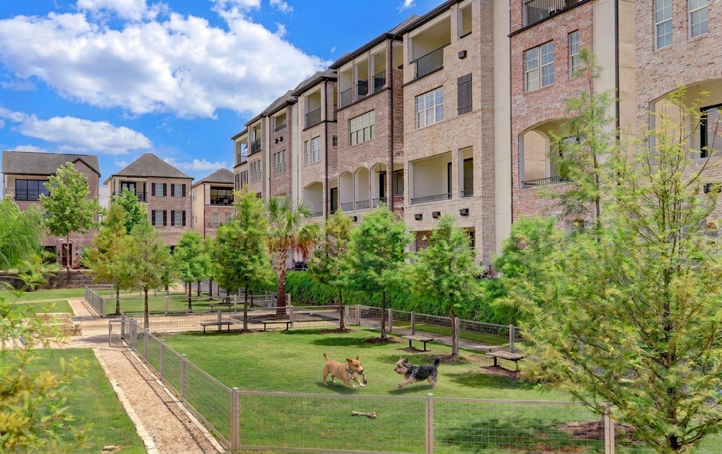
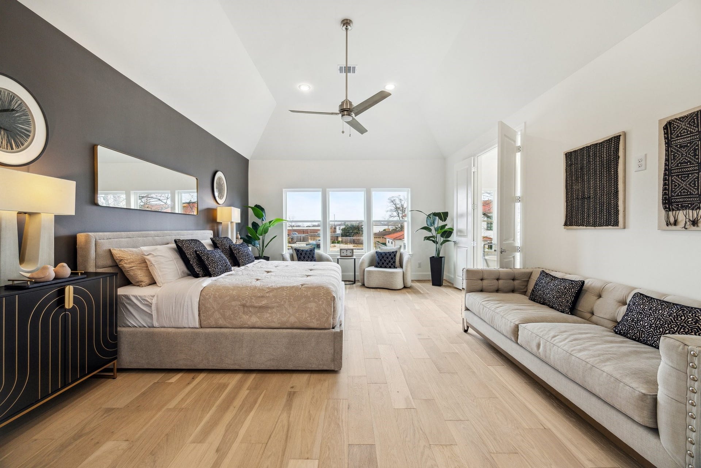
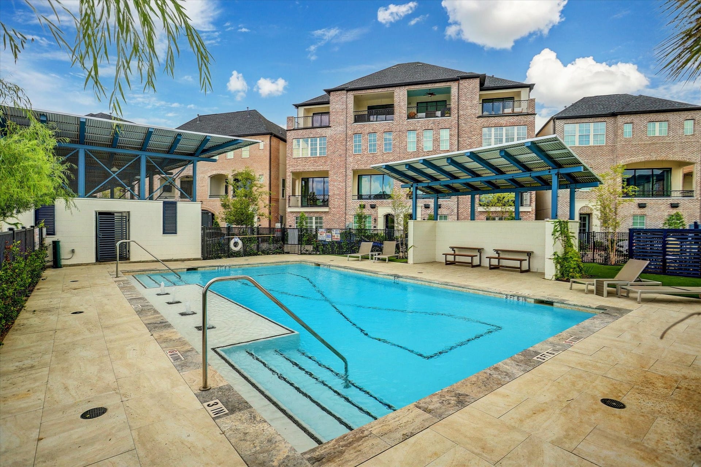
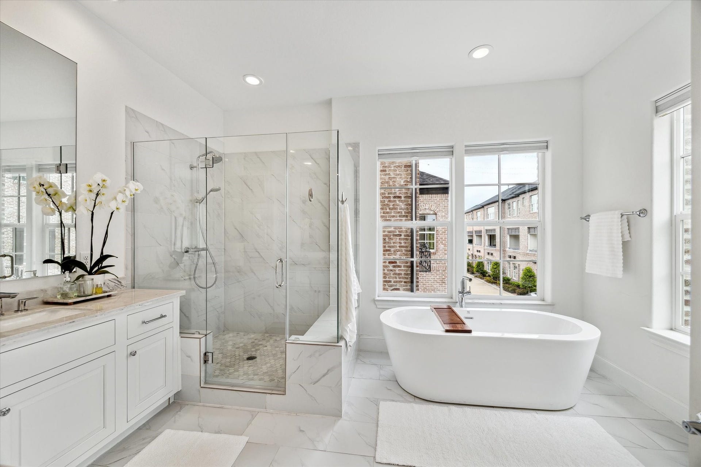
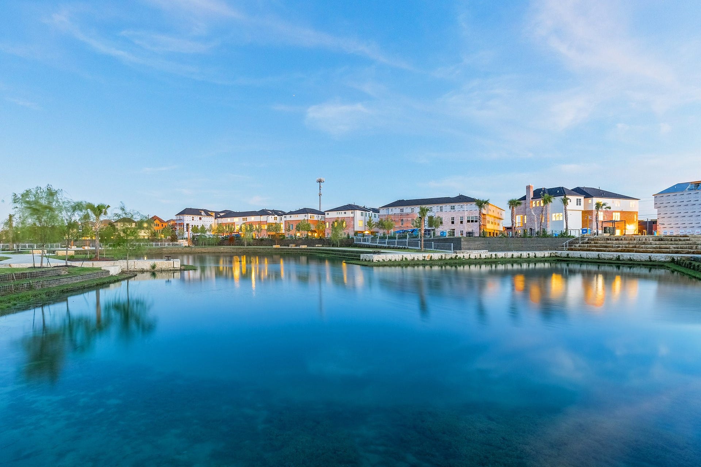
Stunning freestanding CORNER unit floorplan with tons of windows and flooded with natural light and front/side yard. Wow your guests when they enter your living area with tall stacked cabinets and soaring 12ft ceilings and enormous windows. Join our most coveted community with fantastic central location and amazing amenities including a sparkling community lake with fountains, walking trails, 2 dog parks, and a community pool in the coveted gated community of Cottage Grove Lake phase 2. Soaring 12ft ceilings in open living room leads to spacious oversized balcony through epic 10ft tall glass sliding trifold doors with gas/water line. Kitchen has luxe SS Bosch appliances and modern warmth champagne bronze hardware and white oak finishes. Primary suite has 5 star spa-like primary bath that features real imperial white marble slabs and stunning freestanding tub, tons of windows for natural light. Primary walk in closet is a homeowner's dream. We have other floorplans not listed to view!
| Listing Id: | 97121037 |
|---|---|
| List Price: | $699,900 |
| Property Type: | Residential |
| Property Sub Type: | Detached |
| Status: | Active |
| Bedrooms Total: | 3 |
| Bathrooms Full: | 3 |
| Bathrooms Half: | 1 |
| Living Area: | 2,519 |
| Association Fee: | $2,531 |
| Architectural Style: | Contemporary Modern, English, French Provincial, and Traditional |
| Waterfront?: | No |
| City: | Houston |
| County Or Parish: | Harris |
| Subdivision: | Cottage Grove Lake |
| Postal Code: | 77007 |
| Year Built: | 2026 |
| Appliances: | Dishwasher, Electric Oven, Gas Cooktop, Disposal, Microwave, and Tankless Water Heater |
| Association Amenities: | ControlledAccess, DogPark, PicnicArea, Pool, Trails, Trash, Gated |
| Association Fee: | $2,531 |
| Association Fee Frequency: | Annually |
| Association Fee Includes: | Common Areas and Other |
| Room Type: | EntryFoyer, LivingRoom, UtilityRoom |
| Association Name: | Vision Communities Management |
| Association Phone: | 972-612-2303 |
| Association?: | Yes |
| Attached Garage?: | Yes |
| Basement Yn: | No |
| Bathrooms Total Integer: | 4 |
| Bedrooms Possible: | 3 |
| Builder Name: | America Intown Homes, Ltd |
| Building Area Total: | 2,519.0 |
| Community Features: | CommunityPool |
| Construction Materials: | Brick, CementSiding |
| Cooling: | Central Air and Electric |
| Cooling?: | Yes |
| Directions: | From I-10/Katy Freeway eastbound towards Downtown, exit Washington Ave., left on Washington Ave., bear right onto Hempstead Rd., right on Kansas St., property on left. |
| Elementary School: | MEMORIAL ELEMENTARY SCHOOL (HOUSTON) |
| Elementary School District: | 27 - Houston |
| Exterior Features: | Balcony, CoveredPatio, Deck, IrrigationSprinklers, Patio, PrivateYard |
| Fireplaces Total: | 1 |
| Fireplace?: | Yes |
| Flooring: | Carpet, EngineeredHardwood, Marble, Tile, Wood |
| Foundation Details: | Slab |
| Garage Spaces: | 2.0 |
| Garage?: | Yes |
| Green Energy Efficient: | RadiantAtticBarrier, Insulation, Thermostat, WaterHeater, Windows |
| Heating: | Central, Gas |
| Heating?: | Yes |
| High School: | WALTRIP HIGH SCHOOL |
| High School District: | 27 - Houston |
| Interior Features: | WetBar, Balcony, BedroomOnMainLevel, CrownMolding, DoubleVanity, EntranceFoyer, ElevatorShaft, HighCeilings, KitchenIsland, MarbleCounters, MultipleStaircases, PotsAndPanDrawers, Pantry, QuartzCounters, SelfClosingCabinetDoors, SelfClosingDrawers, SoakingTub, TubShower, UpperLevelPrimary, WalkInPantry, WalkInClosets |
| Internet Automated Valuation Display?: | Yes |
| Internet Consumer Comment?: | Yes |
| Laundry Features: | WasherHookup, ElectricDryerHookup, GasDryerHookup |
| Levels: | ThreeOrMore |
| Listing Agreement: | ExclusiveRightToLease |
| Living Area Source: | Builder |
| Lot Features: | CornerLot, Subdivision, PondOnLot, SideYard |
| Lot Size Area: | 2,492.0 |
| Lot Size Source: | Other |
| Lot Size Units: | SquareFeet |
| Middle Or Junior School: | HOGG MIDDLE SCHOOL (HOUSTON) |
| Middle Or Junior School District: | 27 - Houston |
| MLS Area Major: | 9 |
| MLS Area Minor: | Cottage Grove |
| New Construction?: | Yes |
| Original List Price: | $699,900 |
| Parcel Number: | 144-149-001-0067 |
| Parking Features: | Attached, Garage, Oversized |
| Parking Total: | 2 |
| Patio And Porch Features: | Balcony, Covered, Deck, Patio |
| Pool Features: | Association |
| Postal City: | Houston |
| Property Condition: | UnderConstruction |
| Public Survey Section: | 1 |
| Road Surface Type: | Concrete |
| Roof: | Composition |
| Rooms Total: | 6 |
| Security Features: | Prewired, SecuritySystemOwned, ControlledAccess, SmokeDetectors |
| Sewer: | PublicSewer |
| Status: | Active |
| State Or Province: | TX |
| Stories: | 3 |
| Street Number Numeric: | 5,929 |
| Universal Property: | US-48201-N-1441490010067-R-N |
| Water Source: | Public |
| Window Features: | Low Emissivity Windows |
| Year Built Source: | Builder |
| Listing Key: | 1192548705 |
| Current Price: | $699,900.00 |
| Country Subdivision: | 48201 |
| Record Signature: | 894,857,640 |
| Universal Parcel Id: | urn:reso:upi:2.0:US:48201:144-149-001-0067 |
Listing Courtesy of: Intown Homes
Listing Agent: Emily L Wang
713-340-9010
Mortgage Calculator
The data on this website relating to real estate for sale comes in part from the IDX Program of the Houston Association of REALTORS®.
All information is believed accurate but not guaranteed. The properties displayed may not be all of the properties available through the IDX Program. Any use of this site other than by potential buyers or sellers is strictly prohibited.
© 2026 Houston Association of REALTORS®.
Houston Association of REALTORS® data last updated on October 08, 2026 06:59 PM - ET.
Property Last Updated: October 08, 2026 06:59 PM - ET
