














5918 Painted Plains Ln
Fulshear, TX 77441
$473,000
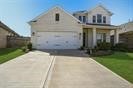
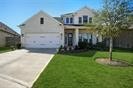
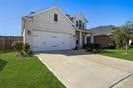
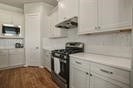
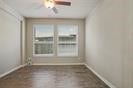
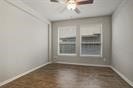
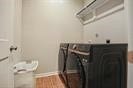
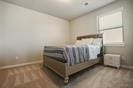
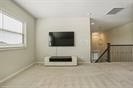
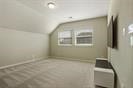
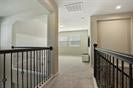
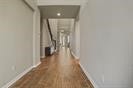
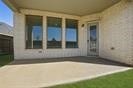
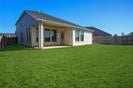
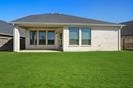
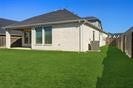
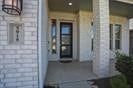
Two-story home with three bedrooms upstairs, including a primary suite with bay windows, walk-in closet, two vanities, makeup vanity, separate toilet area, walk-in shower, and jetted tub. Additional bedrooms feature laminate flooring and ceiling fans, with two offering walk-in closets. A large upstairs game room includes high ceilings, a ceiling fan, and a large window. The first floor features large white tile flooring, a formal dining room near the entrance, and a breakfast area off the kitchen with an open view into the formal living room. The living room boasts a vaulted ceiling, large windows, and a gas fireplace. The kitchen includes granite countertops, center island with outlets, gas range, microwave, dishwasher, garbage disposal, pantry, and bar storage. The Jack-and-Jill bathroom features double vanities and shower/tub combinations. The fenced backyard is lined with trees. The home includes electric washer/dryer hookups, a gas dryer hookup, and multiple kitchen outlets.
| Listing Id: | 49522694 |
|---|---|
| List Price: | $473,000 |
| Property Type: | Residential |
| Property Sub Type: | Detached |
| Status: | Active |
| Bedrooms Total: | 4 |
| Bathrooms Full: | 3 |
| Bathrooms Half: | 1 |
| Living Area: | 2,718 |
| Association Fee: | $1,200 |
| Architectural Style: | Traditional |
| Waterfront?: | No |
| City: | Fulshear |
| County Or Parish: | Fort Bend |
| Subdivision: | Creek Rush At Cross Creek Ranch |
| Postal Code: | 77441 |
| Year Built: | 2021 |
| Appliances: | Dishwasher, Gas Cooktop, Disposal, Microwave, and Oven |
| Association Fee: | $1,200 |
| Association Fee Frequency: | Annually |
| Association Name: | HOA Management |
| Association Phone: | 713-785-4499 |
| Association?: | Yes |
| Attached Garage?: | Yes |
| Basement Yn: | No |
| Bathrooms Total Integer: | 4 |
| Building Area Total: | 2,718.0 |
| Construction Materials: | Brick |
| Cooling: | Central Air and Electric |
| Cooling?: | Yes |
| Directions: | From Westpark Tollway go North on Texas Heritage Pkwy. Turn Left onto Fulshear Bend Dr then Right onto Sycamore Ranch Ln. Turn Right onto Clear Spring Trce, and then Right onto Painted Plains Ln. The house will be on your right. |
| Disclosures: | MunicipalUtilityDistrictDisclosure |
| Elementary School: | VIOLA GILMORE RANDLE ELEMENTARY |
| Elementary School District: | 33 - Lamar Consolidated |
| Fireplace Features: | GasLog |
| Fireplaces Total: | 1 |
| Fireplace?: | Yes |
| Foundation Details: | Slab |
| Garage Spaces: | 2.0 |
| Garage?: | Yes |
| Heating: | Central, Gas |
| Heating?: | Yes |
| High School: | FULSHEAR HIGH SCHOOL |
| High School District: | 33 - Lamar Consolidated |
| Interior Features: | TwoBedroomsUp, TwoBedroomsDown |
| Internet Automated Valuation Display?: | Yes |
| Internet Consumer Comment?: | Yes |
| Laundry Features: | WasherHookup, GasDryerHookup |
| Levels: | Two |
| Listing Agreement: | ExclusiveRightToLease |
| Living Area Source: | Appraiser |
| Lot Features: | CulDeSac |
| Lot Size Area: | 7,309.0 |
| Lot Size Source: | Appraiser |
| Lot Size Units: | SquareFeet |
| Middle Or Junior School: | LEAMAN JUNIOR HIGH SCHOOL |
| Middle Or Junior School District: | 33 - Lamar Consolidated |
| MLS Area Major: | 30 |
| MLS Area Minor: | Katy - Southwest |
| Original List Price: | $473,000 |
| Parcel Number: | 2709-01-001-0550-901 |
| Parking Features: | Attached, Garage |
| Parking Total: | 2 |
| Postal City: | Fulshear |
| Public Survey Section: | 1 |
| Roof: | Composition |
| Rooms Total: | 4 |
| Sewer: | PublicSewer |
| Status: | Active |
| State Or Province: | TX |
| Stories: | 2 |
| Street Number Numeric: | 5,918 |
| Universal Property: | US-48157-N-2709010010550901-R-N |
| Water Source: | Public |
| Year Built Source: | Appraiser |
| Listing Key: | 1192167289 |
| Current Price: | $473,000.00 |
| Country Subdivision: | 48157 |
| Record Signature: | 948,949,862 |
| Universal Parcel Id: | urn:reso:upi:2.0:US:48157:2709-01-001-0550-901 |
Listing Courtesy of: HomePoint Realty Group
Listing Agent: Benjamin E Garcia
832-689-9687
Mortgage Calculator
The data on this website relating to real estate for sale comes in part from the IDX Program of the Houston Association of REALTORS®.
All information is believed accurate but not guaranteed. The properties displayed may not be all of the properties available through the IDX Program. Any use of this site other than by potential buyers or sellers is strictly prohibited.
© 2026 Houston Association of REALTORS®.
Houston Association of REALTORS® data last updated on October 08, 2026 05:22 PM - ET.
Property Last Updated: October 08, 2026 05:22 PM - ET
