


5910 Peony Place
Magnolia, TX 77354
$2,585
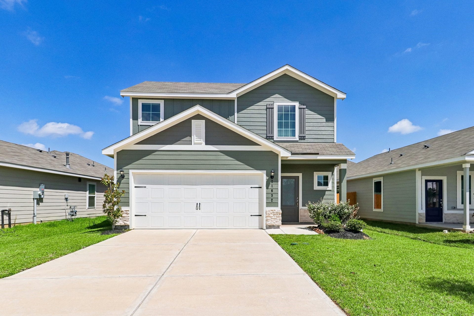
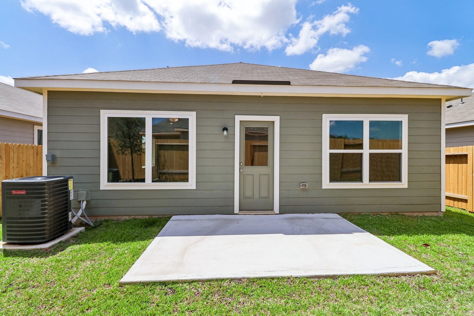
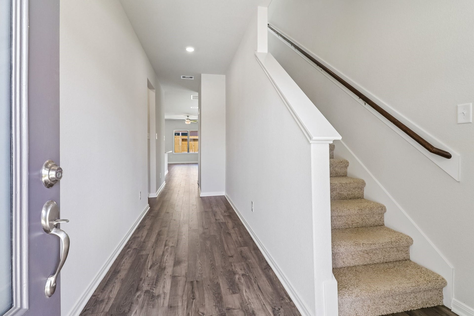
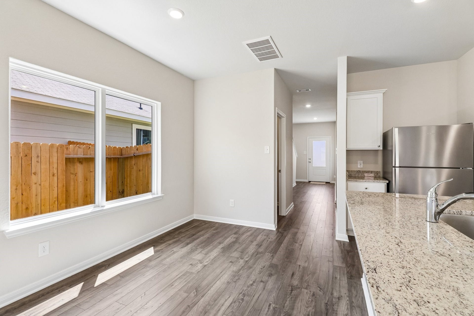
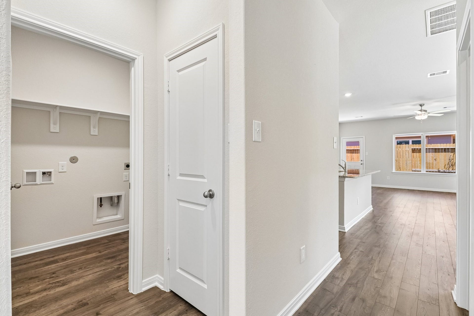
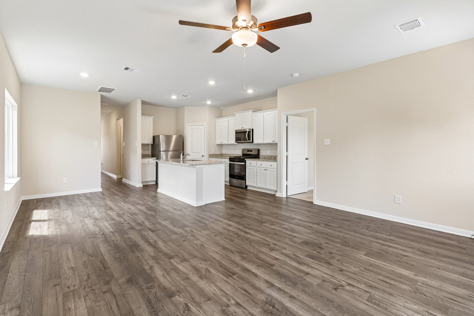
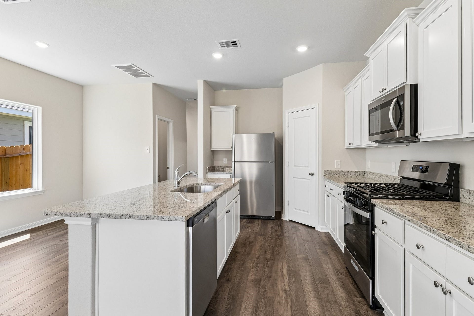
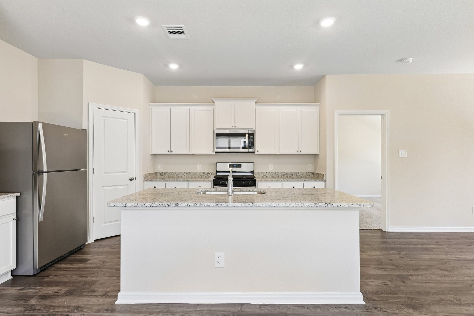
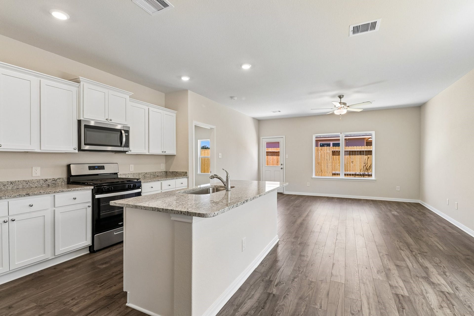
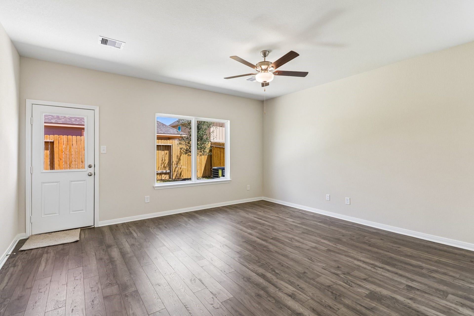
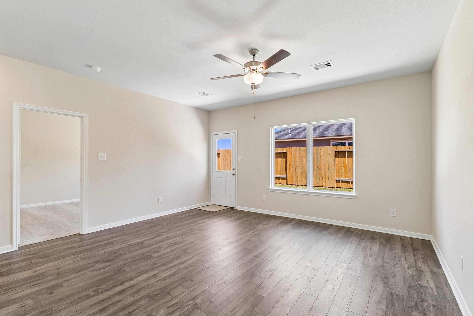
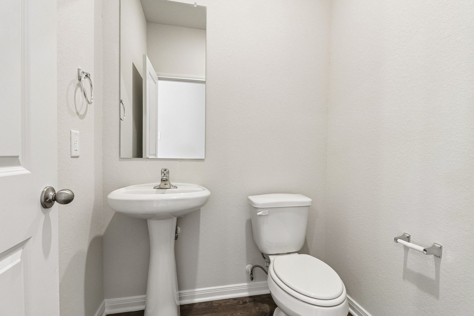
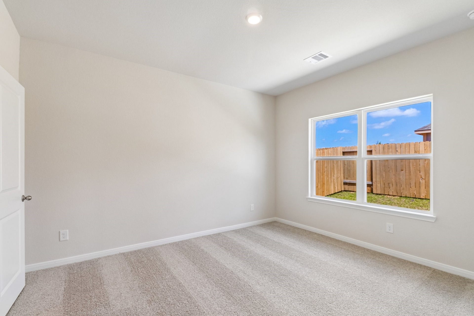
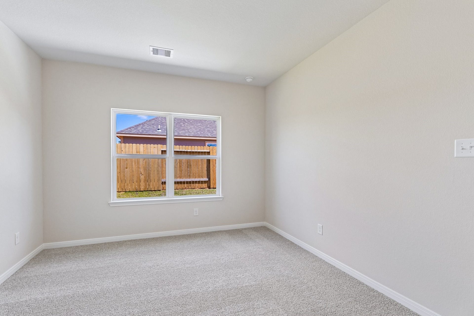
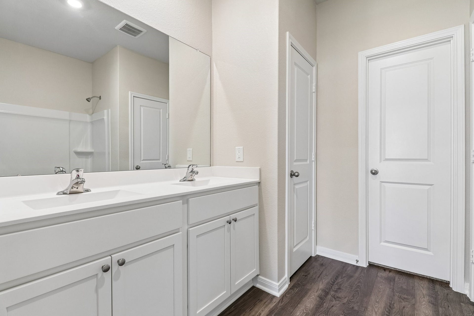
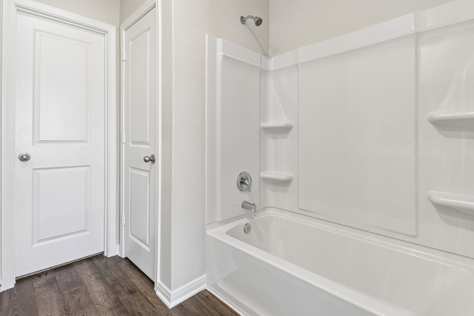
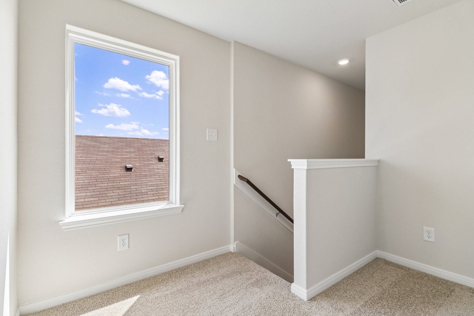
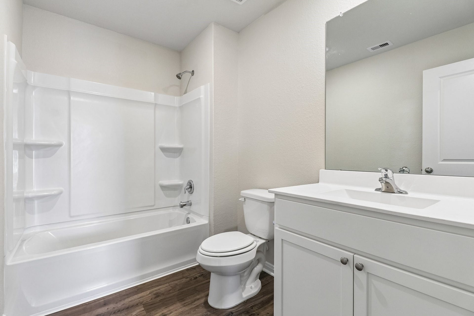
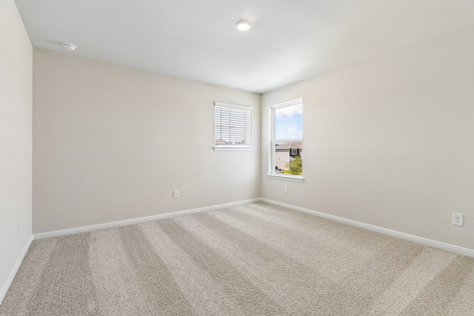
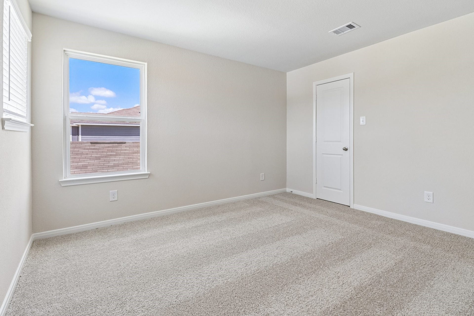
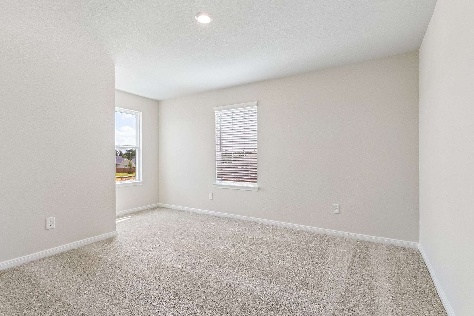
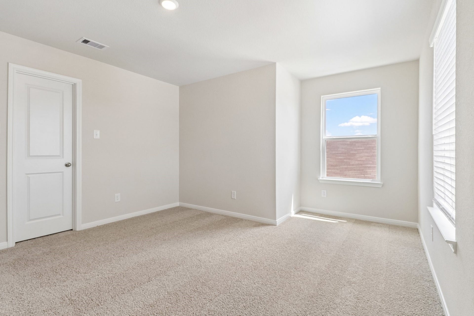
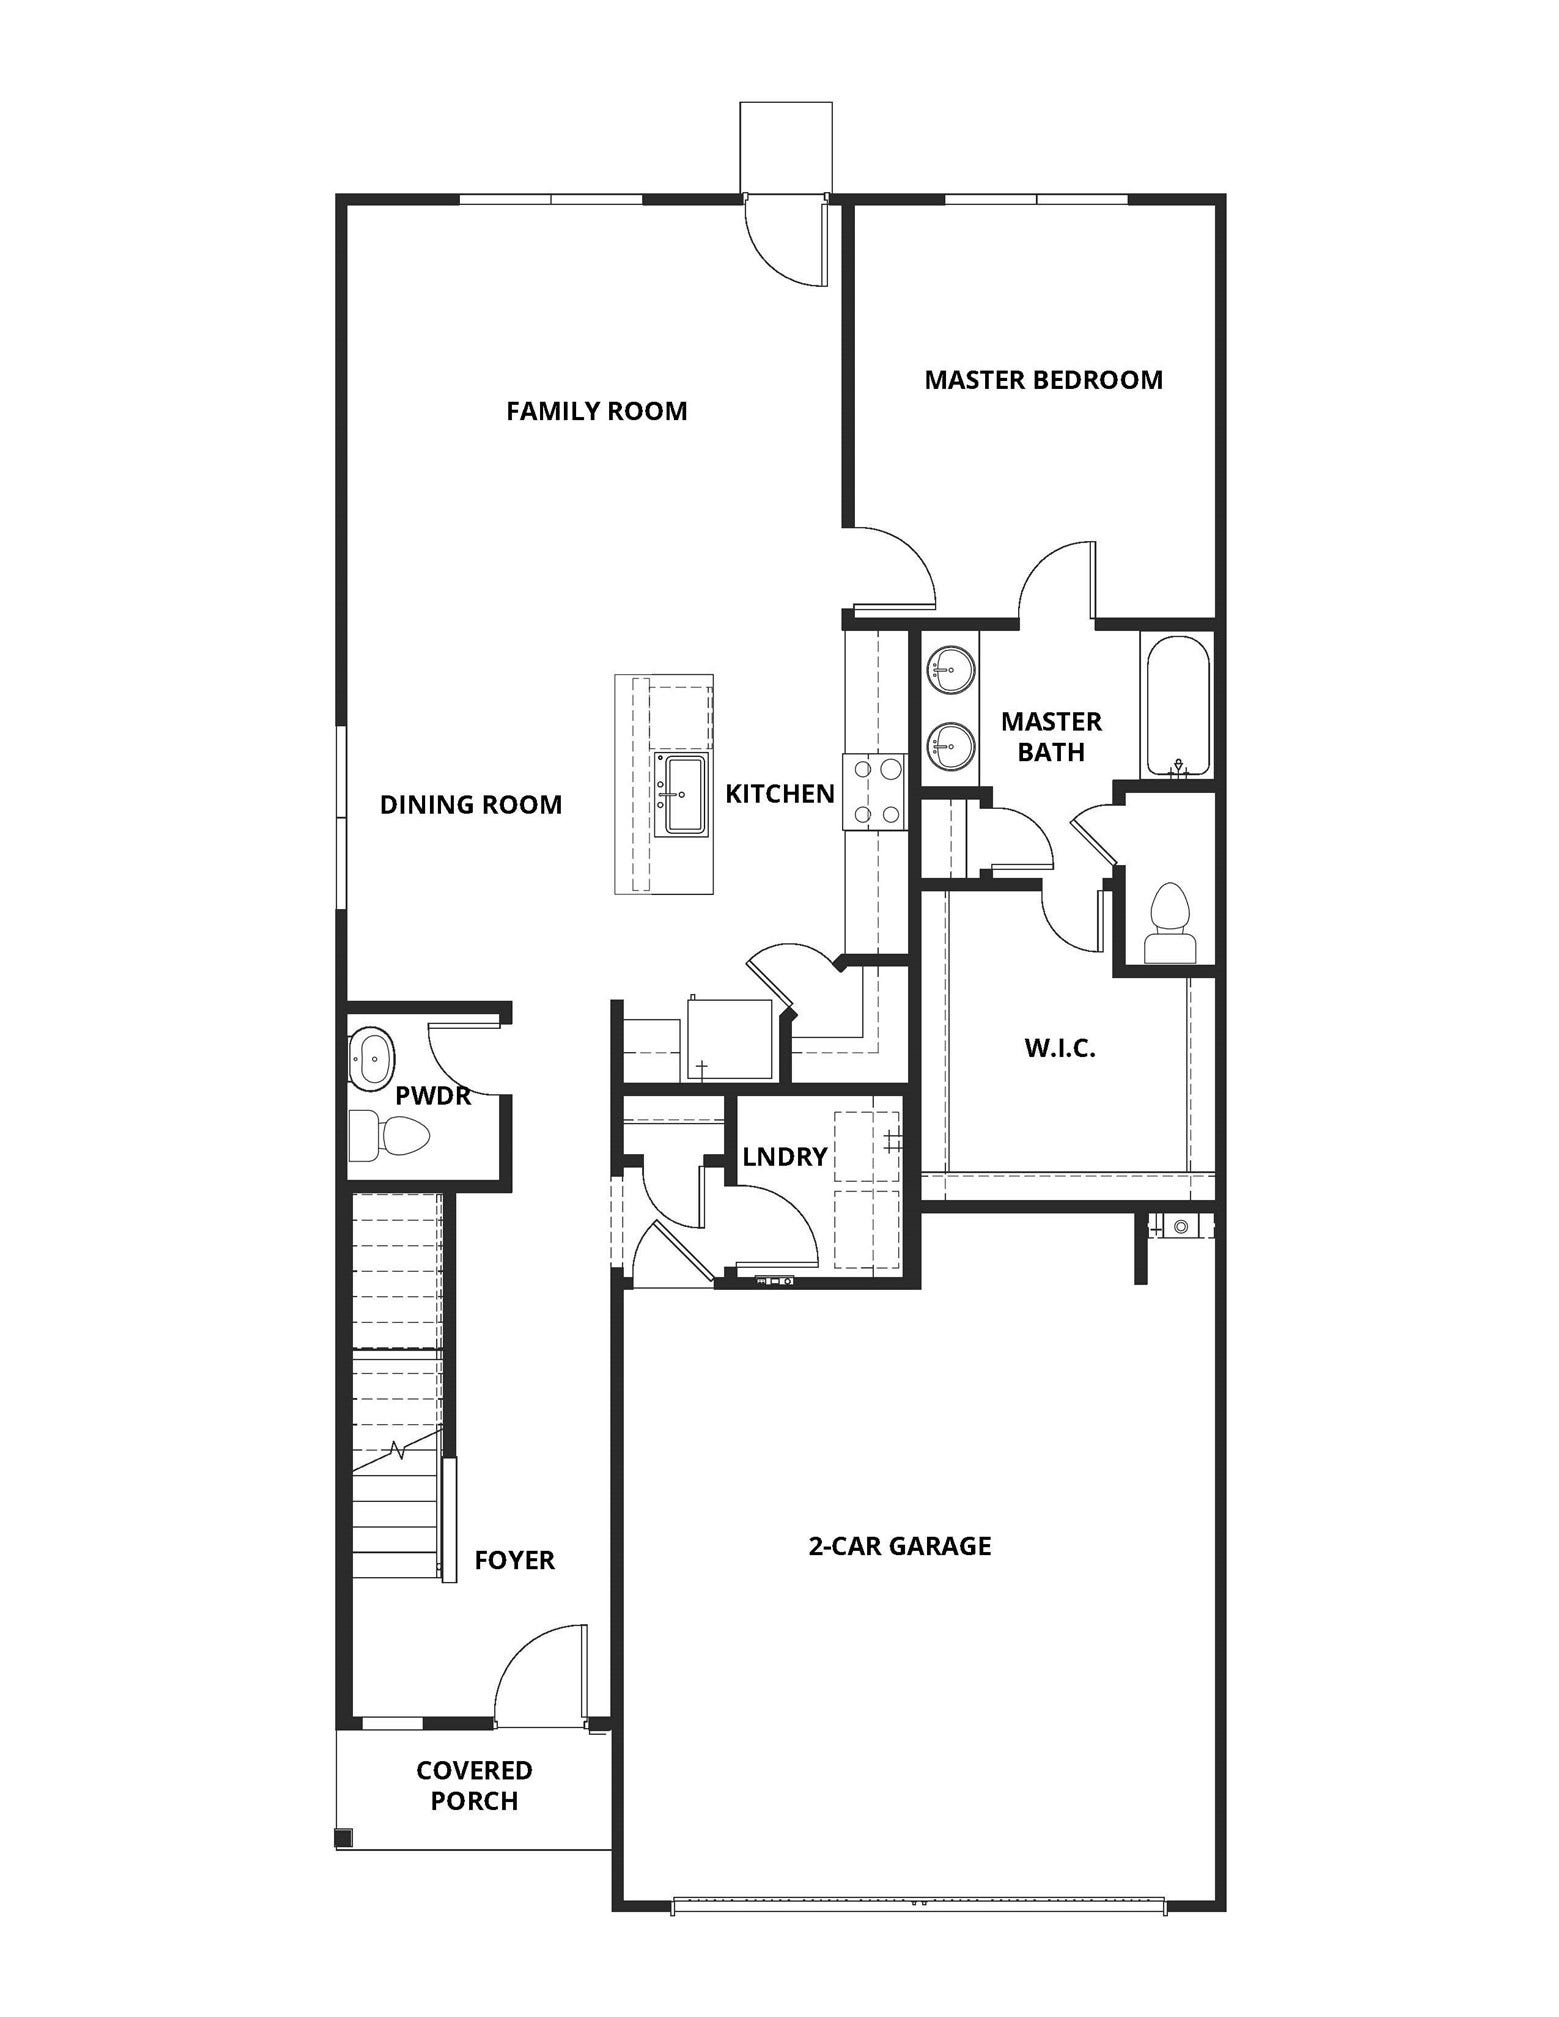
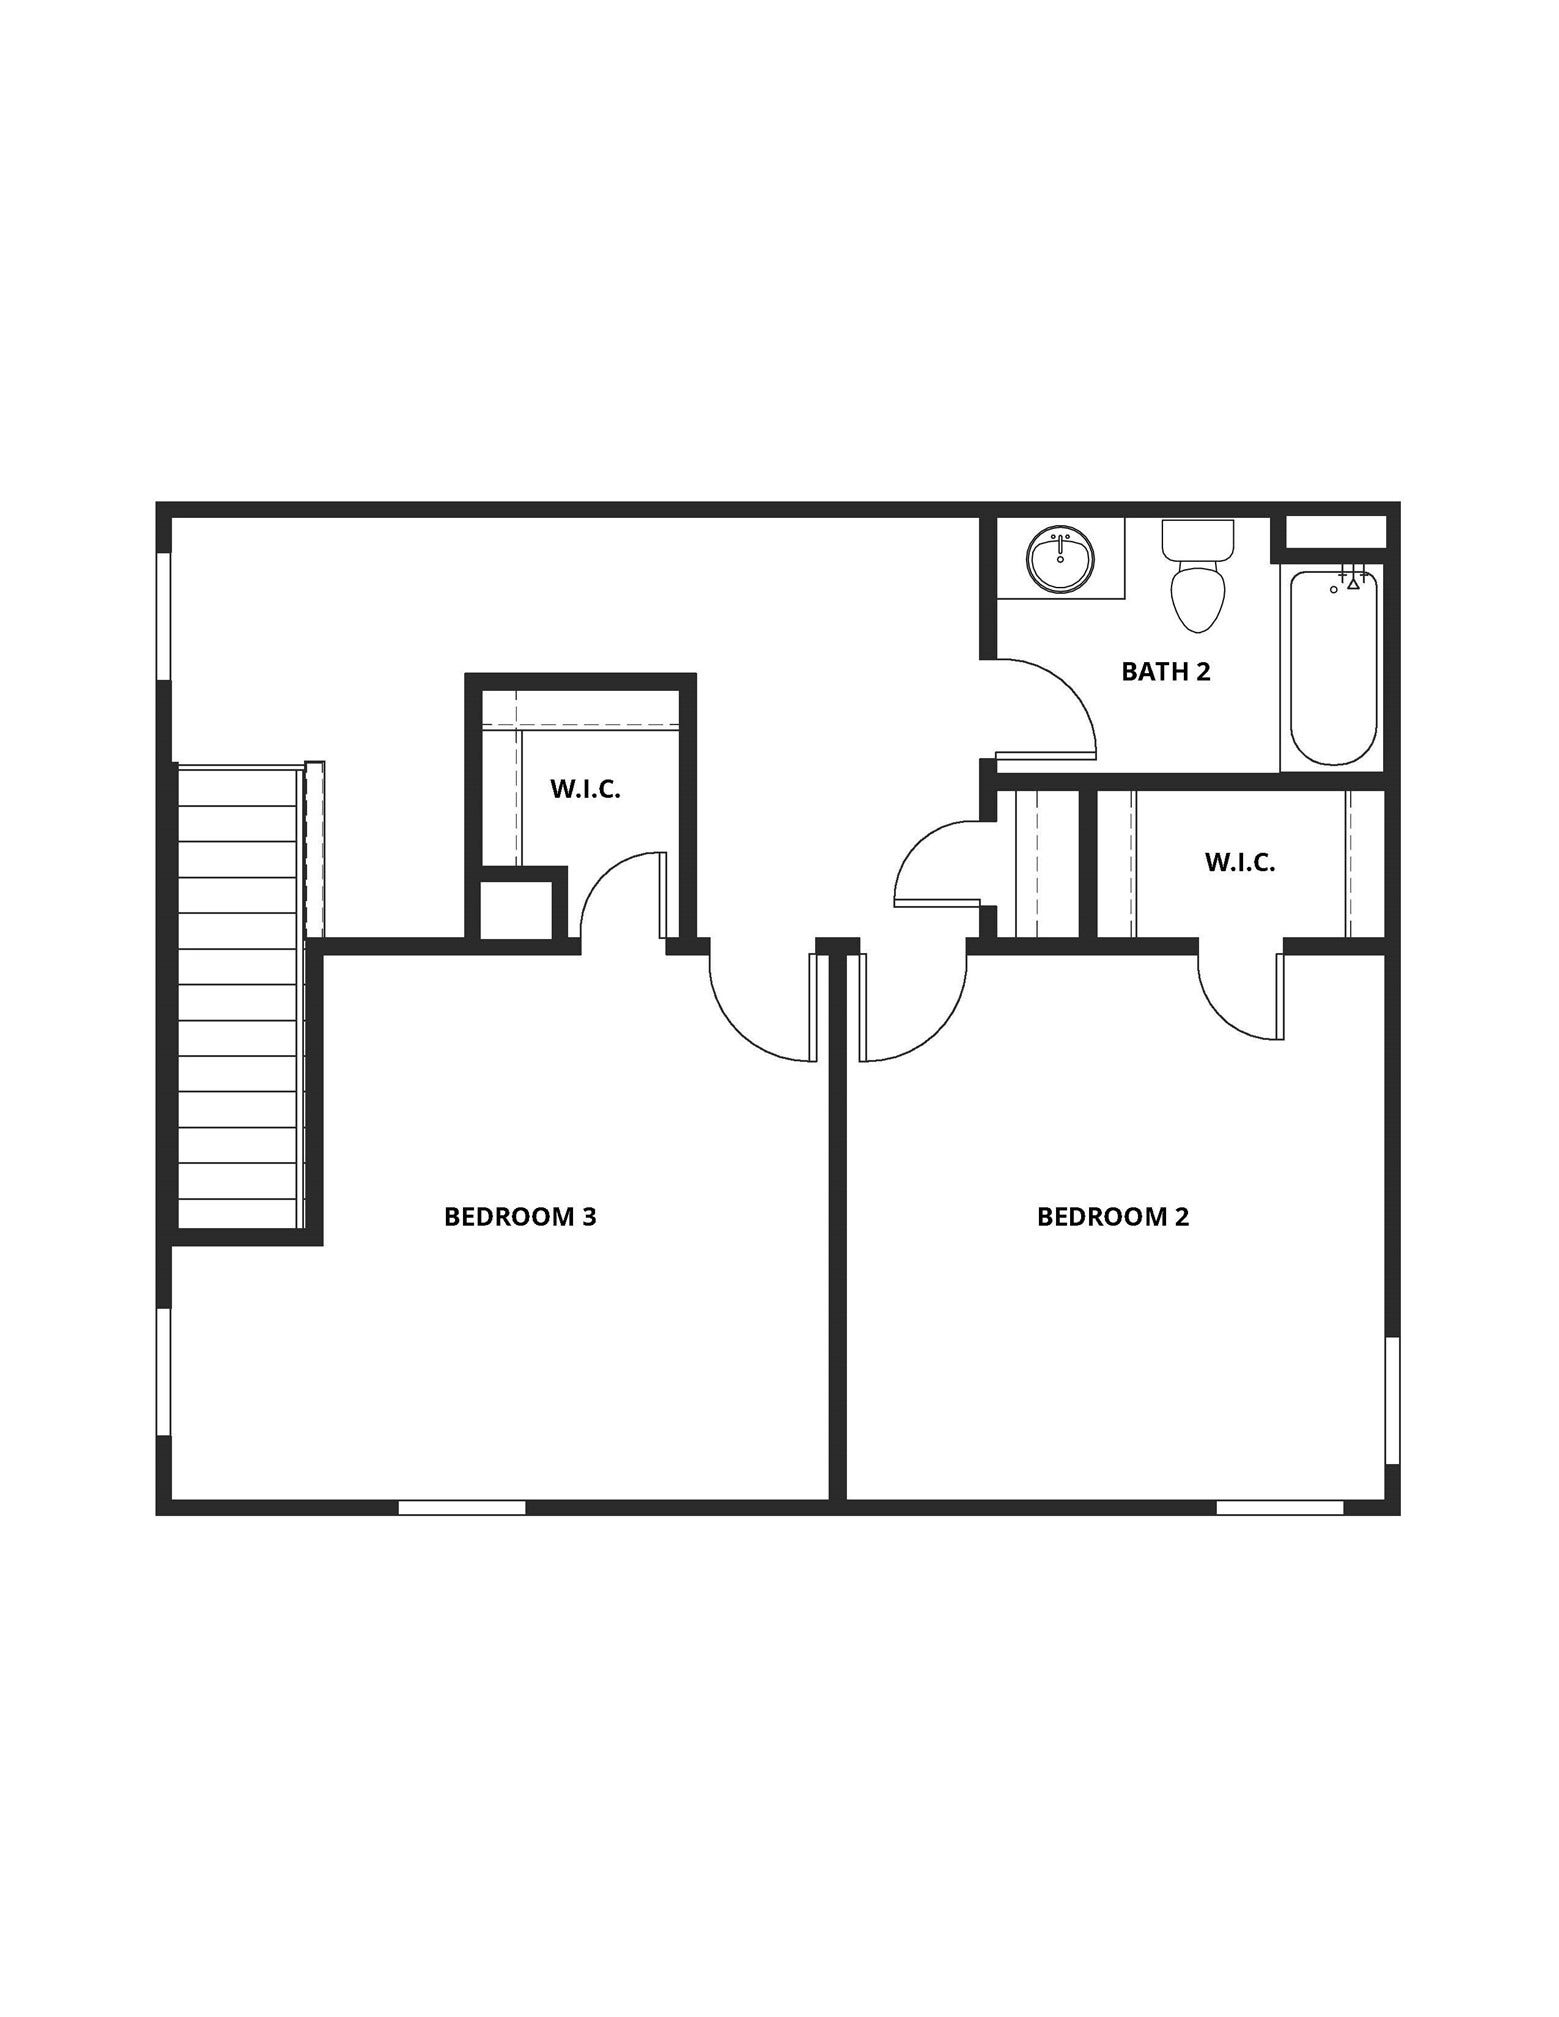
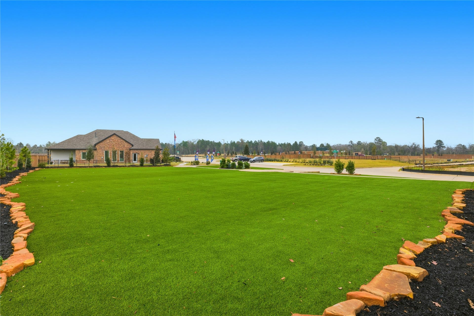
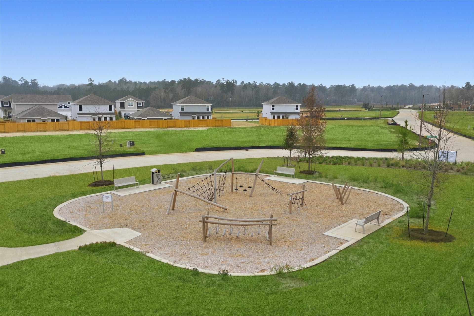
Welcome to the Olive floor plan at Magnolia Woods! This thoughtfully designed 3-bedroom, 2.5-bath home offers 1,815 sq. ft. of comfortable living space with an open layout perfect for both everyday life and entertaining. The spacious entertainment area connects the family room and dining space, while the large kitchen island creates the perfect gathering spot. The chef-ready kitchen features granite countertops, stainless steel appliances, white cabinetry, plenty of counter space, and a walk-in pantry for easy organization. Each bedroom includes its own walk-in closet, providing everyone with plenty of storage. The primary suite offers a private retreat, while linen closets throughout the home add even more convenience. Enjoy your morning coffee on the covered front porch or spend time outdoors in the community. CompleteHome™ features include 36" upper wood cabinets, a programmable thermostat, Wi-Fi-enabled garage door opener, energy-efficient features, and professional landscaping.
| Listing Id: | 57658341 |
|---|---|
| List Price: | $2,585 |
| Property Type: | Residential Lease |
| Property Sub Type: | Detached |
| Status: | Active |
| Bedrooms Total: | 3 |
| Bathrooms Full: | 2 |
| Bathrooms Half: | 1 |
| Living Area: | 1,815 |
| Architectural Style: | Detached and Traditional |
| Waterfront?: | No |
| City: | Magnolia |
| County Or Parish: | Montgomery |
| Subdivision: | Magnolia Woods |
| Postal Code: | 77354 |
| Year Built: | 2026 |
| Appliances: | Dishwasher, Gas Cooktop, Disposal, Gas Oven, Gas Range, Microwave, Refrigerator, and Tankless Water Heater |
| Association Amenities: | DogPark, Playground, Park, Trails |
| Room Type: | FamilyRoom, Kitchen, LivingRoom, UtilityRoom, HalfBath |
| Association Name: | LGI LIVING, LLC |
| Attached Garage?: | Yes |
| Availability Date: | 2026-11-27 |
| Basement Yn: | No |
| Bathrooms Total Integer: | 3 |
| Building Area Total: | 1,815.0 |
| Cooling: | Central Air, Electric, and Attic Fan |
| Cooling?: | Yes |
| Directions: | Go North on I-45. Exit onto FM1488. Take a right onto HWY 149. Turn left onto Magnolia Woods Dr. Continue down until you reach a stop sign. You will see our information center on your left at 21619 Bluebonnet Bay Drive. |
| Disclosures: | Other |
| Elementary School: | AUDUBON ELEMENTARY |
| Elementary School District: | 36 - Magnolia |
| Exterior Features: | Fence, PrivateYard |
| Fencing: | BackYard |
| Flooring: | Carpet, EngineeredHardwood, Plank, Vinyl |
| Garage Spaces: | 2.0 |
| Garage?: | Yes |
| Green Energy Efficient: | Hvac, Insulation, Thermostat, WaterHeater, Windows |
| Green Indoor Air Quality: | Ventilation |
| Heating: | HeatPump |
| Heating?: | Yes |
| High School: | MAGNOLIA HIGH SCHOOL |
| High School District: | 36 - Magnolia |
| Interior Features: | BreakfastBar, DoubleVanity, EnSuiteBathroom, GraniteCounters, KitchenIsland, KitchenFamilyRoomCombo, BathInPrimaryBedroom, MainLevelPrimary, Pantry, TubShower, WalkInClosets, WindowTreatments, CeilingFans, KitchenDiningCombo, LivingDiningRoom, ProgrammableThermostat |
| Internet Automated Valuation Display?: | Yes |
| Internet Consumer Comment?: | Yes |
| Laundry Features: | WasherHookup, ElectricDryerHookup, GasDryerHookup |
| Lease Term: | TwelveMonths |
| Levels: | Two |
| Listing Agreement: | ExclusiveRightToLease |
| Living Area Source: | Builder |
| Lot Features: | Subdivision, PondOnLot |
| Lot Size Area: | 4,601.0 |
| Lot Size Source: | Survey |
| Lot Size Units: | SquareFeet |
| Middle Or Junior School: | MAGNOLIA PARKWAY JUNIOR HIGH |
| Middle Or Junior School District: | 36 - Magnolia |
| MLS Area Major: | 15 |
| MLS Area Minor: | Magnolia/1488 West |
| New Construction?: | Yes |
| Original List Price: | $2,585 |
| Parcel Number: | 832278 |
| Parking Features: | Attached, Garage, GarageDoorOpener |
| Parking Total: | 2 |
| Pets Allowed: | PetDeposit, Yes |
| Postal City: | Magnolia |
| Property Condition: | NewConstruction |
| Public Survey Section: | 1 |
| Rooms Total: | 9 |
| Security Features: | SmokeDetectors |
| Sewer: | PublicSewer |
| Status: | Active |
| State Or Province: | TX |
| Stories: | 2 |
| Street Number Numeric: | 5,910 |
| Universal Property: | US-48339-N-832278-R-N |
| Water Source: | Public |
| Window Features: | Low Emissivity Windows and Window Coverings |
| Year Built Source: | Builder |
| Listing Key: | 1192689155 |
| Property Sub Type Additional: | Detached, SingleFamilyResidence |
| Sale Or Lease Indicator: | ForSale |
| Current Price: | $2,585.00 |
| Country Subdivision: | 48339 |
| Pets Comments: | PetDepositDescription:Executed Pet Addendum required, PetDepositDescription: $250 Pet Deposit, PetDepositDescription: $25 per pet/per month pet rent |
| Record Signature: | 709,535,553 |
| Universal Parcel Id: | urn:reso:upi:2.0:US:48339:832278 |
Listing Courtesy of: LGI Homes
Listing Agent: Jack A Lipar
713-492-1514
The data on this website relating to real estate for sale comes in part from the IDX Program of the Houston Association of REALTORS®.
All information is believed accurate but not guaranteed. The properties displayed may not be all of the properties available through the IDX Program. Any use of this site other than by potential buyers or sellers is strictly prohibited.
© 2026 Houston Association of REALTORS®.
Houston Association of REALTORS® data last updated on October 10, 2026 04:26 AM - ET.
Property Last Updated: October 10, 2026 04:26 AM - ET
