5908 St Augustine st B Street
Houston, TX 77021
$2,850
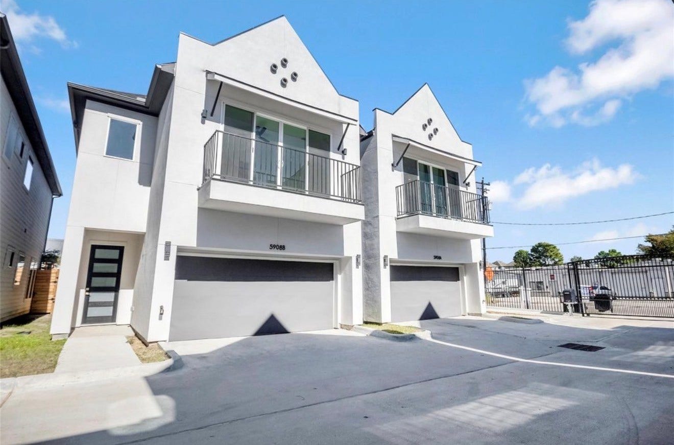
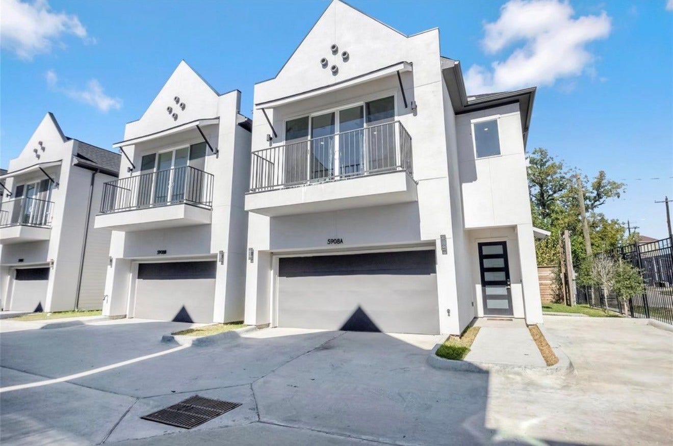
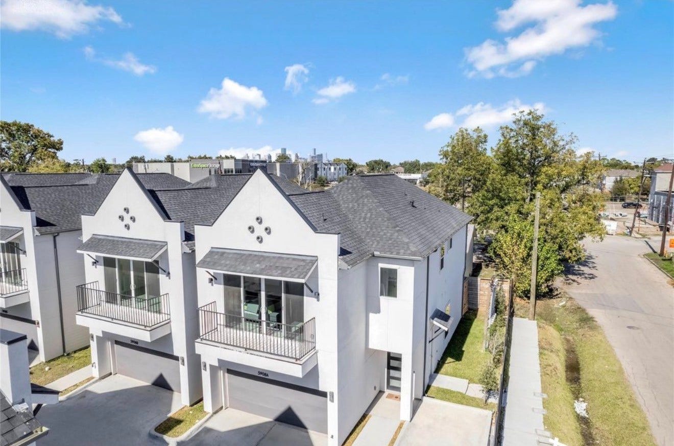
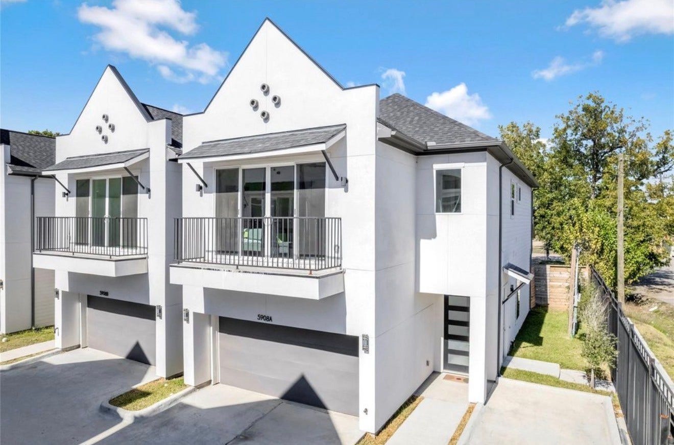
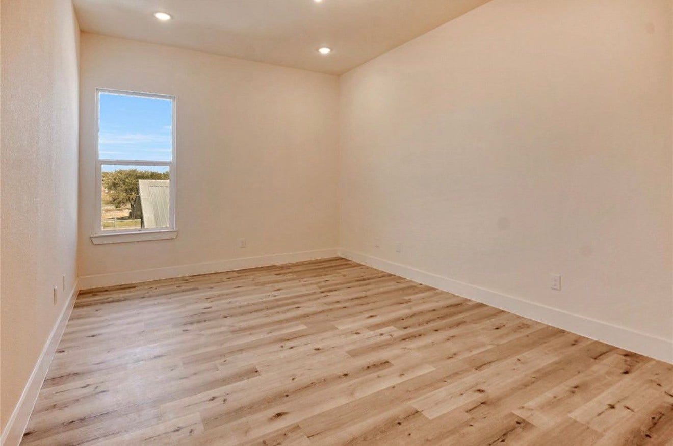
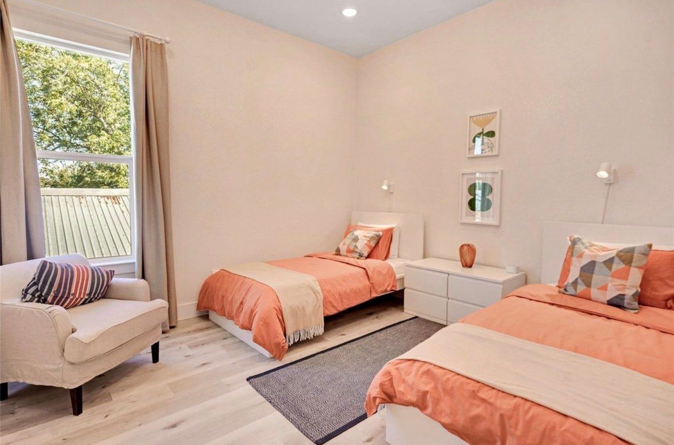
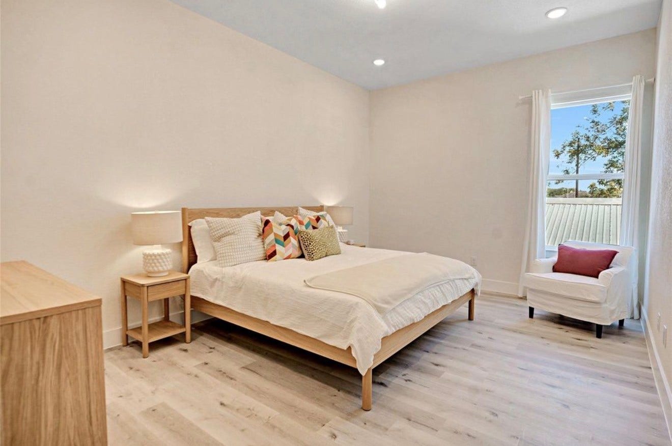
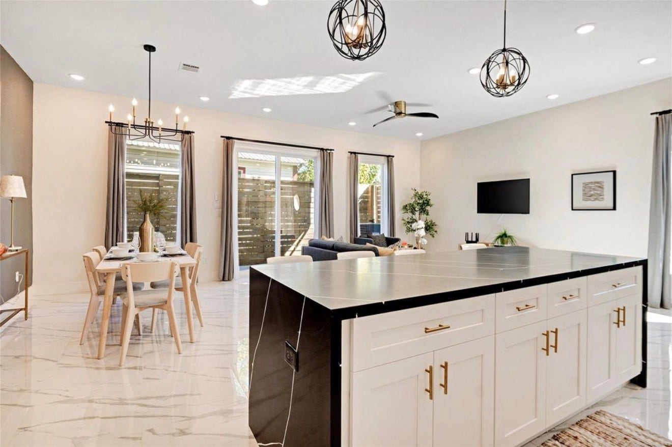
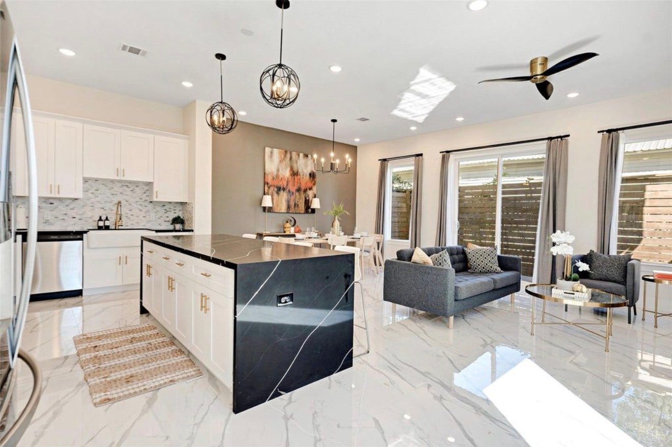
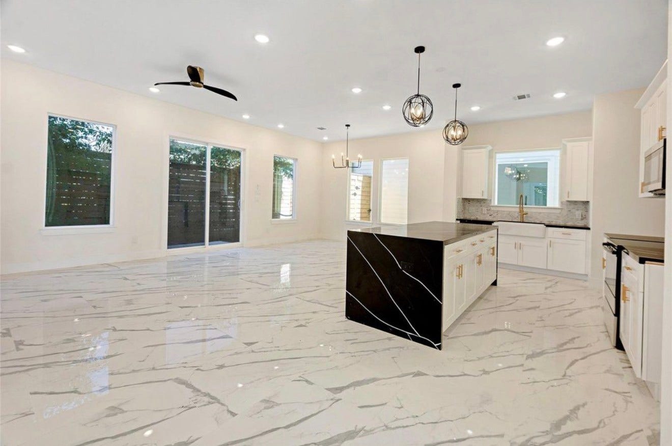
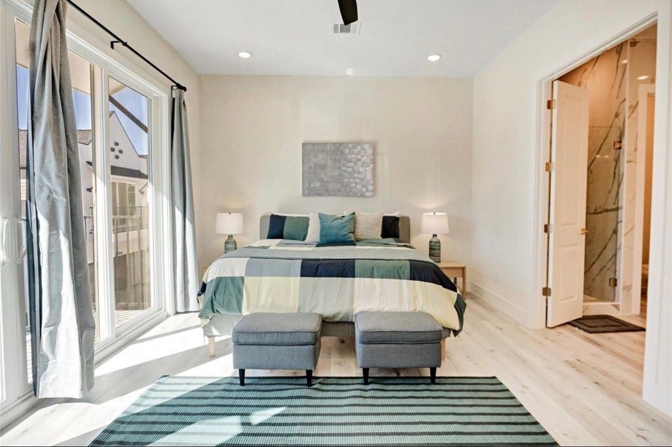
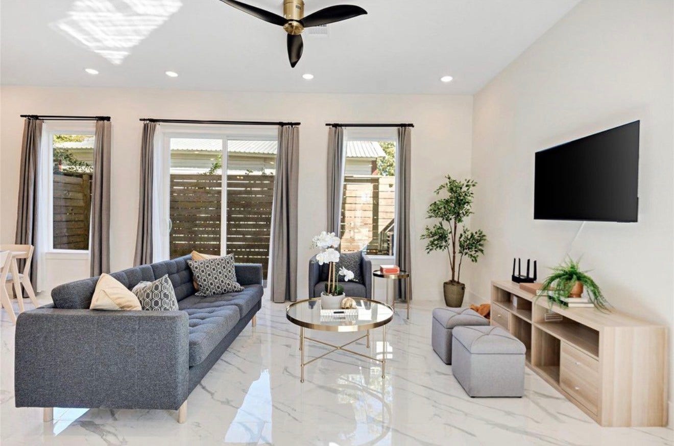
Discover modern luxury at The Villas at Saint Augustine, just minutes from the Texas Medical Center and Downtown Houston. This stylish home features a sleek stucco elevation, iron fencing, luxury vinyl flooring, 10-ft ceilings downstairs, 9-ft upstairs, and elegant 8-ft doors.
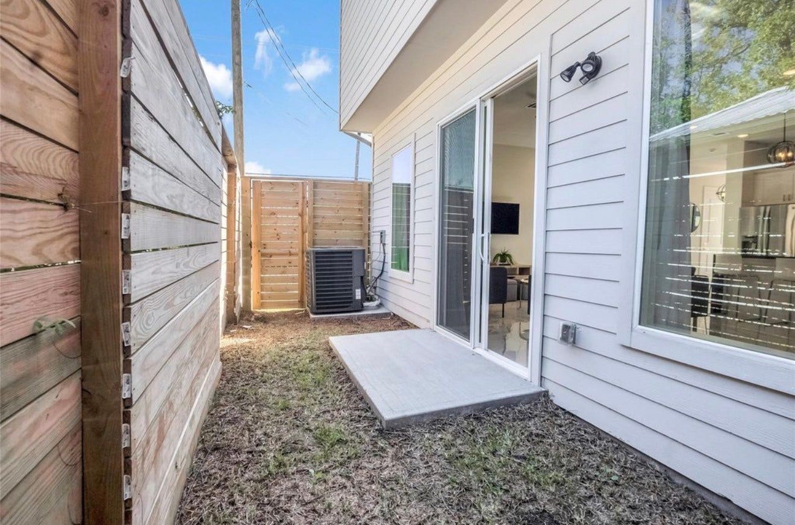
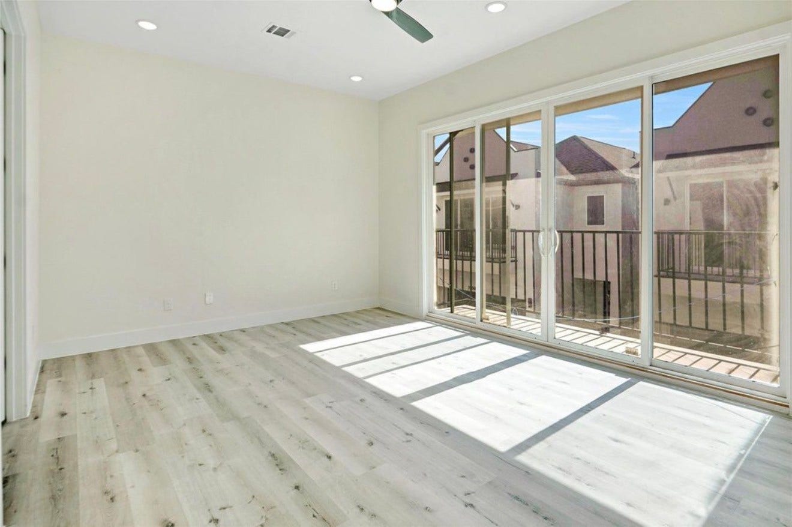
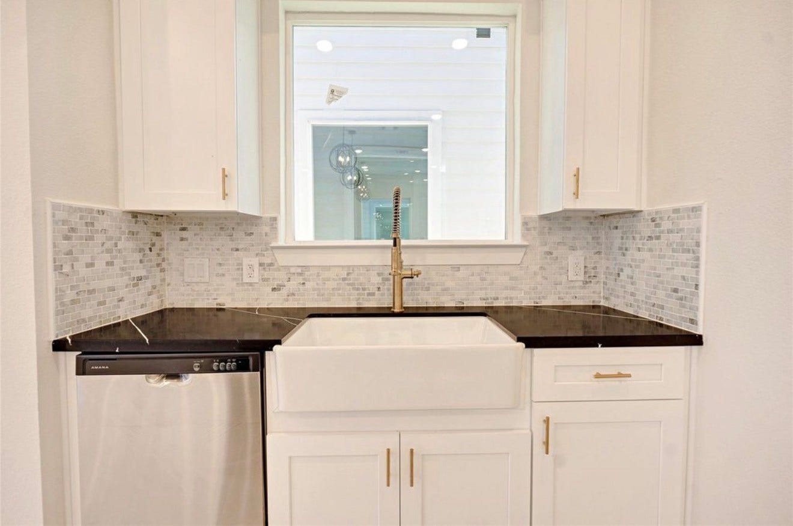
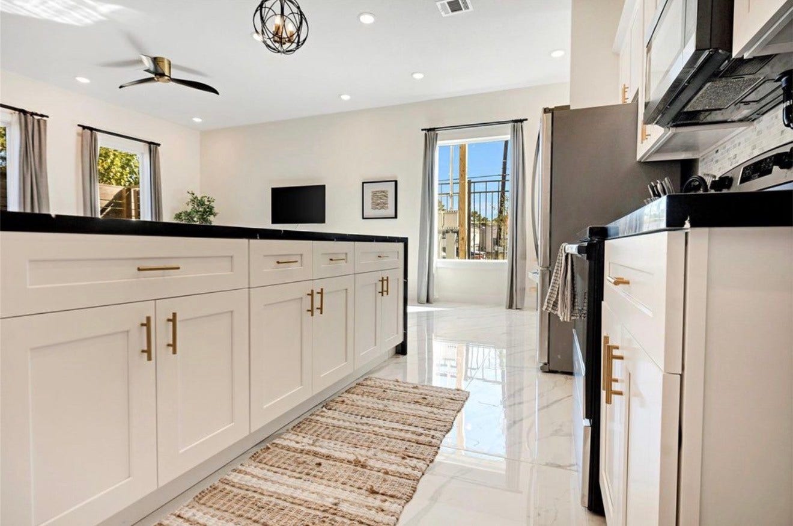
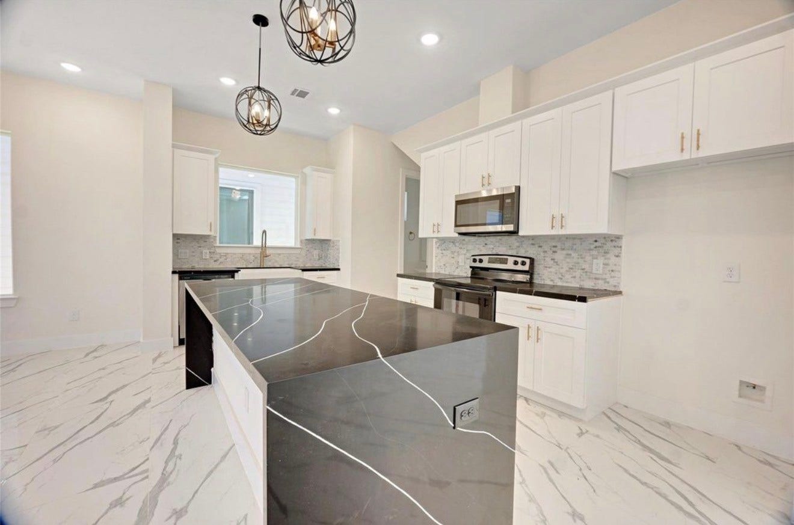
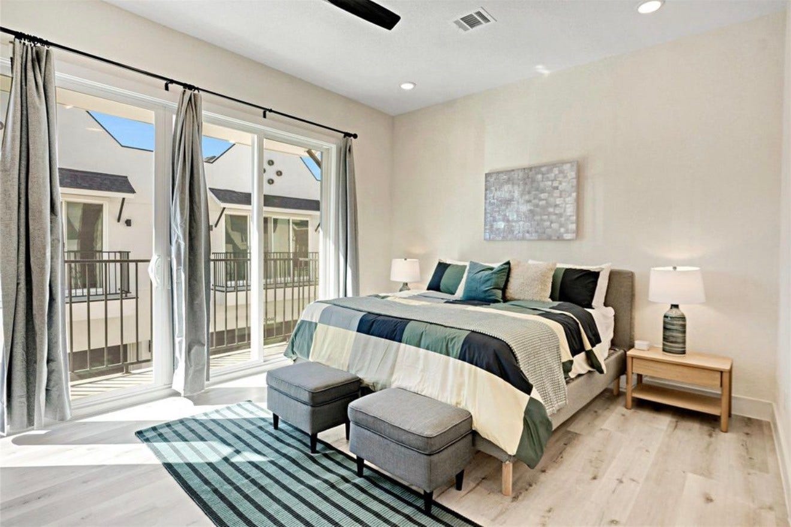
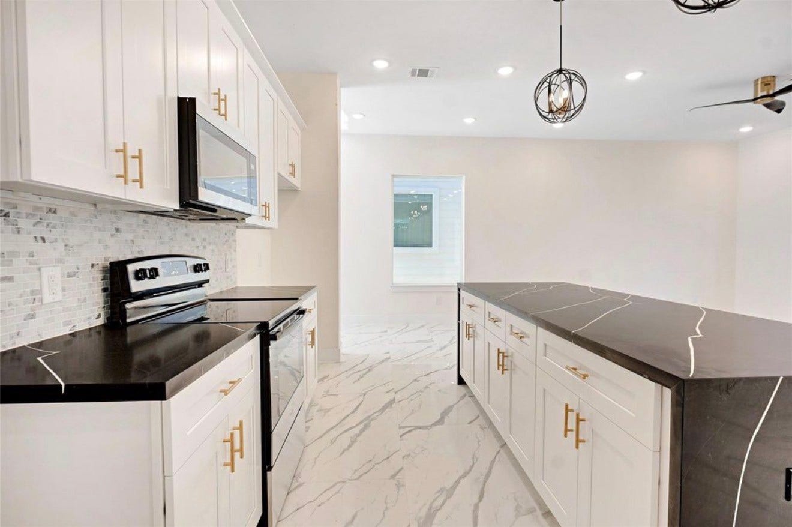
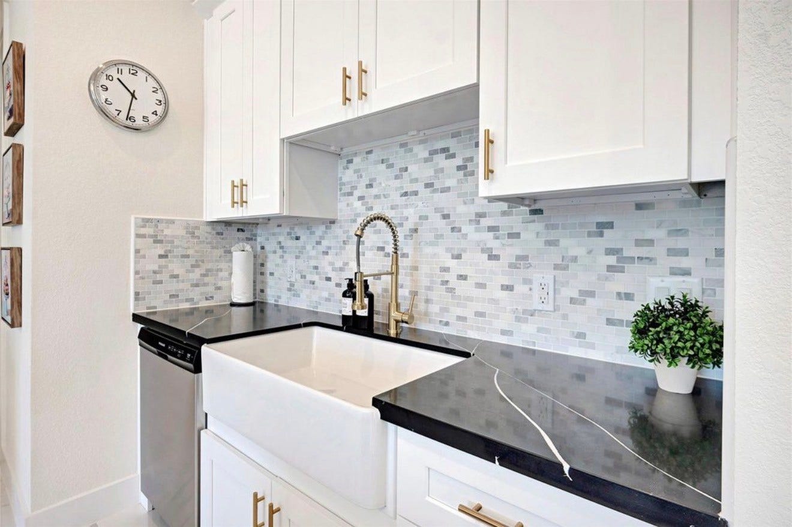
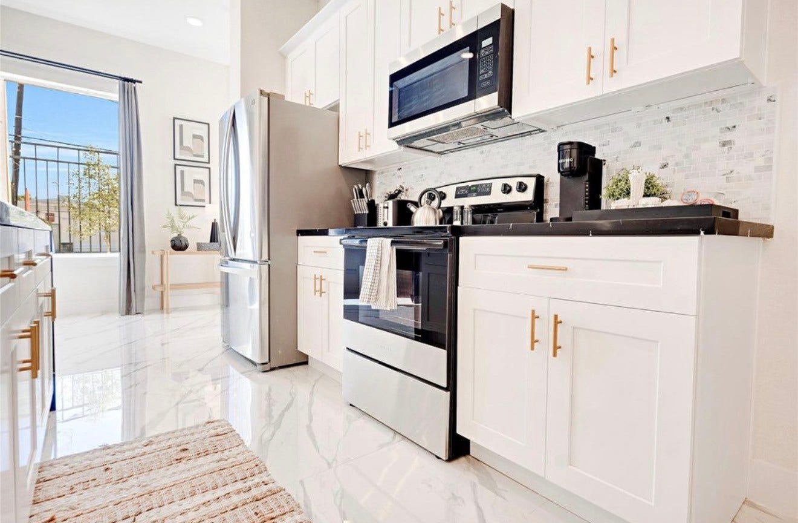
The chef’s kitchen offers quartz countertops, a waterfall island, upgraded appliances, and farmhouse sink. Sliding doors in the family room and primary suite enhance indoor-outdoor living.
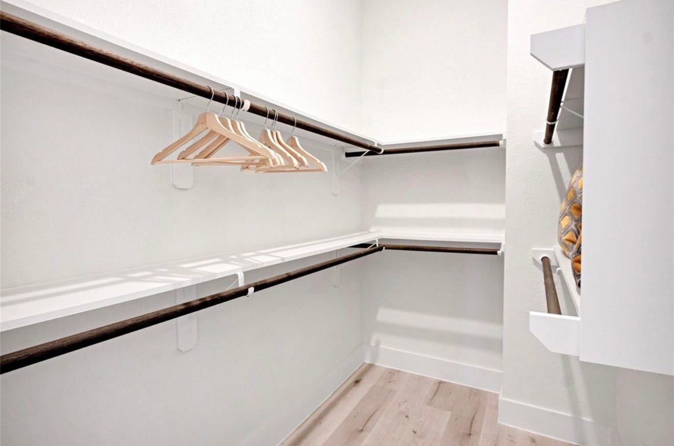
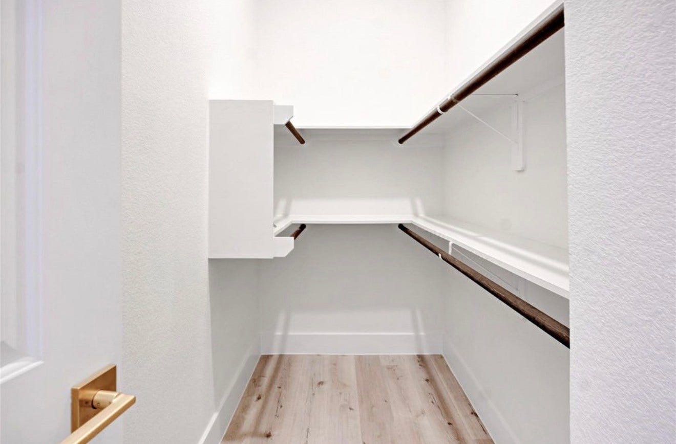
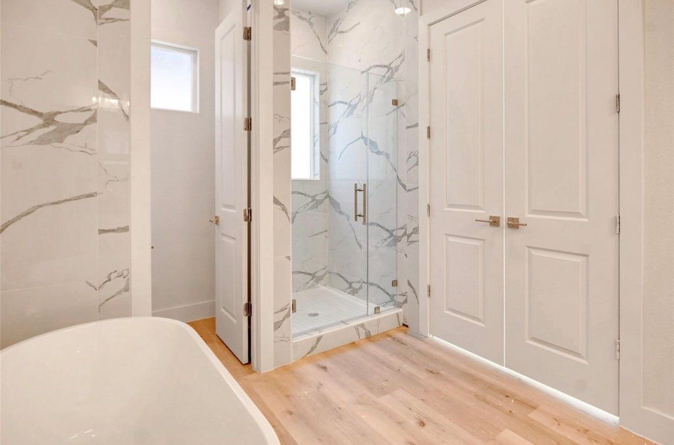
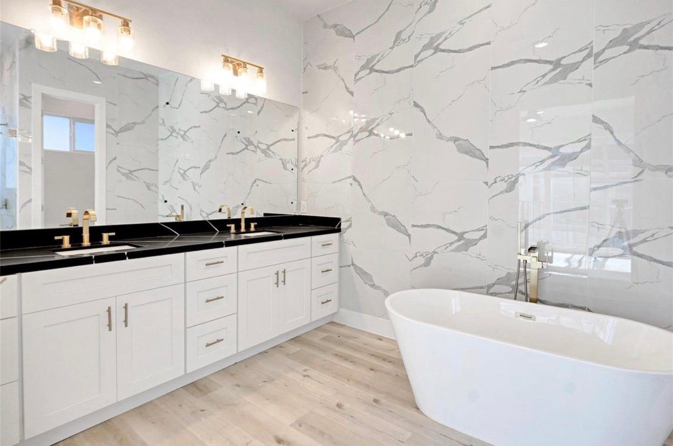
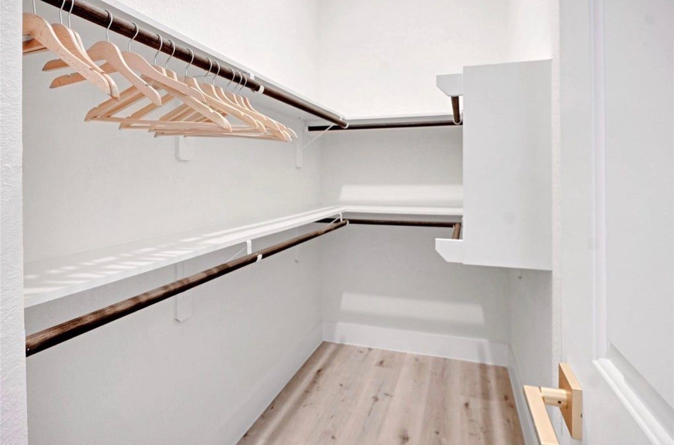
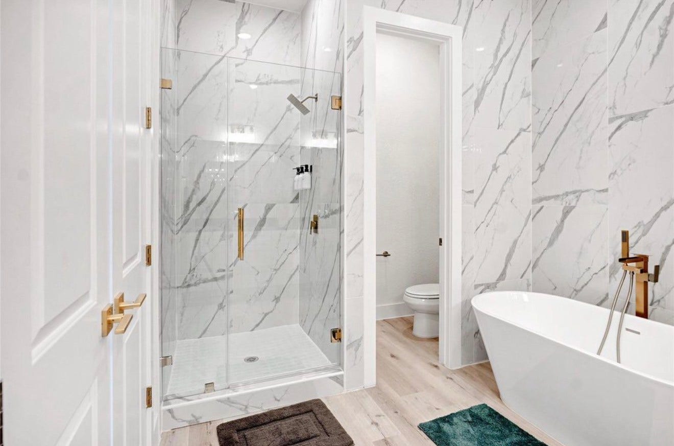
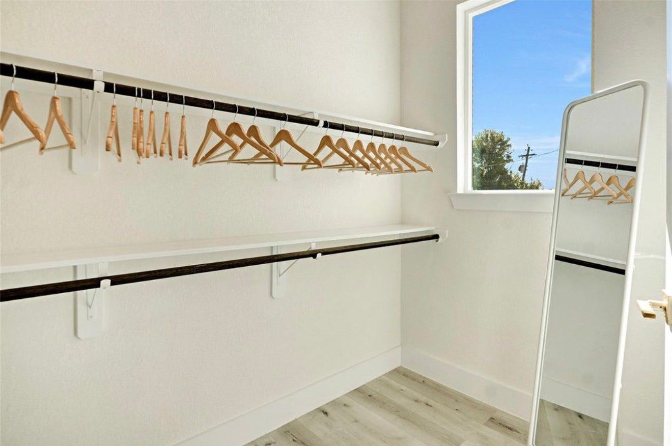
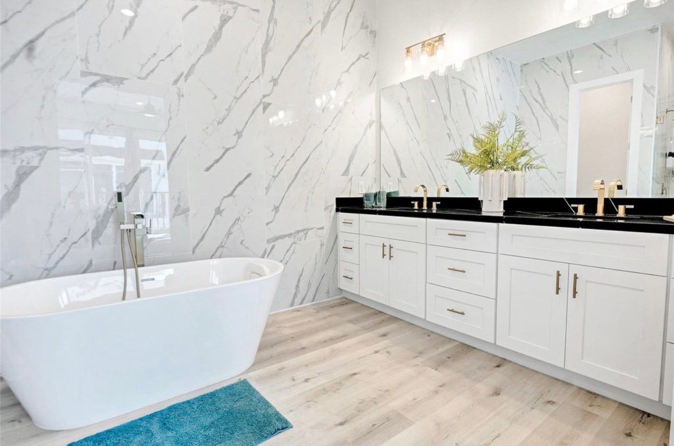
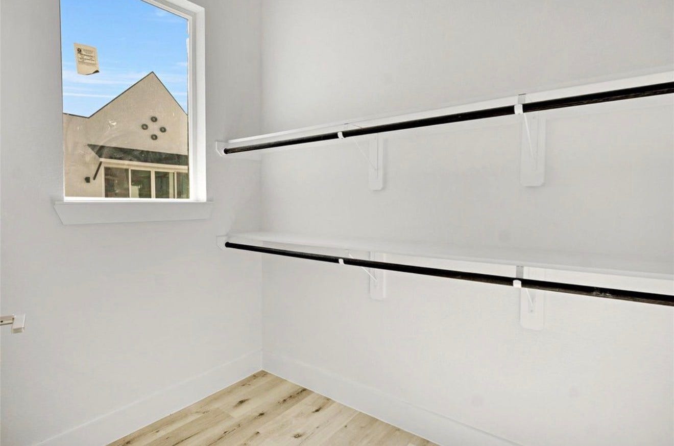
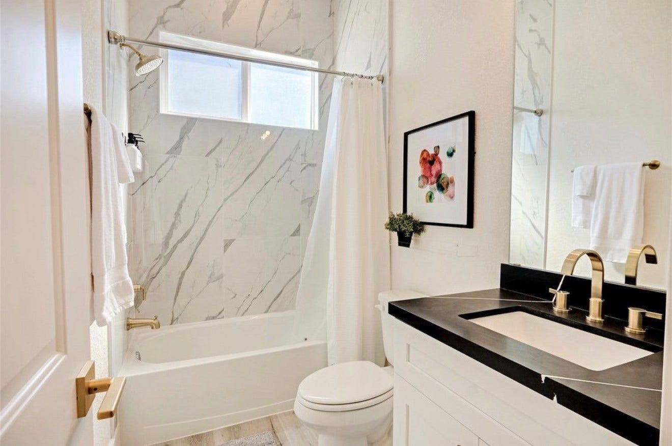
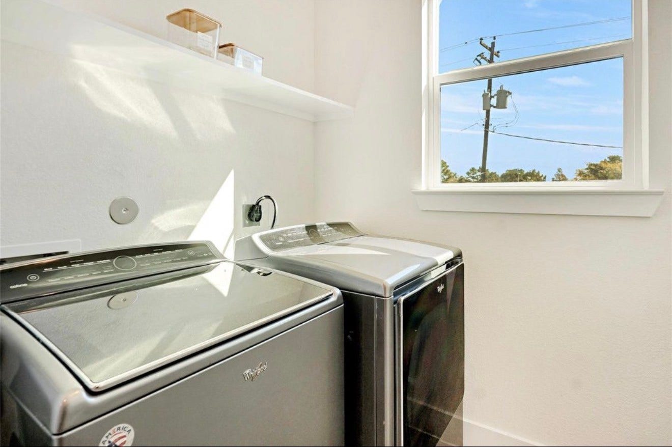
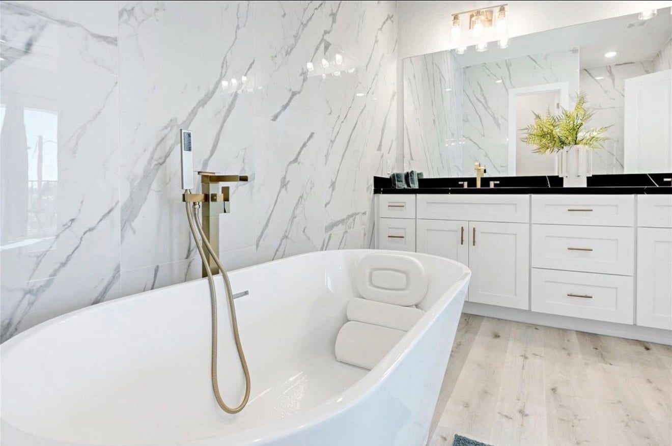
The spa-inspired primary bath features full-wall tile, designer accents, soaking tub, standing shower, and dual closets. Additional highlights include an updated laundry area, designer staircase, and added parking.
Located near the 53-acre Levit Green development with planned retail, dining, and outdoor spaces. A prime opportunity for homeowners, medical professionals, students, and savvy investors.
| Listing Id: | 58844315 |
|---|---|
| List Price: | $2,850 |
| Property Type: | Residential Lease |
| Property Sub Type: | Detached |
| Status: | Active |
| Bedrooms Total: | 3 |
| Bathrooms Full: | 2 |
| Bathrooms Half: | 1 |
| Living Area: | 2,063 |
| Architectural Style: | Detached |
| Waterfront?: | No |
| City: | Houston |
| County Or Parish: | Harris |
| Subdivision: | Villas/Augustine |
| Postal Code: | 77021 |
| Year Built: | 2023 |
| Room Type: | LivingRoom, HalfBath |
| Association Name: | St Augustine LLC |
| Attached Garage?: | Yes |
| Availability Date: | 2026-10-08 |
| Basement Yn: | No |
| Bathrooms Total Integer: | 3 |
| Building Area Total: | 2,063.0 |
| Cooling: | Central Air and Electric |
| Cooling?: | Yes |
| Directions: | From Hwy 288 South, exit toward Old Spanish Trail. Keep left at the fork and follow signs for Old Spanish Trail. Turn left onto Holcombe Blvd, continue and merge onto Old Spanish Trail. Turn right onto Du Pont St, then right onto Saint Augustine St. Continue to 5908 Saint Augustine St, Unit B, in the Villas/Augustine subdivision. |
| Disclosures: | None |
| Elementary School: | PECK ELEMENTARY SCHOOL |
| Elementary School District: | 27 - Houston |
| Garage Spaces: | 2.0 |
| Garage?: | Yes |
| Heating: | Central, Electric |
| Heating?: | Yes |
| High School: | YATES HIGH SCHOOL |
| High School District: | 27 - Houston |
| Interior Features: | AllBedroomsUp, DoubleVanity, EnSuiteBathroom, KitchenIsland, KitchenFamilyRoomCombo, BathInPrimaryBedroom, Pantry, SoakingTub, SeparateShower, UpperLevelPrimary |
| Internet Automated Valuation Display?: | Yes |
| Internet Consumer Comment?: | Yes |
| Lease Term: | LongTerm |
| Levels: | Two |
| Listing Agreement: | ExclusiveRightToLease |
| Living Area Source: | Appraiser |
| Lot Features: | Other |
| Lot Size Area: | 2,107.0 |
| Lot Size Source: | Appraiser |
| Lot Size Units: | SquareFeet |
| Middle Or Junior School: | CULLEN MIDDLE SCHOOL (HOUSTON) |
| Middle Or Junior School District: | 27 - Houston |
| MLS Area Major: | 4 |
| MLS Area Minor: | University Area |
| New Construction?: | Yes |
| Original List Price: | $2,850 |
| Parcel Number: | NA |
| Parking Features: | Attached, Garage |
| Parking Total: | 2 |
| Pets Allowed: | PetDeposit, Yes |
| Postal City: | Houston |
| Property Condition: | NewConstruction |
| Rooms Total: | 6 |
| Sewer: | PublicSewer |
| Status: | Active |
| State Or Province: | TX |
| Stories: | 2 |
| Stories Total: | 2 |
| Street Number Numeric: | 5,908 |
| Universal Property: | US-48201-N-NA-R-N |
| Water Source: | Public |
| Year Built Source: | PublicRecords |
| Listing Key: | 1192567685 |
| Property Sub Type Additional: | Detached, SingleFamilyResidence |
| Current Price: | $2,850.00 |
| Country Subdivision: | 48201 |
| Pets Comments: | PetDepositDescription:Pet deposit $500 based off of approval |
| Record Signature: | 1,834,273,782 |
| Universal Parcel Id: | urn:reso:upi:2.0:US:48201:NA |
Listing Courtesy of: Compass RE Texas, LLC - West Houston
Listing Agent: Andrea Ordonez
346-514-0877
The data on this website relating to real estate for sale comes in part from the IDX Program of the Houston Association of REALTORS®.
All information is believed accurate but not guaranteed. The properties displayed may not be all of the properties available through the IDX Program. Any use of this site other than by potential buyers or sellers is strictly prohibited.
© 2026 Houston Association of REALTORS®.
Houston Association of REALTORS® data last updated on October 08, 2026 06:11 PM - ET.
Property Last Updated: October 08, 2026 06:11 PM - ET
