5819 Northern Rose Lane
Rosenberg, TX 77469
$285,001 - $325,000
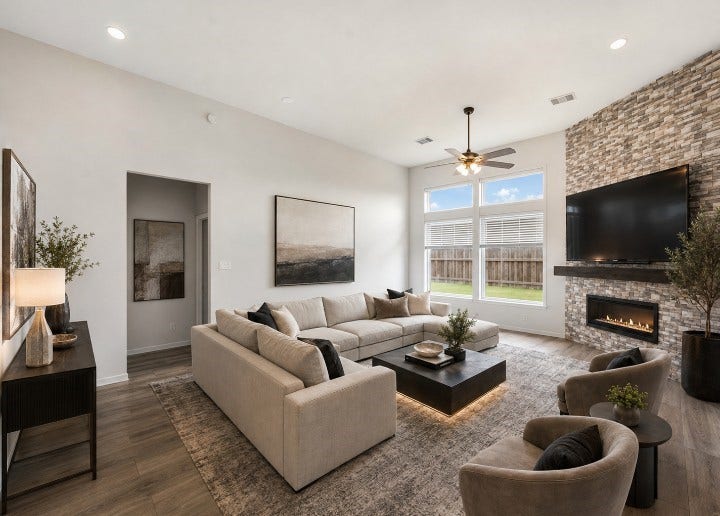
QUICK MOVE-IN! AVAILABLE NOW! Rare Opportunity In The Highly Desirable Summer Park Community! Beautiful One-Story! 12’ Ceilings! 4 Bedrooms 2 Full Baths! Porcelain Tile Floors! No Back Neighbors! Open-Concept! This Home Has It All! Stunning Floor To Ceiling Stone Fireplace! Granite Island Kitchen! 42" Kitchen Cabinets! Granite Countertops! Smart Appliances! Tankless Water Heater! Smart Blinds in Living Room! Inviting Owner's Suite - Tray Ceiling! Soaker Tub With Separate Shower! Walk-In Closet! Wall of Windows! 4-Sides Brick! 2'' Faux Blinds! Brand New Carpet in Bedrooms! LED Lights! Surround Sound Pre-Wiring! Security Equipment! Enjoy A Whole Home Water Softener System! Garage Door Opener! Full Sprinklers! Swimming Pool, Walking Trails, & Parks! Just off 59/69 Easy Commute to Houston & Sugar Land! Minutes to the Best Hospitals In Texas! Excellent Schools! Low Tax Rate 2.4089! Low HOA! Excellent Schools! 2 minutes to Hwy 59! Exciting Brazos Town Center! Schedule a Tour Today!
| Listing Id: | 35539552 |
|---|---|
| List Price: | $324,550 |
| Close Price: | $305,000 |
| Close Date: | 2026-10-05 |
| Property Type: | Residential |
| Property Sub Type: | Detached |
| Status: | Closed |
| Bedrooms Total: | 4 |
| Bathrooms Full: | 2 |
| Living Area: | 2,009 |
| Association Fee: | $700 |
| Tax Annual Amount: | $8,110 |
| Lot Size Acres: | 0.1461 |
| Architectural Style: | Traditional |
| Waterfront?: | No |
| City: | Rosenberg |
| County Or Parish: | Fort Bend |
| Subdivision: | Summer Park Sec 3 |
| Postal Code: | 77469 |
| Year Built: | 2021 |
| Appliances: | Dishwasher, Disposal, Gas Oven, Gas Range, Microwave, Energy Star Qualified Appliances, Water Softener Owned, and Tankless Water Heater |
| Association Amenities: | PicnicArea, Park, Pool, Trails |
| Association Fee: | $700 |
| Association Fee Frequency: | Annually |
| Association Fee Includes: | Common Areas and Recreation Facilities |
| Room Type: | FamilyRoom, Kitchen, LivingRoom |
| Association Name: | Real Manage |
| Association Phone: | 866-473-2573 |
| Association?: | Yes |
| Attached Garage?: | Yes |
| Basement Yn: | No |
| Bathrooms Total Integer: | 2 |
| Bedrooms Possible: | 4 |
| Building Area Total: | 2,009.0 |
| Community Features: | CommunityPool, MasterPlannedCommunity |
| Construction Materials: | Brick, CementSiding, Stone |
| Cooling: | Central Air and Electric |
| Cooling?: | Yes |
| Directions: | From Houston take 59 South Exit Reading Road. Turn Left. Travel on Reading to Spacek. Turn Right. Turn left at Park Place Blvd. Left at Park Heights to Northern Rose to 5819 Northern Rose Ln. |
| Disclosures: | MunicipalUtilityDistrictDisclosure |
| Elementary School: | ARREDONDO ELEMENTARY SCHOOL |
| Elementary School District: | 33 - Lamar Consolidated |
| Exclusions: | Refrigerator, Washer, Dryer |
| Exterior Features: | Fence, SprinklerIrrigation |
| Fencing: | BackYard |
| Fireplace Features: | GasLog, WoodBurning |
| Fireplaces Total: | 1 |
| Fireplace?: | Yes |
| Flooring: | Carpet, Tile |
| Foundation Details: | Slab |
| Garage Spaces: | 2.0 |
| Garage?: | Yes |
| Green Energy Efficient: | Appliances, Hvac, Insulation, Thermostat, WaterHeater, Windows |
| Heating: | Central, Gas |
| Heating?: | Yes |
| High School: | RANDLE HIGH SCHOOL |
| High School District: | 33 - Lamar Consolidated |
| Interior Features: | AllBedroomsDown, DoubleVanity, ElevatorShaft, GraniteCounters, HighCeilings, KitchenIsland, KitchenFamilyRoomCombo, SoakingTub, SeparateShower, TubShower, WalkInPantry, WalkInClosets, WiredForSound, WindowTreatments, CeilingFans, KitchenDiningCombo, LivingDiningRoom, ProgrammableThermostat |
| Internet Automated Valuation Display?: | Yes |
| Internet Consumer Comment?: | Yes |
| Laundry Features: | WasherHookup, ElectricDryerHookup |
| Levels: | One |
| Listing Agreement: | ExclusiveRightToLease |
| Listing Terms: | Cash, Conventional, FHA, InvestorFinancing, TexasVet, UsdaLoan, VaLoan |
| Living Area Source: | Builder |
| Lot Features: | Subdivision |
| Lot Size Area: | 6,366.0 |
| Lot Size Source: | Appraiser |
| Lot Size Units: | SquareFeet |
| Middle Or Junior School: | WRIGHT JUNIOR HIGH SCHOOL |
| Middle Or Junior School District: | 33 - Lamar Consolidated |
| MLS Area Major: | 30 |
| MLS Area Minor: | Fort Bend South/Richmond |
| Original List Price: | $335,000 |
| Ownership: | Full Ownership |
| Parcel Number: | 7586-03-001-0380-901 |
| Parking Features: | Attached, Garage |
| Parking Total: | 2 |
| Pending Timestamp: | 2026-09-10 |
| Pool Features: | Association |
| Postal City: | Rosenberg |
| Postal Code Plus4: | 2968 |
| Public Survey Section: | 3 |
| Road Surface Type: | Concrete |
| Roof: | Composition |
| Rooms Total: | 7 |
| Security Features: | Prewired |
| Sewer: | PublicSewer |
| Status: | Closed |
| State Or Province: | TX |
| Stories: | 1 |
| Street Number Numeric: | 5,819 |
| Tax Year: | 2025 |
| Universal Property: | US-48157-N-7586030010380901-R-N |
| Water Source: | Public |
| Window Features: | Low Emissivity Windows and Window Coverings |
| Year Built Source: | PublicRecords |
| Listing Key: | 1176419246 |
| Current Price: | $305,000.00 |
| Green Building Verification Type: | HersIndexScore |
| Country Subdivision: | 48157 |
| Record Signature: | 1,370,945,274 |
| Universal Parcel Id: | urn:reso:upi:2.0:US:48157:7586-03-001-0380-901 |
Listing Courtesy of: Dream Homes Of Texas
Listing Agent: Daina D Ketchum
832-859-4921
Mortgage Calculator
The data on this website relating to real estate for sale comes in part from the IDX Program of the Houston Association of REALTORS®.
All information is believed accurate but not guaranteed. The properties displayed may not be all of the properties available through the IDX Program. Any use of this site other than by potential buyers or sellers is strictly prohibited.
© 2026 Houston Association of REALTORS®.
Houston Association of REALTORS® data last updated on October 08, 2026 06:11 PM - ET.
Property Last Updated: October 08, 2026 06:11 PM - ET
