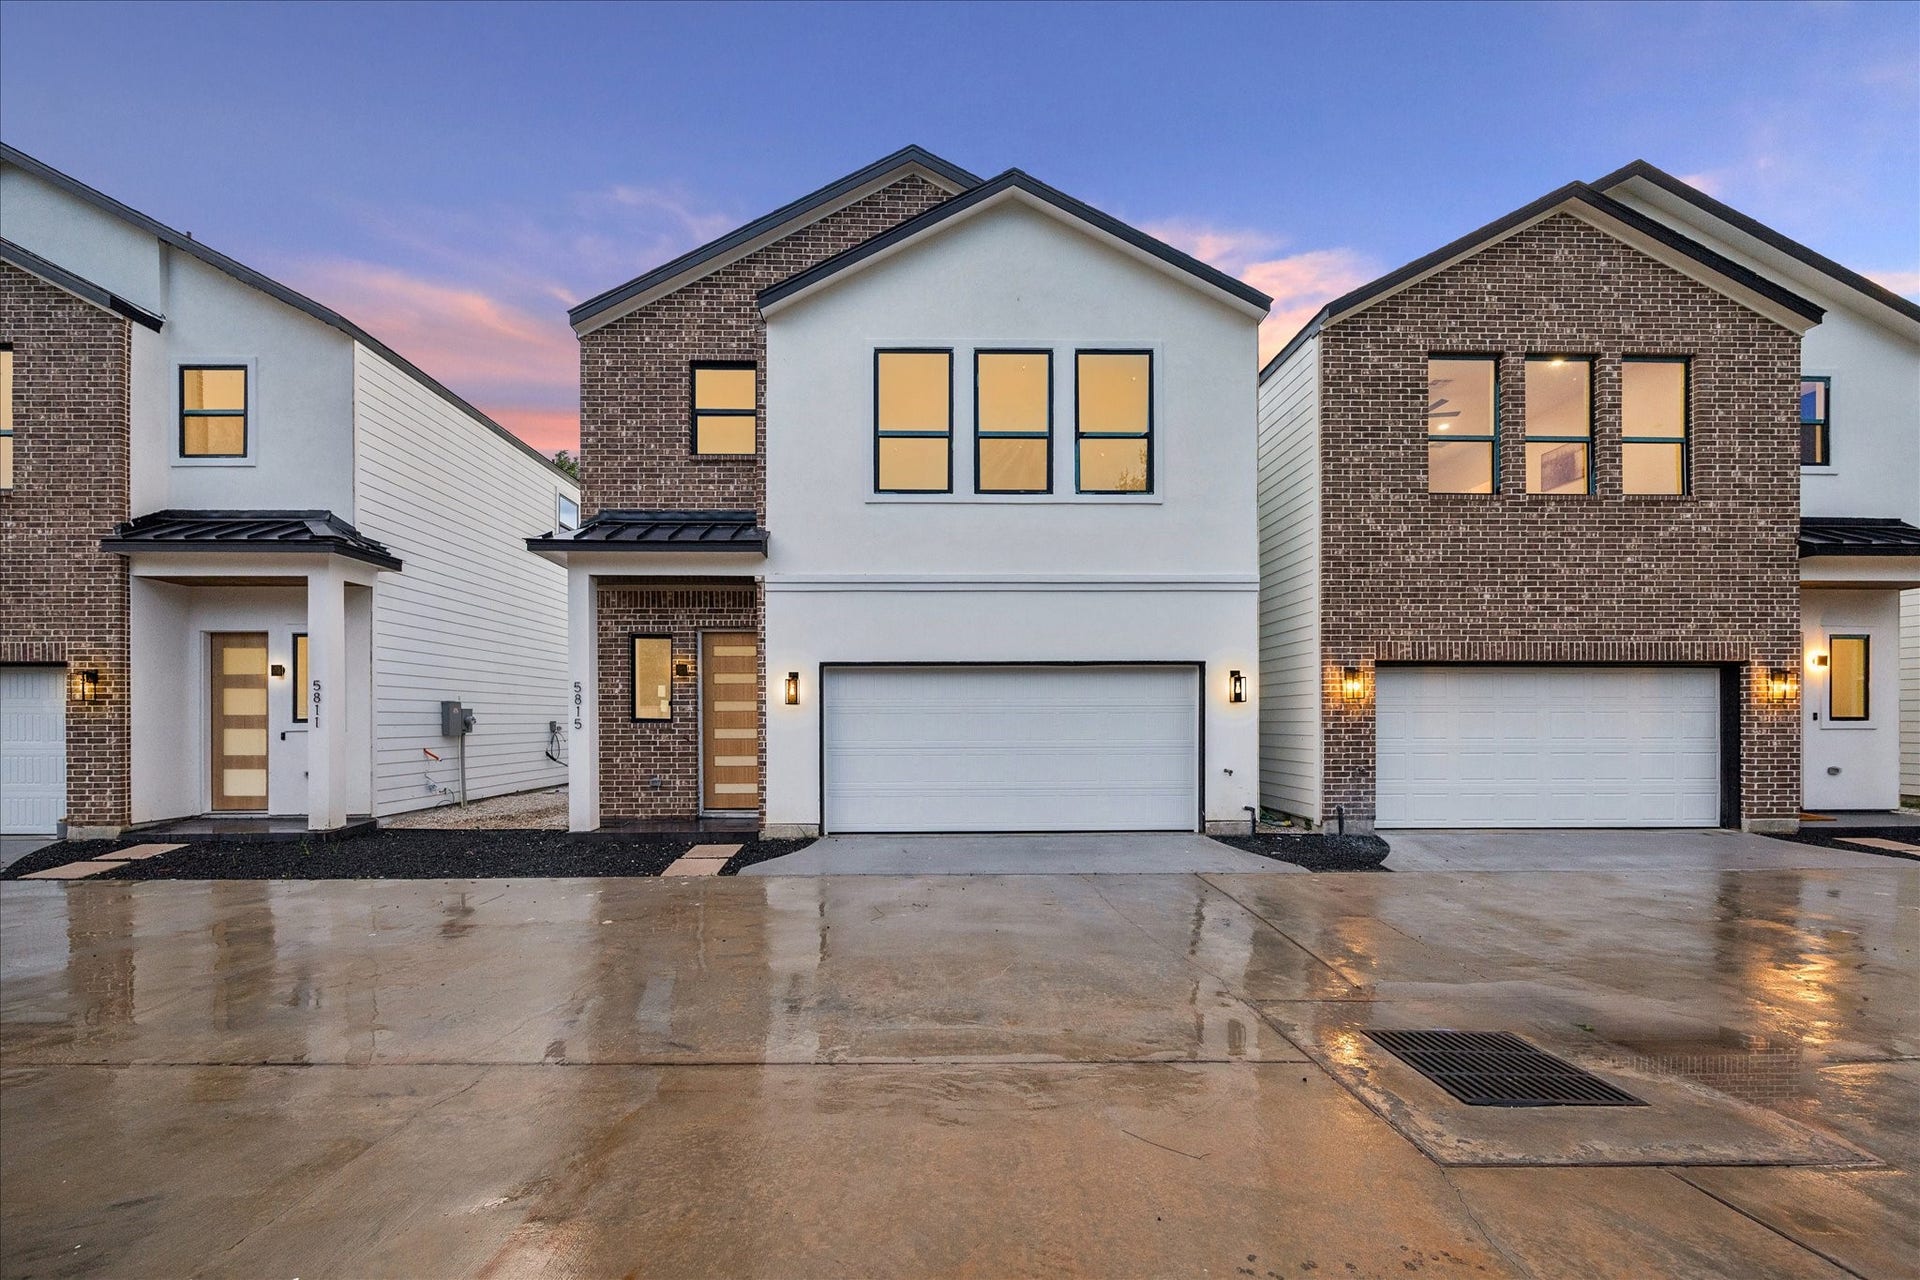
5815 Outer Banks Street
Houston, TX 77091
$0 - $10,000
Welcome to Shiraz Heights, an exclusive gated enclave in the heart of North Oak Forest featuring beautifully designed new construction homes with timeless architecture & functionality. 5815 Outer Banks showcases an ultra wide driveway, ideal for additional guest parking, entertaining & everyday convenience, along with a spacious two-car garage. Inside, enjoy hardwood flooring throughout the entire home, including all bedrooms & closets, soaring ceilings, abundant natural light & designer finishes throughout. The open-concept living area flows seamlessly into a stunning island kitchen complete with quartz countertops, shaker cabinetry, stainless steel appliances, pot filler, oversized island, all overlooking the dining & living areas. All 3 bedrooms are located upstairs, along with a side-by-side utility room with built-ins. The impressive primary suite features dual vanities, freestanding soaking tub, glass walk-in shower & generous walk-in closet. Refrigerator, washer & dryer included
| Listing Id: | 57323083 |
|---|---|
| List Price: | $2,400 |
| Close Price: | $2,400 |
| Close Date: | 2026-10-29 |
| Property Type: | Residential Lease |
| Property Sub Type: | Detached |
| Status: | Closed |
| Bedrooms Total: | 3 |
| Bathrooms Full: | 2 |
| Bathrooms Half: | 1 |
| Living Area: | 1,794 |
| Architectural Style: | Contemporary Modern, Detached, and Other |
| Waterfront?: | No |
| City: | Houston |
| County Or Parish: | Harris |
| Subdivision: | Shiraz Heights |
| Postal Code: | 77091 |
| Year Built: | 2026 |
| Appliances: | Dishwasher, Electric Oven, Electric Range, Disposal, Microwave, Dryer, Refrigerator, and Washer |
| Association Amenities: | ControlledAccess, MaintenanceGrounds, Trash |
| Room Type: | DiningRoom, Kitchen, LivingRoom, UtilityRoom, HalfBath, SittingRoom |
| Association Name: | Shiraz Heights HOA |
| Attached Garage?: | Yes |
| Availability Date: | 2026-07-07 |
| Basement Yn: | No |
| Bathrooms Total Integer: | 3 |
| Bedrooms Possible: | 3 |
| Building Area Total: | 1,794.0 |
| Community Features: | Curbs |
| Cooling: | Central Air and Electric |
| Cooling?: | Yes |
| Direction Faces: | East |
| Directions: | Please use 3001 Mansfield for accurate most accurate directions to the gated community. From TC Jester & Tidwell: Proceed north on TC Jester from Tidwell, turn right onto Tidwell Road, then left onto Balbo Street, followed by a right onto Mansfield Street. The community will be located on the right-hand side. |
| Disclosures: | None |
| Door Features: | InsulatedDoors |
| Elementary School: | HARRIS ACADEMY |
| Elementary School District: | 1 - Aldine |
| Exterior Features: | FullyFenced, Fence, PavedDriveway, PrivateYard |
| Fencing: | BackYard |
| Fireplaces Total: | 0 |
| Fireplace?: | No |
| Flooring: | EngineeredHardwood, Tile |
| Garage Spaces: | 2.0 |
| Garage?: | Yes |
| Green Energy Efficient: | RadiantAtticBarrier, Doors, Hvac, Insulation, Other, Windows |
| Green Indoor Air Quality: | Ventilation |
| Heating: | Central, Electric |
| Heating?: | Yes |
| High School: | EISENHOWER HIGH SCHOOL |
| High School District: | 1 - Aldine |
| Interior Features: | AllBedroomsUp, BreakfastBar, DoubleVanity, EntranceFoyer, EnSuiteBathroom, HighCeilings, KitchenIsland, KitchenFamilyRoomCombo, BathInPrimaryBedroom, PotsAndPanDrawers, Pantry, PotFiller, QuartzCounters, SelfClosingCabinetDoors, SittingAreaInPrimary, SelfClosingDrawers, SoakingTub, SeparateShower, TubShower, UpperLevelPrimary, Vanity |
| Internet Automated Valuation Display?: | Yes |
| Internet Consumer Comment?: | Yes |
| Laundry Features: | WasherHookup, ElectricDryerHookup |
| Lease Term: | LongTerm |
| Levels: | Two |
| Listing Agreement: | ExclusiveRightToLease |
| Living Area Source: | Appraiser |
| Lot Features: | Subdivision |
| Lot Size Area: | 1,600.0 |
| Lot Size Source: | Appraiser |
| Lot Size Units: | SquareFeet |
| Middle Or Junior School: | HOFFMAN MIDDLE SCHOOL |
| Middle Or Junior School District: | 1 - Aldine |
| MLS Area Major: | 9 |
| MLS Area Minor: | Northwest Houston |
| New Construction?: | Yes |
| Original List Price: | $2,400 |
| Parcel Number: | 146-433-001-0010 |
| Parking Features: | AdditionalParking, Attached, Driveway, ElectricGate, Garage, GarageDoorOpener, Oversized |
| Parking Total: | 2 |
| Pending Timestamp: | 2026-09-21 |
| Pets Allowed: | Conditional, PetDeposit |
| Pool Private?: | No |
| Postal City: | Houston |
| Property Attached?: | No |
| Property Condition: | NewConstruction |
| Public Survey Section: | NA |
| Road Surface Type: | Concrete |
| Rooms Total: | 11 |
| Security Features: | SecurityGate, Prewired, ControlledAccess, SmokeDetectors |
| Sewer: | PublicSewer |
| Status: | Closed |
| State Or Province: | TX |
| Stories: | 2 |
| Street Number Numeric: | 5,815 |
| Universal Property: | US-48201-N-1464330010010-R-N |
| Utilities: | Sewer Available, Trash Collection, Water Available, and Yard Maintenance |
| Water Source: | Public |
| Window Features: | Low Emissivity Windows and Window Coverings |
| Year Built Source: | PublicRecords |
| Listing Key: | 1176608162 |
| Property Sub Type Additional: | Detached, SingleFamilyResidence |
| Sale Or Lease Indicator: | ForSale |
| Current Price: | $2,400.00 |
| Country Subdivision: | 48201 |
| Record Signature: | -307,031,776 |
| Universal Parcel Id: | urn:reso:upi:2.0:US:48201:146-433-001-0010 |
Listing Courtesy of: OakHouse Real Estate
Listing Agent: Michael M Afshari
832-875-3252
The data on this website relating to real estate for sale comes in part from the IDX Program of the Houston Association of REALTORS®.
All information is believed accurate but not guaranteed. The properties displayed may not be all of the properties available through the IDX Program. Any use of this site other than by potential buyers or sellers is strictly prohibited.
© 2026 Houston Association of REALTORS®.
Houston Association of REALTORS® data last updated on October 30, 2026 04:35 AM - ET.
Property Last Updated: October 30, 2026 04:35 AM - ET
