
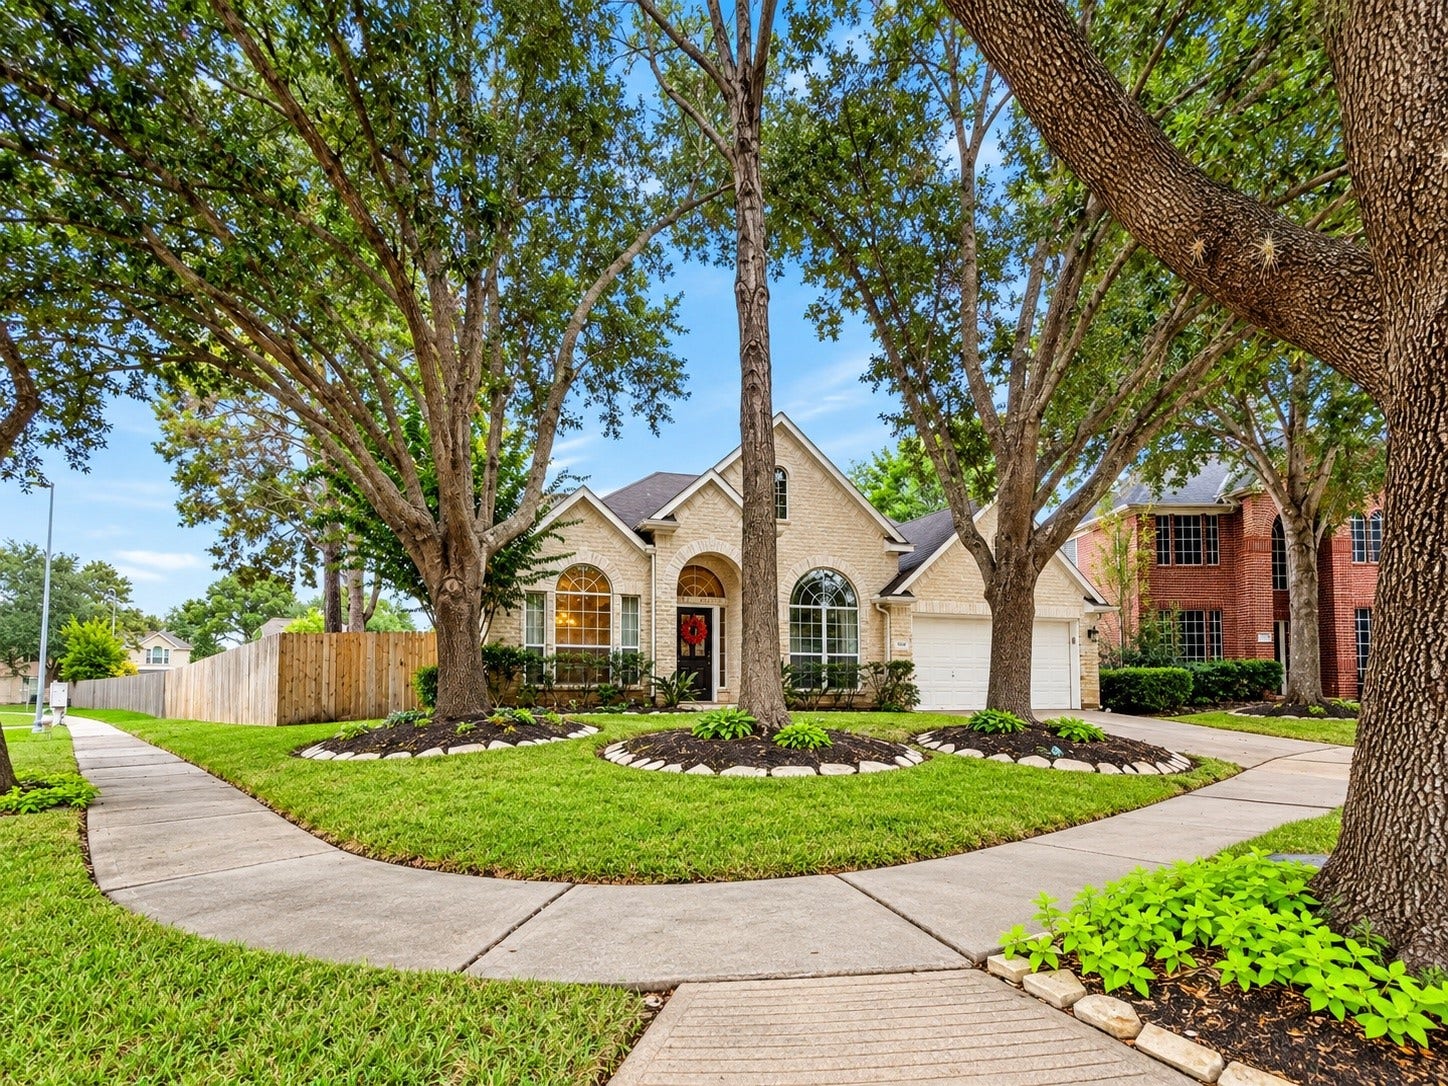
5810 Larch Leaf Lane
Richmond, TX 77469
$389,900
Open Houses
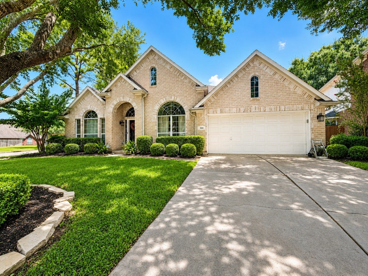
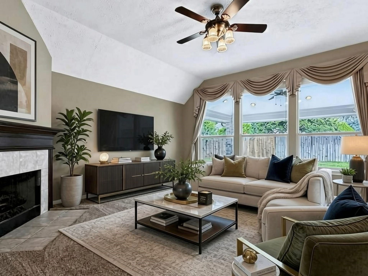
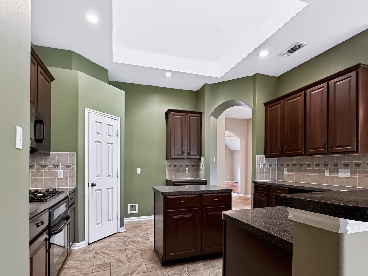
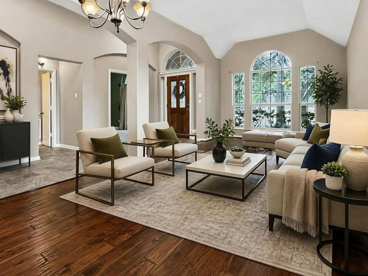
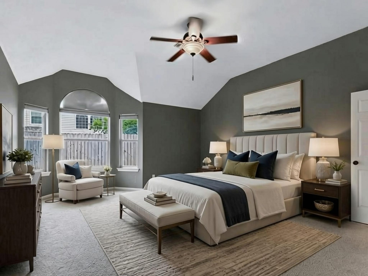
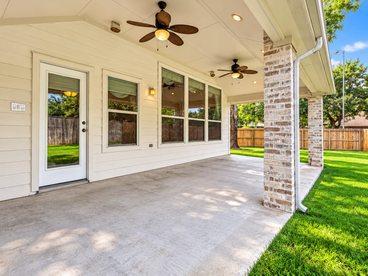
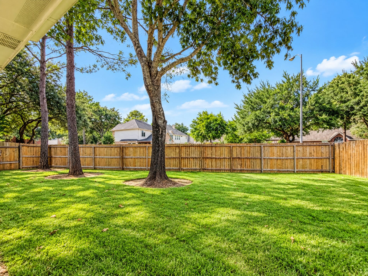
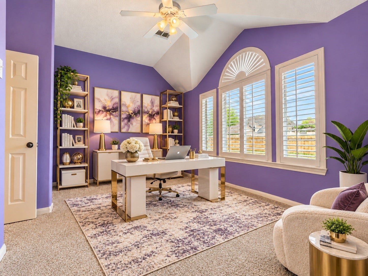
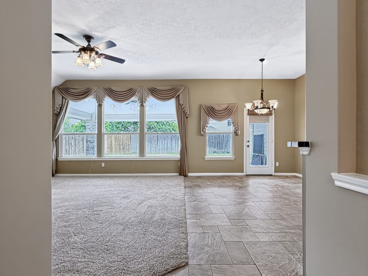
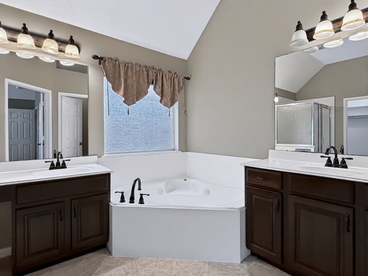
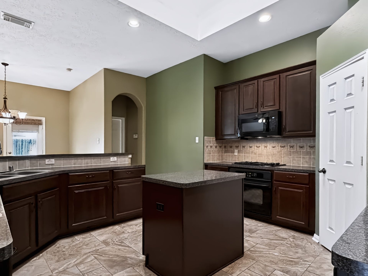
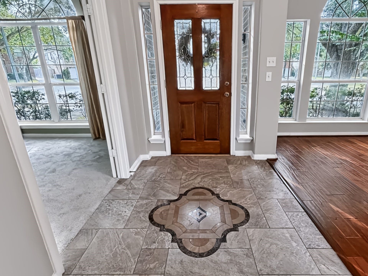
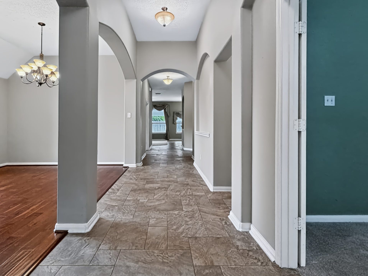
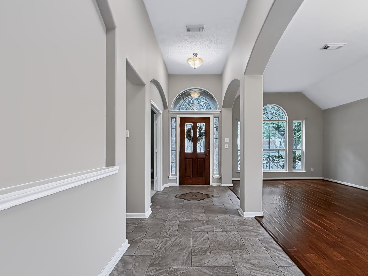
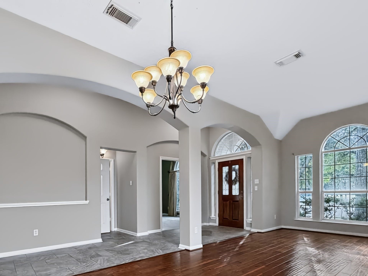
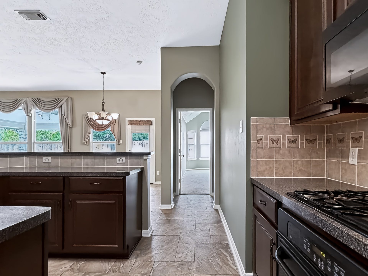
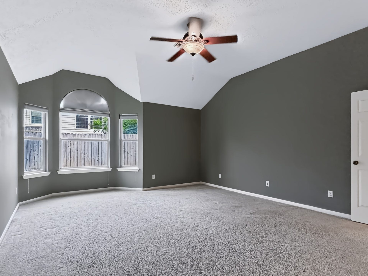
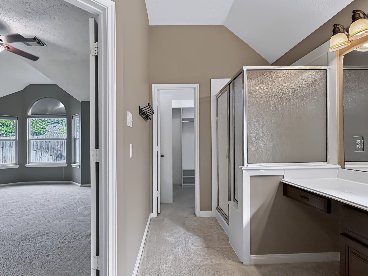
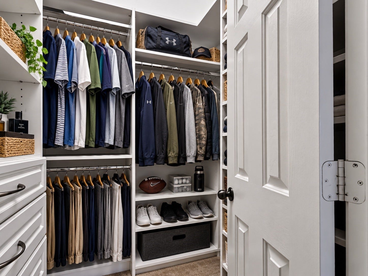
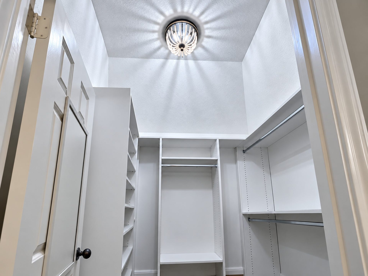
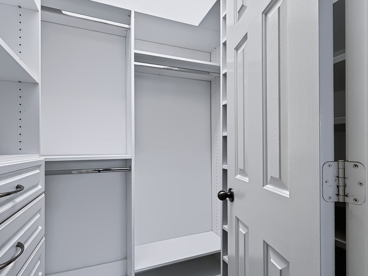
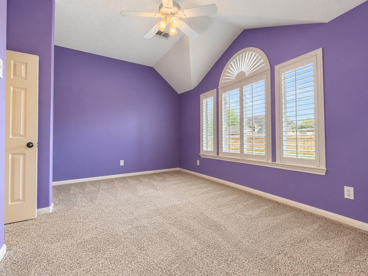
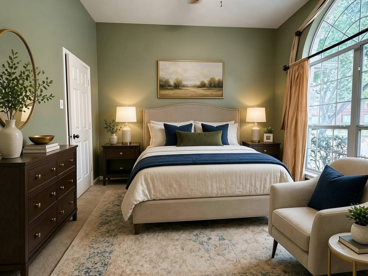
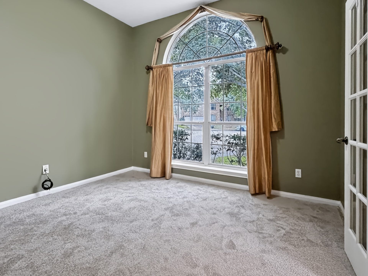
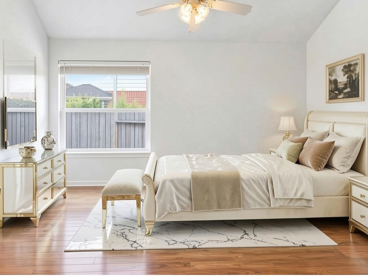
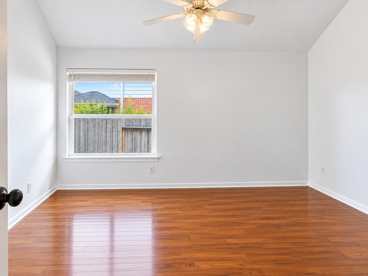
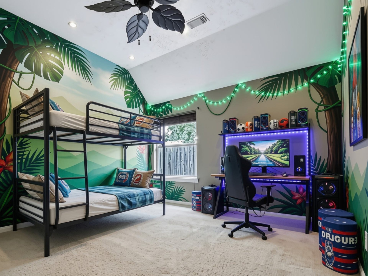
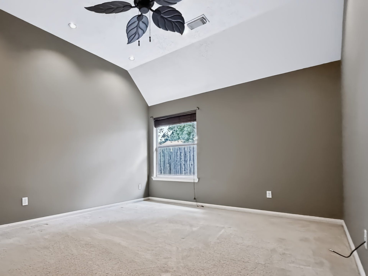
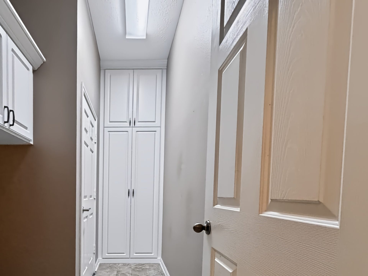
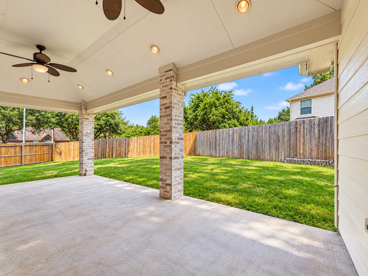
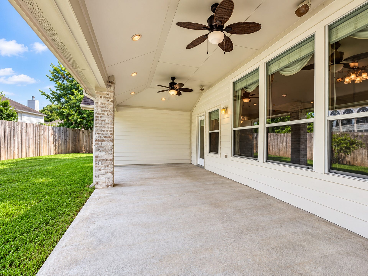
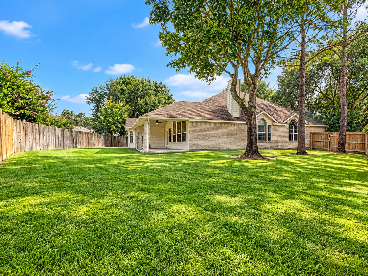
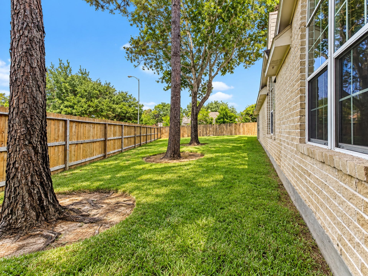
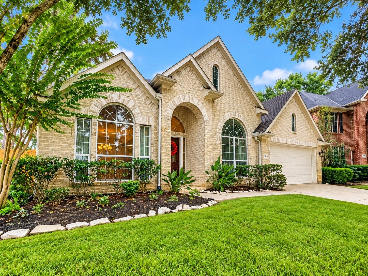
Imagine your new home at 5810 Larch Leaf Ln, where space, comfort & flexibility come together on a premium corner lot! This well-maintained, move-in ready, home offers 4 bedrooms plus a private study that could serve as a 5th bedroom or flex space. Enjoy generously sized rooms rarely found in newer construction, with wood & tile flooring throughout. The sun-filled kitchen features tall cabinetry, abundant storage & workspace. The spacious primary suite offers a jetted tub, dual sinks & dual closets, while the utility room features custom built-in cabinetry. Outside, a large covered patio overlooks an exceptionally spacious backyard & side yard with room to play, entertain or create your dream outdoor oasis. Enjoy 24-hour manned-access plus neighborhood amenities including a clubhouse, fitness room, pool & spa, tennis courts, sand volleyball & basketball courts. Newly painted, fresh cleaned carpet, and simply gorgeous. Space to live, work, gather & grow!
| Listing Id: | 39577647 |
|---|---|
| List Price: | $389,900 |
| Property Type: | Residential |
| Property Sub Type: | Detached |
| Status: | Active |
| Bedrooms Total: | 4 |
| Bathrooms Full: | 2 |
| Bathrooms Half: | 1 |
| Living Area: | 2,785 |
| Association Fee: | $1,352 |
| Tax Annual Amount: | $8,200 |
| Lot Size Acres: | 0.2043 |
| Architectural Style: | Traditional |
| Waterfront?: | No |
| City: | Richmond |
| County Or Parish: | Fort Bend |
| Subdivision: | Canyon Gate At The Brazos |
| Postal Code: | 77469 |
| Year Built: | 2003 |
| Appliances: | Dishwasher, Disposal, and Microwave |
| Association Amenities: | Clubhouse, ControlledAccess, SportCourt, MeetingBanquetPartyRoom, PartyRoom, PicnicArea, Playground, Park, Pool, Security, TennisCourts, Trails, Guard |
| Association Fee: | $1,352 |
| Association Fee Frequency: | Annually |
| Association Fee Includes: | Clubhouse, Common Areas, and Recreation Facilities |
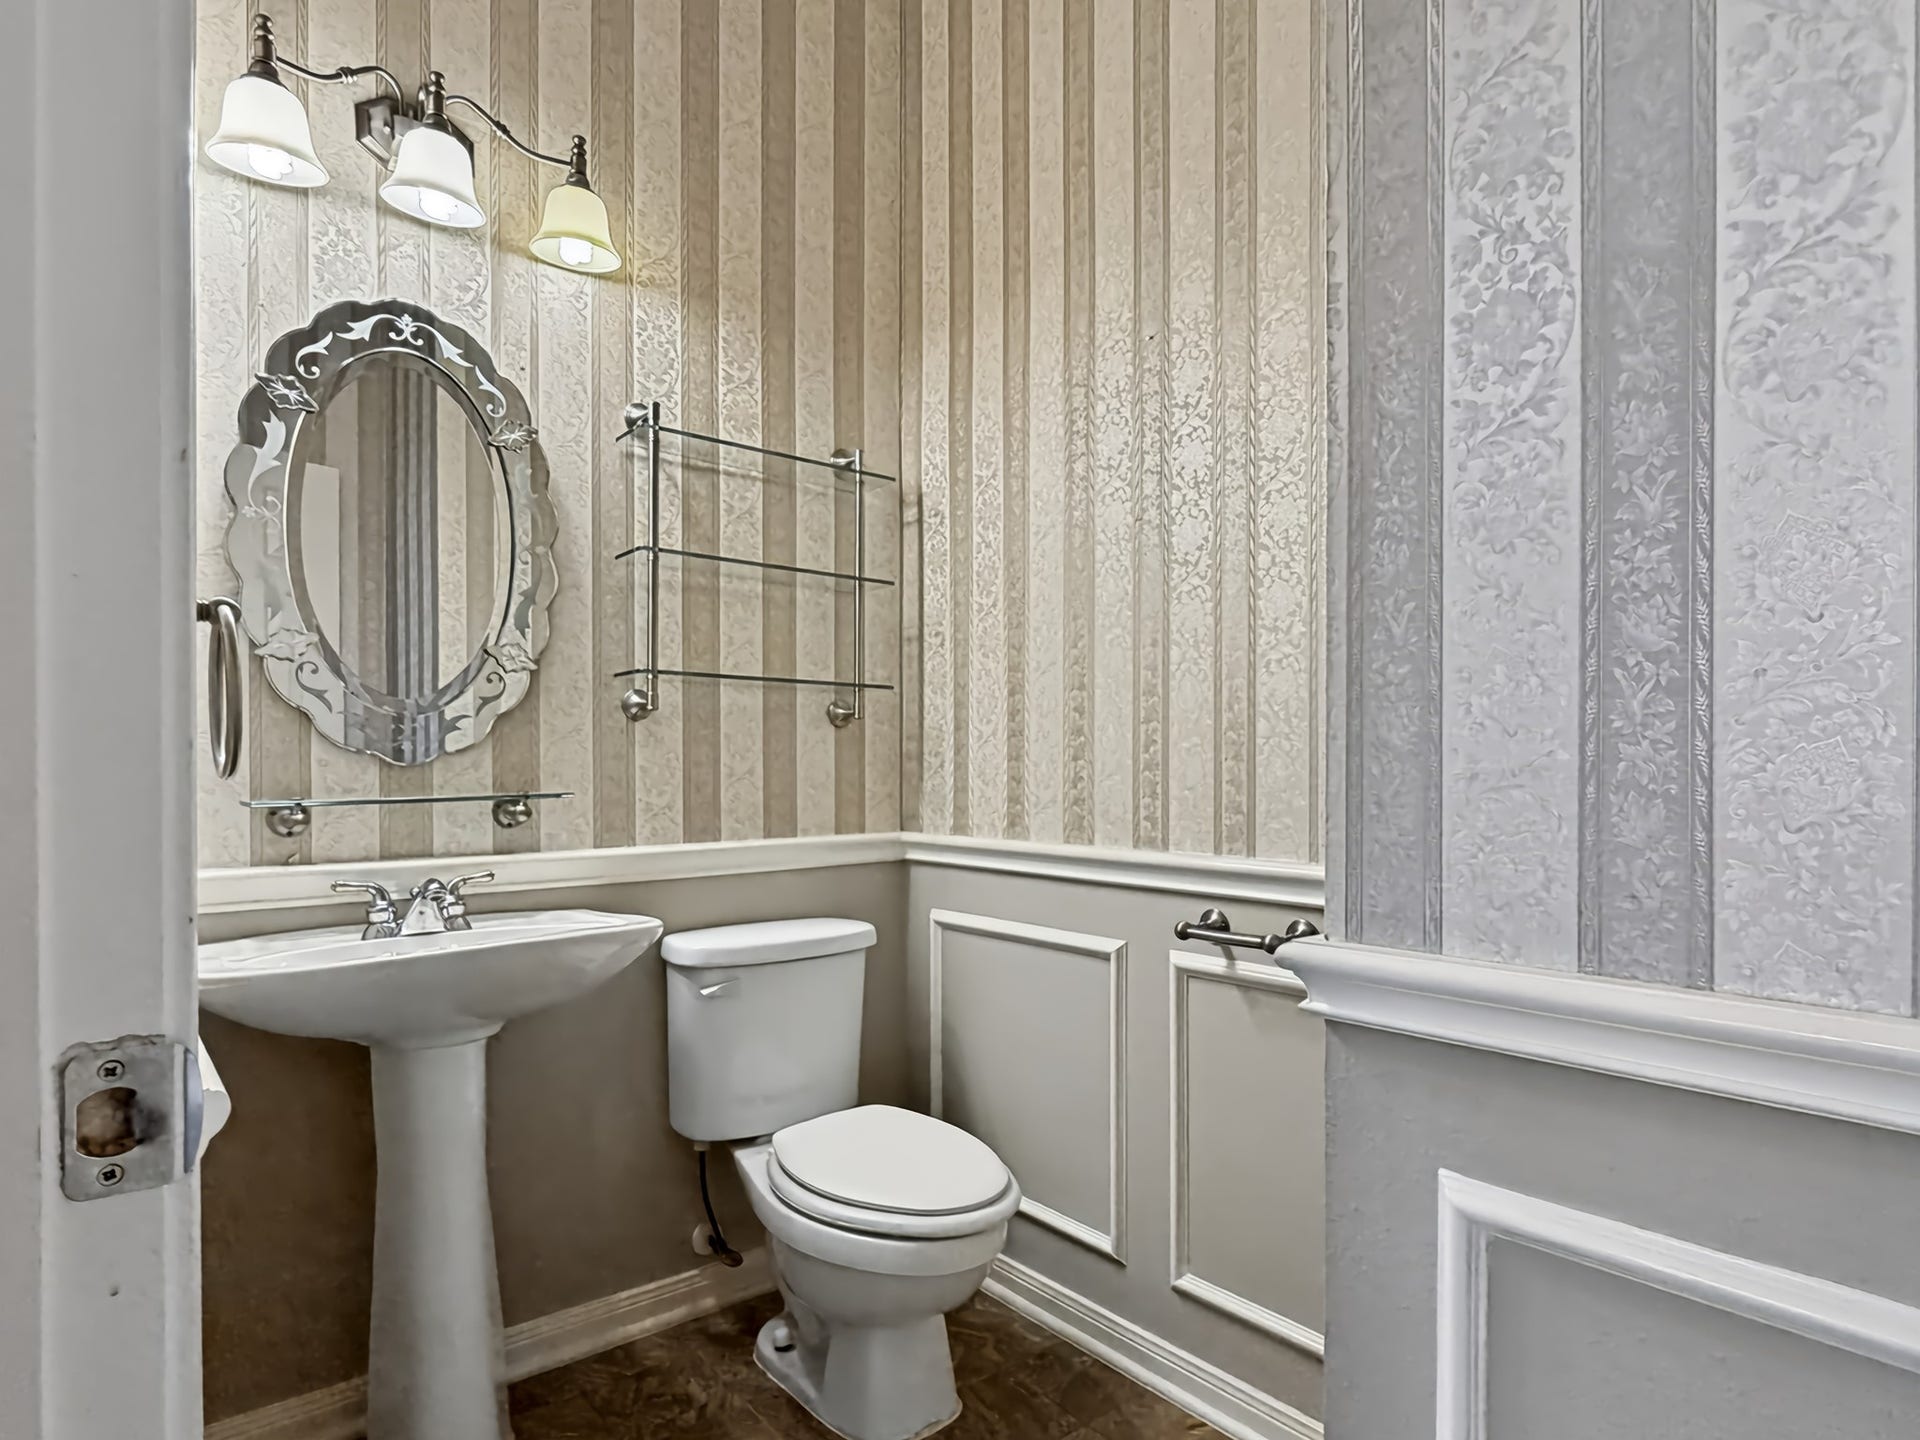
| Room Type: | BreakfastRoomNook, Den, DiningRoom, EntryFoyer, FamilyRoom, LivingRoom, Office, UtilityRoom, HalfBath |
| Association Name: | Canyon Gate at the Brazos Owners |
| Association Phone: | 281-341-7349 |
| Association?: | Yes |
| Attached Garage?: | Yes |
| Basement Yn: | No |
| Bathrooms Total Integer: | 3 |
| Bedrooms Possible: | 5 |
| Building Area Total: | 2,785.0 |
| Community Features: | CommunityPool, MasterPlannedCommunity |
| Construction Materials: | Brick |
| Cooling: | Central Air, Electric, and Zoned |
| Cooling?: | Yes |
| Direction Faces: | West |
| Directions: | From Hwy 59/I-69 South, exit Grand Parkway/Crabb River Rd. Turn left onto Crabb River Rd, then right onto Sansbury Blvd. Turn left into the manned main entrance of Canyon Gate at the Brazos. Continue through the gated entrance to Larch Leaf Ln. 5810 Larch Leaf Ln is located on the corner of the cul-de-sac. |
| Disclosures: | MunicipalUtilityDistrictDisclosure |
| Elementary School: | WILLIAMS ELEMENTARY SCHOOL (LAMAR) |
| Elementary School District: | 33 - Lamar Consolidated |
| Exclusions: | Washer, Dryer, Refrigerator |
| Exterior Features: | Deck, FullyFenced, Fence, SprinklerIrrigation, Patio, PrivateYard, TennisCourts |
| Fencing: | BackYard |
| Fireplace Features: | GasLog |
| Fireplaces Total: | 1 |
| Fireplace?: | Yes |
| Flooring: | EngineeredHardwood, Tile |
| Foundation Details: | Slab |
| Garage Spaces: | 2.0 |
| Garage?: | Yes |
| Heating: | Central, Gas |
| Heating?: | Yes |
| High School: | GEORGE RANCH HIGH SCHOOL |
| High School District: | 33 - Lamar Consolidated |
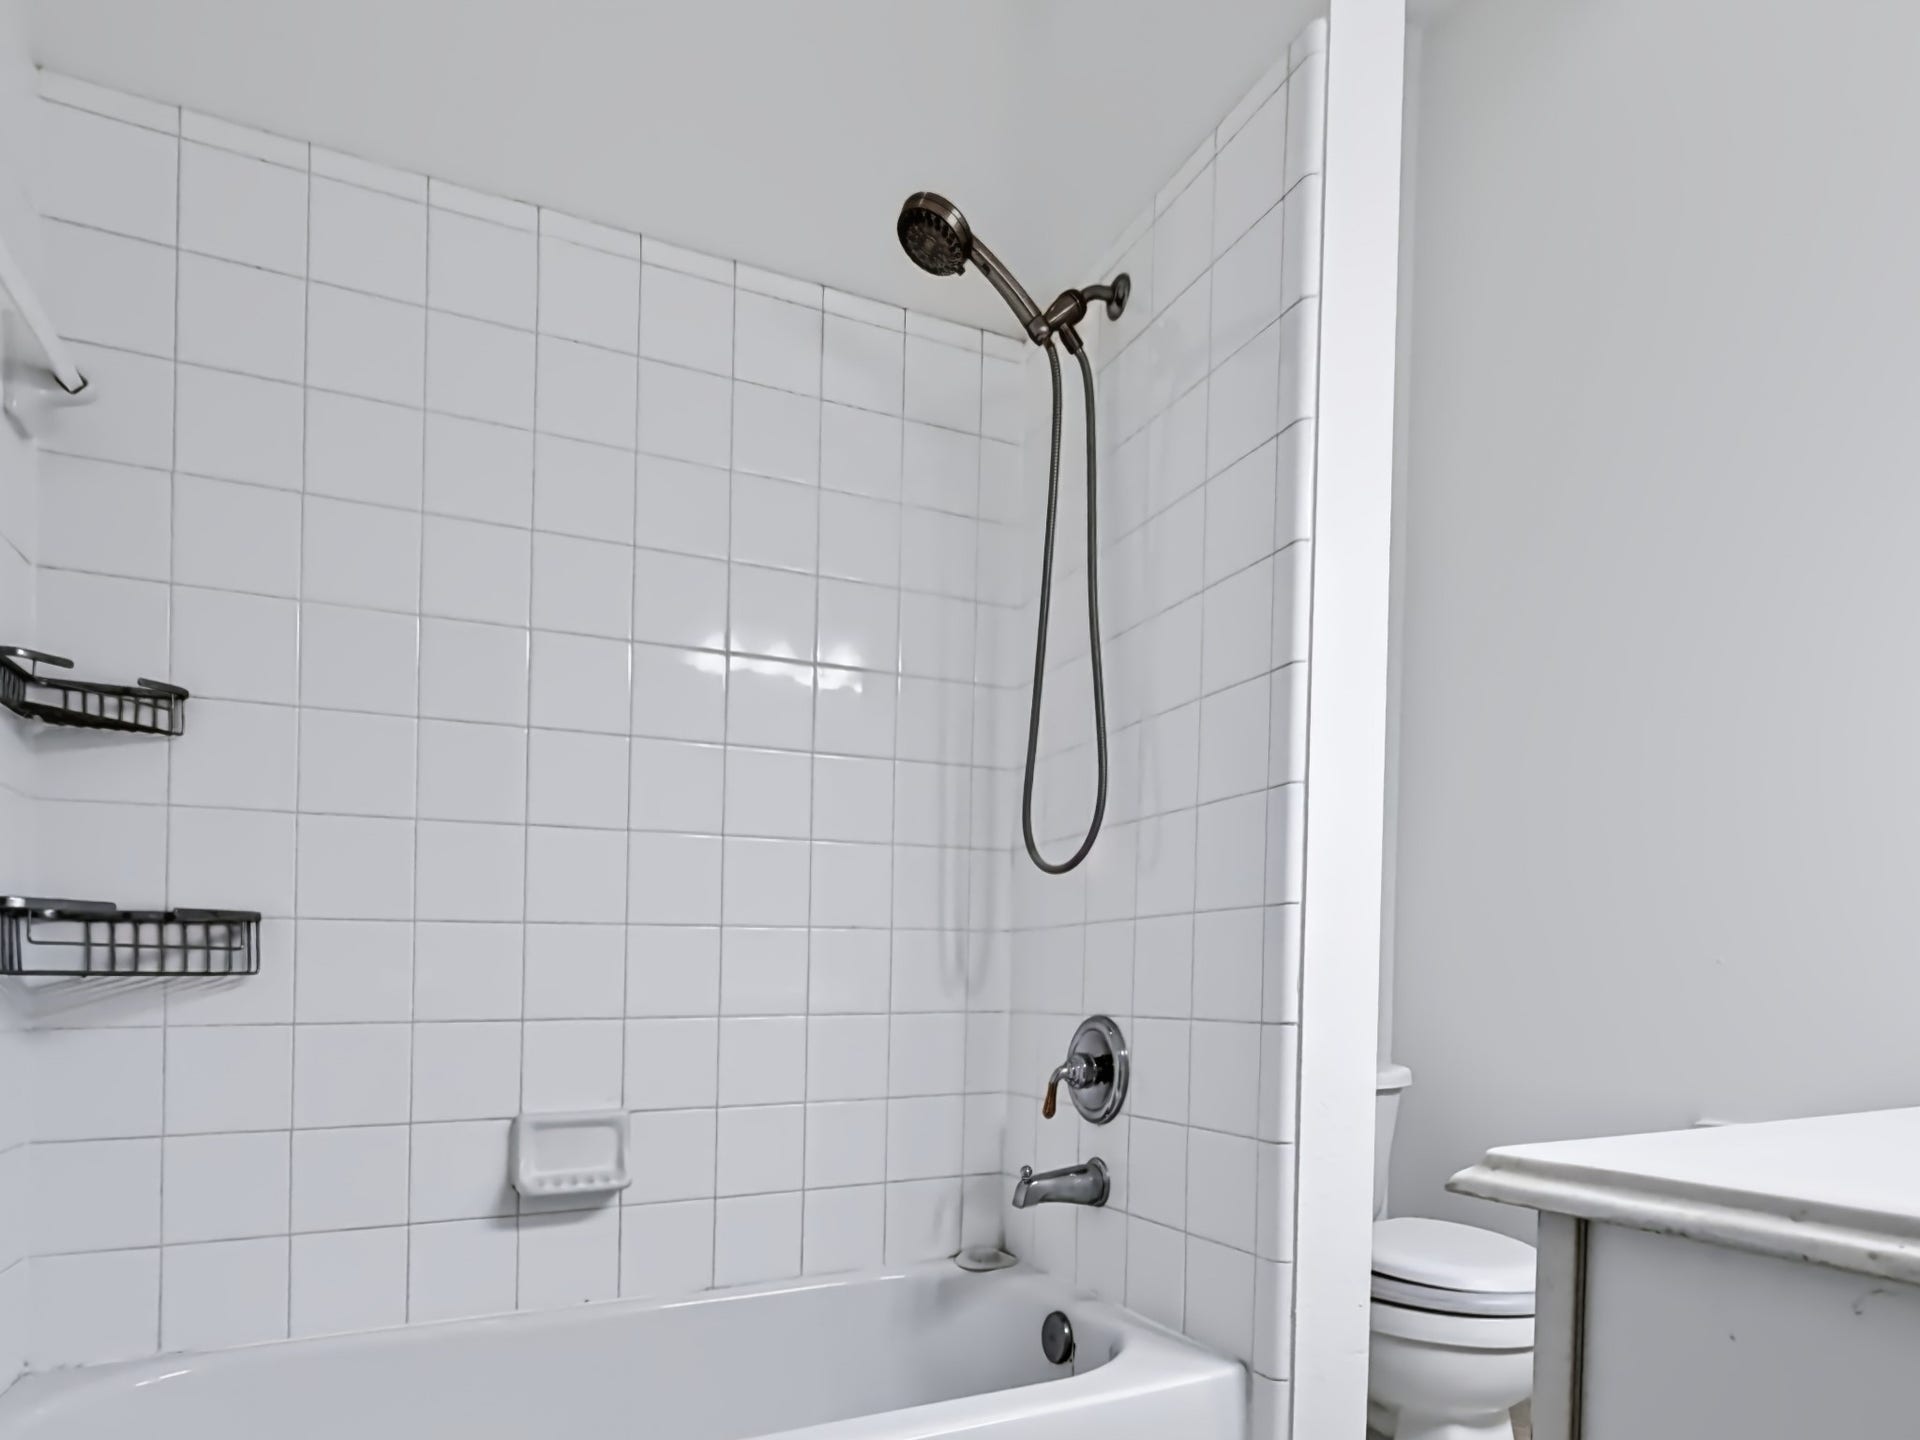
| Interior Features: | AllBedroomsDown, DoubleVanity, EntranceFoyer, EnSuiteBathroom, HighCeilings, JettedTub, KitchenIsland, KitchenFamilyRoomCombo, BathInPrimaryBedroom, Pantry, SoakingTub, SeparateShower, TubShower, WalkInClosets, WindowTreatments, CeilingFans |
| Internet Automated Valuation Display?: | Yes |
| Internet Consumer Comment?: | Yes |
| Levels: | One |
| Listing Agreement: | ExclusiveRightToLease |
| Listing Terms: | Cash, Conventional, FHA, UsdaLoan, VaLoan |
| Living Area Source: | Appraiser |
| Lot Features: | CornerLot, CulDeSac, SideYard |
| Lot Size Area: | 8,900.0 |
| Lot Size Source: | Appraiser |
| Lot Size Units: | SquareFeet |
| Middle Or Junior School: | READING JUNIOR HIGH SCHOOL |
| Middle Or Junior School District: | 33 - Lamar Consolidated |
| MLS Area Major: | 30 |
| MLS Area Minor: | Fort Bend South/Richmond |
| Original List Price: | $389,900 |
| Ownership: | Full Ownership |
| Parcel Number: | 2245-05-002-0360-901 |
| Parking Features: | Attached, Garage |
| Parking Total: | 2 |
| Patio And Porch Features: | Deck, Patio |
| Pool Features: | Association |
| Postal City: | Richmond |
| Postal Code Plus4: | 2234 |
| Public Survey Section: | 5 |
| Road Surface Type: | Asphalt |
| Roof: | Composition |
| Rooms Total: | 14 |
| Security Features: | ControlledAccess |
| Sewer: | PublicSewer |
| Status: | Active |
| State Or Province: | TX |
| Stories: | 1 |
| Street Number Numeric: | 5,810 |
| Tax Year: | 2025 |
| Universal Property: | US-48157-N-2245050020360901-R-N |
| Water Source: | Public |
| Window Features: | Window Coverings |
| Year Built Source: | PublicRecords |
| Listing Key: | 1191594807 |
| Current Price: | $389,900.00 |
| Country Subdivision: | 48157 |
| Record Signature: | 680,765,362 |
| Universal Parcel Id: | urn:reso:upi:2.0:US:48157:2245-05-002-0360-901 |
Listing Courtesy of: Premier, Realtors
Listing Agent: Shavaun Rose
832-654-0201
Mortgage Calculator
The data on this website relating to real estate for sale comes in part from the IDX Program of the Houston Association of REALTORS®.
All information is believed accurate but not guaranteed. The properties displayed may not be all of the properties available through the IDX Program. Any use of this site other than by potential buyers or sellers is strictly prohibited.
© 2026 Houston Association of REALTORS®.
Houston Association of REALTORS® data last updated on October 08, 2026 06:11 PM - ET.
Property Last Updated: October 08, 2026 06:11 PM - ET
