5710 Redstone Gardens Dr
Spring, TX 77373
$2,200
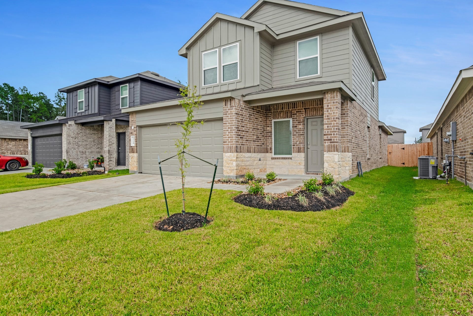
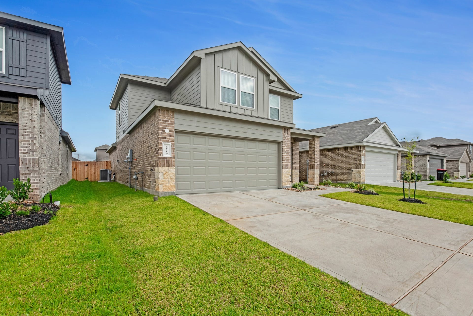
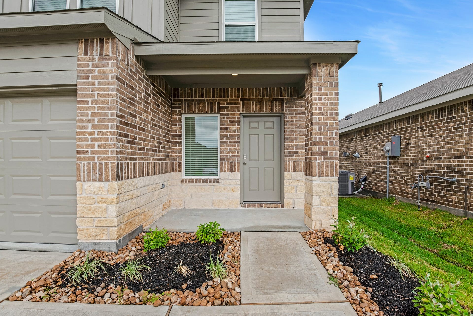
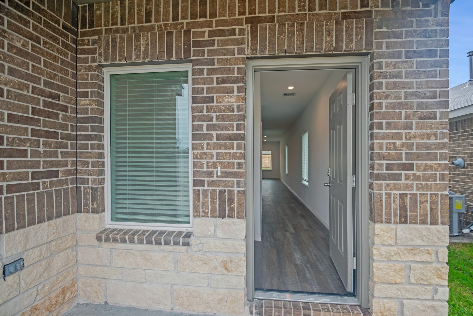
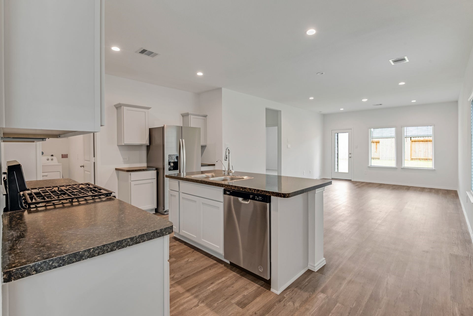
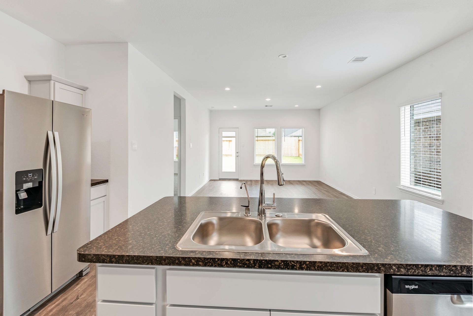
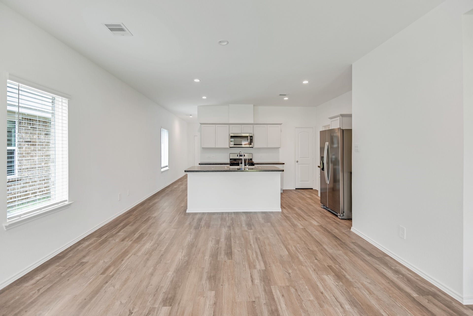
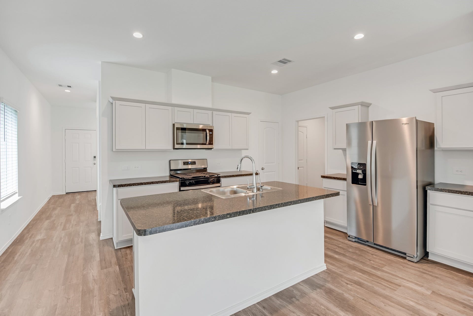
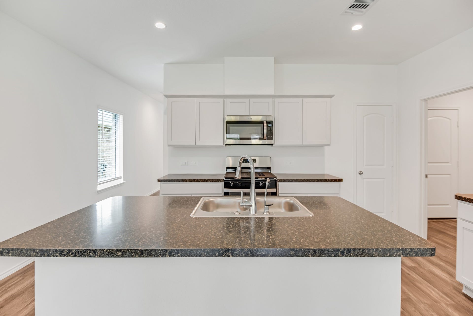
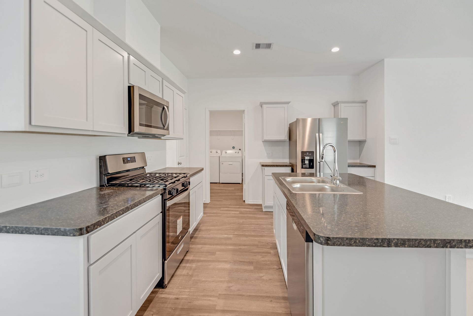
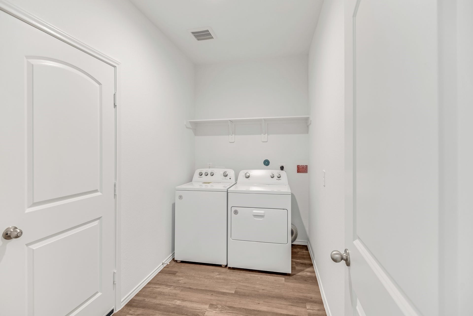
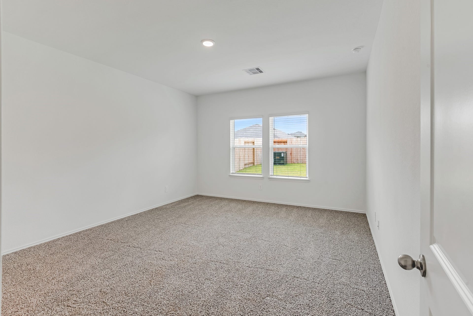
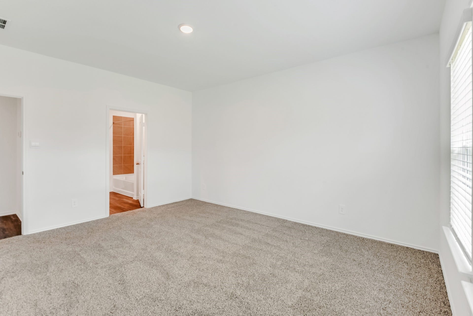
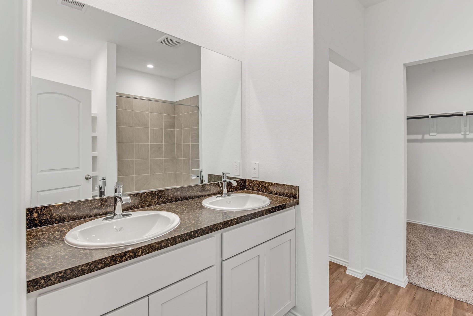
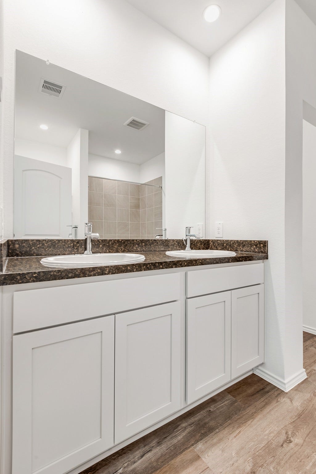
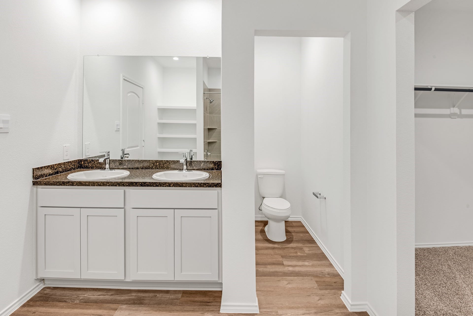
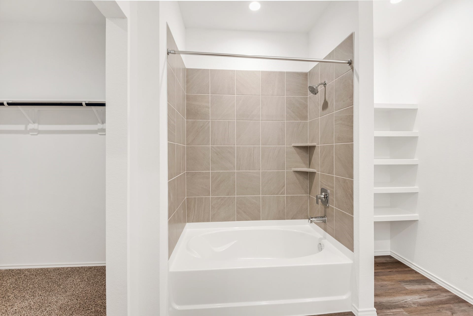
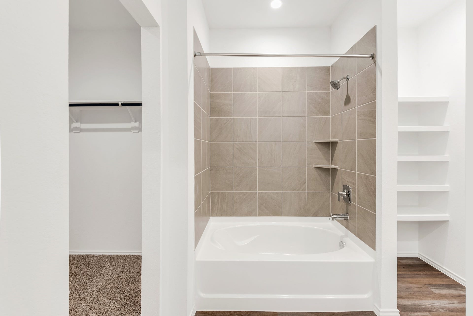
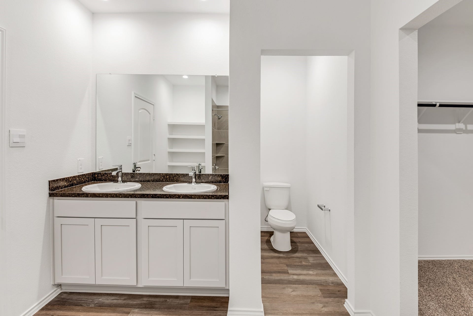
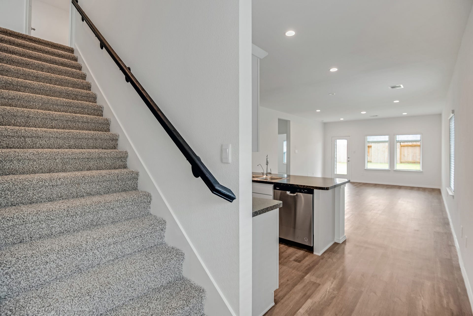
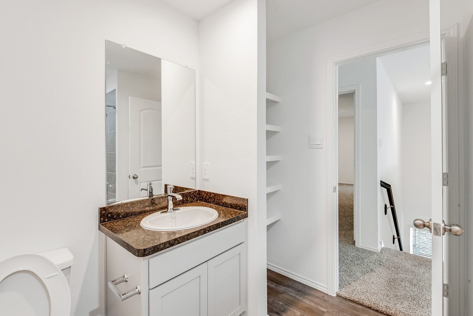
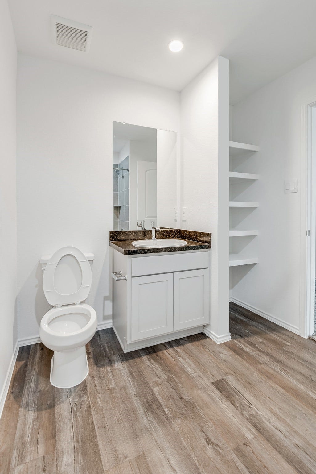
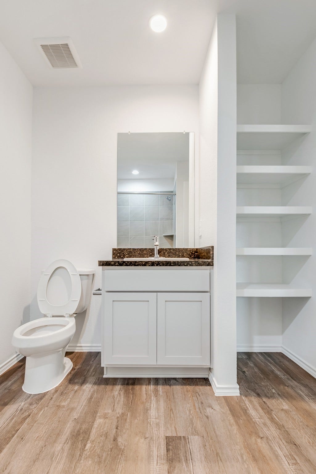
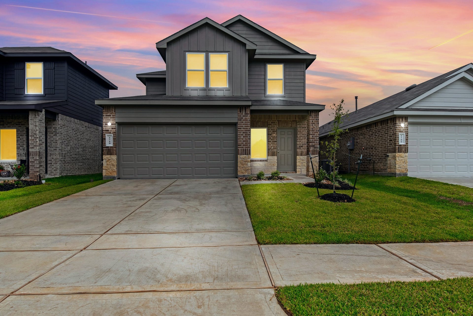
Experience luxury living in this stunning new-like built home, located in the desirable Breckenridge Forest East community. This beautiful 4-bedroom home boasts a charming elevation with a covered front porch. Step inside to find a welcoming foyer that leads to a spacious island kitchen with a large pantry, seamlessly connected to the dining area and a large living room. The privately located primary suite features an en-suite bath and a massive walk-in closet. All stainless steel appliances, washer and dryer included, is ready to go!
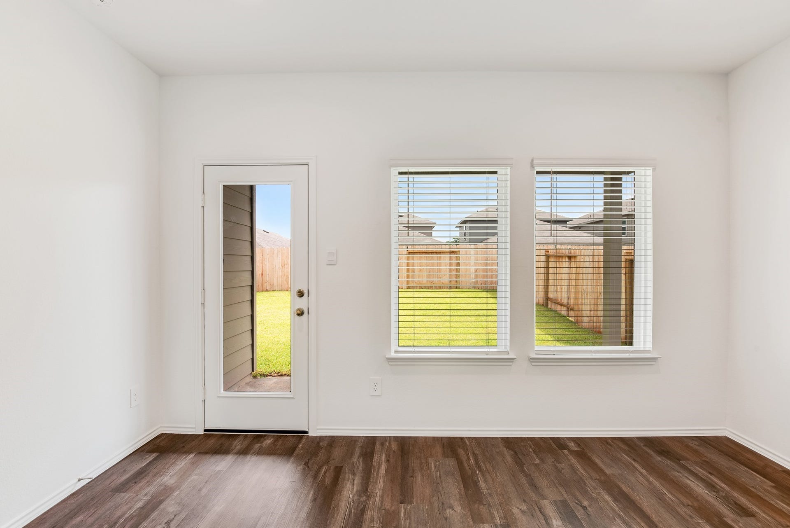
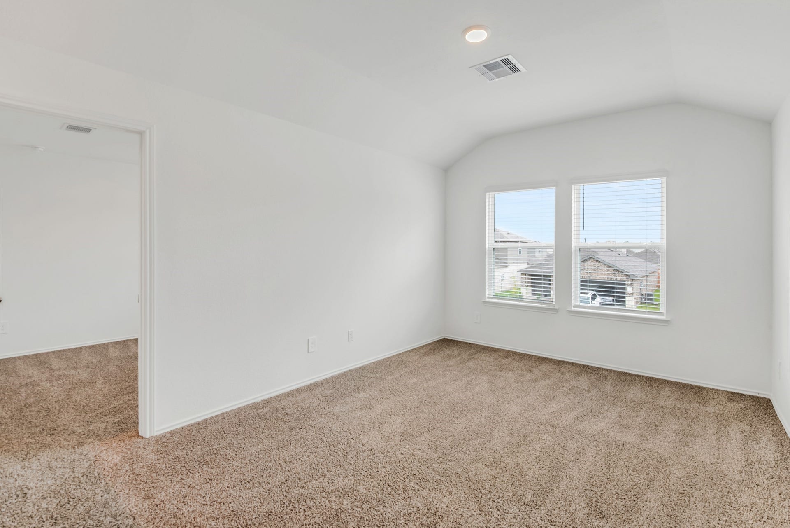
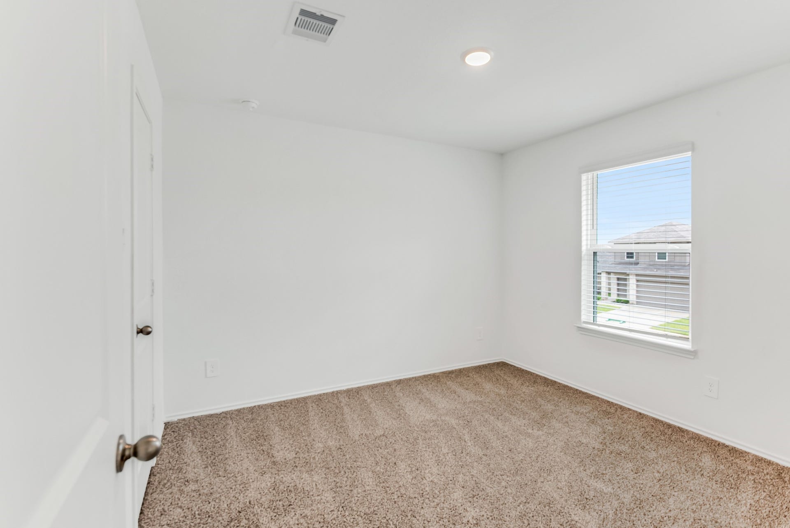
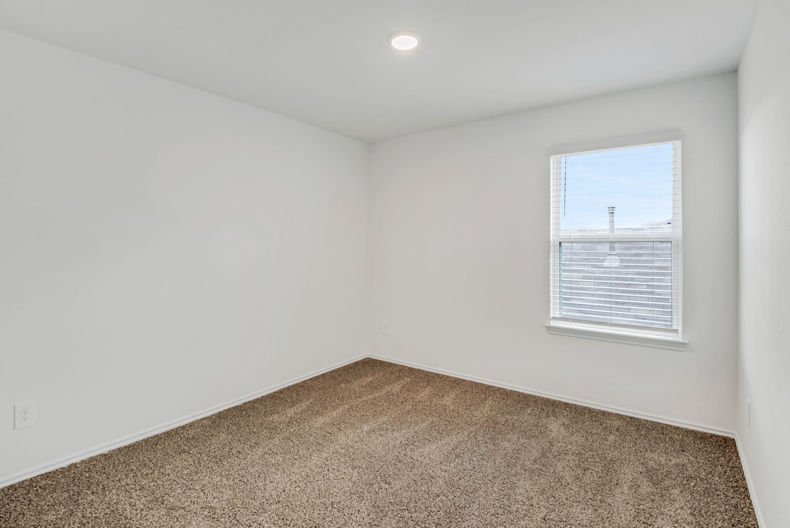
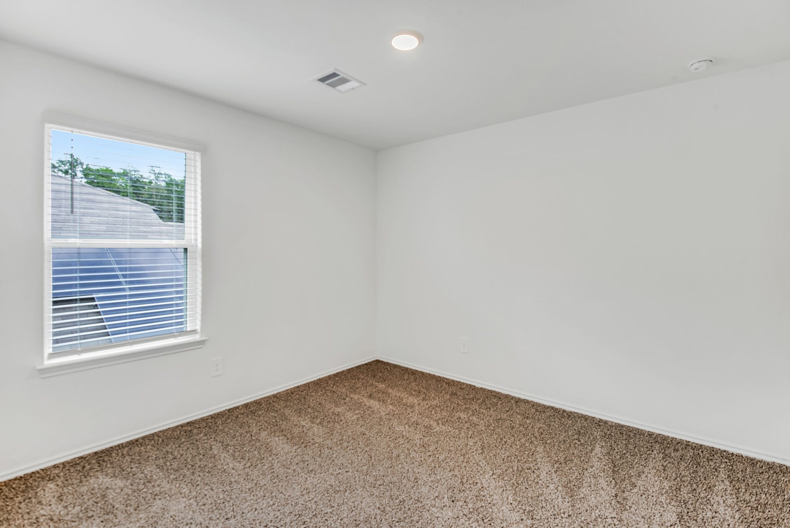
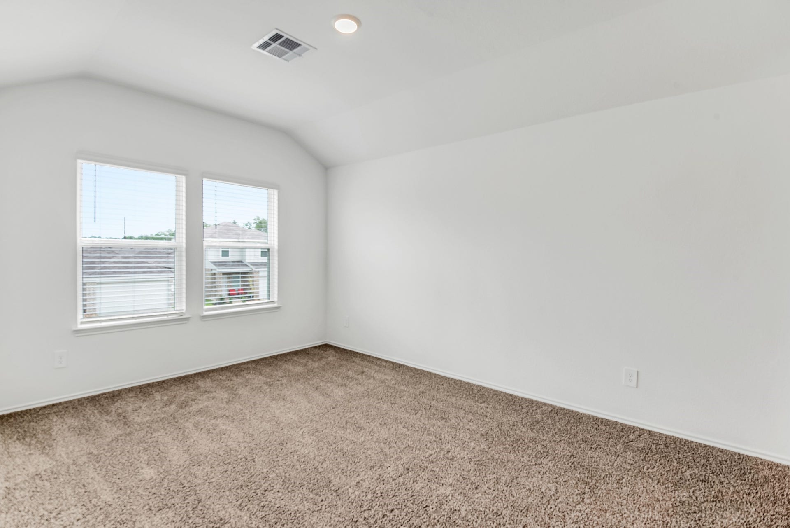
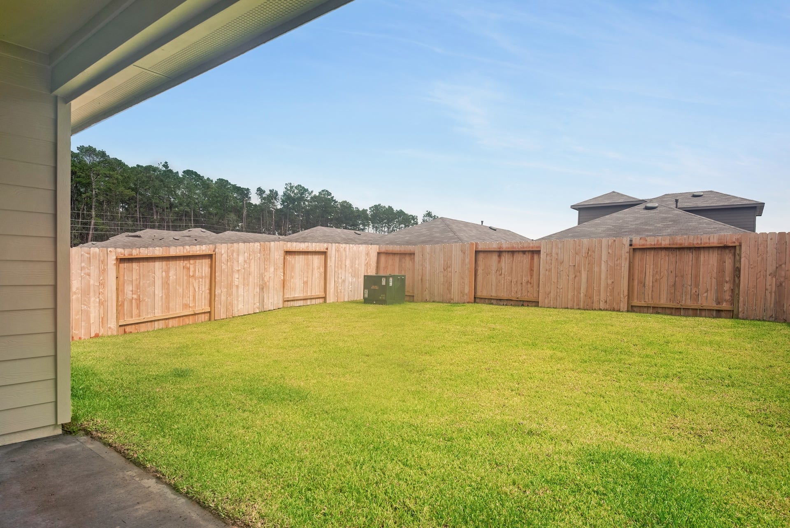
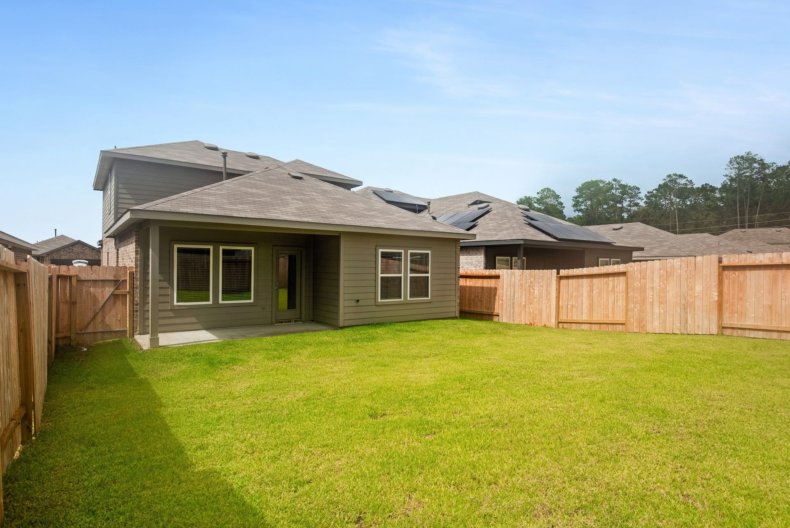
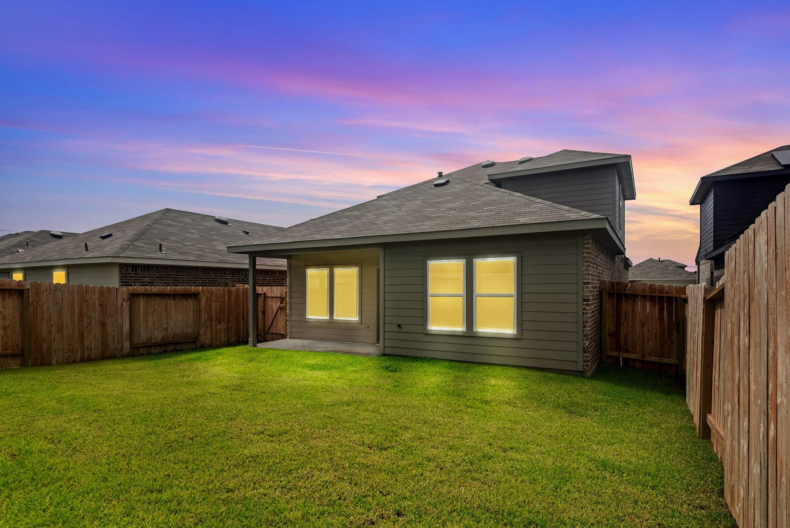
Upstairs, enjoy a versatile game room and three generously sized secondary bedrooms, one of which includes a walk-in closet. The home also features an oversized utility room with direct access to the garage. Enjoy the evening in your covered patio with a beautiful professionally landscaped yard, and a sprinkler system.
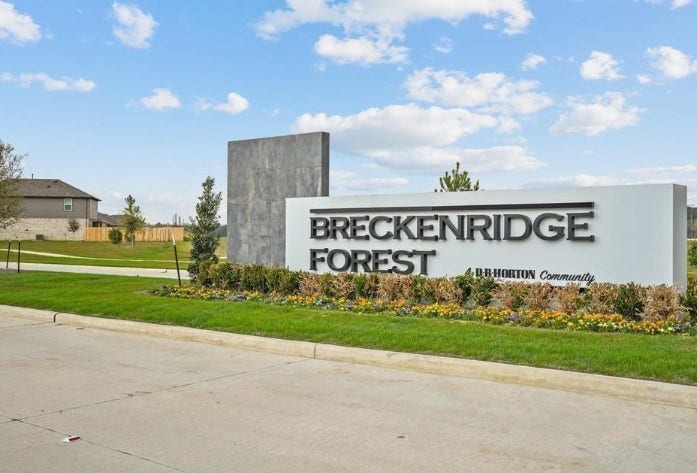
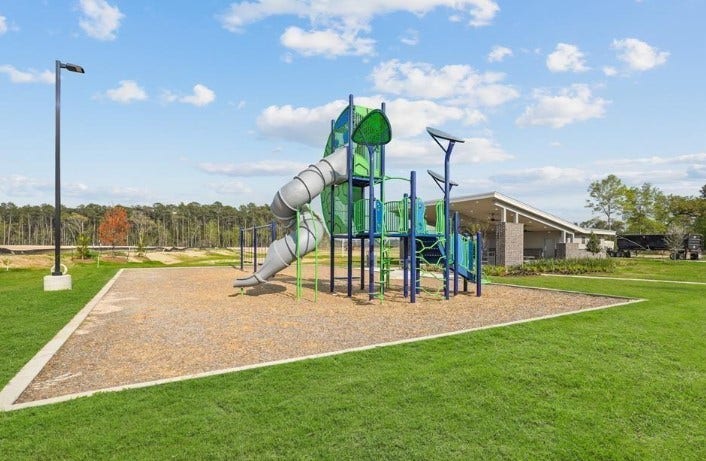
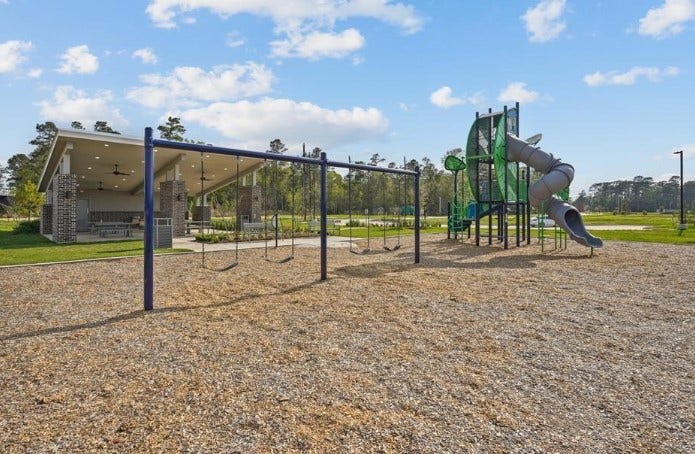
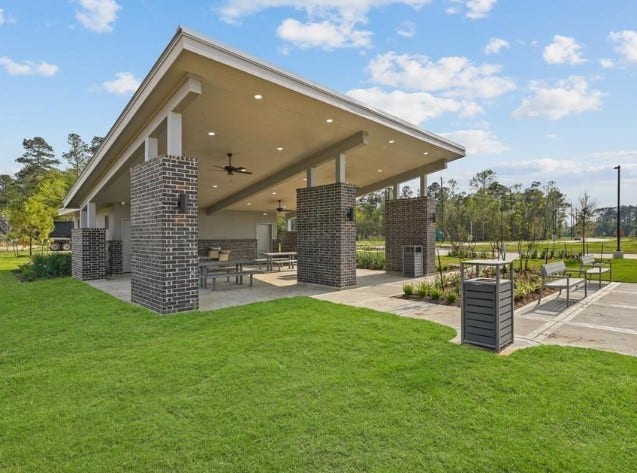
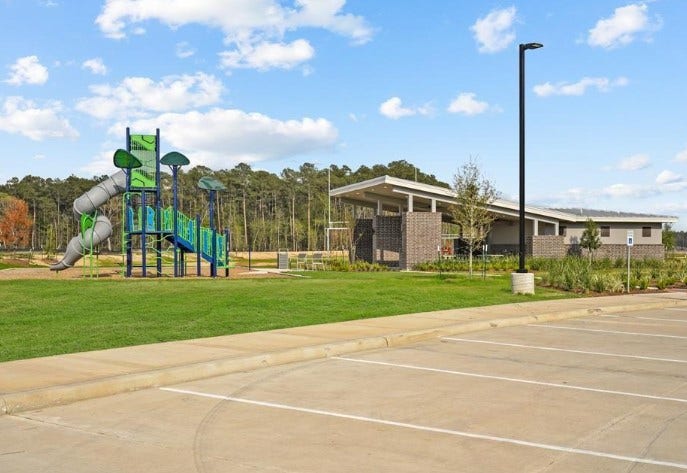
The community offers a park and provides convenient access to major highways, including I-45, the Beltway, and the Hardy Toll Road.
| Listing Id: | 75800490 |
|---|---|
| List Price: | $2,200 |
| Property Type: | Residential Lease |
| Property Sub Type: | Detached |
| Status: | Active |
| Bedrooms Total: | 4 |
| Bathrooms Full: | 2 |
| Bathrooms Half: | 1 |
| Living Area: | 2,042 |
| Architectural Style: | Detached and Traditional |
| Waterfront?: | No |
| City: | Spring |
| County Or Parish: | Harris |
| Subdivision: | Breckenridge Forest East |
| Postal Code: | 77373 |
| Year Built: | 2024 |
| Appliances: | Dishwasher, Disposal, Gas Oven, Gas Range, Microwave, Dryer, Instant Hot Water, Refrigerator, and Washer |
| Room Type: | FamilyRoom, GameRoom, Loft, LivingRoom, UtilityRoom, HalfBath |
| Attached Garage?: | Yes |
| Availability Date: | 2026-10-23 |
| Basement Yn: | No |
| Bathrooms Total Integer: | 3 |
| Bedrooms Possible: | 4 |
| Building Area Total: | 2,042.0 |
| Community Features: | Clubhouse |
| Cooling: | Central Air and Electric |
| Cooling?: | Yes |
| Directions: | From I-45 headed North, Exit & head East (Right) @ Cypresswood Drive. Turn L @ Cypresswood Heights. Left on Sprinfield Valley Dr, Left on Vintage Oakmont Dr, Right on Saddlestone Green Dr, Right on Redstone Gardens Dr. |
| Disclosures: | MunicipalUtilityDistrictDisclosure |
| Elementary School: | CHET BURCHETT ELEMENTARY SCHOOL |
| Elementary School District: | 48 - Spring |
| Exterior Features: | Fence, IrrigationSprinklers, PrivateYard |
| Fencing: | BackYard |
| Flooring: | Vinyl |
| Garage Spaces: | 2.0 |
| Garage?: | Yes |
| Heating: | Central, Gas |
| Heating?: | Yes |
| High School: | SPRING HIGH SCHOOL |
| High School District: | 48 - Spring |
| Interior Features: | BreakfastBar, DoubleVanity, InstantHotWater, KitchenIsland, KitchenFamilyRoomCombo, LaminateCounters, BathInPrimaryBedroom, MainLevelPrimary, Pantry, TubShower, WalkInPantry, WalkInClosets, Loft |
| Internet Automated Valuation Display?: | Yes |
| Internet Consumer Comment?: | Yes |
| Laundry Features: | WasherHookup, ElectricDryerHookup, CommonArea |
| Lease Term: | LongTerm |
| Levels: | Two |
| Listing Agreement: | ExclusiveRightToLease |
| Living Area Source: | Builder |
| Lot Features: | Subdivision |
| Lot Size Units: | SquareFeet |
| Middle Or Junior School: | RICKY C BAILEY M S |
| Middle Or Junior School District: | 48 - Spring |
| MLS Area Major: | 12 |
| MLS Area Minor: | Spring East |
| New Construction?: | Yes |
| Original List Price: | $2,200 |
| Other Structures: | GuestHouse |
| Parcel Number: | 142-130-002-0034 |
| Parking Features: | Attached, Garage |
| Parking Total: | 2 |
| Pets Allowed: | Conditional, PetDeposit |
| Postal City: | Spring |
| Property Condition: | NewConstruction |
| Road Surface Type: | Concrete |
| Rooms Total: | 5 |
| Security Features: | SmokeDetectors |
| Sewer: | PublicSewer |
| Status: | Active |
| State Or Province: | TX |
| Stories: | 2 |
| Stories Total: | 2 |
| Street Number Numeric: | 5,710 |
| Universal Property: | US-48201-N-1421300020034-R-N |
| Water Source: | Public |
| Year Built Source: | Builder |
| Listing Key: | 1192848546 |
| Property Sub Type Additional: | Detached, SingleFamilyResidence |
| Current Price: | $2,200.00 |
| Country Subdivision: | 48201 |
| Pets Comments: | PetDepositDescription:$500 reinbursable |
| Record Signature: | 76,665,495 |
| Universal Parcel Id: | urn:reso:upi:2.0:US:48201:142-130-002-0034 |
Listing Courtesy of: eXp Realty LLC
Listing Agent: Felipe Padilla
713-377-6202
The data on this website relating to real estate for sale comes in part from the IDX Program of the Houston Association of REALTORS®.
All information is believed accurate but not guaranteed. The properties displayed may not be all of the properties available through the IDX Program. Any use of this site other than by potential buyers or sellers is strictly prohibited.
© 2026 Houston Association of REALTORS®.
Houston Association of REALTORS® data last updated on October 13, 2026 04:04 AM - ET.
Property Last Updated: October 13, 2026 04:04 AM - ET
