5707 Ash Oak Drive
Houston, TX 77091
$425,000
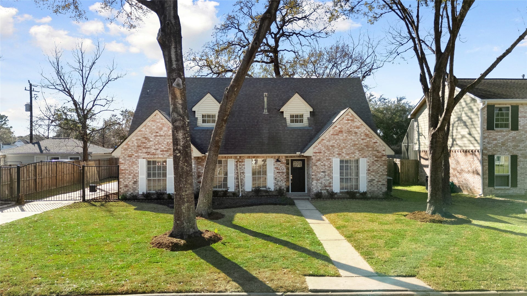
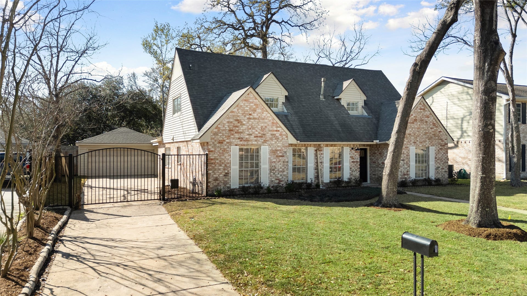
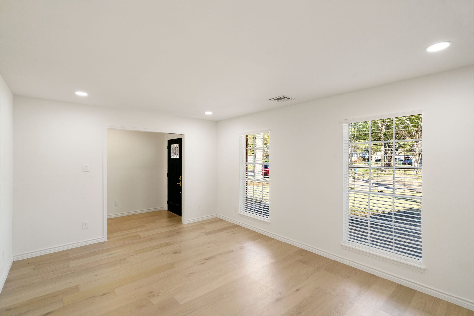
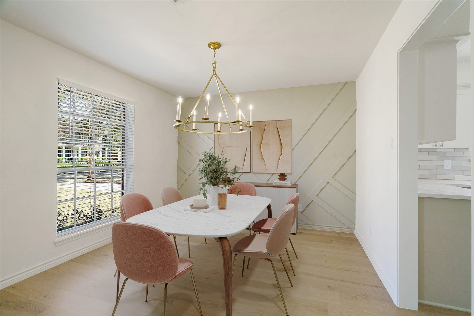
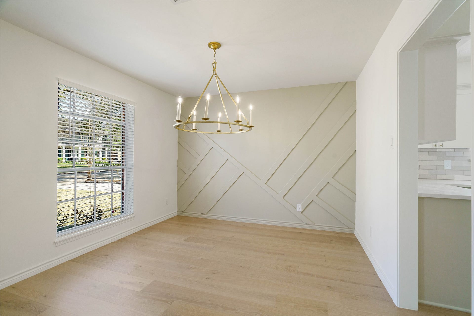
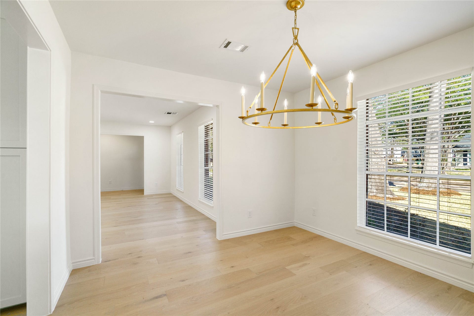
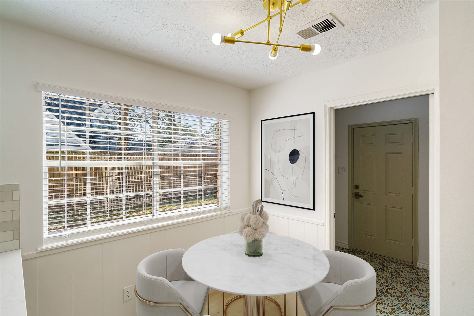
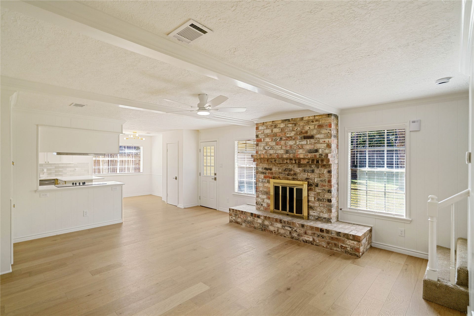
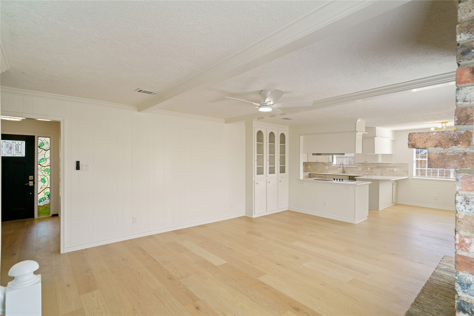
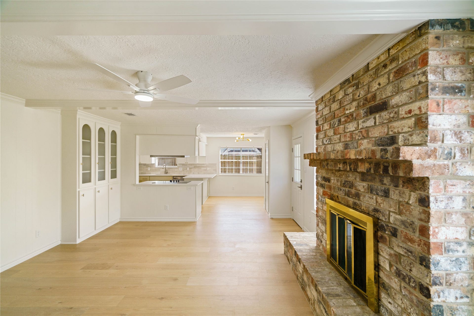
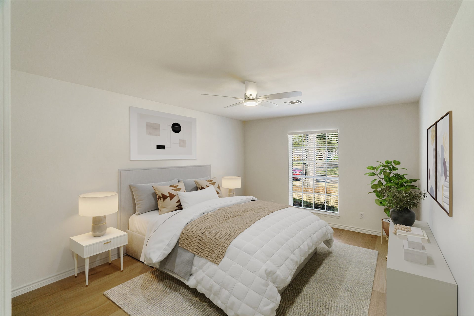
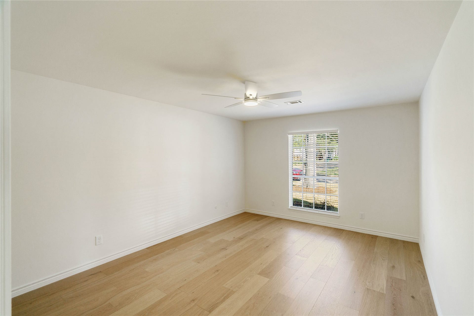
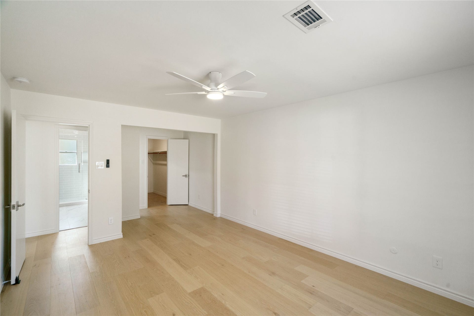
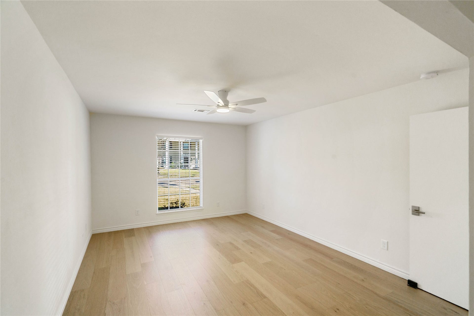
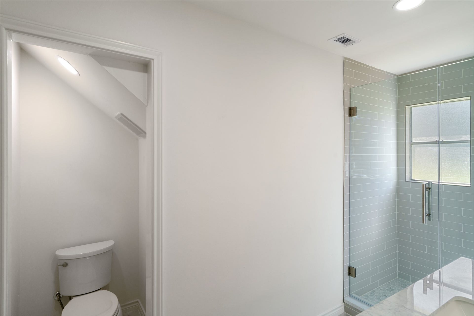
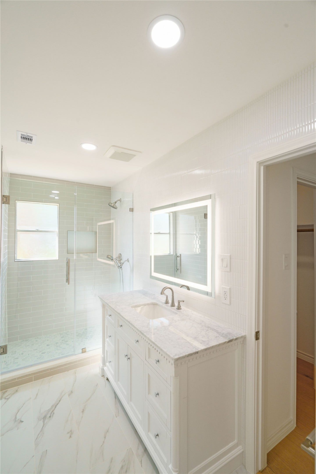
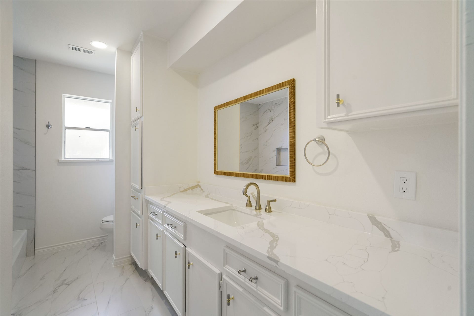
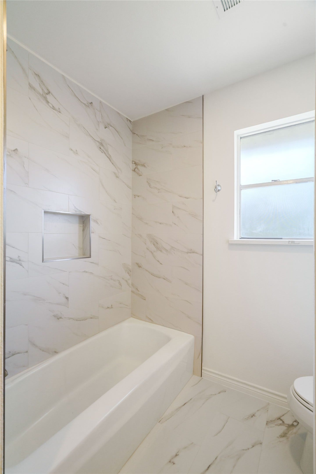
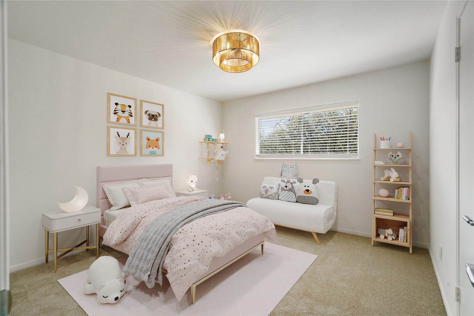
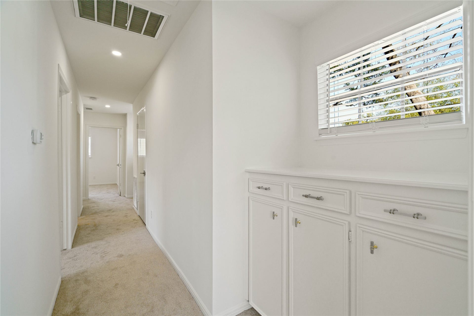
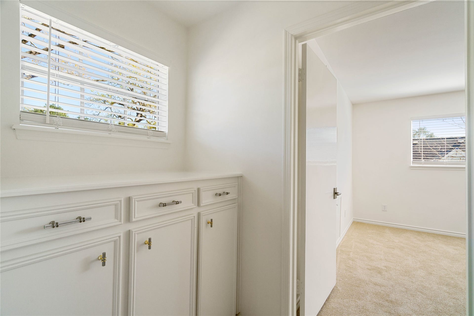
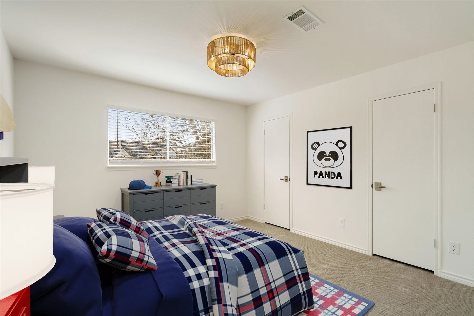
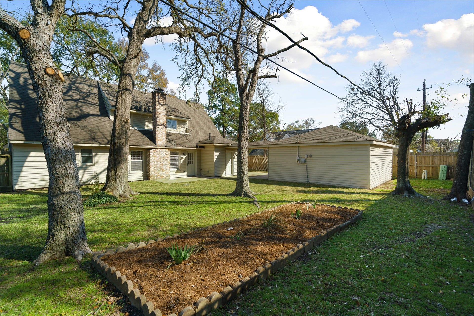
SELLER IS MOTIVATED! This beautiful two-story home has been lovingly maintained by the same family since the day it was built and has recently undergone an impressive series of renovations.
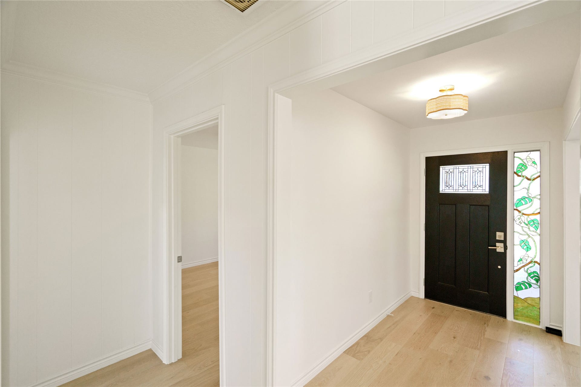
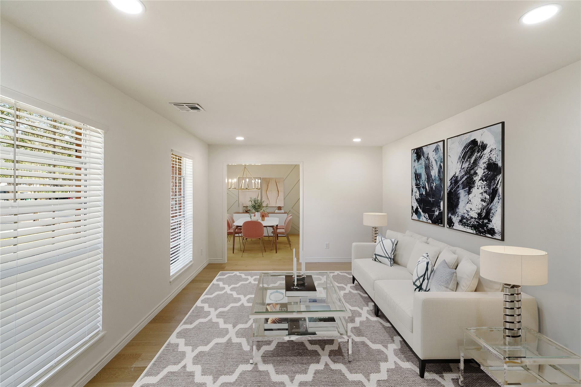
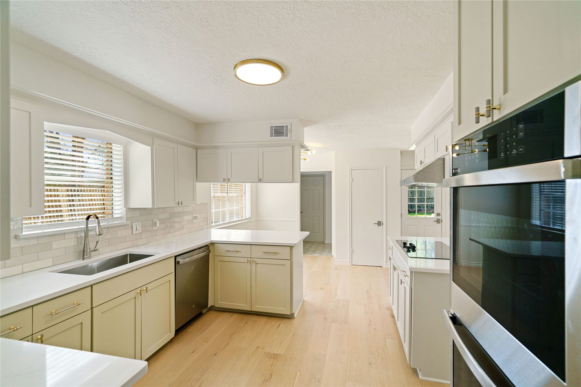
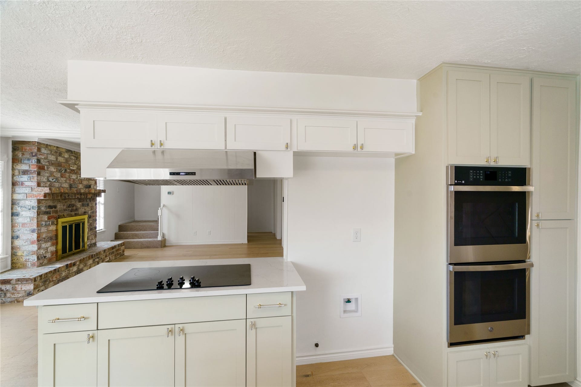
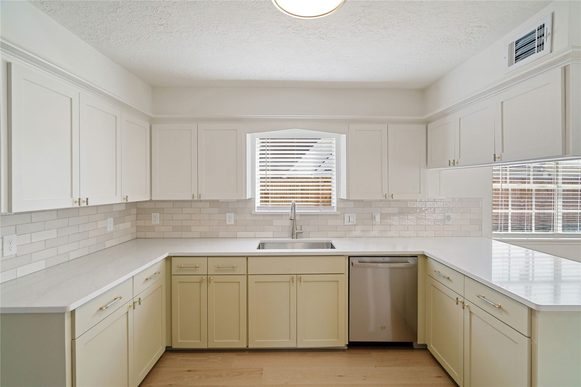
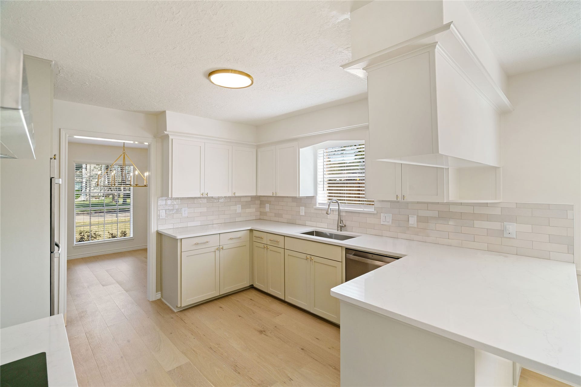
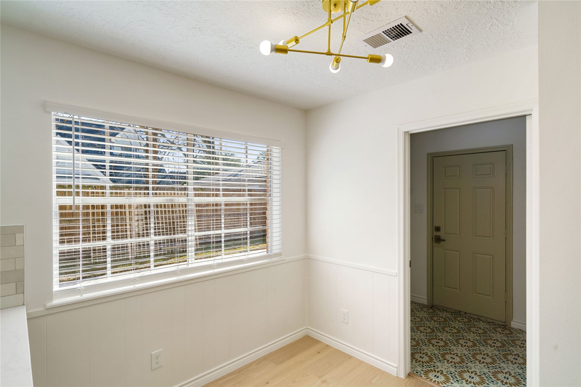
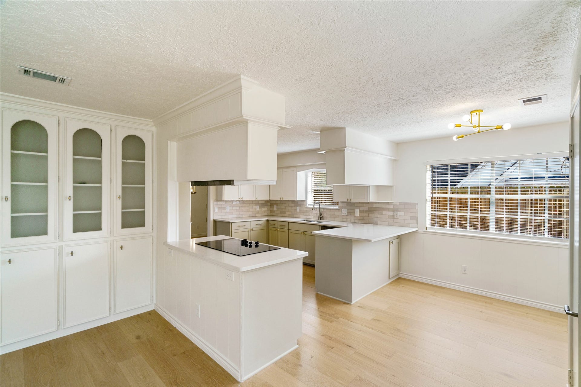
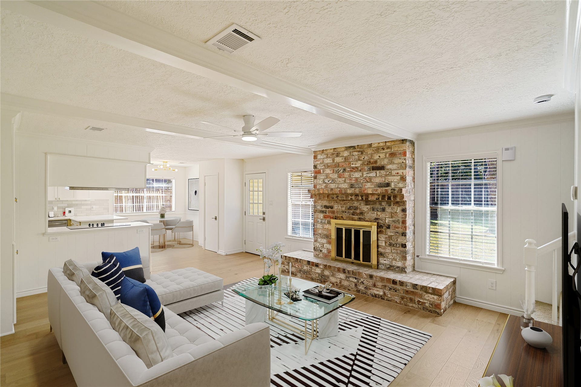
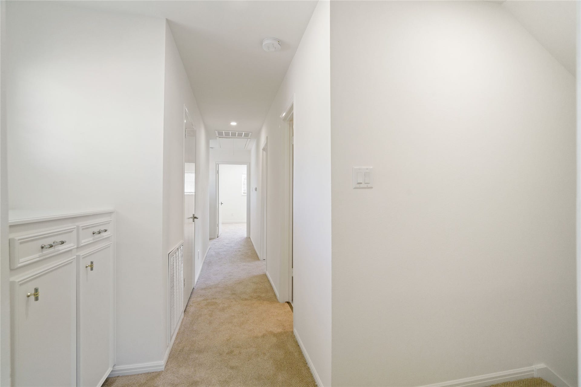
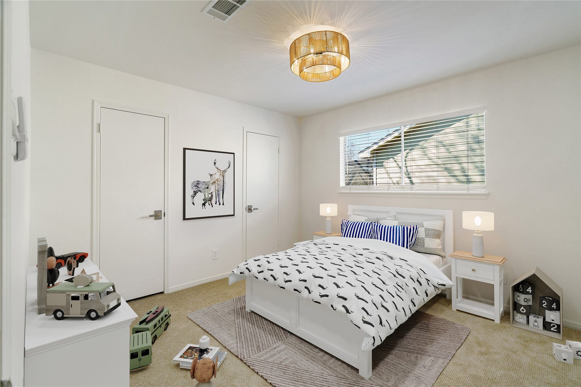
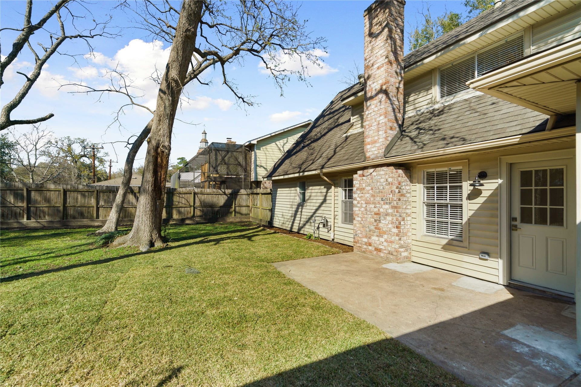
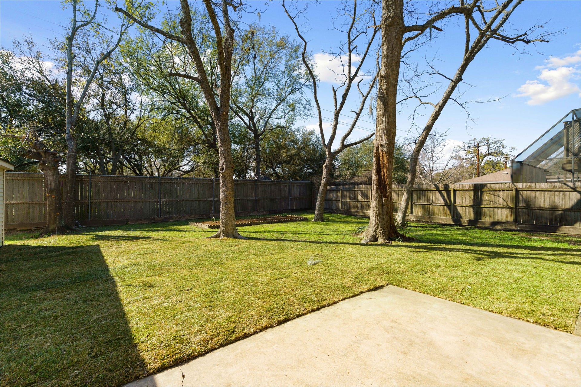
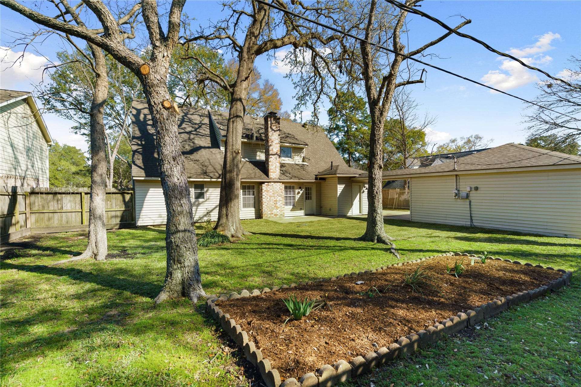
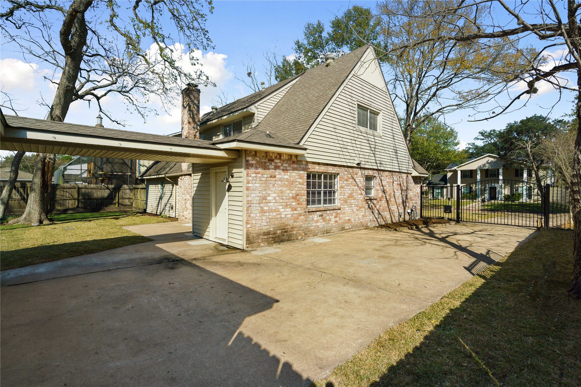
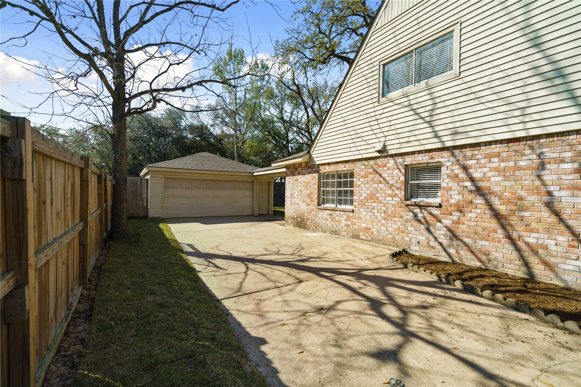
Some of the updates include: extensive foundation repairs—complete with a transferable warranty, all-new electrical wiring, a new breaker box, PEX plumbing , driveway gate, new windows, new gutters, new rear patio and partial fence replacement, sprinkler system, fresh paint, new flooring, appliances and so much more! Giving this home new construction experience while preserving its original character.
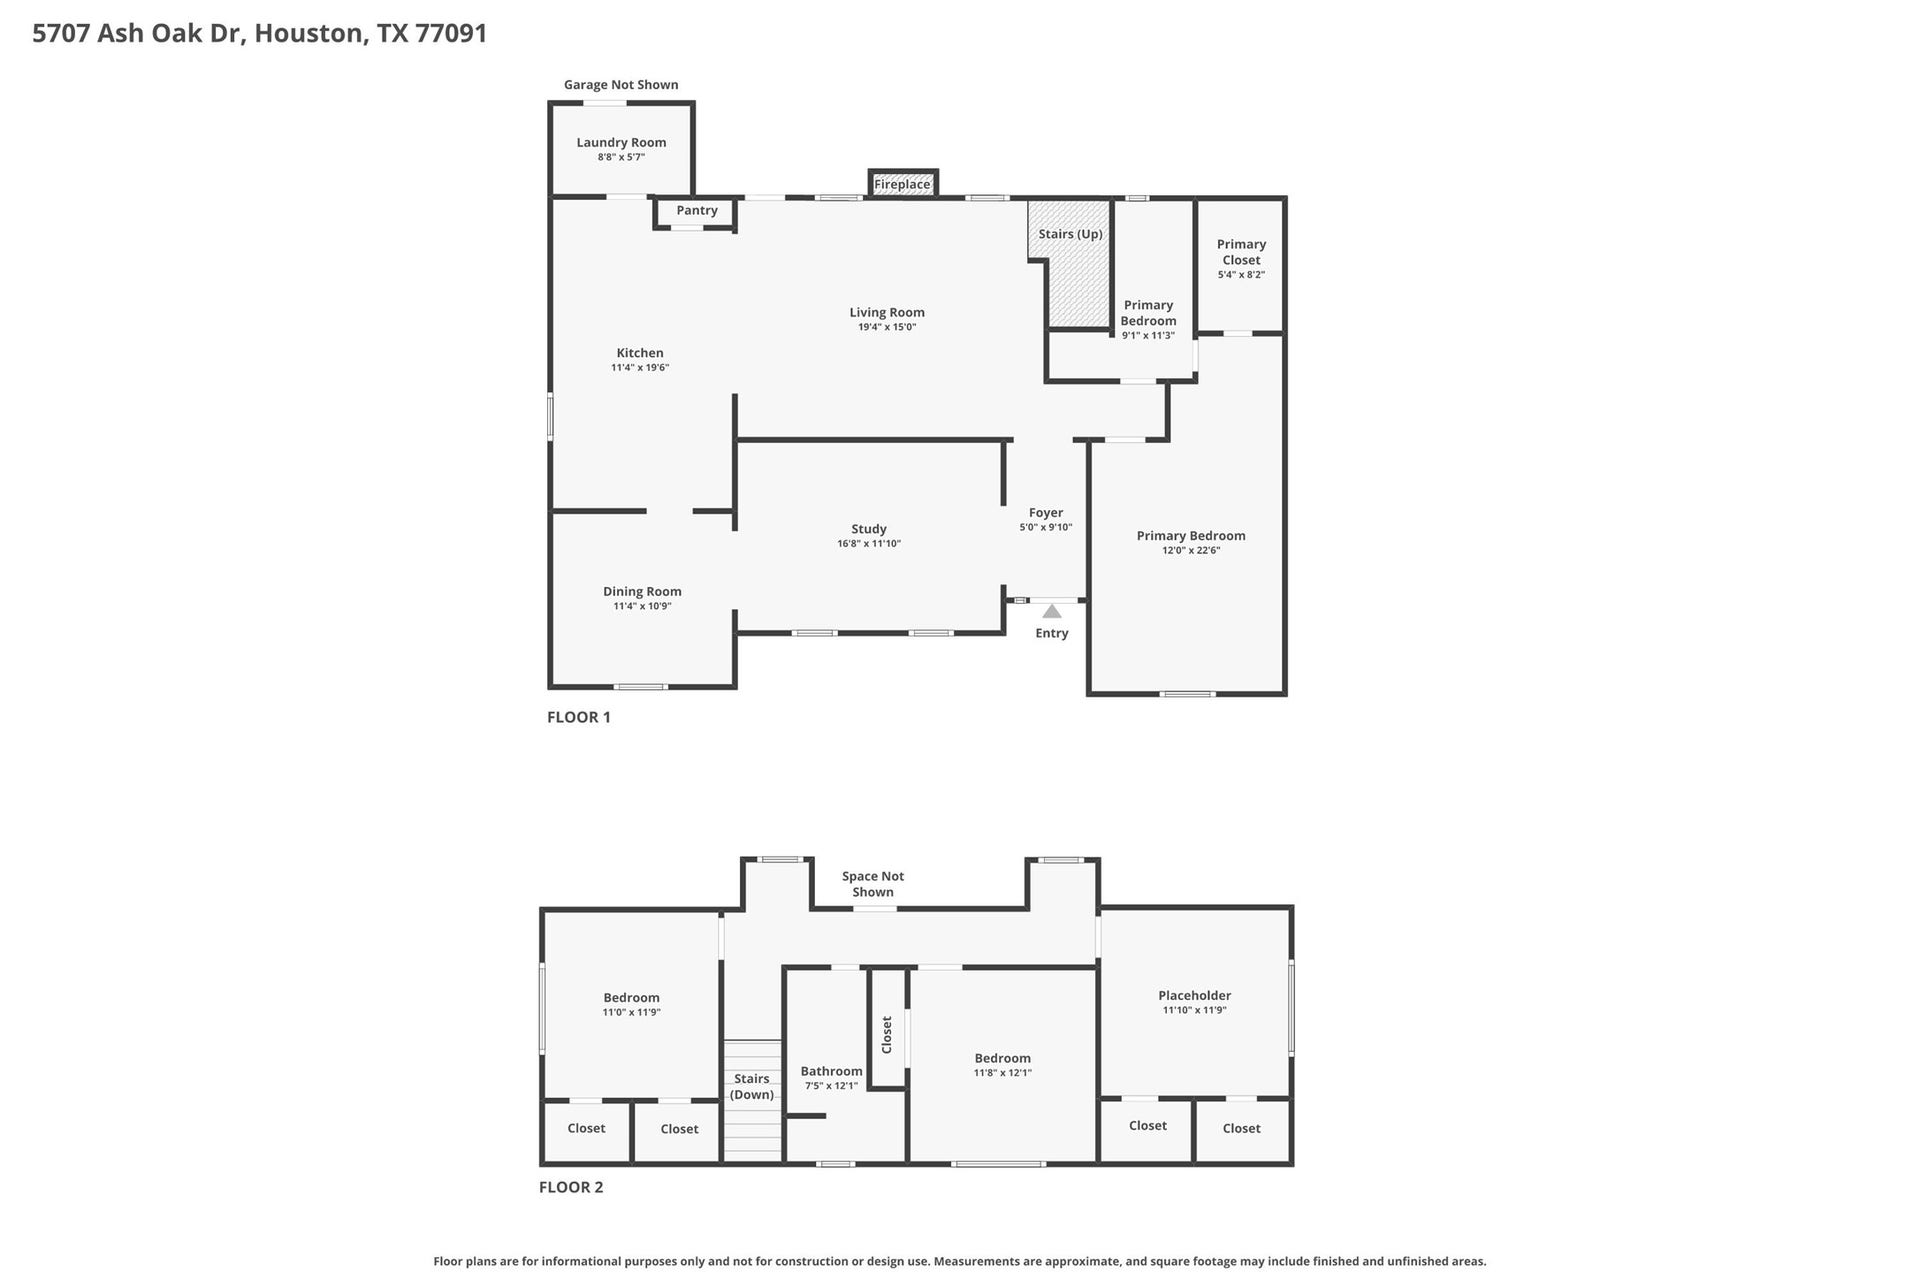
Please see full list of the updates in the Attachments. All room sizes are approximate and should be verified independently.
| Listing Id: | 29362742 |
|---|---|
| List Price: | $425,000 |
| Property Type: | Residential |
| Property Sub Type: | Detached |
| Status: | Active |
| Bedrooms Total: | 4 |
| Bathrooms Full: | 2 |
| Living Area: | 2,254 |
| Association Fee: | $485 |
| Tax Annual Amount: | $6,287 |
| Lot Size Acres: | 0.202 |
| Architectural Style: | Traditional |
| Waterfront?: | No |
| City: | Houston |
| County Or Parish: | Harris |
| Subdivision: | Candlelight Oaks Sec |
| Postal Code: | 77091 |
| Year Built: | 1970 |
| Appliances: | Double Oven, Dishwasher, Electric Cooktop, Electric Oven, and Disposal |
| Association Amenities: | Guard |
| Association Fee: | $485 |
| Association Fee Frequency: | Annually |
| Association Fee Includes: | Common Areas and Recreation Facilities |
| Room Type: | BreakfastRoomNook, DiningRoom, EntryFoyer, FamilyRoom, LivingRoom, UtilityRoom |
| Association Name: | Candlelight Oaks |
| Association Phone: | 713-557-6851 |
| Association?: | Yes |
| Basement Yn: | No |
| Bathrooms Total Integer: | 2 |
| Building Area Total: | 2,254.0 |
| Community Features: | CommunityPool |
| Construction Materials: | Brick |
| Cooling: | Central Air and Electric |
| Cooling?: | Yes |
| Directions: | from T.C Jester West on W. Tidwell, left on Ash Oak |
| Elementary School: | SMITH ELEMENTARY SCHOOL (HOUSTON) |
| Elementary School District: | 27 - Houston |
| Exterior Features: | Fence |
| Fencing: | BackYard |
| Fireplace Features: | Gas, WoodBurning |
| Fireplaces Total: | 1 |
| Fireplace?: | Yes |
| Flooring: | Carpet, EngineeredHardwood, Tile |
| Foundation Details: | Slab |
| Garage Spaces: | 2.0 |
| Garage?: | Yes |
| Green Energy Efficient: | Thermostat |
| Heating: | Central, Gas |
| Heating?: | Yes |
| High School: | SCARBOROUGH HIGH SCHOOL |
| High School District: | 27 - Houston |
| Interior Features: | KitchenFamilyRoomCombo, MainLevelPrimary, Pantry, SelfClosingCabinetDoors, SelfClosingDrawers, CeilingFans, ProgrammableThermostat |
| Internet Automated Valuation Display?: | Yes |
| Internet Consumer Comment?: | Yes |
| Laundry Features: | WasherHookup, ElectricDryerHookup, GasDryerHookup |
| Levels: | Two |
| Listing Agreement: | ExclusiveRightToLease |
| Living Area Source: | Appraiser |
| Lot Features: | Subdivision |
| Lot Size Area: | 8,800.0 |
| Lot Size Source: | Appraiser |
| Lot Size Units: | SquareFeet |
| Middle Or Junior School: | CLIFTON MIDDLE SCHOOL (HOUSTON) |
| Middle Or Junior School District: | 27 - Houston |
| MLS Area Major: | 9 |
| MLS Area Minor: | Northwest Houston |
| Original List Price: | $425,000 |
| Parcel Number: | 103-116-000-0003 |
| Parking Features: | Detached, ElectricGate, Garage, GarageDoorOpener, Oversized |
| Parking Total: | 2 |
| Postal City: | Houston |
| Postal Code Plus4: | 4501 |
| Public Survey Section: | 03 |
| Roof: | Composition |
| Rooms Total: | 4 |
| Sewer: | PublicSewer |
| Status: | Active |
| State Or Province: | TX |
| Stories: | 2 |
| Street Number Numeric: | 5,707 |
| Tax Year: | 2025 |
| Universal Property: | US-48201-N-1031160000003-R-N |
| Water Source: | Public |
| Year Built Source: | PublicRecords |
| Listing Key: | 1192894839 |
| Current Price: | $425,000.00 |
| Country Subdivision: | 48201 |
| Record Signature: | 844,287,560 |
| Universal Parcel Id: | urn:reso:upi:2.0:US:48201:103-116-000-0003 |
Listing Courtesy of: JLA Realty
Listing Agent: Svetlana Vallet
832-509-9071
Mortgage Calculator
The data on this website relating to real estate for sale comes in part from the IDX Program of the Houston Association of REALTORS®.
All information is believed accurate but not guaranteed. The properties displayed may not be all of the properties available through the IDX Program. Any use of this site other than by potential buyers or sellers is strictly prohibited.
© 2026 Houston Association of REALTORS®.
Houston Association of REALTORS® data last updated on October 14, 2026 03:16 AM - ET.
Property Last Updated: October 14, 2026 03:16 AM - ET
