5702 Rucio Lane
Houston, TX 77092
$349,800
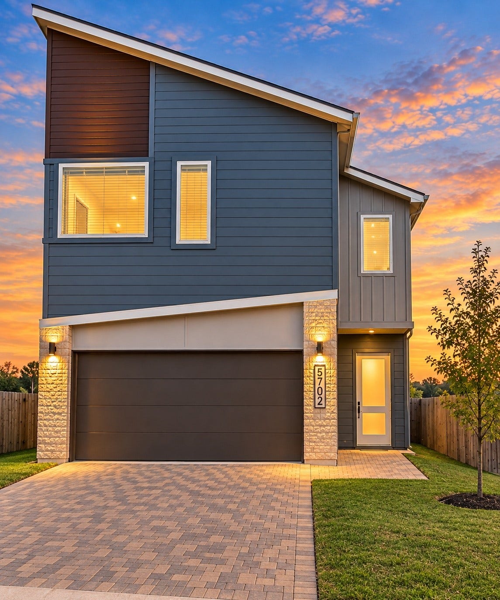
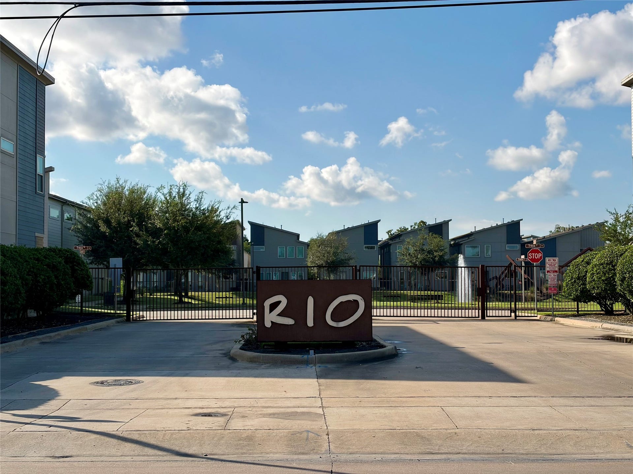
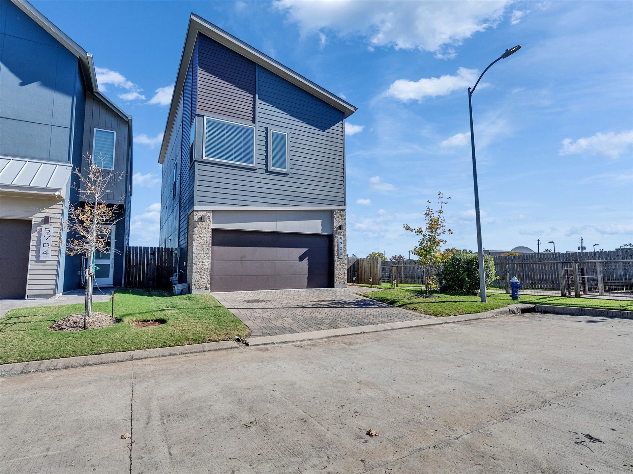
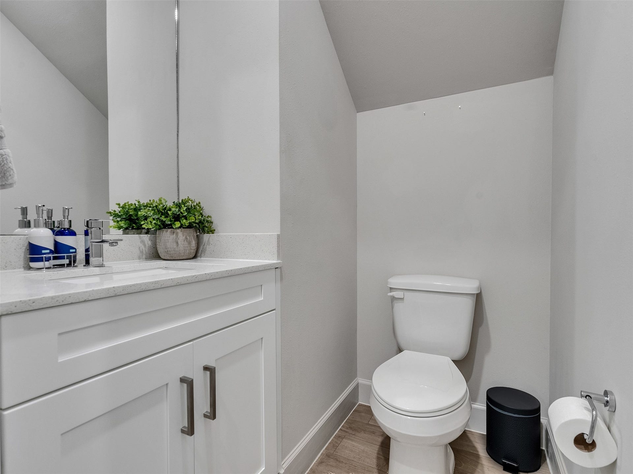
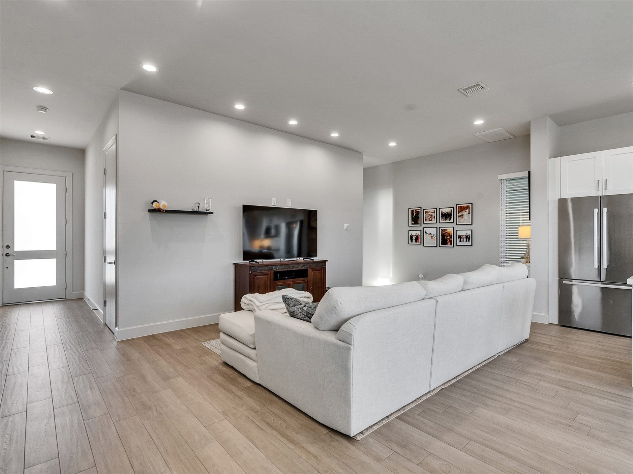
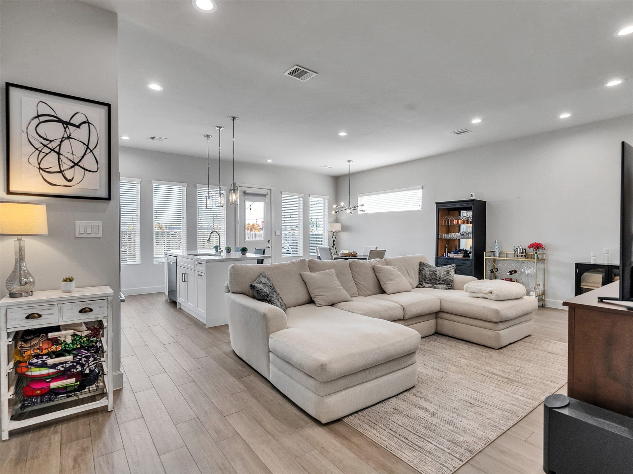
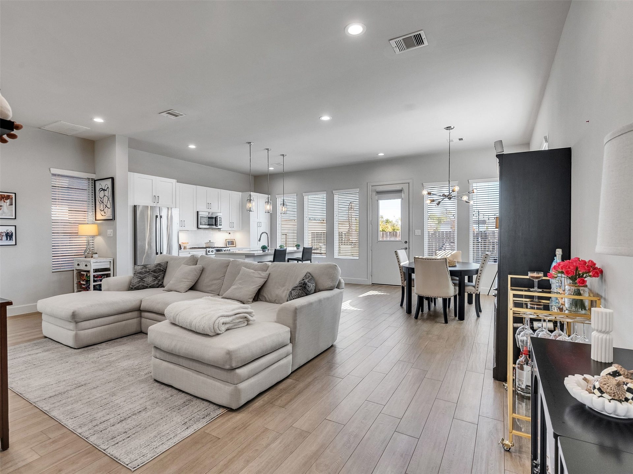
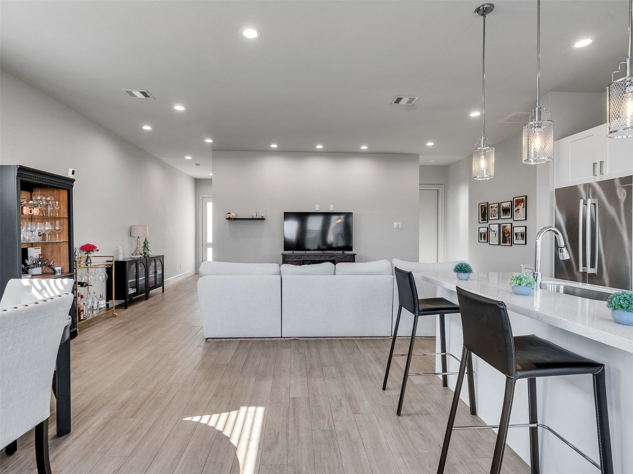
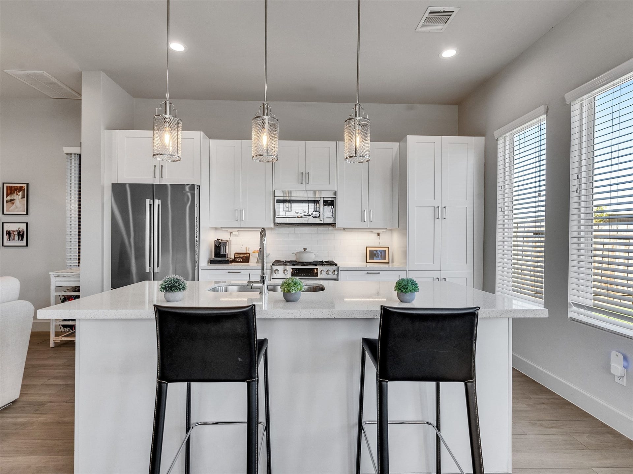
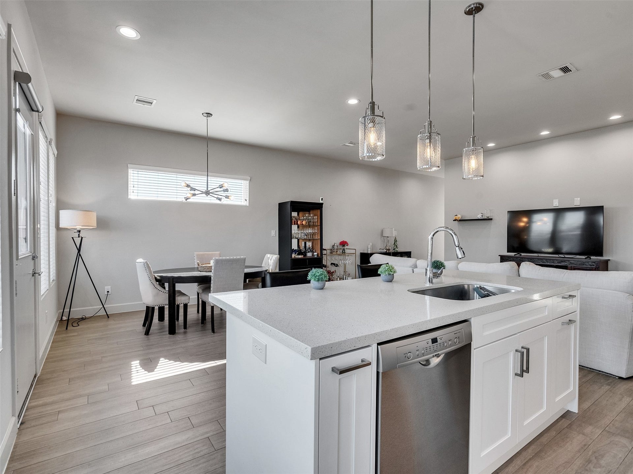
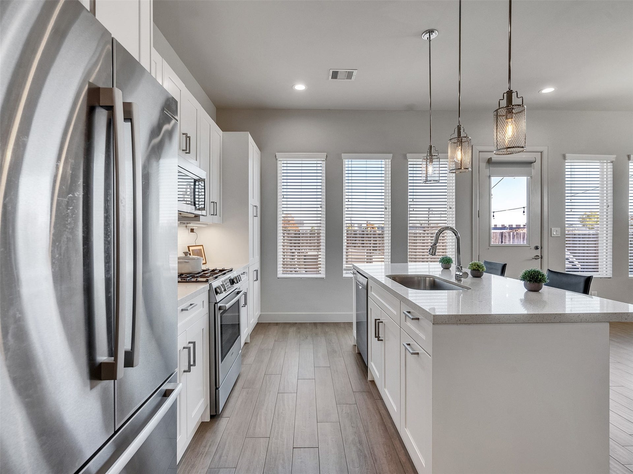
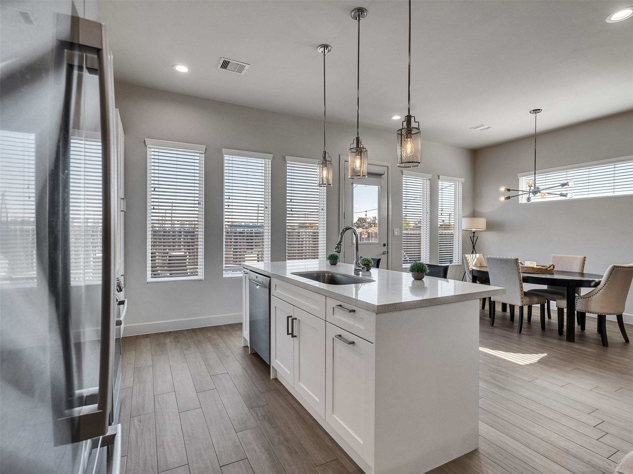
Discover your private oasis in Rio, an exclusive gated community perfectly positioned just outside 610 with easy access to BW8. Built in 2019, this modern two-story gem blends sleek design with functional luxury. The first floor invites you into a light and bright open-concept living space featuring a chef’s kitchen with granite countertops, stainless appliances, and a spacious island with seating.
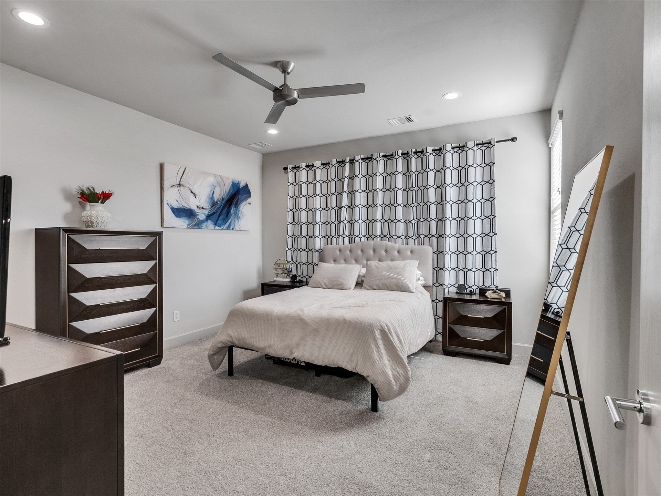
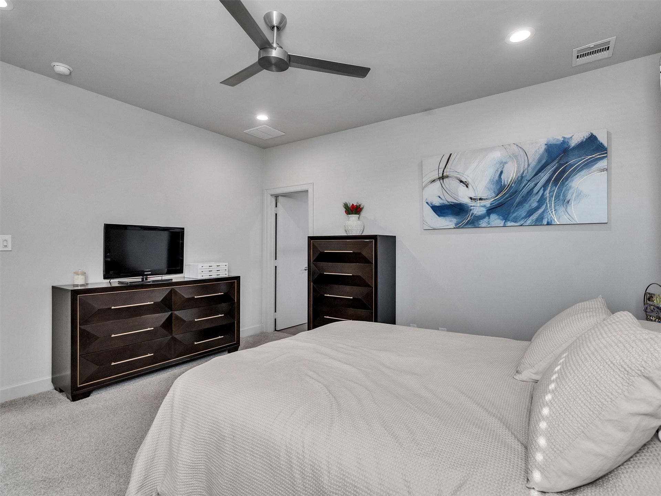
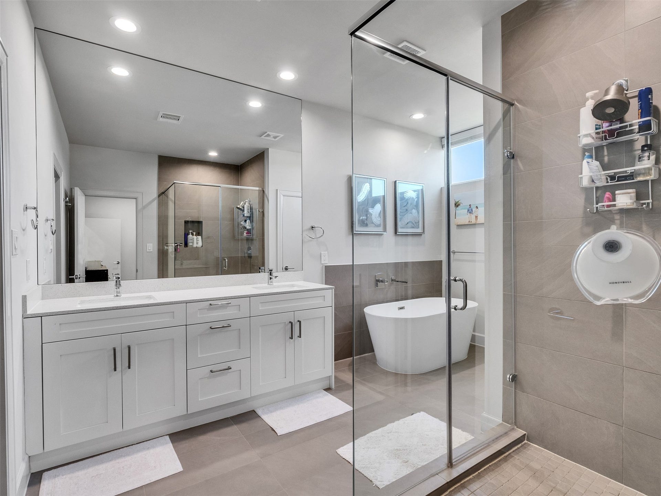
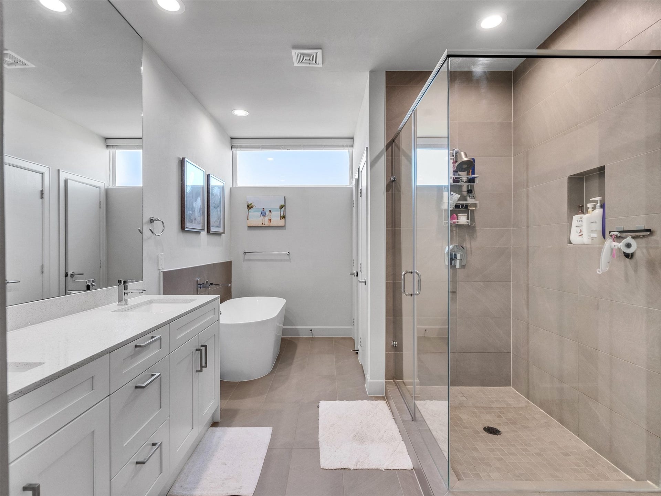
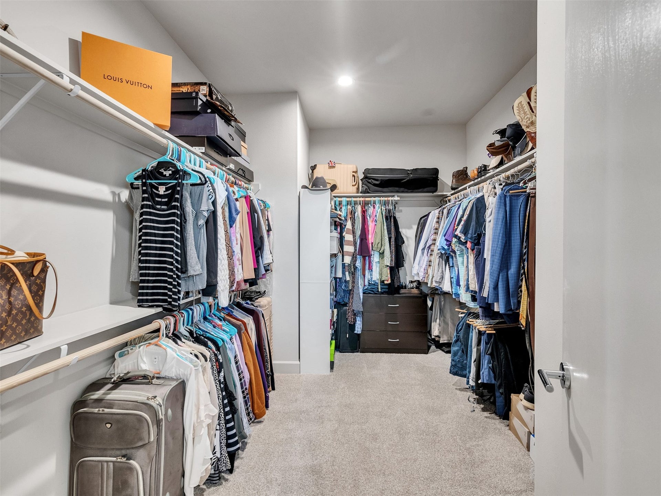
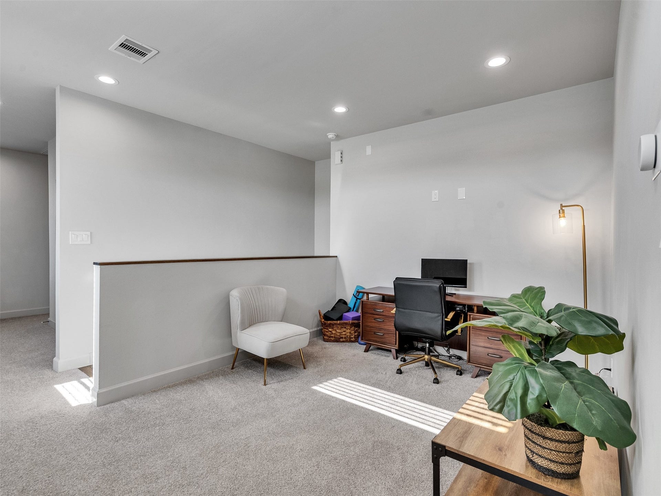
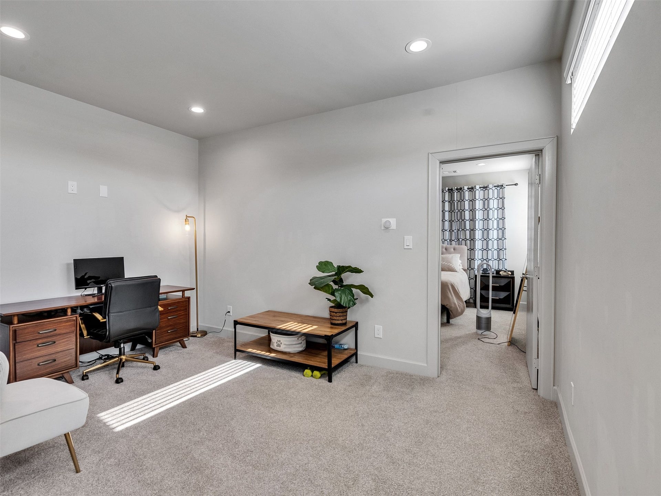
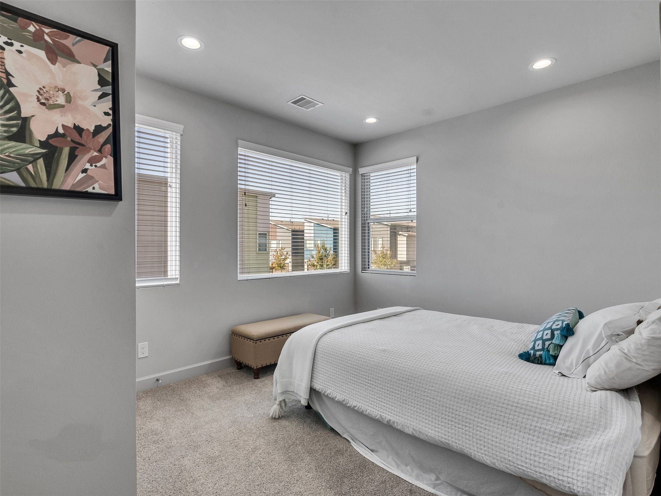
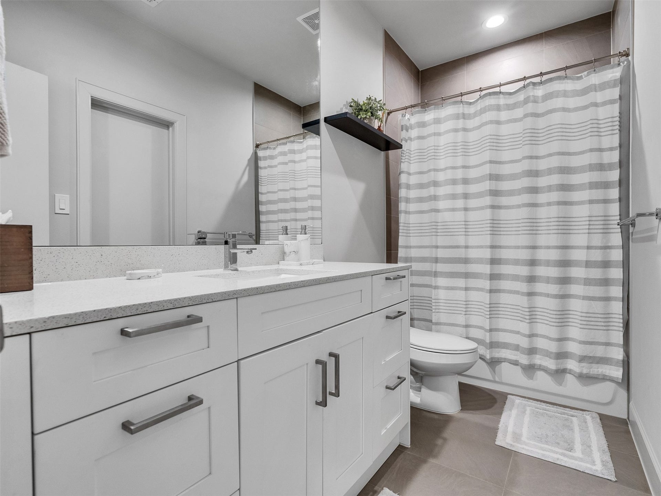
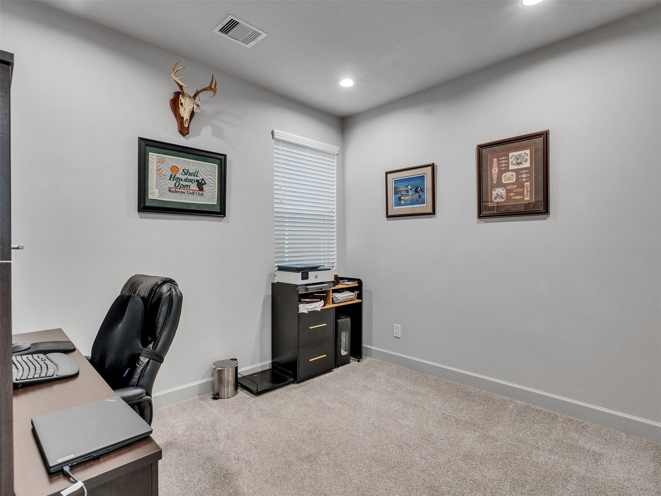
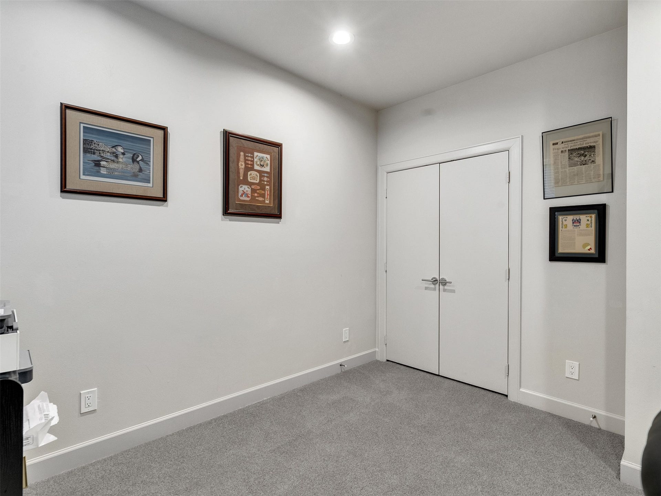
Retreat upstairs to find three generous bedrooms, a versatile gameroom/loft, and two full baths. The Primary Suite is a true standout, boasting a massive walk-in closet usually reserved for much larger estates, plus a spa-like bath with a huge shower and separate soaking tub.
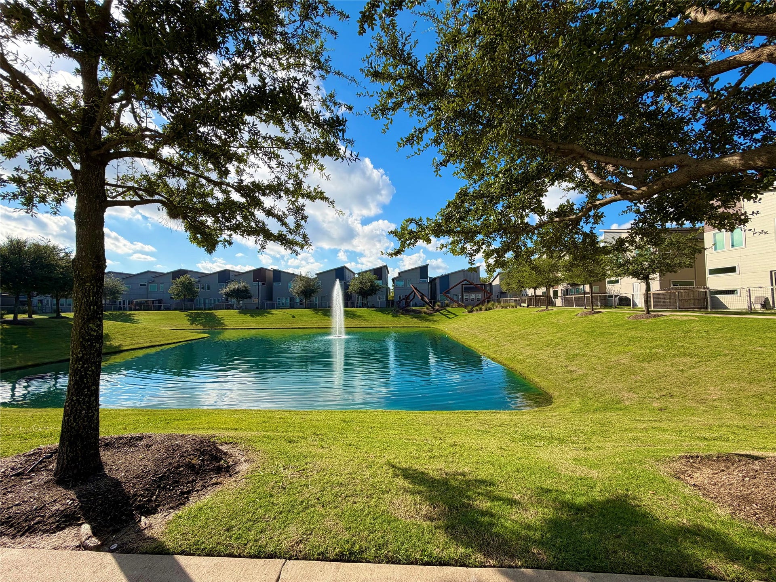
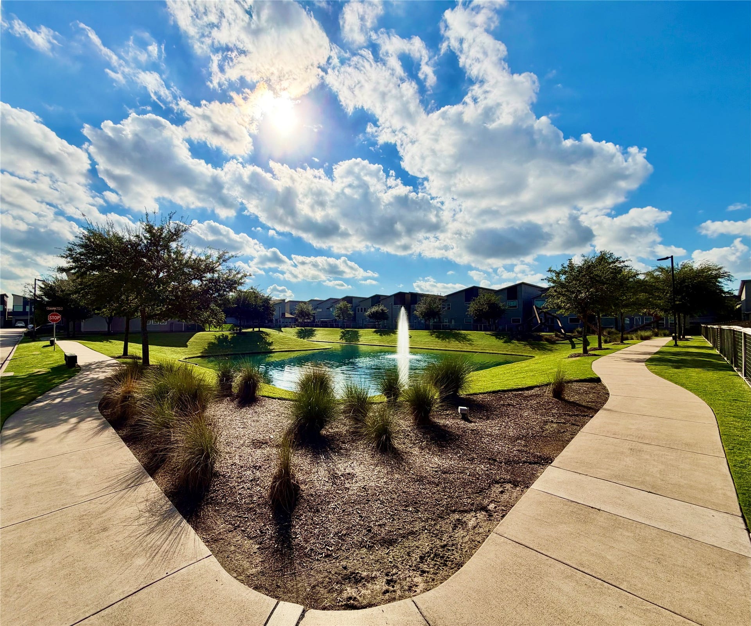
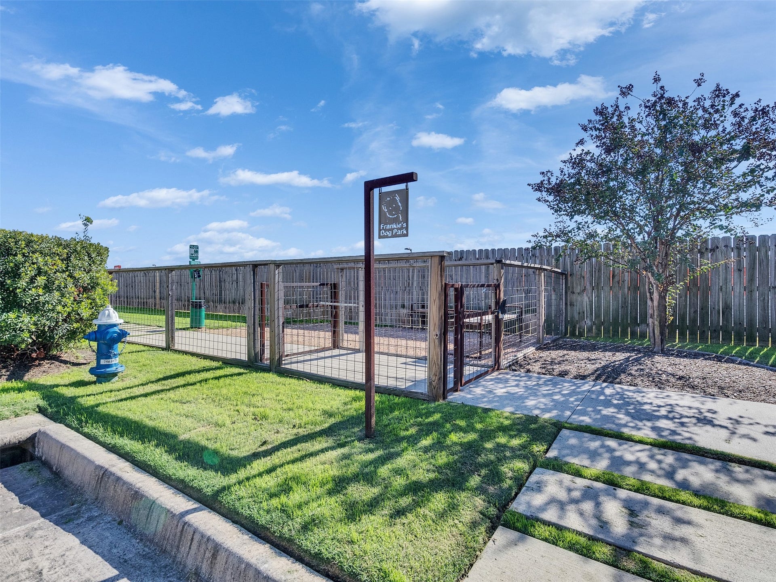
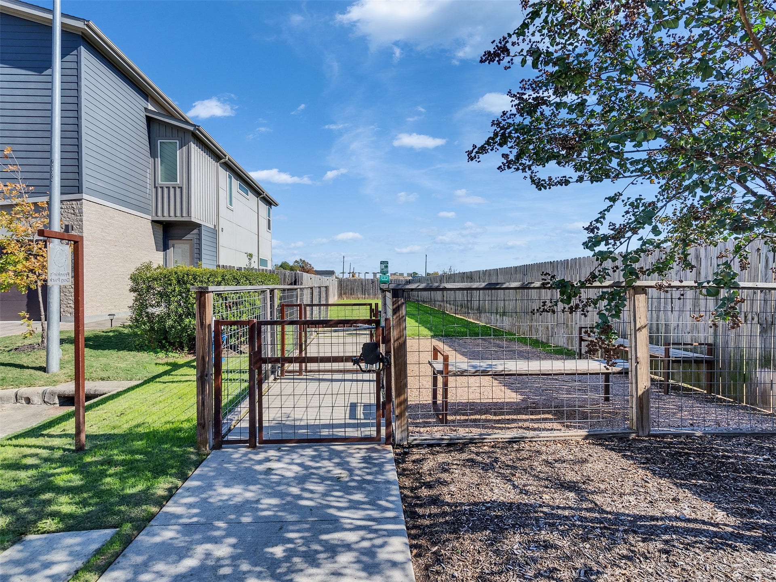
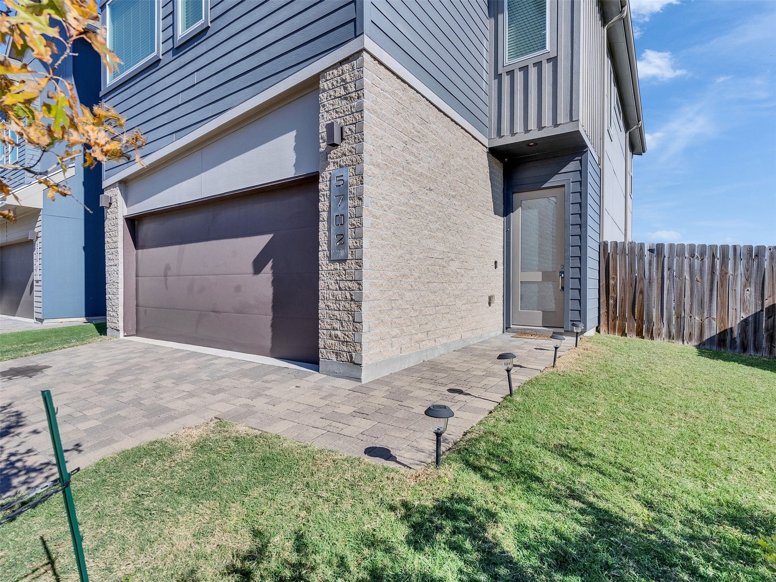
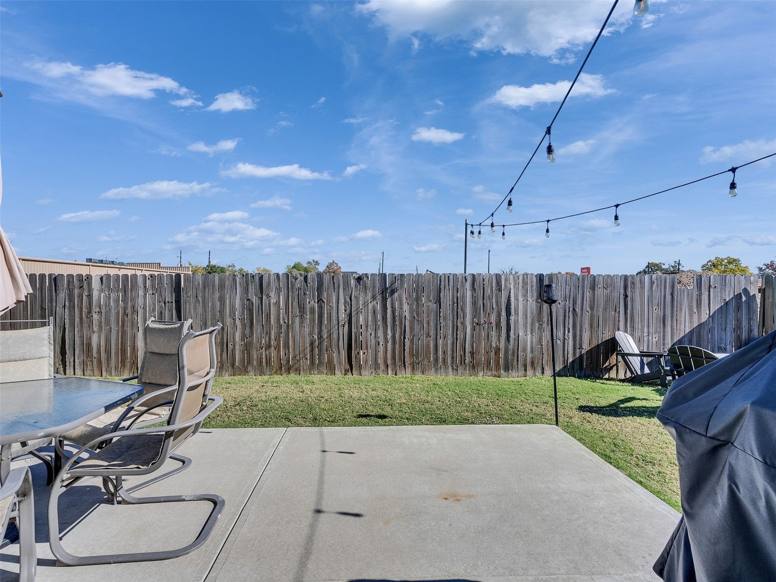
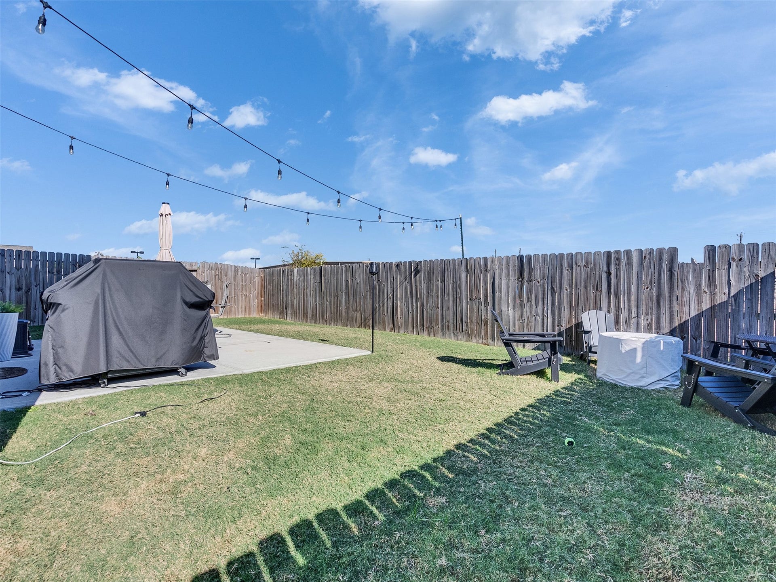
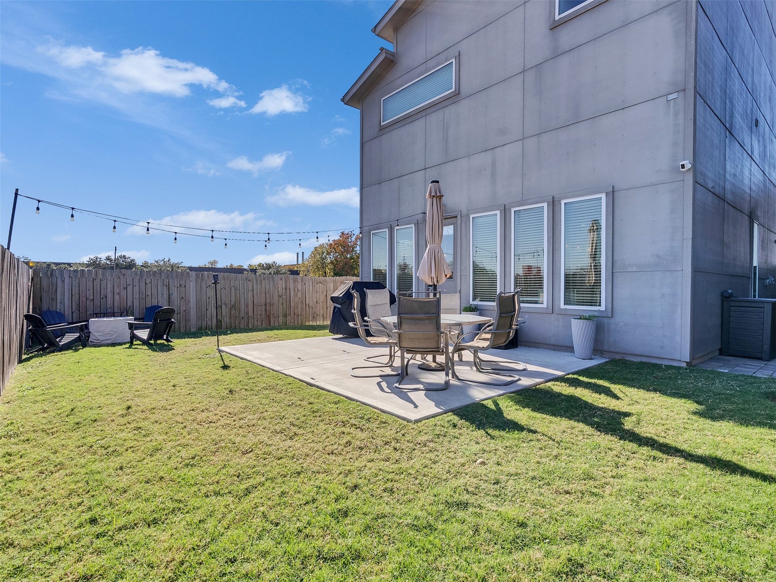
Enjoy one of the largest yards in the area, complete with an oversized patio for entertaining. This home is uniquely situated next to the private neighborhood dog park, with the pond and walking trails within a short walk. Includes a rare private driveway for two cars plus a 2-car garage. Welcome home!
| Listing Id: | 65911687 |
|---|---|
| List Price: | $349,800 |
| Property Type: | Residential |
| Property Sub Type: | Detached |
| Status: | Active |
| Bedrooms Total: | 3 |
| Bathrooms Full: | 2 |
| Bathrooms Half: | 1 |
| Living Area: | 1,900 |
| Association Fee: | $1,300 |
| Tax Annual Amount: | $8,122 |
| Lot Size Acres: | 0.0837 |
| Architectural Style: | Contemporary Modern |
| Waterfront?: | No |
| City: | Houston |
| County Or Parish: | Harris |
| Subdivision: | Rio Amd #1 |
| Postal Code: | 77092 |
| Year Built: | 2019 |
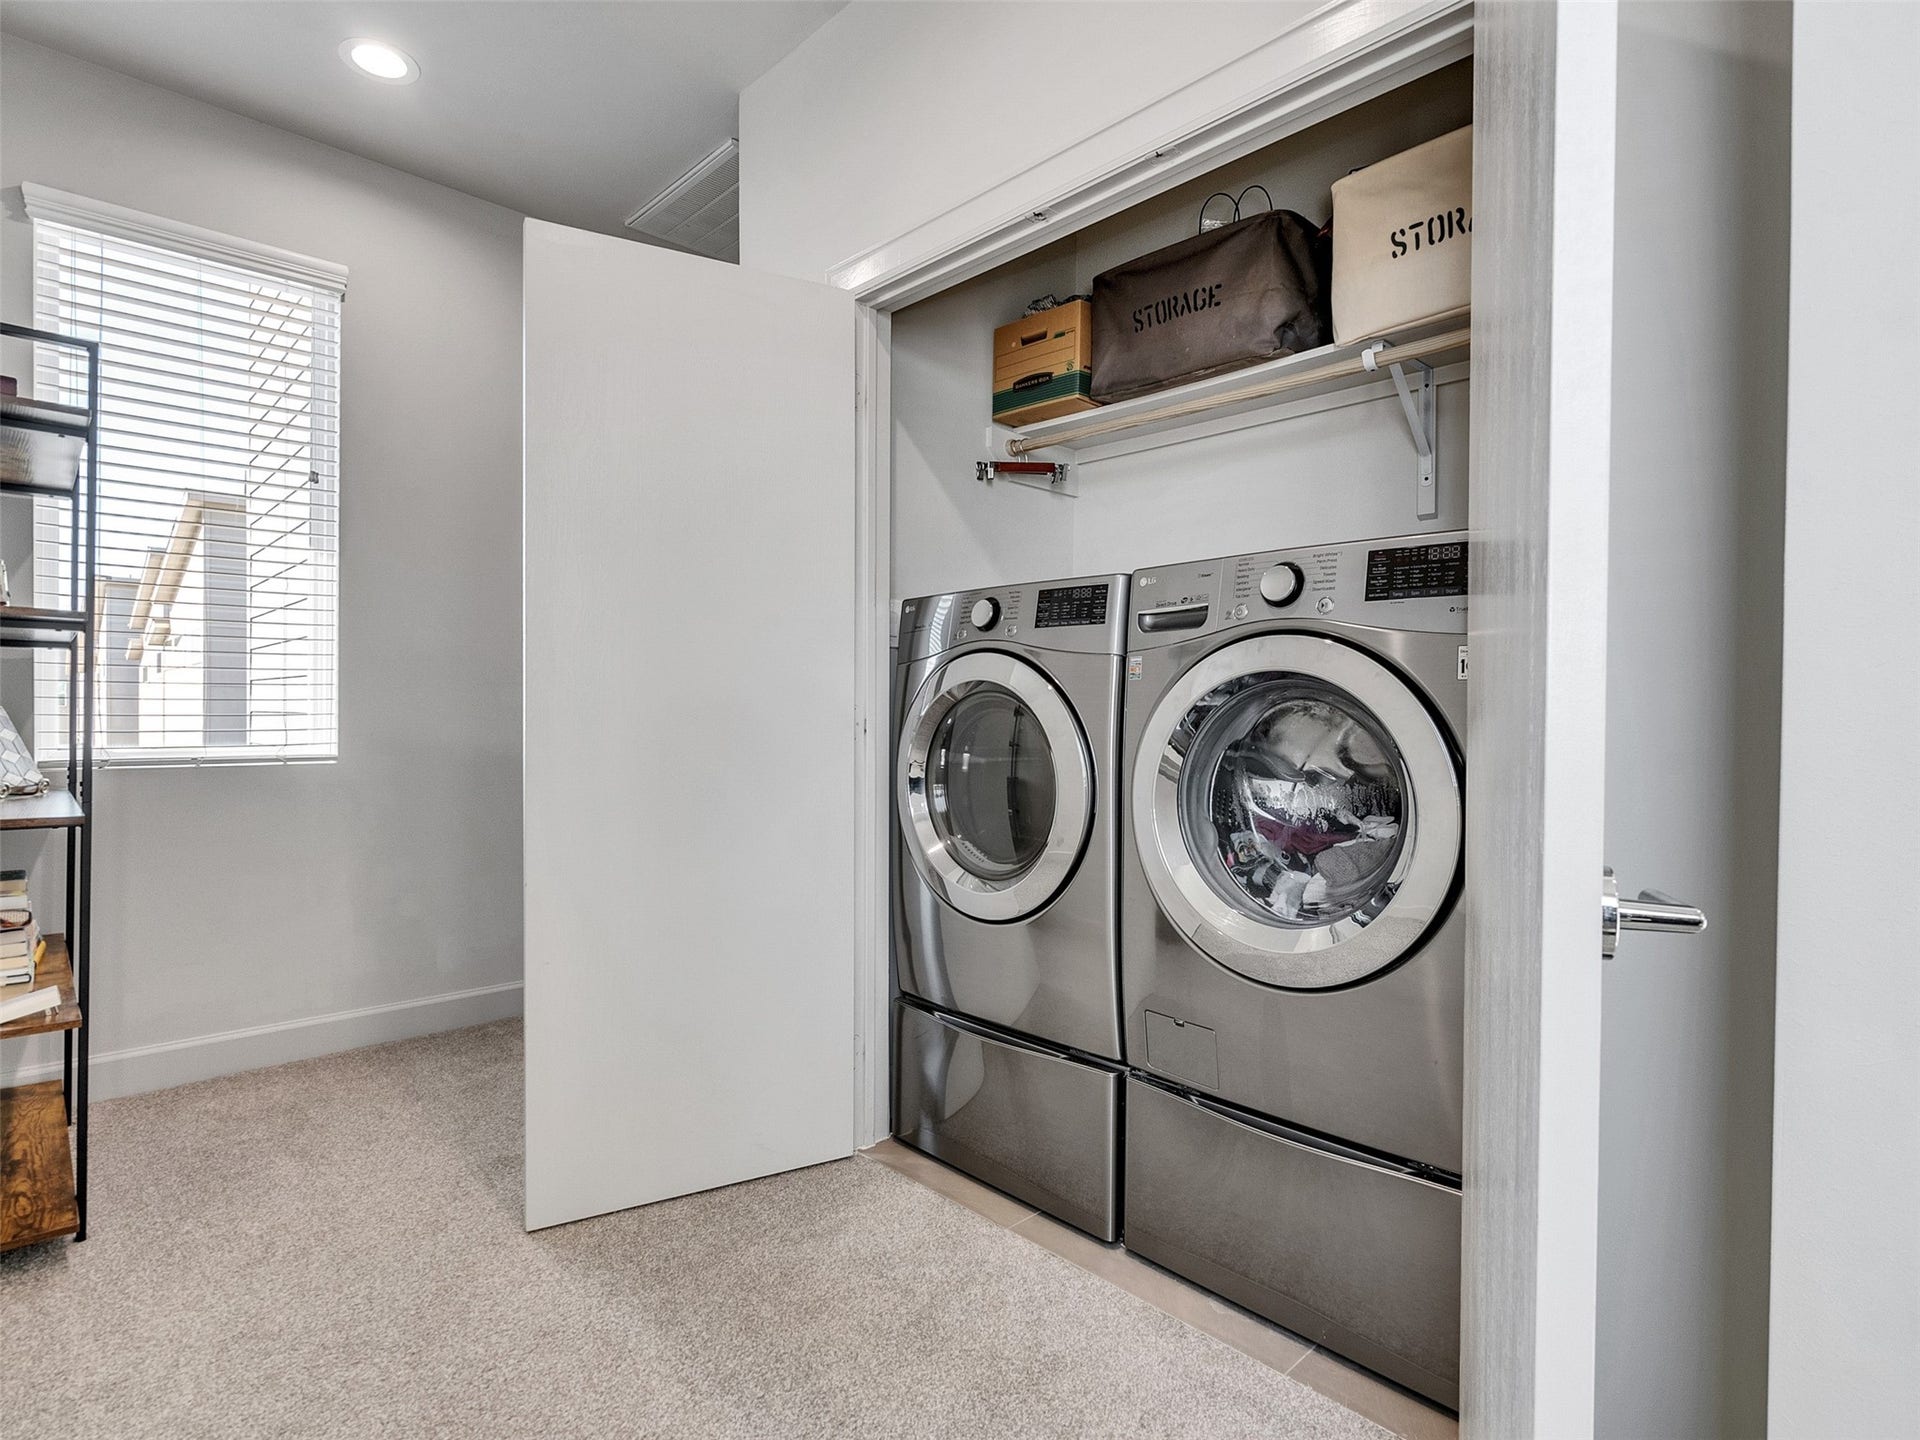
| Appliances: | Dishwasher, Disposal, Gas Oven, Gas Range, Microwave, Dryer, Energy Star Qualified Appliances, Refrigerator, and Washer |
| Association Amenities: | ControlledAccess, DogPark, Trails, Gated |
| Association Fee: | $1,300 |
| Association Fee Frequency: | Annually |
| Association Fee Includes: | Common Areas and Other |
| Room Type: | DiningRoom, EntryFoyer, FamilyRoom, GameRoom, Loft, UtilityRoom |
| Association Name: | Sterling |
| Association Phone: | 832-678-4500 |
| Association?: | Yes |
| Attached Garage?: | Yes |
| Basement Yn: | No |
| Bathrooms Total Integer: | 3 |
| Bedrooms Possible: | 3 |
| Builder Name: | Contempo |
| Building Area Total: | 1,900.0 |
| Community Features: | Curbs, Gutters |
| Construction Materials: | CementSiding |
| Cooling: | Central Air, Electric, and Attic Fan |
| Cooling?: | Yes |
| Directions: | 290 to Bingle. Head north on Bingle. Left a Tidwell, then taking second left into Rio on Traveler Drive. Once through the gate, turn to the left. At the end of the street, turn right no Ruico Lane. House is all the way down on the end next to the dark park. |
| Elementary School: | WAINWRIGHT ELEMENTARY SCHOOL |
| Elementary School District: | 27 - Houston |
| Exterior Features: | Deck, Fence, PavedDriveway, Patio, PrivateYard |
| Fencing: | BackYard |
| Fireplaces Total: | 0 |
| Flooring: | Carpet, Tile |
| Foundation Details: | Slab |
| Garage Spaces: | 2.0 |
| Garage?: | Yes |
| Green Energy Efficient: | Appliances, Hvac, Lighting, Roof, Thermostat, Windows |
| Heating: | Central, Gas |
| Heating?: | Yes |
| High School: | SCARBOROUGH HIGH SCHOOL |
| High School District: | 27 - Houston |
| Interior Features: | AllBedroomsUp, DoubleVanity, HighCeilings, KitchenIsland, KitchenFamilyRoomCombo, SelfClosingCabinetDoors, SelfClosingDrawers, SoakingTub, SeparateShower, UpperLevelPrimary, WindowTreatments, CeilingFans, Loft, ProgrammableThermostat |
| Internet Automated Valuation Display?: | Yes |
| Internet Consumer Comment?: | Yes |
| Laundry Features: | WasherHookup, ElectricDryerHookup, GasDryerHookup |
| Lease Considered?: | Yes |
| Levels: | Two |
| Listing Agreement: | ExclusiveRightToLease |
| Listing Terms: | Cash, Conventional, FHA, InvestorFinancing, VaLoan |
| Living Area Source: | Appraiser |
| Lot Features: | Subdivision, PondOnLot, SideYard |
| Lot Size Area: | 3,645.0 |
| Lot Size Source: | Appraiser |
| Lot Size Units: | SquareFeet |
| Middle Or Junior School: | CLIFTON MIDDLE SCHOOL (HOUSTON) |
| Middle Or Junior School District: | 27 - Houston |
| MLS Area Major: | 9 |
| MLS Area Minor: | Northwest Houston |
| Original List Price: | $349,800 |
| Ownership: | Full Ownership |
| Parcel Number: | 138-396-002-0019 |
| Parking Features: | Attached, Garage |
| Parking Total: | 2 |
| Patio And Porch Features: | Deck, Patio |
| Postal City: | Houston |
| Postal Code Plus4: | 5440 |
| Public Survey Section: | 1 |
| Road Surface Type: | Concrete |
| Roof: | Composition |
| Rooms Total: | 8 |
| Security Features: | SecuritySystemOwned, ControlledAccess, SmokeDetectors |
| Sewer: | PublicSewer |
| Status: | Active |
| State Or Province: | TX |
| Stories: | 2 |
| Street Number Numeric: | 5,702 |
| Tax Year: | 2025 |
| Universal Property: | US-48201-N-1383960020019-R-N |
| Water Source: | Public |
| Window Features: | Low Emissivity Windows and Window Coverings |
| Year Built Source: | PublicRecords |
| Listing Key: | 1193169786 |
| Current Price: | $349,800.00 |
| Country Subdivision: | 48201 |
| Record Signature: | 1,156,121,276 |
| Universal Parcel Id: | urn:reso:upi:2.0:US:48201:138-396-002-0019 |
Listing Courtesy of: Texas American Realty
Listing Agent: Bryan K Cotton
281-960-0447
Mortgage Calculator
The data on this website relating to real estate for sale comes in part from the IDX Program of the Houston Association of REALTORS®.
All information is believed accurate but not guaranteed. The properties displayed may not be all of the properties available through the IDX Program. Any use of this site other than by potential buyers or sellers is strictly prohibited.
© 2026 Houston Association of REALTORS®.
Houston Association of REALTORS® data last updated on October 16, 2026 03:20 AM - ET.
Property Last Updated: October 16, 2026 03:20 AM - ET
