5661 Birchmont Drive, #E
Houston, TX 77091
$0 - $10,000
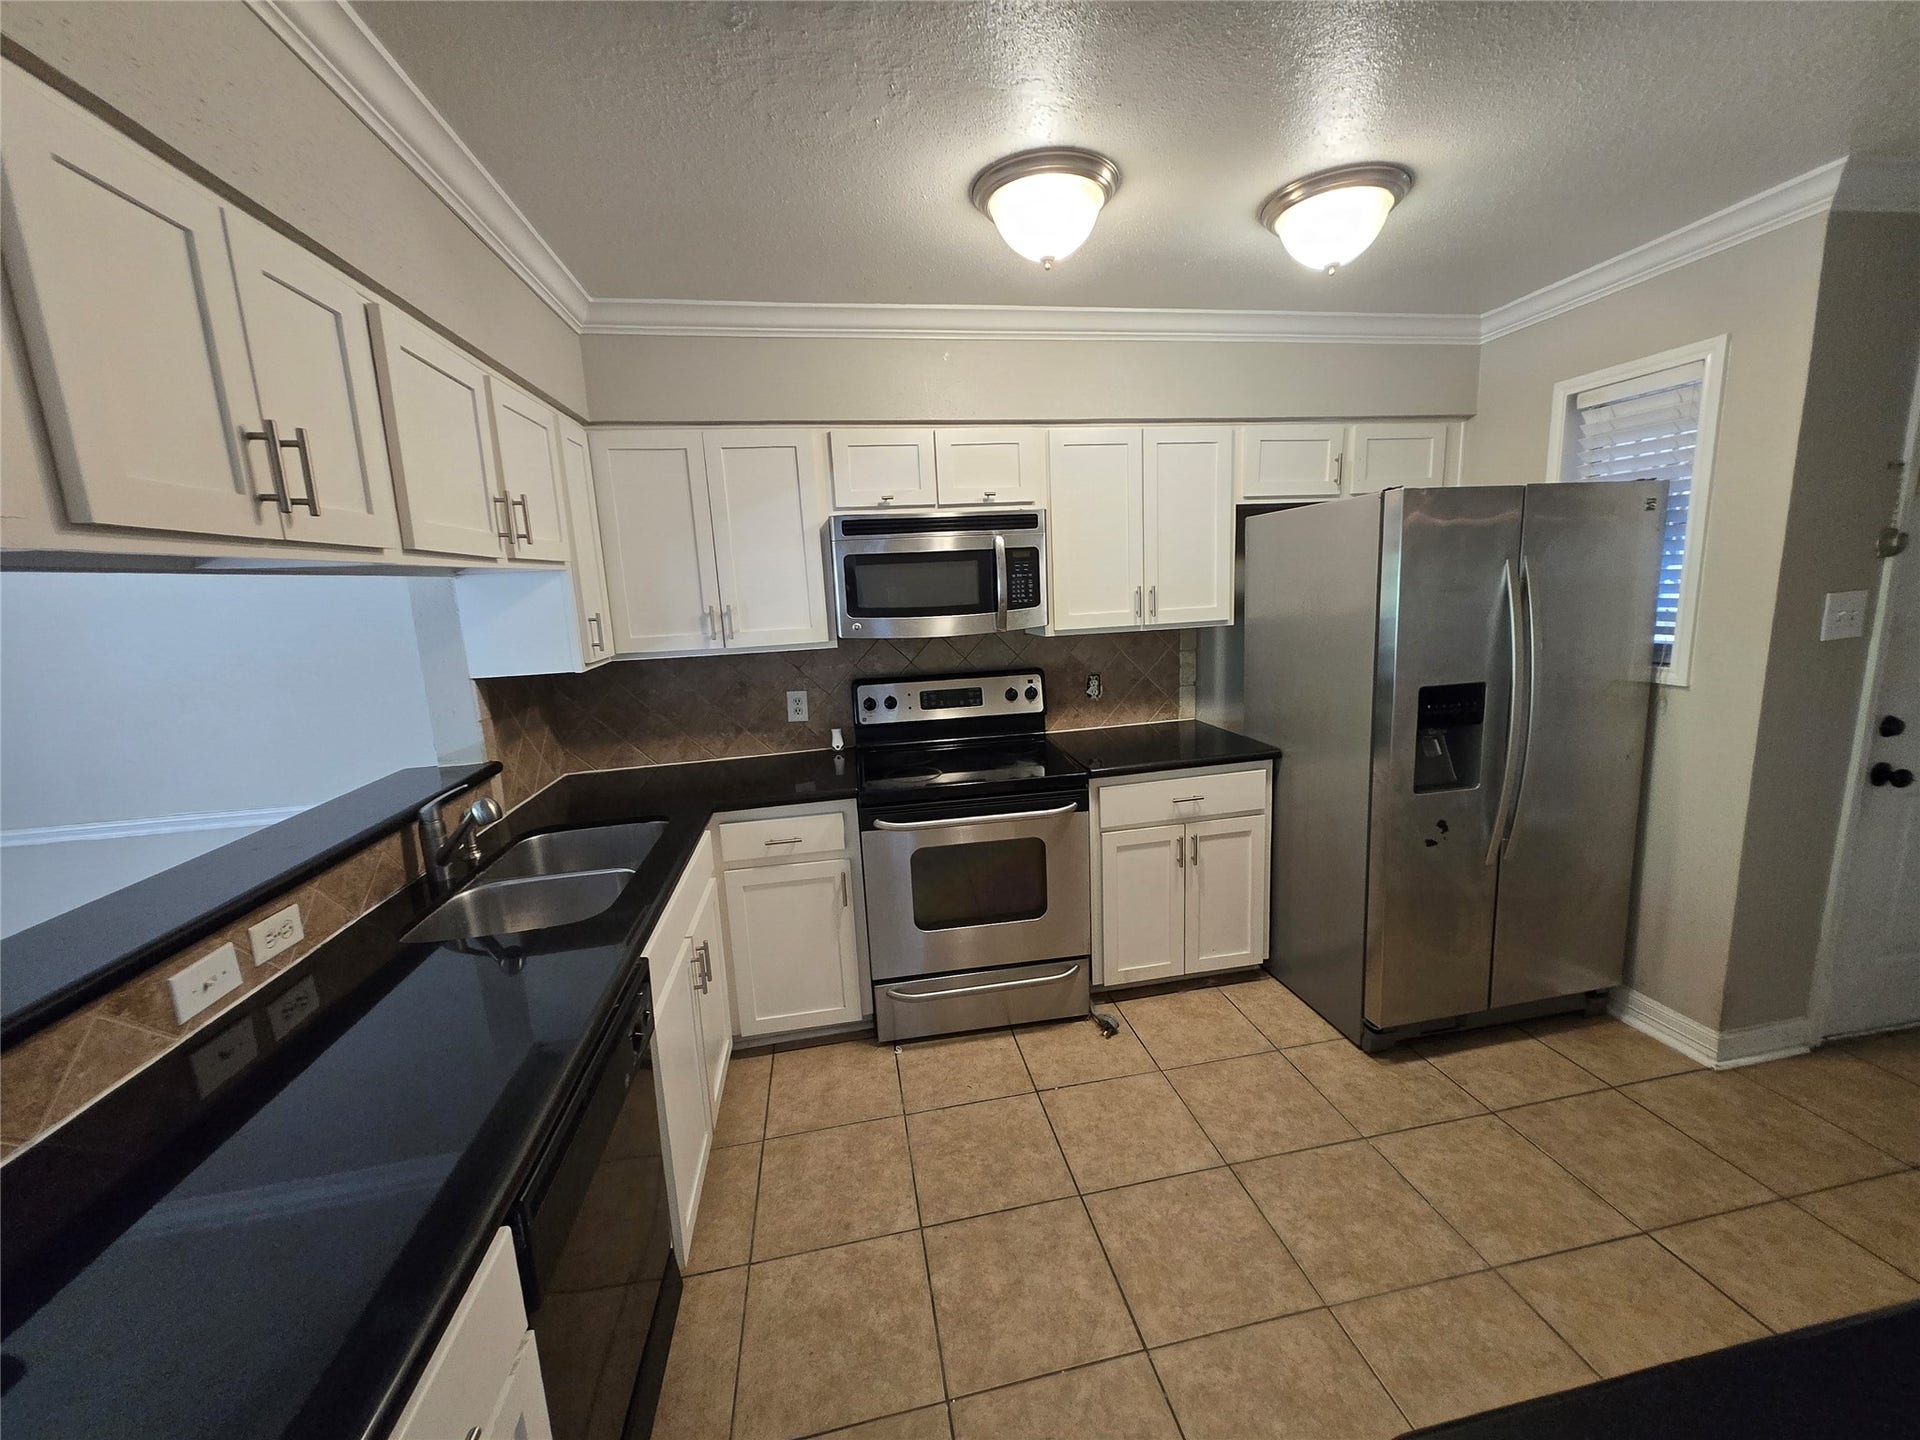
Top Floor unit with huge balcony! 2 bedroom + 2bathroom condominium with laminate flooring throughout (no carpet), and an abundance of storage space with ample natural light. Open kitchen to living area with granite countertop. refrigerator included. Remodeled bathrooms. Washer and dryer connections. The expansive balcony overlooking a green area and have a big storage room. Assigned cover parking just in front of the unit. HVAC is only 5 yr old. Water heather 1 year and new blown attic insulation. The complex have swimming pool and tennis court + lot green area surrounding. Convenient located close to Frwy 290, shopping areas and restaurants
| Listing Id: | 32791401 |
|---|---|
| List Price: | $1,250 |
| Close Price: | $1,250 |
| Close Date: | 2026-10-15 |
| Property Type: | Residential Lease |
| Property Sub Type: | Condominium |
| Status: | Closed |
| Bedrooms Total: | 2 |
| Bathrooms Full: | 2 |
| Living Area: | 1,276 |
| Architectural Style: | Traditional |
| Waterfront?: | No |
| City: | Houston |
| County Or Parish: | Harris |
| Subdivision: | Creekmont Forest Apt Homes Sec 02 |
| Postal Code: | 77091 |
| Year Built: | 1977 |
| Appliances: | Dishwasher, Electric Cooktop, Free Standing Range, Disposal, Microwave, and Refrigerator |
| Association Amenities: | Playground, TennisCourts |
| Association Name: | Creative Managment |
| Availability Date: | 2026-10-03 |
| Basement Yn: | No |
| Bathrooms Total Integer: | 2 |
| Building Area Total: | 1,276.0 |
| Carport Spaces: | 1.0 |
| Carport?: | Yes |
| Community Features: | CommunityPool |
| Cooling: | Central Air and Electric |
| Cooling?: | Yes |
| Directions: | Get on I-45 N from downtown. Take the exit for US-290 W toward Austin. Continue on US-290 W for about 67 miles. Exit Antoine Dr / Pinemont Dr. Turn right onto Antoine Dr. Turn left onto Pinemont Dr. Turn right onto Birchmont Dr. |
| Disclosures: | None |
| Elementary School: | SMITH ELEMENTARY SCHOOL (HOUSTON) |
| Elementary School District: | 27 - Houston |
| Exterior Features: | Balcony |
| Flooring: | Laminate, Tile |
| Green Energy Efficient: | Thermostat |
| Heating: | Central, Electric |
| Heating?: | Yes |
| High School: | SCARBOROUGH HIGH SCHOOL |
| High School District: | 27 - Houston |
| Interior Features: | Balcony, CeilingFans, ProgrammableThermostat |
| Internet Automated Valuation Display?: | Yes |
| Internet Consumer Comment?: | Yes |
| Laundry Features: | CommonArea, ElectricDryerHookup |
| Lease Term: | LongTerm |
| Levels: | One |
| Listing Agreement: | ExclusiveRightToLease |
| Living Area Source: | Appraiser |
| Lot Features: | Other |
| Lot Size Units: | SquareFeet |
| Middle Or Junior School: | CLIFTON MIDDLE SCHOOL (HOUSTON) |
| Middle Or Junior School District: | 27 - Houston |
| MLS Area Major: | 9 |
| MLS Area Minor: | Northwest Houston |
| Original List Price: | $1,250 |
| Parcel Number: | 111-944-000-0005 |
| Parking Features: | Assigned, DetachedCarport |
| Patio And Porch Features: | Balcony |
| Pending Timestamp: | 2026-10-15 |
| Pets Allowed: | Conditional, PetDeposit |
| Postal City: | Houston |
| Postal Code Plus4: | 4961 |
| Public Survey Section: | 1 |
| Rooms Total: | 5 |
| Sewer: | PublicSewer |
| Status: | Closed |
| State Or Province: | TX |
| Stories: | 1 |
| Stories Total: | 1 |
| Street Number Numeric: | 5,661 |
| Universal Property: | US-48201-N-1119440000005-R-N |
| Utilities: | Sewer Available, Trash Collection, and Water Available |
| Water Source: | Public |
| Year Built Source: | PublicRecords |
| Listing Key: | 1191989572 |
| Property Sub Type Additional: | Condominium, Townhouse |
| Current Price: | $1,250.00 |
| Country Subdivision: | 48201 |
| Pets Comments: | PetDepositDescription:case by case |
| Record Signature: | -1,214,302,845 |
| Universal Parcel Id: | urn:reso:upi:2.0:US:48201:111-944-000-0005 |
Listing Courtesy of: Soluna Realty
Listing Agent: Roger Pallas-Nieto
409-767-0315
The data on this website relating to real estate for sale comes in part from the IDX Program of the Houston Association of REALTORS®.
All information is believed accurate but not guaranteed. The properties displayed may not be all of the properties available through the IDX Program. Any use of this site other than by potential buyers or sellers is strictly prohibited.
© 2026 Houston Association of REALTORS®.
Houston Association of REALTORS® data last updated on October 16, 2026 03:20 AM - ET.
Property Last Updated: October 16, 2026 03:20 AM - ET
