5655 Locke Lane
Houston, TX 77056
$1,449,000
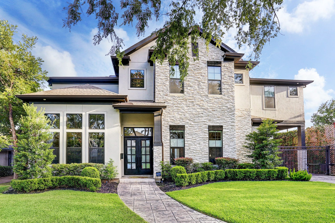
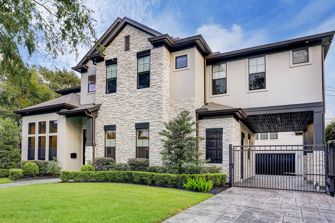
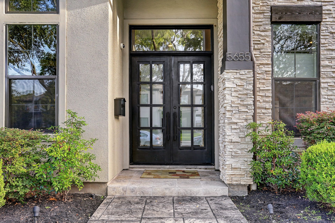
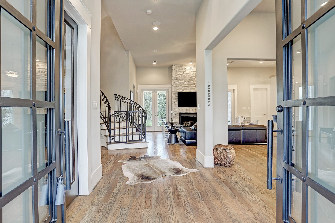
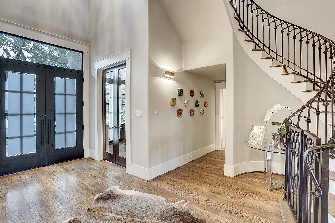
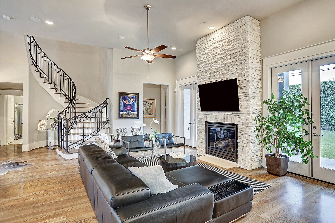
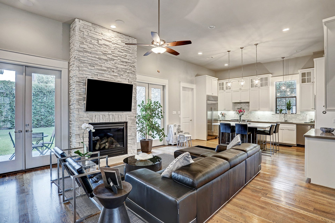
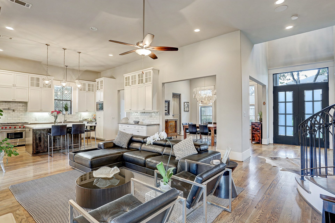
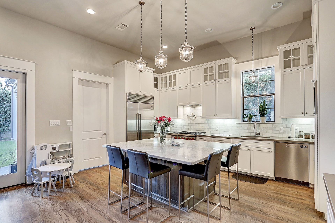
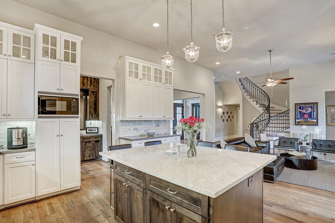
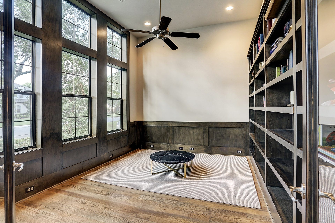
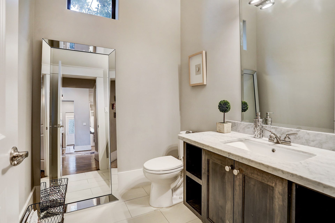
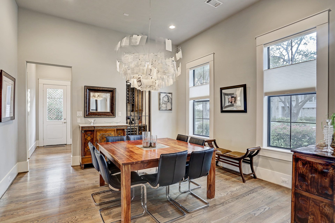
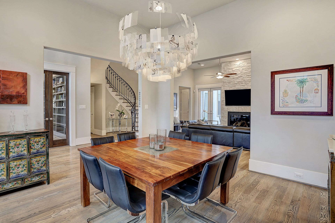
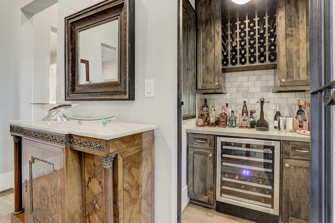
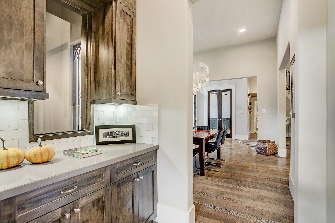
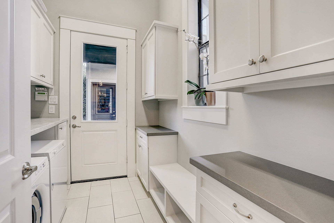
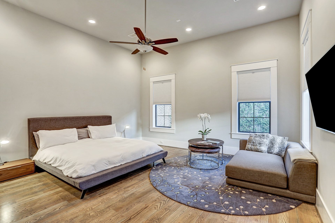
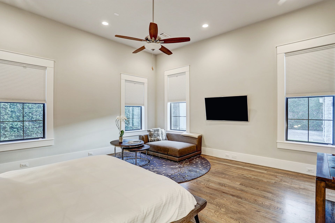
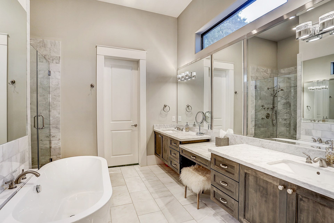
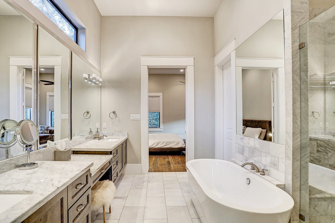
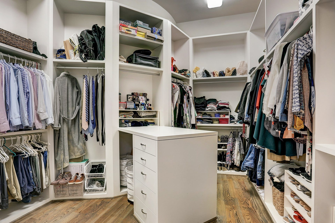
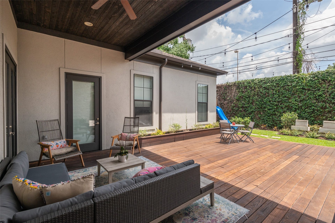
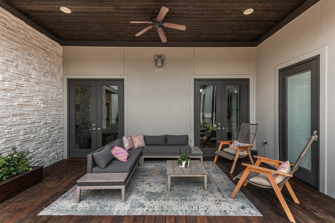
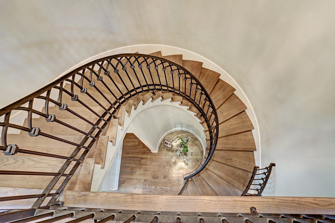
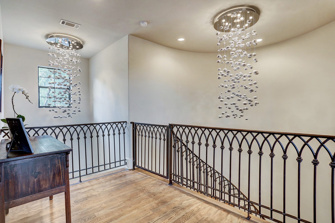
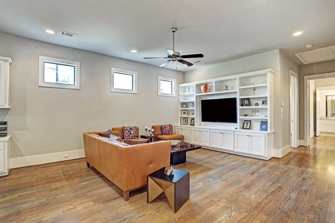
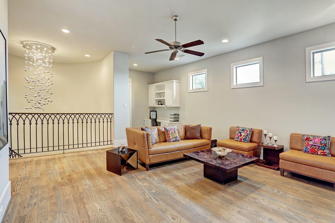
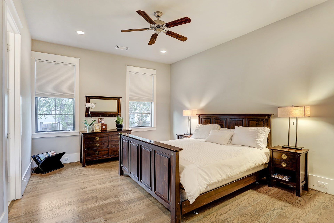
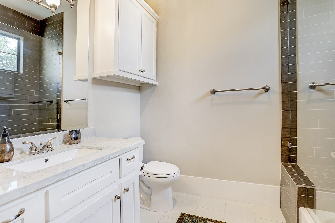
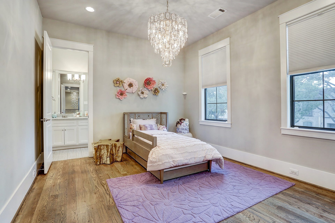
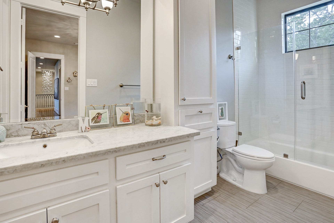
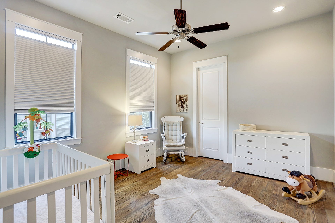
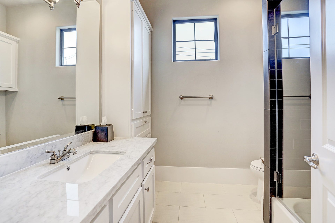
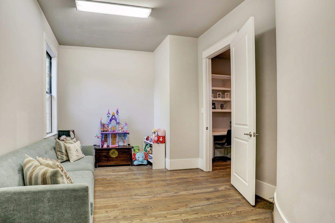
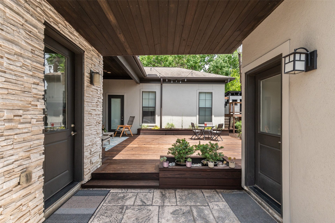
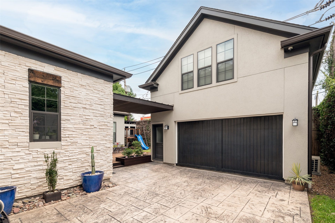
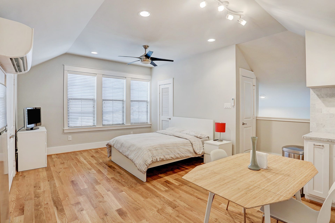
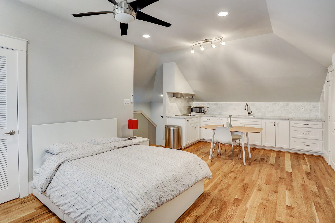
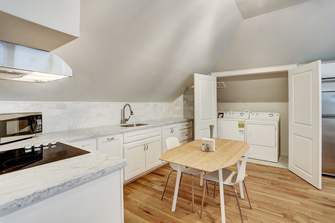
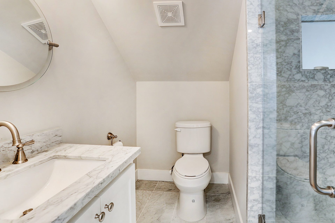
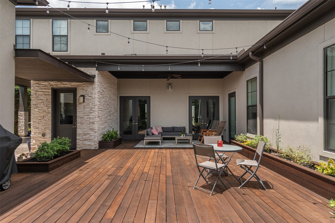
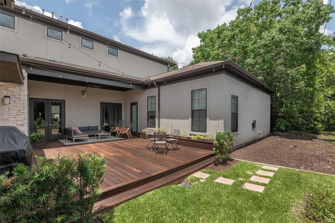
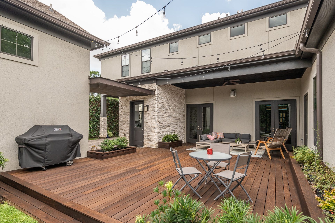
Best value in Briargrove/Tanglewood Area. Modern design, clean finishes, high ceilings, large open living areas, tons of natural light, primary bedroom down, separate quarters. Hardwoods throughout - no carpet. First floor includes study, wine grotto with refrigerator, utility / mud room & butler’s pantry. Gourmet kitchen features large island with 5 stool seating, Carrara marble counters and stainless steel appliances - Wolf 6 burner gas stove, Wolf microwave, Asko dishwasher and built-in Sub-zero refrigerator. First floor master suite has luxurious bath & large walkin closet with extensive built-ins. Second floor has 3 bedrooms plus gameroom, den and 7x7 computer nook. Square footage includes 528 SF guest quarters, which features full bath, kitchen, full sized washer/dryer, hardwood floor & Daikin AC unit. Exterior features include driveway gate, porte-cochere, expansive covered back patio and decking with room for pool. 4 security cameras on Control 4 system. Slab on builder piers.
| Listing Id: | 7408743 |
|---|---|
| List Price: | $1,449,000 |
| Property Type: | Residential |
| Property Sub Type: | Detached |
| Status: | Active |
| Bedrooms Total: | 4 |
| Bathrooms Full: | 4 |
| Bathrooms Half: | 1 |
| Living Area: | 4,582 |
| Association Fee: | $626 |
| Tax Annual Amount: | $28,076 |
| Lot Size Acres: | 0.1881 |
| Architectural Style: | Contemporary Modern and Traditional |
| Waterfront?: | No |
| City: | Houston |
| County Or Parish: | Harris |
| Subdivision: | Briarcroft |
| Postal Code: | 77056 |
| Year Built: | 2014 |
| Appliances: | Dishwasher, Disposal, Gas Oven, Gas Range, Microwave, and Refrigerator |
| Association Fee: | $626 |
| Association Fee Frequency: | Annually |
| Room Type: | Den, GameRoom, GuestQuarters, LivingRoom, Office, UtilityRoom, HalfBath |
| Association Name: | Briarcroft HOA |
| Association Phone: | 713-667-5519 |
| Association?: | Yes |
| Basement Yn: | No |
| Bathrooms Total Integer: | 5 |
| Bedrooms Possible: | 6 |
| Builder Name: | Habitat Construction |
| Building Area Total: | 4,582.0 |
| Carport Spaces: | 1.0 |
| Carport?: | Yes |
| Community Features: | Curbs |
| Construction Materials: | Stone, Stucco |
| Cooling: | Central Air, Electric, and Zoned |
| Cooling?: | Yes |
| Direction Faces: | North |
| Directions: | From San Felipe, go south on Chimney Rock, left on Locke Ln, house is on your right. |
| Elementary School: | BRIARGROVE ELEMENTARY SCHOOL |
| Elementary School District: | 27 - Houston |
| Exterior Features: | CoveredPatio, Deck, Fence, IrrigationSprinklers, Patio |
| Fencing: | BackYard |
| Fireplace Features: | GasLog |
| Fireplaces Total: | 1 |
| Fireplace?: | Yes |
| Flooring: | Tile, Wood |
| Foundation Details: | PillarPostPier, Slab |
| Garage Spaces: | 2.0 |
| Garage?: | Yes |
| Green Energy Efficient: | RadiantAtticBarrier, ExposureShade, Hvac, Insulation, Thermostat |
| Green Indoor Air Quality: | Ventilation |
| Heating: | Central, Gas, Zoned |
| Heating?: | Yes |
| High School: | WISDOM HIGH SCHOOL |
| High School District: | 27 - Houston |
| Interior Features: | AllBedroomsUp, DryBar, DoubleVanity, HighCeilings, BathInPrimaryBedroom, MarbleCounters, MainLevelPrimary, TubShower, WindowTreatments, CeilingFans, ProgrammableThermostat |
| Internet Automated Valuation Display?: | Yes |
| Internet Consumer Comment?: | Yes |
| Laundry Features: | WasherHookup, ElectricDryerHookup, GasDryerHookup |
| Levels: | Two |
| Listing Agreement: | ExclusiveRightToLease |
| Listing Terms: | Cash, Conventional |
| Living Area Source: | Builder |
| Lot Features: | Subdivision |
| Lot Size Area: | 8,192.0 |
| Lot Size Source: | Appraiser |
| Lot Size Units: | SquareFeet |
| Middle Or Junior School: | TANGLEWOOD MIDDLE SCHOOL |
| Middle Or Junior School District: | 27 - Houston |
| MLS Area Major: | 22 |
| MLS Area Minor: | Galleria |
| Original List Price: | $1,449,000 |
| Other Structures: | GarageApartment |
| Ownership: | Full Ownership |
| Parcel Number: | 078-009-001-0004 |
| Parking Features: | AttachedCarport, AdditionalParking, Detached, ElectricGate, Garage, GarageDoorOpener |
| Parking Total: | 2 |
| Patio And Porch Features: | Covered, Deck, Patio |
| Postal City: | Houston |
| Postal Code Plus4: | 4024 |
| Public Survey Section: | 1 |
| Road Surface Type: | Asphalt |
| Roof: | Composition |
| Rooms Total: | 16 |
| Security Features: | SecurityGate, SecuritySystemOwned, SmokeDetectors |
| Sewer: | PublicSewer |
| Status: | Active |
| State Or Province: | TX |
| Stories: | 2 |
| Street Number Numeric: | 5,655 |
| Tax Year: | 2025 |
| Universal Property: | US-48201-N-0780090010004-R-N |
| Water Source: | Public |
| Window Features: | Window Coverings |
| Year Built Source: | PublicRecords |
| Listing Key: | 1192874333 |
| Current Price: | $1,449,000.00 |
| Country Subdivision: | 48201 |
| Record Signature: | -1,708,345,277 |
| Universal Parcel Id: | urn:reso:upi:2.0:US:48201:078-009-001-0004 |
Listing Courtesy of: Compass RE Texas, LLC - Houston
Listing Agent: David M Young
713-320-6453
Mortgage Calculator
The data on this website relating to real estate for sale comes in part from the IDX Program of the Houston Association of REALTORS®.
All information is believed accurate but not guaranteed. The properties displayed may not be all of the properties available through the IDX Program. Any use of this site other than by potential buyers or sellers is strictly prohibited.
© 2026 Houston Association of REALTORS®.
Houston Association of REALTORS® data last updated on October 14, 2026 03:16 AM - ET.
Property Last Updated: October 14, 2026 03:16 AM - ET
