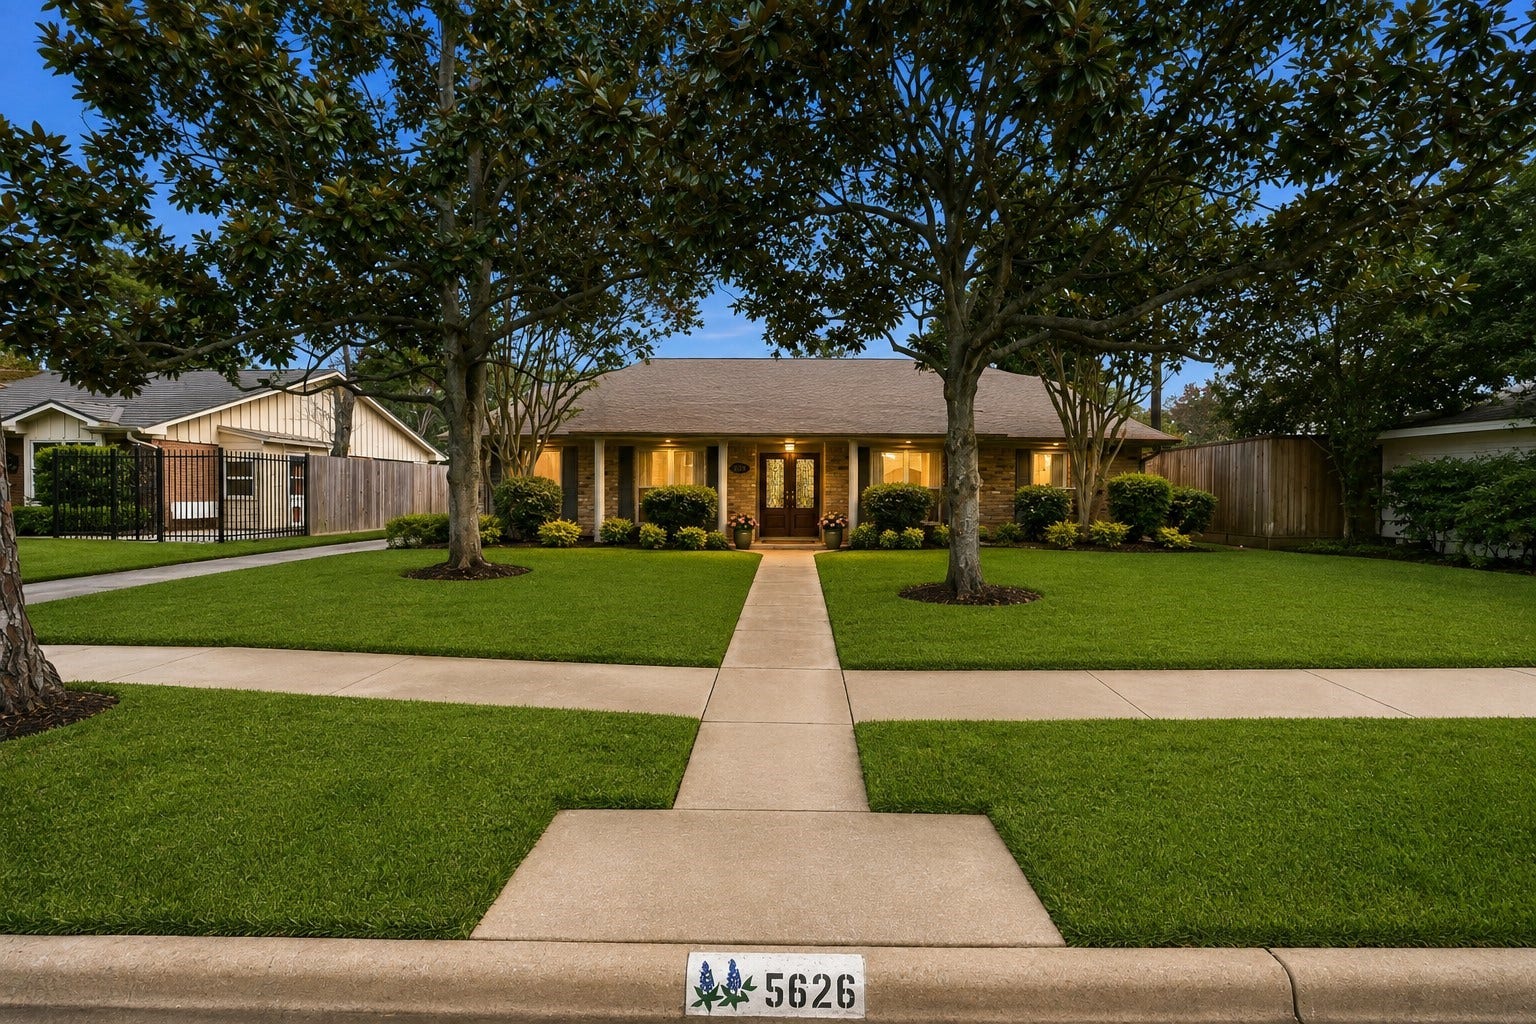
5626 Hummingbird Street
Houston, TX 77096
$627,001 - $717,000
One of Parkwest's loveliest properties, this beautiful traditional four-bedroom, three-bath home has been thoughtfully expanded and renovated. Set on an extra-large, lovingly landscaped lot with mature trees and pristine yard areas, the home offers a spacious single-level floor plan with generous room sizes, elegant amenities, and abundant natural light. Designed for both gracious entertaining and comfortable everyday living, the home features expansive living areas connected by a vaulted ceiling and centered around a charming double-sided fireplace. The large primary suite includes a sitting area and sophisticated spa-like bath. A gracious guest suite offers and en-suite bath, while two additional bedrooms share a beautifully renovated hall bath. The upgraded kitchen is conveniently located near a home office / study and a substantial formal dining room. Please see the attached list for details on recent improvements. No flooding, per sellers, nor located in 100-yr floodplain.
| Listing Id: | 16698816 |
|---|---|
| List Price: | $675,000 |
| Close Price: | $652,438 |
| Close Date: | 2026-11-13 |
| Property Type: | Residential |
| Property Sub Type: | Detached |
| Status: | Closed |
| Bedrooms Total: | 4 |
| Bathrooms Full: | 3 |
| Living Area: | 2,936 |
| Association Fee: | $309 |
| Tax Annual Amount: | $11,933 |
| Lot Size Acres: | 0.2876 |
| Architectural Style: | Traditional |
| Waterfront?: | No |
| City: | Houston |
| County Or Parish: | Harris |
| Subdivision: | Parkwest |
| Postal Code: | 77096 |
| Year Built: | 1959 |
| Appliances: | Double Oven, Dishwasher, Electric Cooktop, Electric Oven, Disposal, Microwave, Dryer, and Washer |
| Association Fee: | $309 |
| Association Fee Frequency: | Annually |
| Association Fee Includes: | Other |
| Room Type: | BreakfastRoomNook, DiningRoom, EntryFoyer, FamilyRoom, LivingRoom, UtilityRoom |
| Association Name: | Westbury Civic Club |
| Association Phone: | 713-723-5437 |
| Association?: | Yes |
| Basement Yn: | No |
| Bathrooms Total Integer: | 3 |
| Building Area Total: | 2,936.0 |
| Community Features: | Curbs |
| Construction Materials: | Brick, WoodSiding |
| Cooling: | Central Air, Electric, and Zoned |
| Cooling?: | Yes |
| Direction Faces: | South |
| Directions: | From the West Loop South (610), exit West Bellfort and proceed west. Continue on West Bellfort and then take a right on Willowbend Blvd. Follow Willowbend, past Chimney Rock, to Mullins Dr. Turn left on Mullins Dr. and proceed to Hummingbird St. Take a left on Hummingbird St. and the home will be on the left. Look for the sign in the yard. |
| Elementary School: | PARKER ELEMENTARY SCHOOL (HOUSTON) |
| Elementary School District: | 27 - Houston |
| Exterior Features: | Deck, Fence, IrrigationSprinklers, Patio |
| Fencing: | BackYard |
| Fireplace Features: | Gas, WoodBurning |
| Fireplaces Total: | 1 |
| Fireplace?: | Yes |
| Flooring: | EngineeredHardwood, Wood |
| Foundation Details: | PillarPostPier, Slab |
| Garage Spaces: | 2.0 |
| Garage?: | Yes |
| Green Energy Efficient: | ExposureShade, Thermostat, Windows |
| Heating: | Central, Gas, Zoned |
| Heating?: | Yes |
| High School: | WESTBURY HIGH SCHOOL |
| High School District: | 27 - Houston |
| Interior Features: | BreakfastBar, DoubleVanity, EntranceFoyer, EnSuiteBathroom, FullBathOnMainLevel, HighCeilings, MainLevelPrimary, Pantry, StoneCounters, SplitBedrooms, SoakingTub, SeparateShower, VaultedCeilings, WalkInClosets, WindowTreatments, CeilingFans, ProgrammableThermostat |
| Internet Automated Valuation Display?: | Yes |
| Internet Consumer Comment?: | Yes |
| Laundry Features: | WasherHookup, ElectricDryerHookup, GasDryerHookup |
| Lease Considered?: | No |
| Levels: | One |
| Listing Agreement: | ExclusiveRightToLease |
| Listing Terms: | Cash, Conventional, VaLoan |
| Living Area Source: | Appraiser |
| Lot Features: | Subdivision, Wooded |
| Lot Size Area: | 12,528.0 |
| Lot Size Source: | Appraiser |
| Lot Size Units: | SquareFeet |
| Middle Or Junior School: | MEYERLAND MIDDLE SCHOOL |
| Middle Or Junior School District: | 27 - Houston |
| MLS Area Major: | 20 |
| MLS Area Minor: | Brays Oaks |
| New Construction?: | No |
| Original List Price: | $675,000 |
| Ownership: | Full Ownership |
| Parcel Number: | 090-418-000-0031 |
| Parking Features: | Driveway, Garage, GarageDoorOpener |
| Parking Total: | 2 |
| Patio And Porch Features: | Deck, Patio |
| Pending Timestamp: | 2026-10-01 |
| Pool Private?: | No |
| Postal City: | Houston |
| Postal Code Plus4: | 4917 |
| Public Survey Section: | 1 |
| Road Surface Type: | Concrete |
| Roof: | Composition |
| Rooms Total: | 10 |
| Security Features: | SecuritySystemOwned, SmokeDetectors |
| Sewer: | PublicSewer |
| Status: | Closed |
| State Or Province: | TX |
| Stories: | 1 |
| Street Number Numeric: | 5,626 |
| Tax Year: | 2026 |
| Universal Property: | US-48201-N-0904180000031-R-N |
| Water Source: | Public |
| Window Features: | Low Emissivity Windows and Window Coverings |
| Year Built Source: | PublicRecords |
| Listing Key: | 1191453109 |
| Current Price: | $652,438.00 |
| Country Subdivision: | 48201 |
| Record Signature: | 198,942,758 |
| Universal Parcel Id: | urn:reso:upi:2.0:US:48201:090-418-000-0031 |
Listing Courtesy of: Martha Turner Sotheby's International Realty
Listing Agent: Robert Mark Maniha
713-520-1981
Mortgage Calculator
The data on this website relating to real estate for sale comes in part from the IDX Program of the Houston Association of REALTORS®.
All information is believed accurate but not guaranteed. The properties displayed may not be all of the properties available through the IDX Program. Any use of this site other than by potential buyers or sellers is strictly prohibited.
© 2026 Houston Association of REALTORS®.
Houston Association of REALTORS® data last updated on November 14, 2026 12:56 AM - ET.
Property Last Updated: November 14, 2026 12:56 AM - ET
